

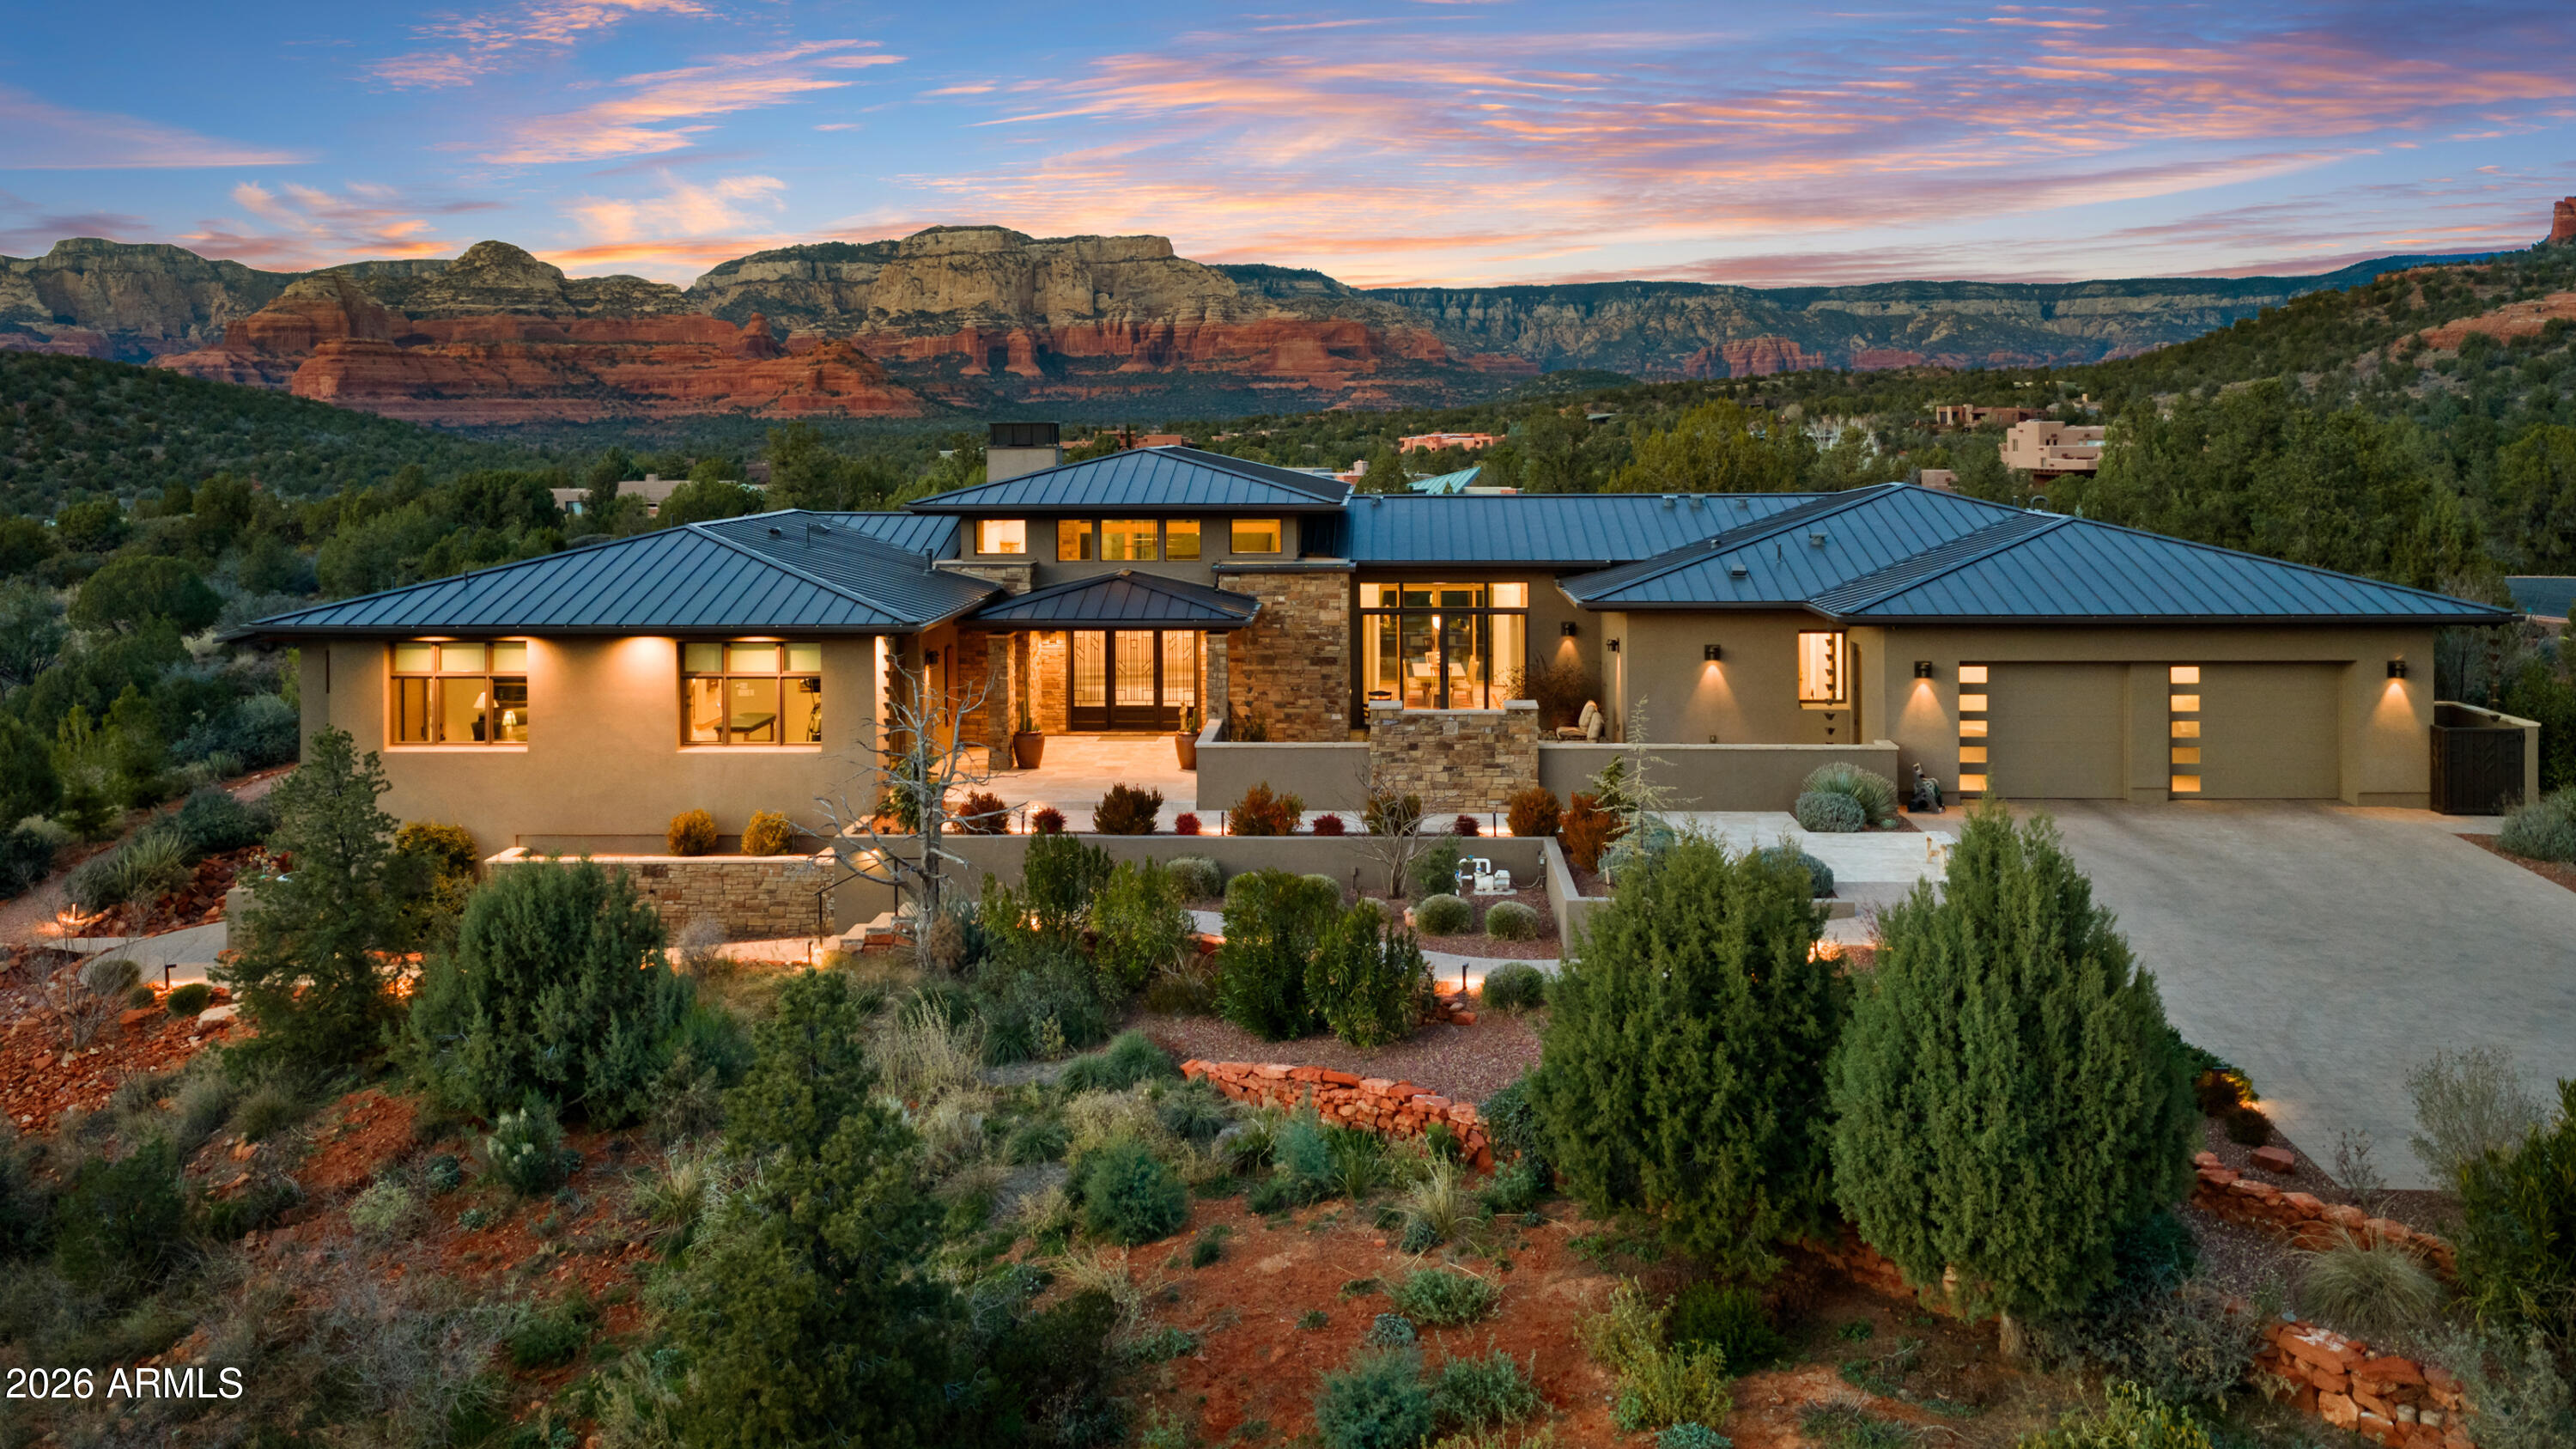
5 Evergreen Drive, Sedona, AZ 86336
THE NORTH SLOPES · Yavapai County
Key Facts
Listing Courtesy: Citiea - 4808703119
Description
Tucked within the prestigious gated North Slopes community, this exceptional modern mission-style residence sits on more than two acres of natural forest, offering an extraordinary blend of privacy, views, and refined design. Completed in 2023, this single-level luxury home showcases thoughtful construction, high-end finishes, and extensive landscaping that together represent a tremendous investment of vision, craftsmanship, and detail. From the moment you step through the grand entry, the home immediately reveals its sense of space and light. Expansive windows frame sweeping views while clerestory windows fill the interior with beautiful north-facing natural light. The great room welcomes you with warmth and sophistication, centered around a hand-cut cream travertine and natural stone fireplace, with large sliding glass doors that seamlessly connect indoor living with the serene front courtyard or the immaculate backyard designed for entertaining and relaxation. The open layout flows effortlessly into the heart of the home -- a stunning kitchen featuring Taj Mahal quartz countertops and backsplash, a large island ideal for gathering, and a generous walk-in pantry. Home is also fitted with Hunter Douglas shades throughout that are all controlled via digital remote for clean and easy use. The design balances elegance and functionality, making everyday living as enjoyable as hosting guests. The home's split floor plan creates both privacy and versatility. A dedicated office offers a quiet and inspiring environment for work, study, or creative pursuits. The primary suite feels like a private retreat of its own, with ample living space, corner windows capturing canyon views, and a spa-inspired bathroom designed for comfort and relaxation. A custom walk-in closet completes this luxurious sanctuary. The guest wing is thoughtfully designed to provide comfort and independence for visiting family and friends. Two spacious bedrooms share a well-appointed bathroom and are complemented by a convenient coffee bar with sink and refrigerator, creating a welcoming suite that guests will truly appreciate. Adding even more flexibility, an additional oversized bedroom is currently configured as an office or fitness space. This bright and airy room enjoys incredible views, abundant natural light, private patio access, and its own full bathroom, making it perfect for a variety of uses. As if the main residence weren't impressive enough, the property also features a private lower-level apartment with its own entrance. Complete with a full kitchen, bathroom, and laundry, this space offers endless possibilities for extended family, guests, or a private retreat. Outdoor living is equally remarkable. The front courtyard is beautifully finished with travertine tile and a tranquil fountain, offering views toward Jerome Mountain, while the fully enclosed backyard provides a peaceful setting surrounded by nature. Mature landscaping and careful design create outdoor spaces that feel both luxurious and serene. (Don't forget to ask for the photo album of the backyard in full bloom!) Altogether, the home offers five potential bedrooms and four bathrooms, including the private apartment and flexible living spaces. Nearly new construction, single-level living, panoramic views, and extensive completed landscaping make this property a rare opportunity in one of Sedona's most sought-after communities. This is more than a home--it is a thoughtfully crafted retreat where privacy, beauty, and modern luxury come together in perfect harmony.
Property Information
Property Type
Residential
Sub-Type
Single Family Residence
Style
Contemporary
Year Built
2023
Stories
1
Living Area
4,730 sq ft
Lot Size
2.24 acres
Garage Spaces
2
Parking Spaces
4
Listing #
6995041
Property Features
Interior
Exterior
Appliances
Cooling
Heating
Flooring
Fireplace
Laundry
Patio
Fencing
Lot Features
Construction
Roof
Windows
Utilities
Sewer
Water Source
Schools
- Elementary:
- West Sedona Elementary School
- Middle:
- Sedona Red Rock Junior/Senior High School
- High:
- Sedona Red Rock Junior/Senior High School
Financial Details
HOA
$200 / Monthly
North Slopes
Annual Taxes
$2,730
Tax year 2025
Parcel Number
408-43-016
Directions
89A - North on Dry Creek Rd - Left onto North Slopes Dr, arrive at gate - enter and take first left onto Evergreen Dr - Home on Right - Corner Lot home
Affordability Calculator
$859,000
Estimated monthly payment
$22,860/mo
Principal $3,436,000 · Est. interest $4,793,526 over 30 yrs
Neighborhood Market Statistics
How this home compares to active listings in Sedona, AZ
- $1,000,000
- Median Listing Price
- 100
- Median Days on Market
- 2,305
- Median Sq Ft
- $487
- Median Price / Sq Ft
- 204
- Active Listings
- This home’s price is 330% above the area median.
- Its price per sq ft is 86% above the area median.
Market statistics compiled from active EXIT Realty® and MLS listings in Sedona, AZ.
Location

Points of Interest in Sedona, AZ
Showing the Sedona area map.
Nearby Schools
Sedona Charter School
Elementary · 1.3 mi away
Sedona Montessori School
Elementary · 1.5 mi away
Yavapai College Sedona Center
Secondary School · 2.1 mi away
Sedona School District
School · 2.2 mi away
West Sedona School
Elementary · 2.2 mi away
Sedona Red Rock High School
Secondary · 2.3 mi away
Running River School
School · 3.5 mi away
Verde Valley School
Secondary · 5.2 mi away
Big Park Community School
School · 7.5 mi away
Oak Creek Ranch School
Secondary · 9.6 mi away
Oak Creek Elementary School
Elementary · 10.7 mi away
Desert Star Community School
Elementary · 11.8 mi away
American Heritage Academy
School · 14.5 mi away
Center for Creative Education
Elementary · 14.5 mi away
St Joseph's Catholic School
School · 14.8 mi away
Alternitive School Suite
School · 14.8 mi away
Rise Resource Center
School · 14.9 mi away
Valley Academy
Secondary · 15.0 mi away
Cottonwood-Oak Creek School District
School · 15.0 mi away
Verde Valley Adventist School
School · 15.2 mi away
Commute Calculator
Nearby Homes

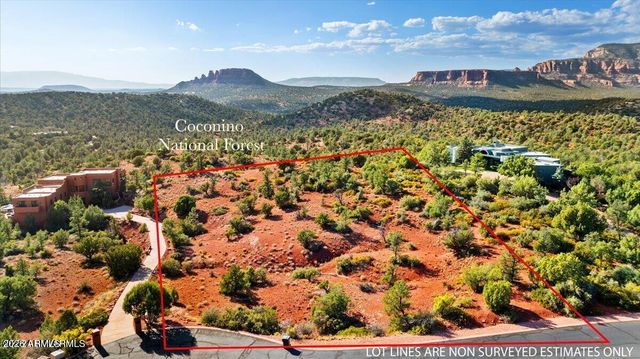

Similar Homes Nearby


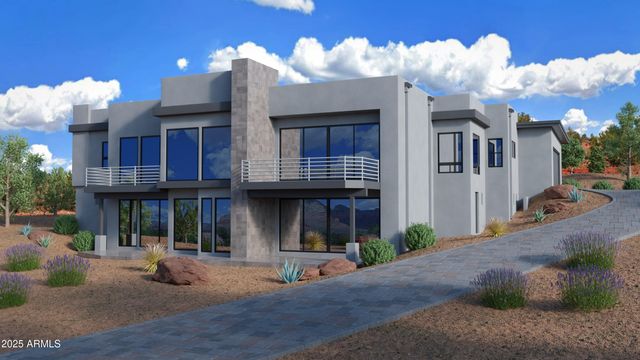
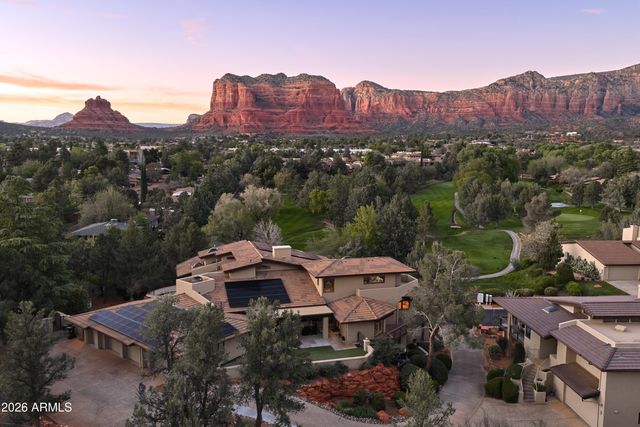
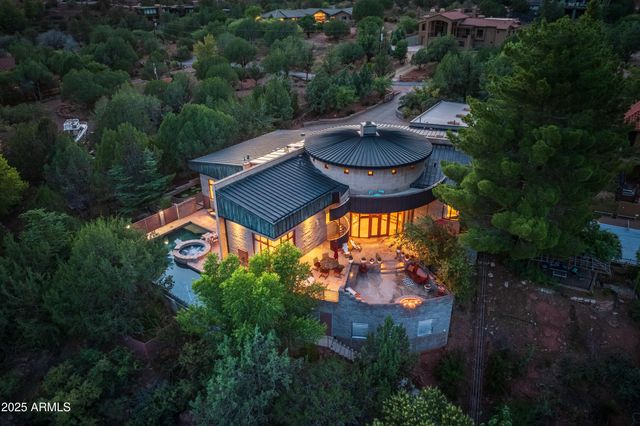

Similar Home Values
Comparable nearby listings and their asking prices.
| Address | Price | Beds | Baths | Sq Ft |
|---|---|---|---|---|
| 20 SHADOW ROCK Drive, Sedona, AZ | $3,175,000 | 5 | 5 | 6,165 |
| 110 SugarLoaf Drive, Sedona, AZ | $3,400,000 | 5 | 4 | 3,363 |
| 26 EL CAMINO TESOROS --, Sedona, AZ | $3,400,000 | 4 | 4 | 3,900 |
| 10 THUNDER Road, Sedona, AZ | $3,495,000 | 4 | 5 | 6,200 |
| 80 E WING Drive, Sedona, AZ | $3,500,000 | 4 | 3 | 4,090 |
| 202 CALLE DIAMANTE --, Sedona, AZ | $3,590,000 | 4 | 4 | 4,601 |
Moving Cost Estimate
EXIT Agents in Sedona


Last Updated: 2026-03-07