

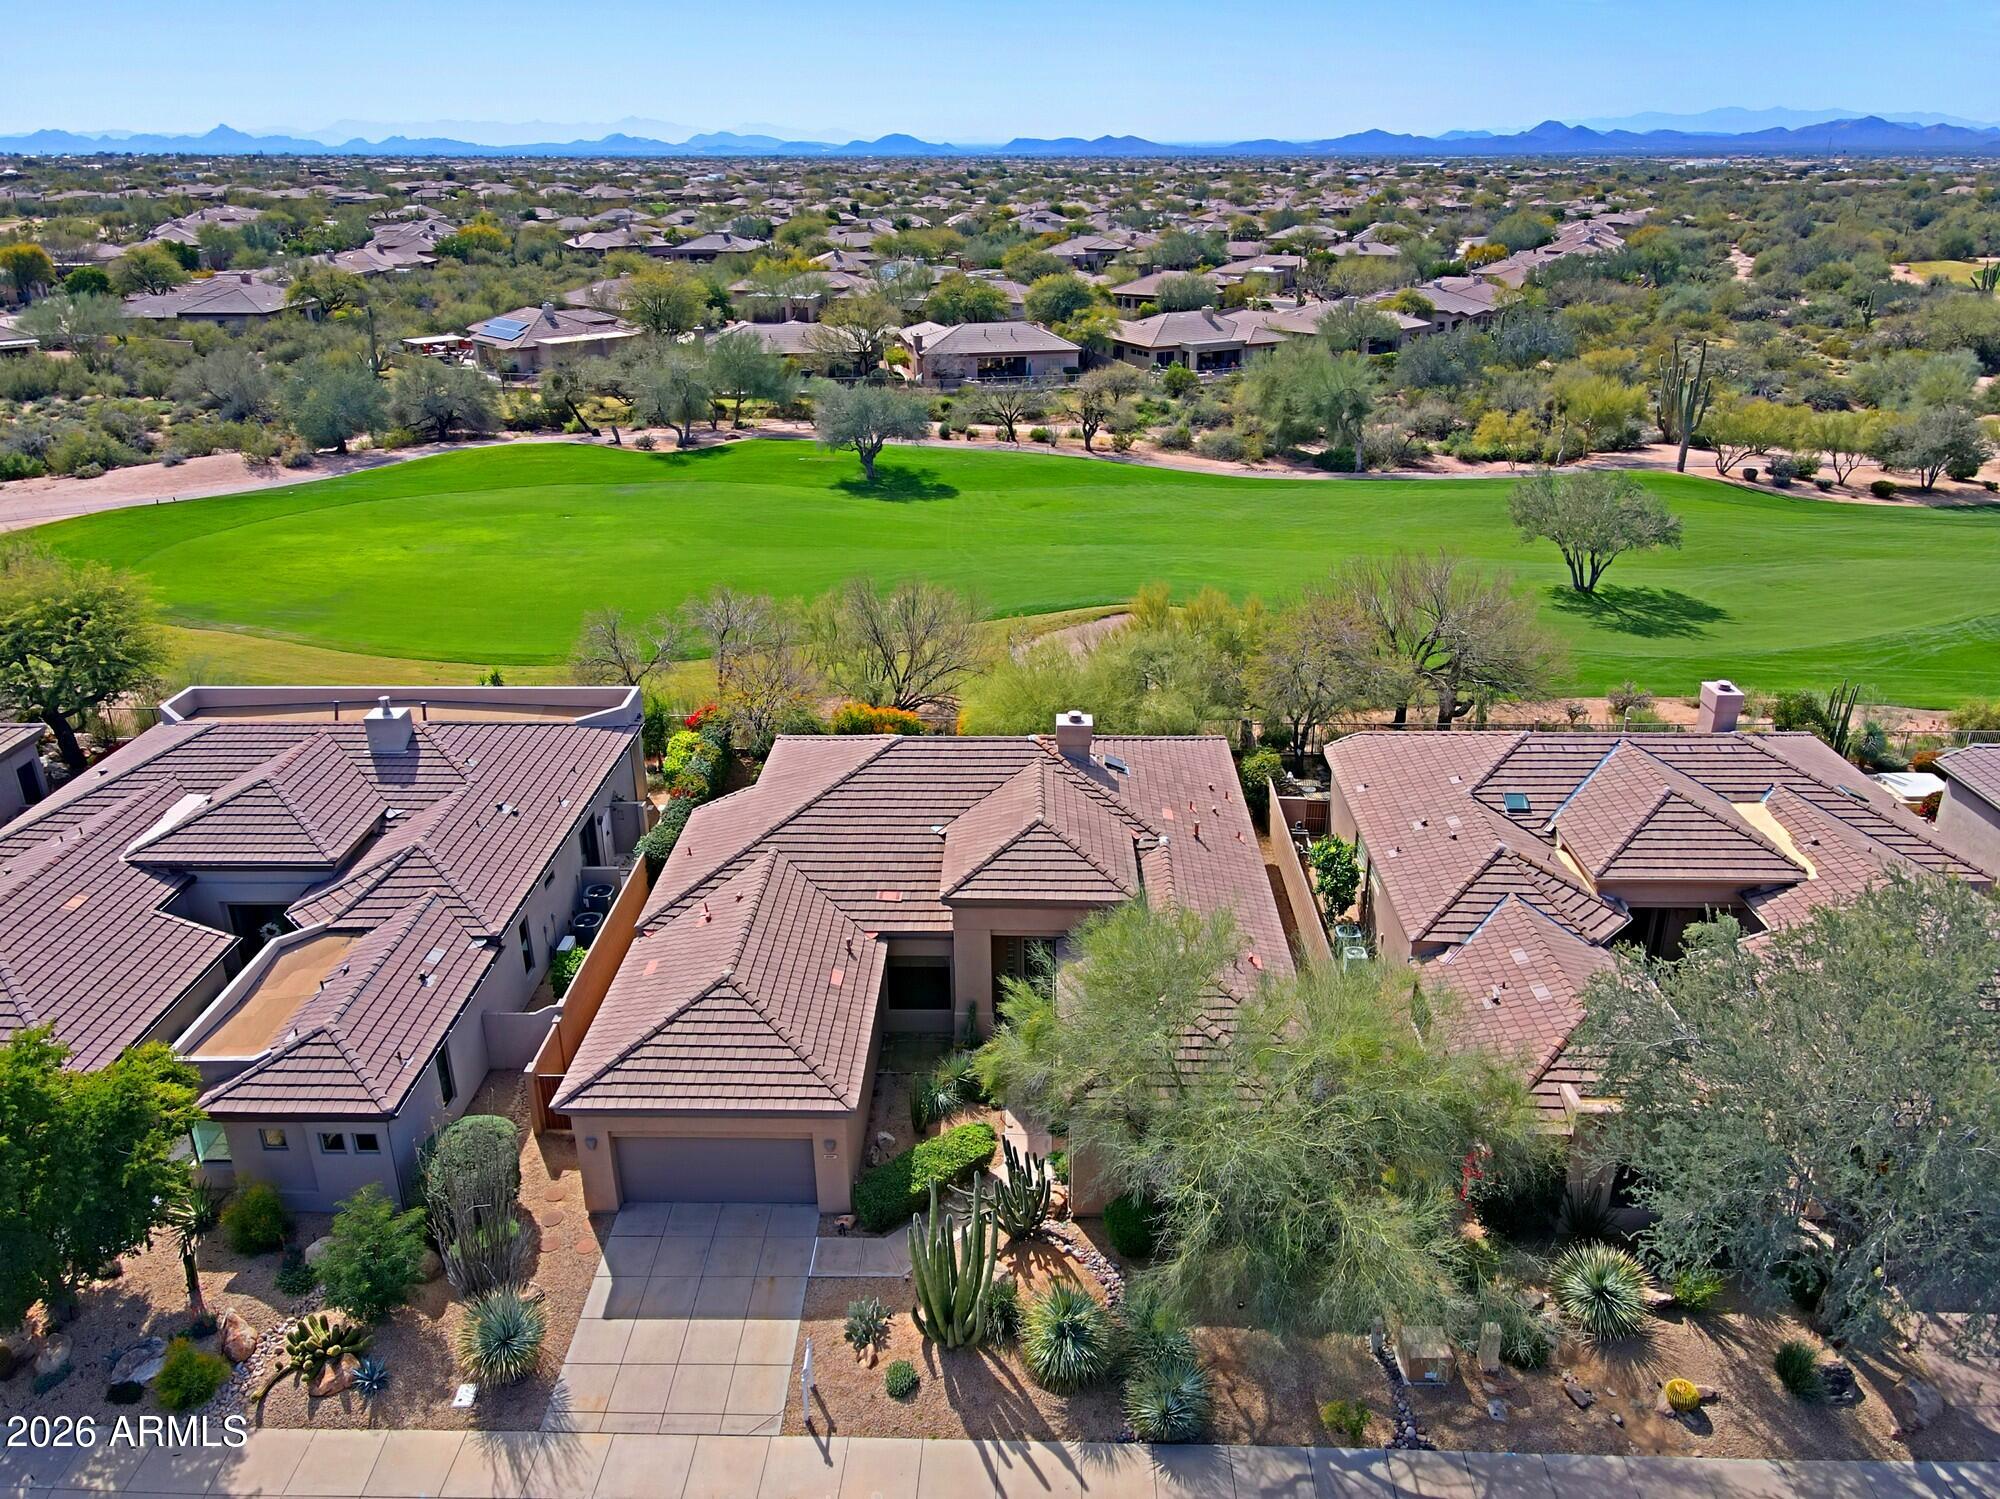
6767 E AMBER SUN Drive, Scottsdale, AZ 85266
Terravita · Maricopa County
Key Facts
Listing Courtesy: Sonoran Properties Associates - 4804379100
Description
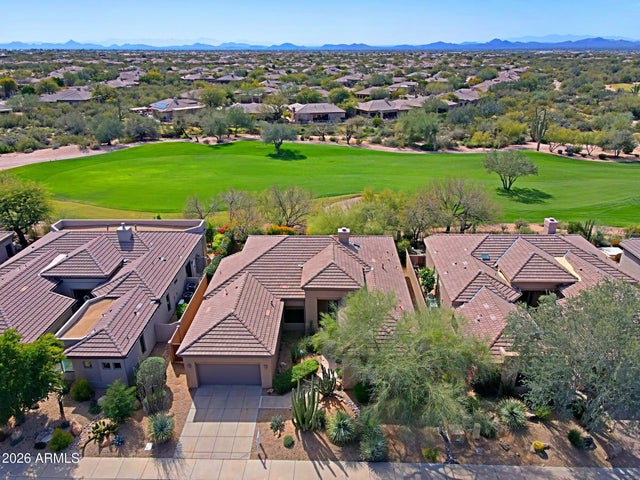
Popular Caelum model. South rear yard Fairway views this Three bedrooms, two baths, den/study, hot tub and two car garage. Well maintained and mature landscaping. Entrance to home open plan with multiple windows and sliding glass door to patio area. Carpet and tile throughout. Living room/great room has fireplace with niches on each side. There is a formal dining room off living/great room area. Kitchen open and has breakfast nook. Kitchen with tiered island with sink. Gas stove and SS appliances. Area with desk space, prep space and additional cabinetry for storage. Hallway to large primary bedroom with large shuttered windows and door to patio. Primary bathroom has double sink vanity, soaking tub, walk-in shower and walk-in organized closet space. Floor plan in under Doc Click Second and third bedrooms are ample in space with linear closets and have bathroom with double sink vanity and tub/shower combination. Laundry is off kitchen with access to garage. Backyard has entertaining opportunities with large covered patio area, spool with elevated retainer wall, matured landscaping and beautiful golf course views. Home has great floor plan and location with very popular views! Don't miss it!
Property Information
Property Type
Residential
Sub-Type
Single Family Residence
Style
Ranch
Year Built
1997
Stories
1
Living Area
2,378 sq ft
Lot Size
0.18 acres
Garage Spaces
2
Listing #
6994468
Property Features
Interior
Appliances
Cooling
Heating
Flooring
Fireplace
Parking
Laundry
Patio
Fencing
Lot Features
Construction
Foundation
Roof
Windows
Security
Community
Utilities
Sewer
Water Source
Rooms
- 10.20 x 10.40
- Bedroom 212.00 x 12.50
- Bedroom 312.00 x 14.60
- Den10.60 x 13.40
- Great Room20.00 x 32.80
- Kitchen10.00 x 16.50
- Master Bedroom16.00 x 15.00
Schools
- Elementary:
- Black Mountain Elementary School
- Middle:
- Sonoran Trails Middle School
- High:
- Cactus Shadows High School
Financial Details
HOA
$321 / Monthly
TCC
Annual Taxes
$3,162
Tax year 2025
Parcel Number
216-49-805
Directions
From the main entry Follow through the main gate and make your first right turn onto 71st Street. Follow 1/2 mile to the first Stop sign at Amber Sun Drive. Make a left turn follow down the street past the first curve to home on the left. Easy!
Affordability Calculator
$277,000
Estimated monthly payment
$7,372/mo
Principal $1,108,000 · Est. interest $1,545,759 over 30 yrs
Neighborhood Market Statistics
How this home compares to active listings in Scottsdale, AZ
- $890,769
- Median Listing Price
- 80
- Median Days on Market
- 2,050
- Median Sq Ft
- $444
- Median Price / Sq Ft
- 1,955
- Active Listings
- This home’s price is 55% above the area median.
- Its price per sq ft is 31% above the area median.
Market statistics compiled from active EXIT Realty® and MLS listings in Scottsdale, AZ.
Location

Points of Interest in Scottsdale, AZ
Showing the Scottsdale area map.
Nearby Schools
Cave Creek Unified School Dist
School · 1.1 mi away
Black Mountain Elementary School
Elementary · 1.1 mi away
Montage Montessori School
Elementary · 1.2 mi away
Ecs - Education and Community Services Cave Creek
School · 1.3 mi away
Candeo North Scottsdale
Elementary · 1.4 mi away
Foothills Academy
School · 1.4 mi away
Cactus Shadows High School
Secondary · 1.4 mi away
Desert Arroyo Middle School
Secondary · 1.5 mi away
Bella Vista College Prep
School · 1.5 mi away
Quality Interactive Montessori
Elementary · 1.6 mi away
Annunciation Catholic School
School · 2.5 mi away
Lone Mountain Elementary School
Elementary · 2.9 mi away
Our Lady of Joy Preschool
School · 3.0 mi away
Cave Creek Montessori
Elementary · 3.5 mi away
Desert Willow Elementary School
Elementary · 3.6 mi away
Dynamite Montessori Academy
Elementary · 3.8 mi away
Primrose Schools
Elementary · 4.6 mi away
Horseshoe Trails Elementary School
Elementary · 4.7 mi away
Goddard School
School · 4.7 mi away
Paradise Valley Unified School District
Elementary · 7.2 mi away
Commute Calculator
Nearby Homes

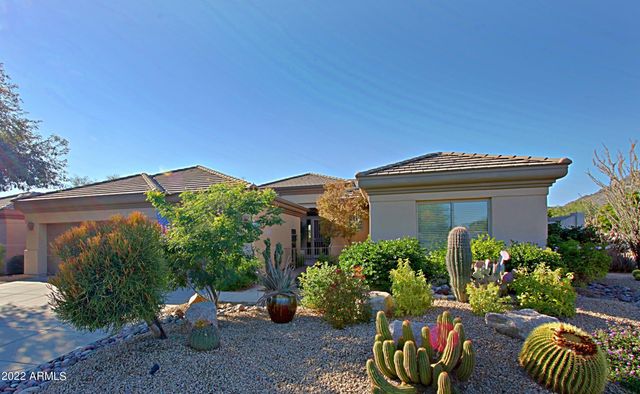

Similar Homes Nearby
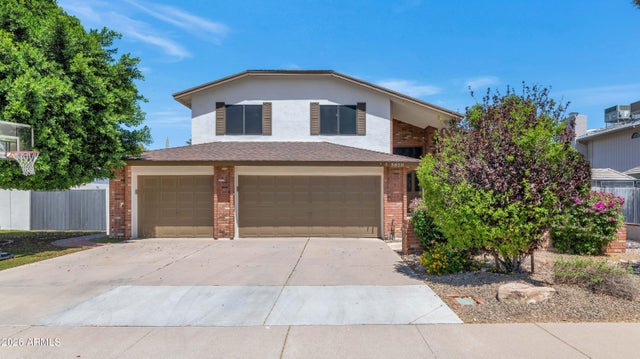
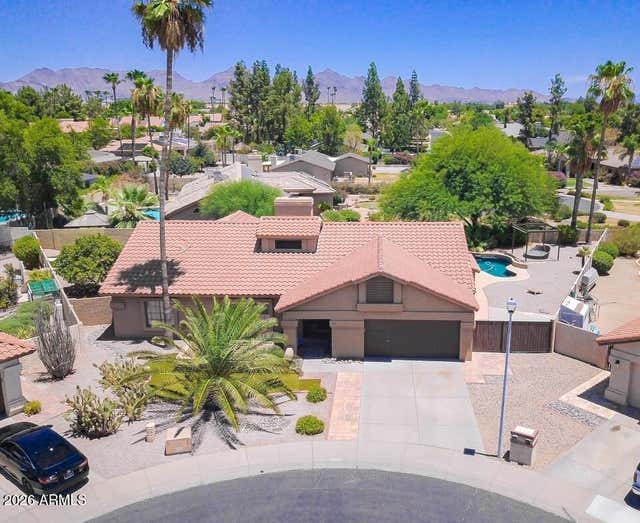
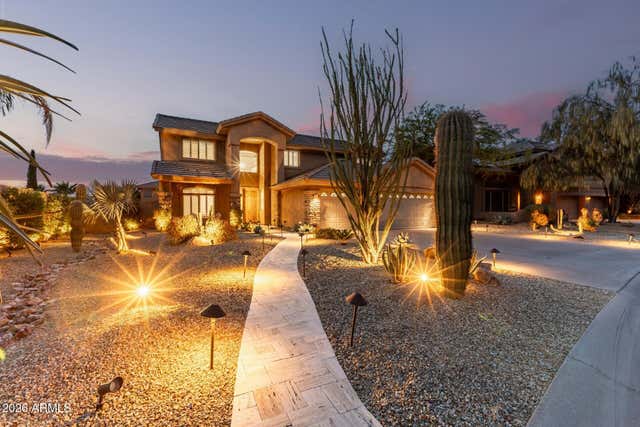
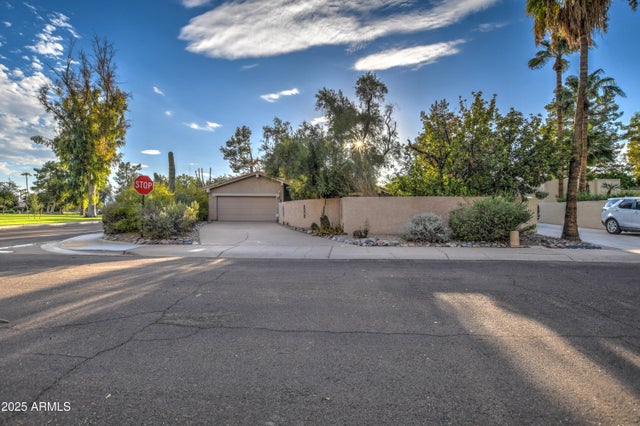
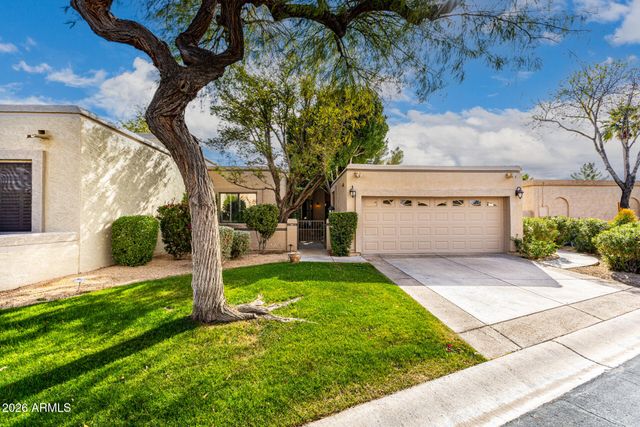
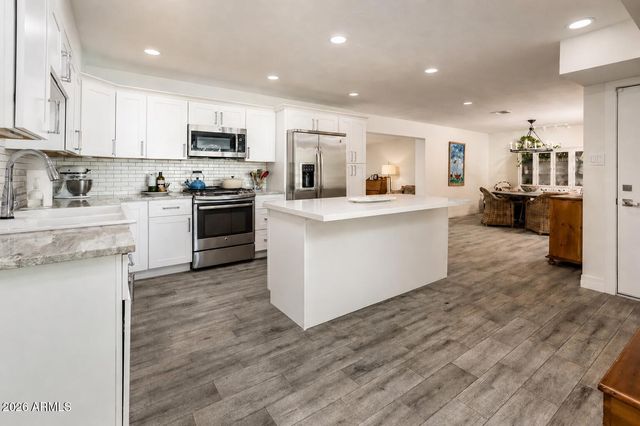
Similar Home Values
Comparable nearby listings and their asking prices.
| Address | Price | Beds | Baths | Sq Ft |
|---|---|---|---|---|
| 5850 E KATHLEEN Road, Scottsdale, AZ | $970,000 | 4 | 4 | 2,605 |
| 5735 E CAMPO BELLO Drive, Scottsdale, AZ | $970,000 | 4 | 2 | 2,348 |
| 33206 N 61ST Street, Scottsdale, AZ | $970,000 | 5 | 3 | 3,079 |
| 7806 N Via Del Sol --, Scottsdale, AZ | $975,000 | 3 | 2 | 2,138 |
| 8100 E CAMELBACK Road 151, Scottsdale, AZ | $975,000 | 3 | 2 | 2,210 |
| 6525 E LEWIS Avenue, Scottsdale, AZ | $975,000 | 3 | 2 | 2,045 |
Moving Cost Estimate
EXIT Agents in Scottsdale


Last Updated: 2026-03-06