

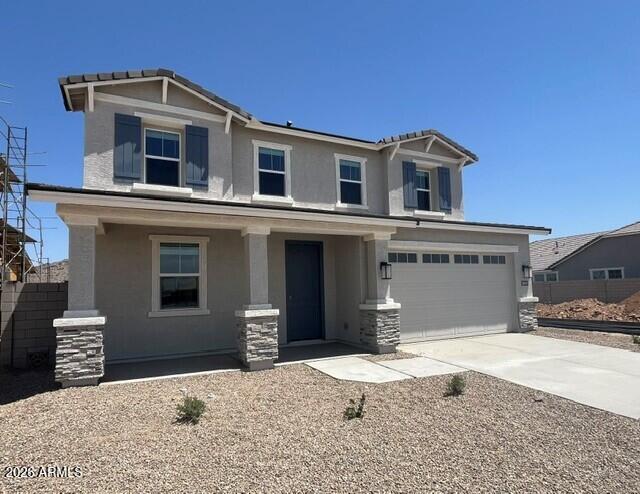
26414 W Florence Avenue, Buckeye, AZ 85326
WESTPARK PHASE 2.2 PARCEL 8 · Maricopa County
Key Facts
Listing Courtesy: DRH Properties Inc - 4804055313
Description
Brand new DR Horton floor plan! The Yellowstone plan is our amazing 4 bedrooms and 2.5 bathrooms two story. Open Kitchen with island opens up to the dining room, & great room. Beautifully curated interiors include quartz counter tops, 42'' white cabinets, 6x36 wood look tile throughout, carpet only in bedrooms. Smart home technology includes doorbell camera, keyless front door, access to 3 yrs of app. Westpark is close to shopping and restaurants on Watson rd. & Verrado Way. I-10 is only a short drive away. Home is ready for July 2026 completion!
Property Information
Property Type
Residential
Sub-Type
Single Family Residence
Style
Contemporary / Santa Barbara/Tuscan
Year Built
2026
Stories
2
Living Area
2,748 sq ft
Lot Size
0.11 acres
Garage Spaces
2
Parking Spaces
2
Listing #
6994048
Property Features
Interior
Exterior
Appliances
Cooling
Heating
Flooring
Fencing
Lot Features
Construction
Foundation
Roof
Windows
Community
Sewer
Water Source
Schools
- Elementary:
- Westpark Elementary School
- Middle:
- Westpark Elementary School
- High:
- Youngker High School
Financial Details
HOA
$85 / Monthly
City Property
Annual Taxes
$200
Tax year 2026
Parcel Number
504-29-720
Directions
From I-10 Exit Miller Rd. and proceed south to Lower Buckeye. Turn west on Lower Buckeye and continue through Westpark Community. At traffic circle proceed right and continue to community.
Affordability Calculator
$102,998
Estimated monthly payment
$2,741/mo
Principal $411,992 · Est. interest $574,766 over 30 yrs
Neighborhood Market Statistics
How this home compares to active listings in Buckeye, AZ
- $446,966
- Median Listing Price
- 65
- Median Days on Market
- 1,986
- Median Sq Ft
- $225
- Median Price / Sq Ft
- 942
- Active Listings
- This home’s price is 15% above the area median.
- Its price per sq ft is 17% below the area median.
Market statistics compiled from active EXIT Realty® and MLS listings in Buckeye, AZ.
Location

Points of Interest in Buckeye, AZ
Showing the Buckeye area map.
Nearby Schools
Westpark Elementary School
Elementary · 0.8 mi away
Buckeye Elementary School District
Elementary · 1.3 mi away
Skyview High School
Secondary · 1.8 mi away
Painted Desert Montessori LLC
Elementary · 2.1 mi away
Imagine Schools Buckeye
Elementary · 2.1 mi away
Steven R. Jasinski Elementary School
Elementary · 2.3 mi away
Youngker High School
Secondary · 2.5 mi away
E-Institute Charter High School at Buckeye
Secondary · 2.6 mi away
Marionneaux Elementary
Elementary · 3.1 mi away
Odyssey Preparatory Academy
School · 3.4 mi away
Sundance Elementary School
Elementary · 3.6 mi away
Inca Elementary School
Elementary · 3.6 mi away
Buckeye Union High School
Secondary · 3.9 mi away
Buckeye Elementary School
Elementary · 4.0 mi away
Freedom Elementary School
Elementary · 5.4 mi away
Palo Verde Elementary School
Elementary · 5.8 mi away
Tartesso Elementary School
Elementary · 6.4 mi away
B.U.H.S.D Learning Center
School · 6.8 mi away
Buckeye Union High School District
Secondary · 6.8 mi away
The Odyssey Institute High School
Secondary · 6.8 mi away
Commute Calculator
Nearby Homes

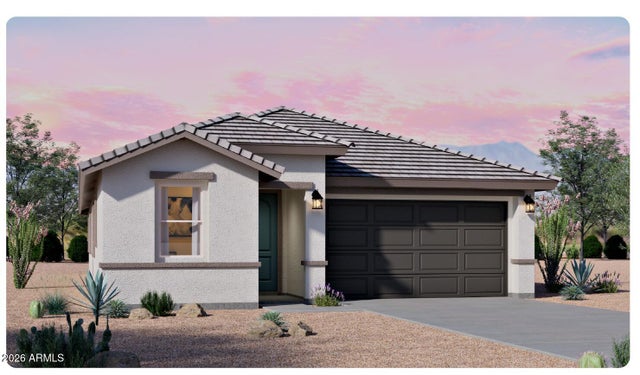

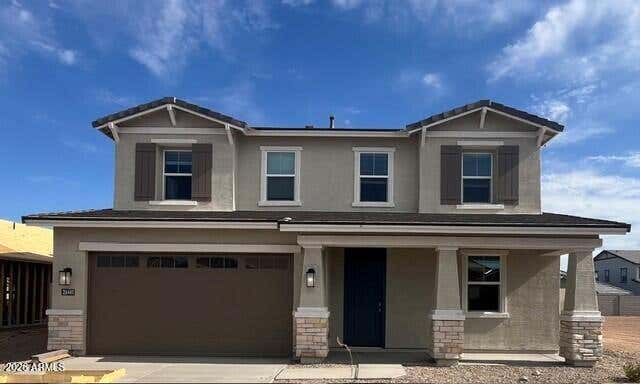


Similar Homes Nearby

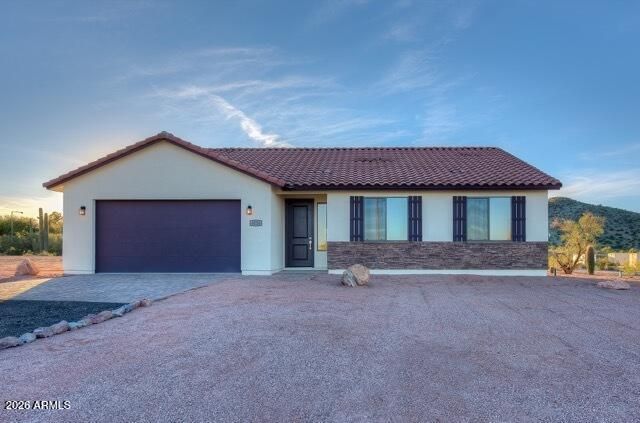
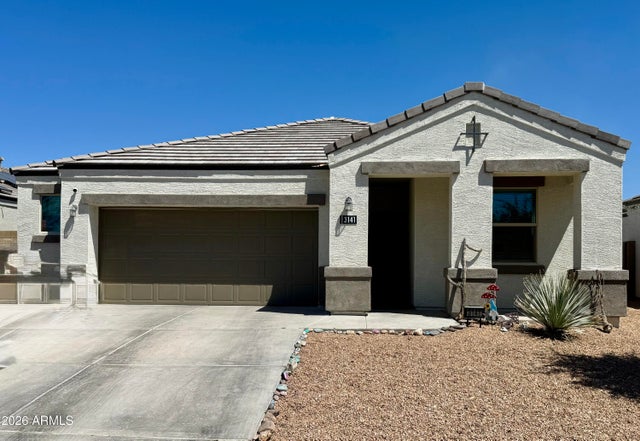
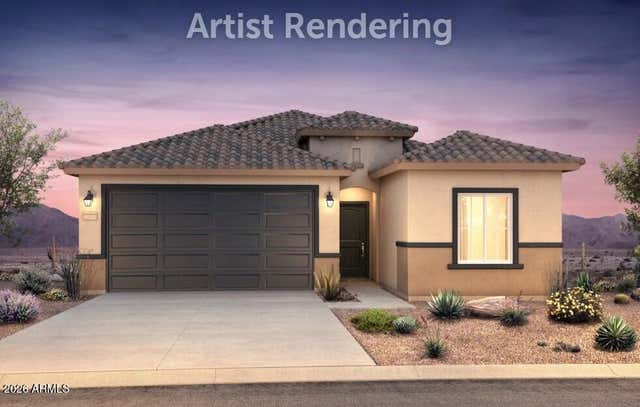


Similar Home Values
Comparable nearby listings and their asking prices.
| Address | Price | Beds | Baths | Sq Ft |
|---|---|---|---|---|
| 24611 W ST CHARLES Avenue, Buckeye, AZ | $362,900 | 3 | 2 | 1,244 |
| 19445 W Teakwood Drive, Buckeye, AZ | $363,990 | 3 | 2 | 1,658 |
| 3141 N 309TH Drive, Buckeye, AZ | $364,000 | 4 | 3 | 2,017 |
| 4818 S 253RD Lane, Buckeye, AZ | $364,990 | 3 | 2 | 1,656 |
| 12471 N 305TH Avenue, Buckeye, AZ | $364,990 | 3 | 3 | 1,955 |
| 12448 N 305TH Avenue, Buckeye, AZ | $364,990 | 3 | 2 | 1,749 |
Moving Cost Estimate
EXIT Agents in Buckeye


Last Updated: 2026-03-05