

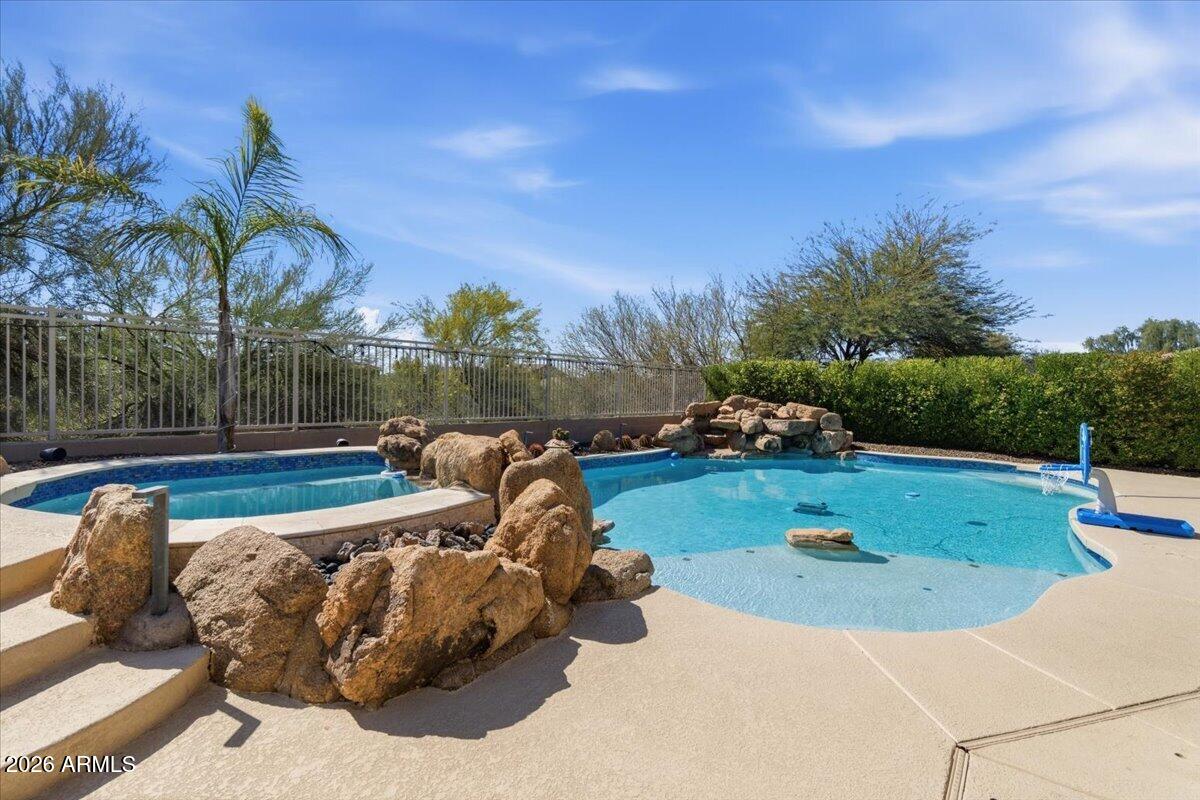
4429 E HAPPY COYOTE Trail, Cave Creek, AZ 85331
A-M RANCH PARCEL D RE-RECORDED · Maricopa County
Key Facts
Listing Courtesy: Scottsdale Summit Realty - JarrodSSR@gmail.com
Description
Experience resort-style desert living at 4429 E Happy Coyote Trail. This upgraded home features a chef's kitchen with new granite countertops and a quartzite island (2025), Wolf induction range, and Thermador dishwasher. Step outside to a backyard designed for Arizona indoor-outdoor living with New Pentair pool automation system, a high-pressure misting system with integrated pool foggers, and a premium outdoor sound system. Recent improvements include a new HVAC system (Sept 2024) and reverse osmosis water filtration. With thoughtful upgrades and resort-style amenities, this home blends comfort, style, and entertaining with desert luxury. Kitchen " Quartzite kitchen island - 2025 " Granite countertops - 2025 " Wolf induction range " Thermador dishwasher Major Systems " New HVAC - Sept 2024 (~$24K) " Pool automation (~$5K) Outdoor Living " High-pressure misting system with pool foggers (~$6K) " Premium outdoor sound system (~$15K) Additional Features " Reverse osmosis (R/O) water filtration Items not included in the Sale: 1. Kitchen Faucet 2. Primary Bathroom Mirrors 3. Backyard Stereo Amplifier 4. Wine Fridge 5. Ice Maker in Laundry Room
Property Information
Property Type
Residential
Sub-Type
Single Family Residence
Style
Ranch / Spanish / Santa Barbara/Tuscan
Year Built
2003
Stories
1
Living Area
3,185 sq ft
Lot Size
0.23 acres
Garage Spaces
2
Parking Spaces
3
Listing #
6992805
Property Features
Interior
Exterior
Appliances
Cooling
Heating
Flooring
Pool
Parking
Laundry
Fencing
Lot Features
Construction
Roof
Windows
Security
Community
Utilities
Sewer
Water Source
Schools
- Elementary:
- Lone Mountain Elementary School
- Middle:
- Sonoran Trails Middle School
- High:
- Cactus Shadows High School
Financial Details
HOA
$209 / Quarterly
Dove Valley Ranch
Annual Taxes
$2,301
Tax year 2025
Parcel Number
211-90-124
Affordability Calculator
$196,120
Estimated monthly payment
$5,219/mo
Principal $784,480 · Est. interest $1,094,419 over 30 yrs
Neighborhood Market Statistics
How this home compares to active listings in Cave Creek, AZ
- $809,420
- Median Listing Price
- 70
- Median Days on Market
- 2,796
- Median Sq Ft
- $306
- Median Price / Sq Ft
- 759
- Active Listings
- This home’s price is 21% above the area median.
- Its price per sq ft is 1% above the area median.
Market statistics compiled from active EXIT Realty® and MLS listings in Cave Creek, AZ.
Location

Points of Interest in Cave Creek, AZ
Showing the Cave Creek area map.
Nearby Schools
Annunciation Catholic School
School · 1.1 mi away
Quality Interactive Montessori
Elementary · 1.5 mi away
Desert Arroyo Middle School
Secondary · 1.6 mi away
Bella Vista College Prep
School · 1.6 mi away
Ecs - Education and Community Services Cave Creek
School · 1.7 mi away
Cactus Shadows High School
Secondary · 1.8 mi away
Cave Creek Unified School Dist
School · 1.8 mi away
Black Mountain Elementary School
Elementary · 1.8 mi away
Desert Willow Elementary School
Elementary · 2.0 mi away
Lone Mountain Elementary School
Elementary · 2.5 mi away
Goddard School
School · 3.4 mi away
Cave Creek Montessori
Elementary · 3.5 mi away
Candeo North Scottsdale
Elementary · 3.6 mi away
Foothills Academy
School · 3.6 mi away
Dynamite Montessori Academy
Elementary · 3.6 mi away
Montage Montessori School
Elementary · 3.7 mi away
Primrose Schools
Elementary · 4.0 mi away
Horseshoe Trails Elementary School
Elementary · 4.6 mi away
Our Lady of Joy Preschool
School · 5.6 mi away
Desert Mountain School
Elementary · 5.7 mi away
Commute Calculator
Nearby Homes


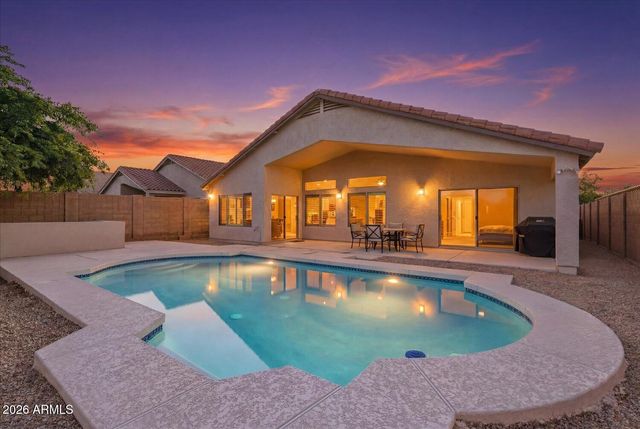
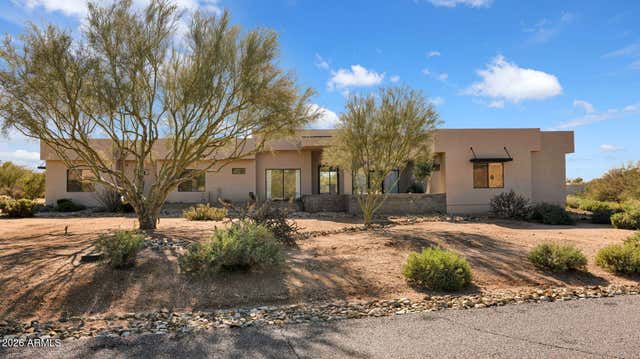

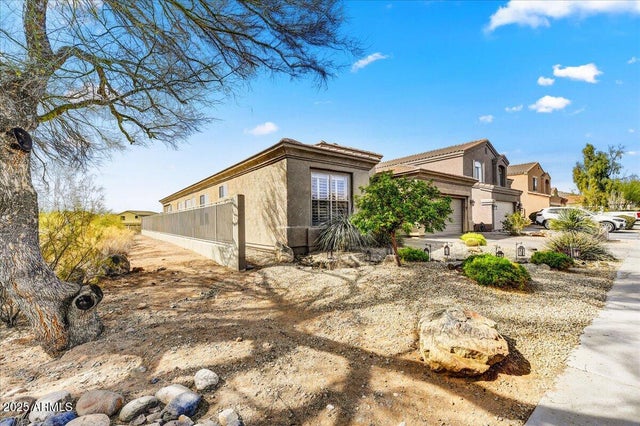
Similar Homes Nearby

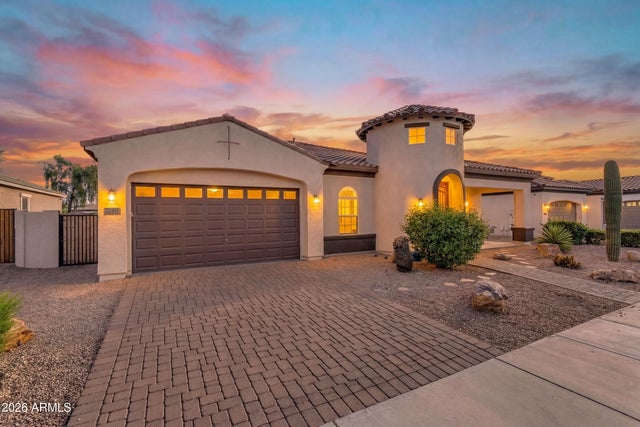

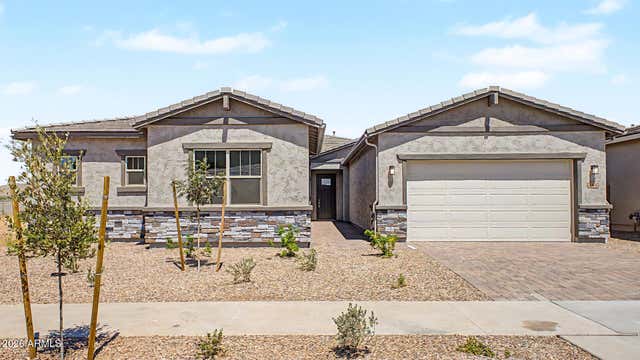
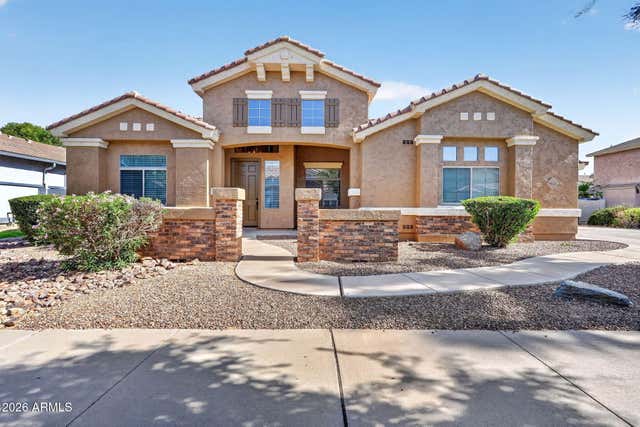
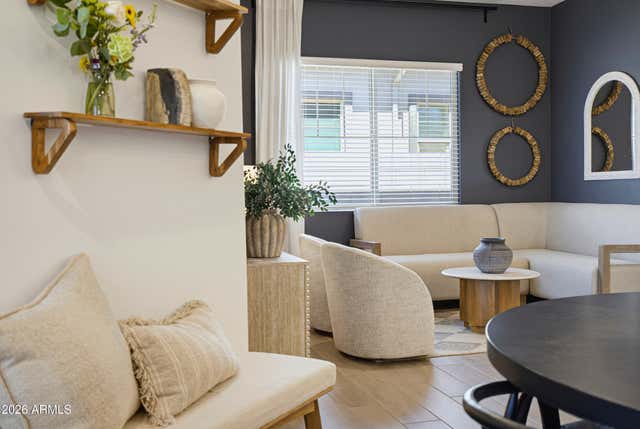
Similar Home Values
Comparable nearby listings and their asking prices.
| Address | Price | Beds | Baths | Sq Ft |
|---|---|---|---|---|
| 31030 N 41ST Place, Cave Creek, AZ | $687,000 | 3 | 3 | 2,096 |
| 22481 E PECAN Lane, Queen Creek, AZ | $689,000 | 4 | 4 | 3,013 |
| 20591 E AVENIDA DEL VALLE --, Queen Creek, AZ | $690,000 | 4 | 3 | 2,477 |
| 26643 S 227TH Way, Queen Creek, AZ | $693,499 | 4 | 4 | 3,077 |
| 18727 E PINE VALLEY Drive, Queen Creek, AZ | $694,000 | 4 | 3 | 2,965 |
| 22709 E Watford Drive, Queen Creek, AZ | $695,000 | 4 | 4 | 2,765 |
Moving Cost Estimate
EXIT Agents in Cave Creek


Last Updated: 2026-03-03