

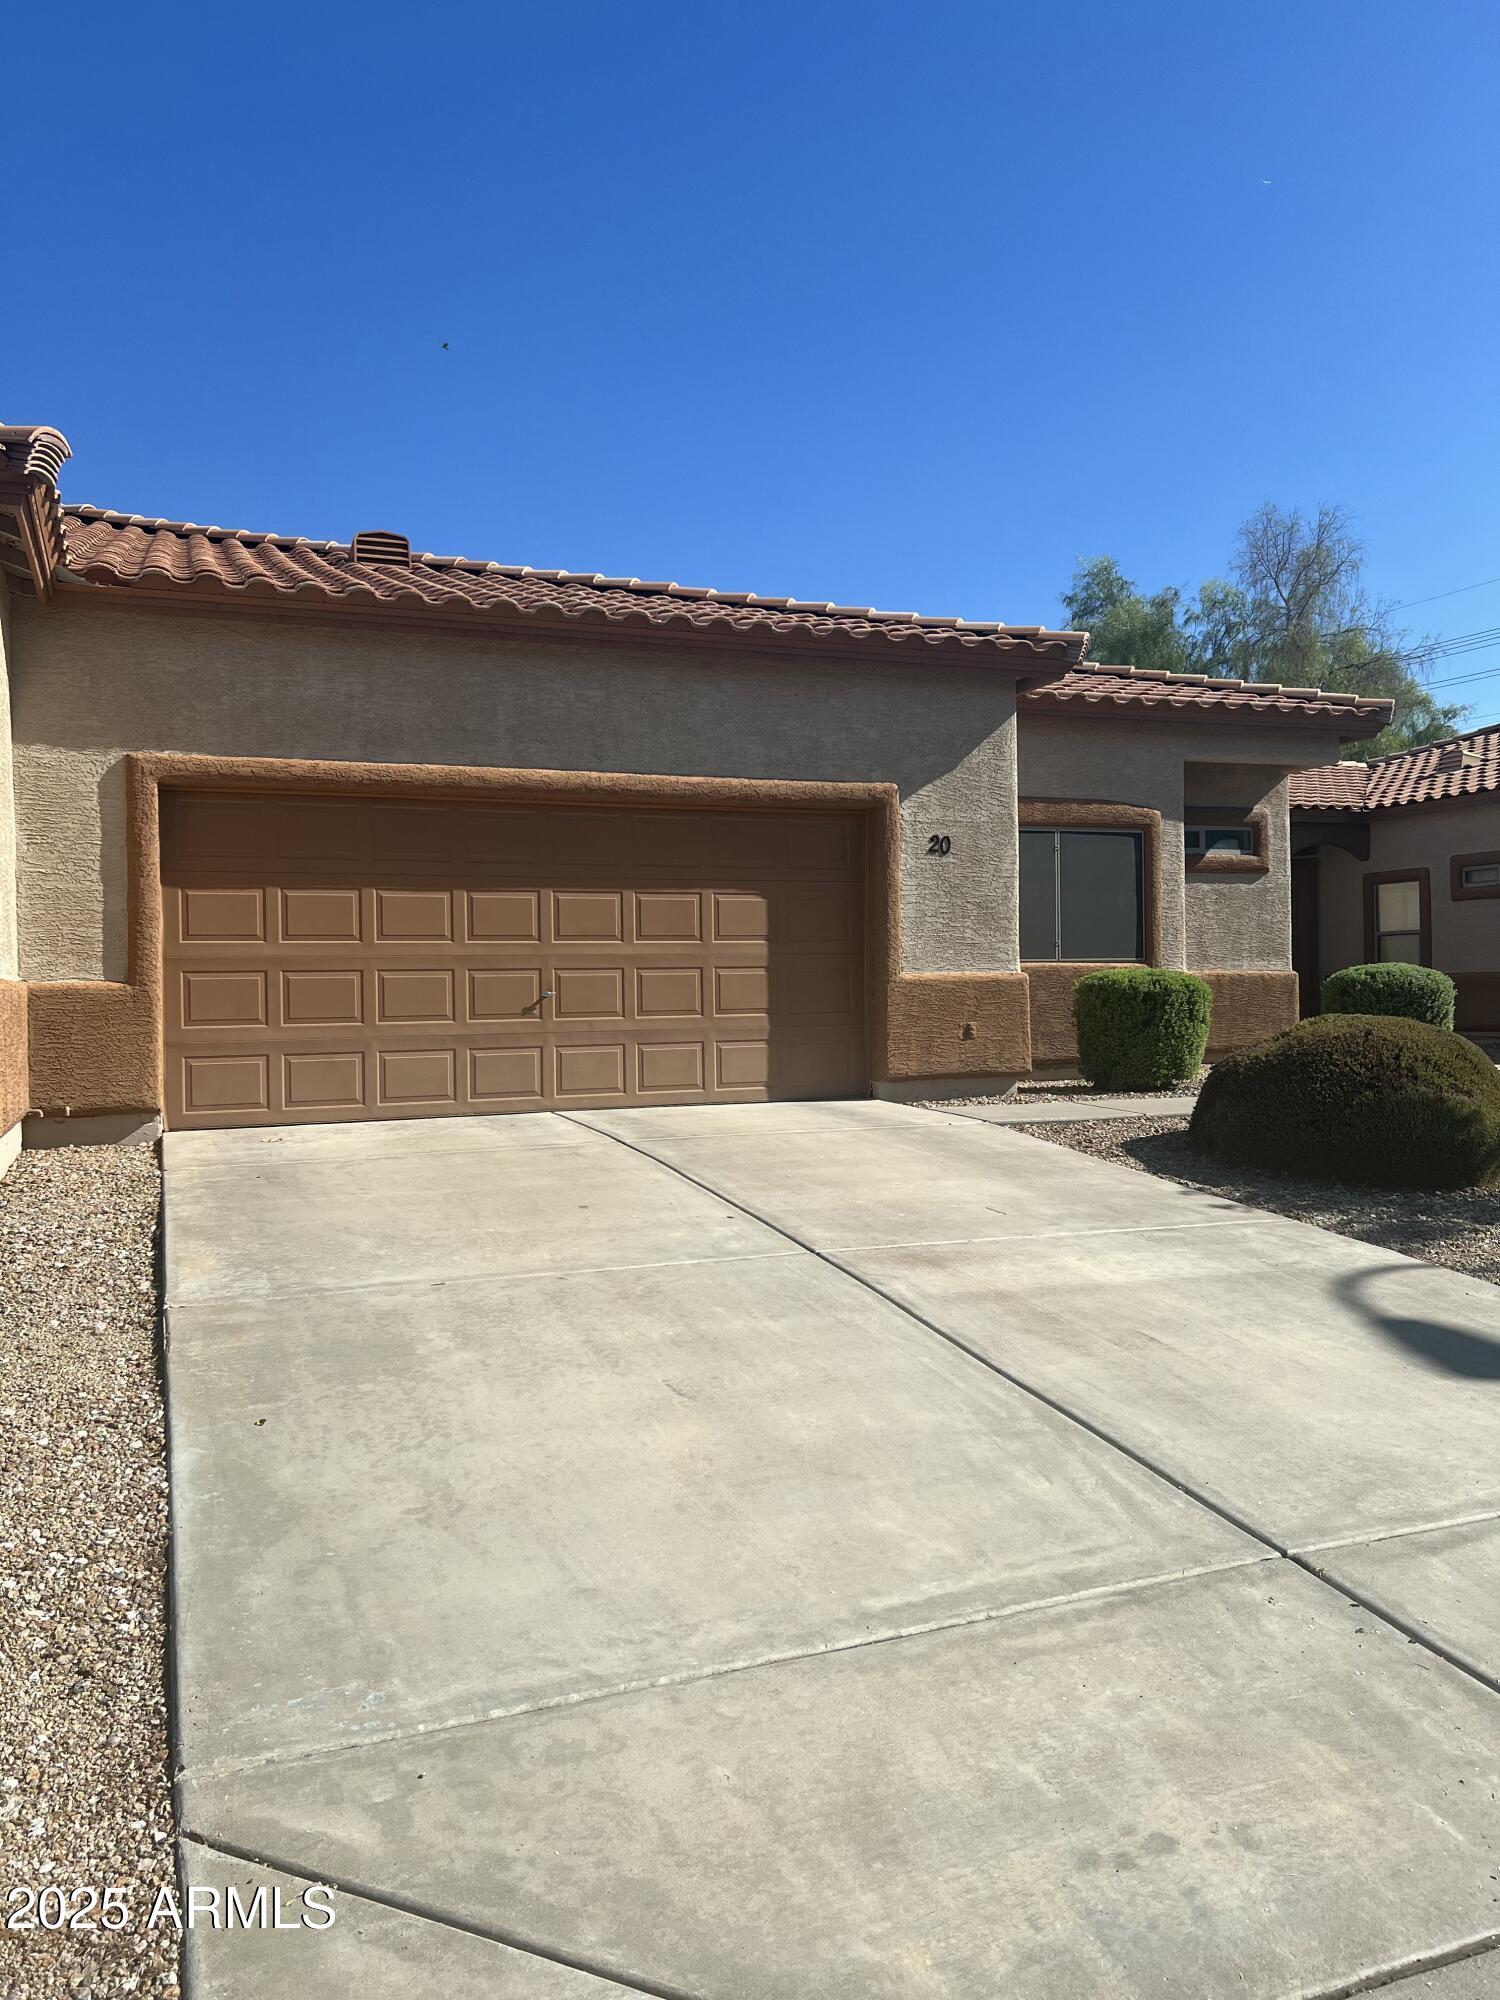
6720 E ENCANTO Street 20, Mesa, AZ 85205
HEATHERWOOD VILLAGE · Maricopa County
Key Facts
Listing Courtesy: DenMar Realty - 4805077905
Description
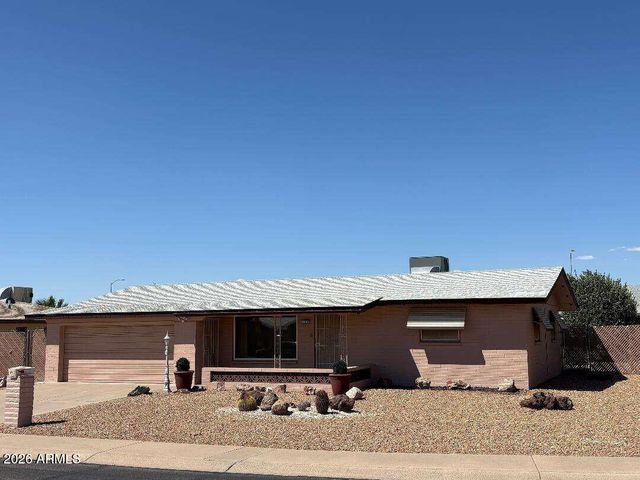
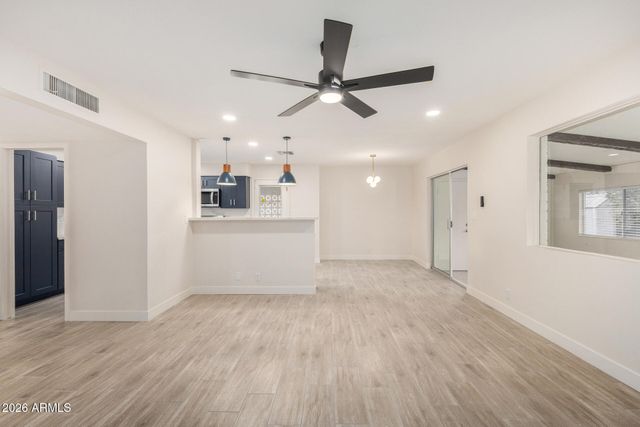
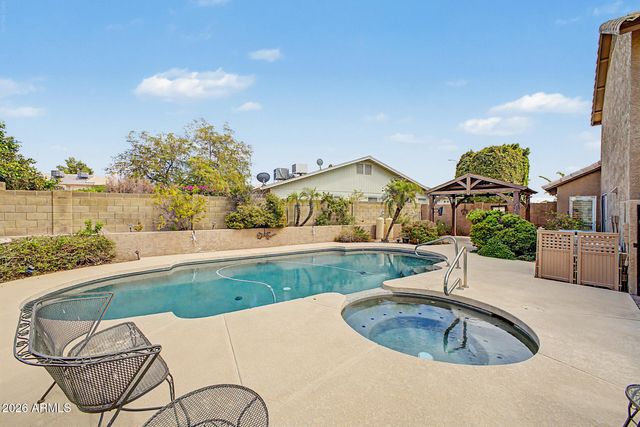
This property is perfect for medical professionals due to its proximity to the hospital and the homes floor plan. It essentially has 2 master suites and could easily be made into a 3 bedroom. The community has immaculate streets & front yard landscaping. It's the perfect combo for those that don't have the time to pull weeds and mow, but still has the perfect amount of backyard space for pets and raised bed gardening. The high ceilings, and a large family room give a spacious feel. The new flooring is a neutral LVP, with new taller baseboards throughout. Having options to lay rugs and create your own style for interior decorating. The Kitchen has all newer appliances and plenty of countertop space and pantry storag The primary offers a spacious bedroom with a walk-in close and en-suite bathroom featuring dual sinks, and a walk-in shower with private toilet area. The guest suite has its own walk-in closet and private access to the hall bathroom and can be locked off from the common area as well. The Attached Garage offers 2 spaces and direct access to the house and along with a designated area for the trash cans. Not to mention the community's shared pool and heated jacuzzi being just down the road. The community parks are perfect for taking a dog to throw the ball, chat with neighbors and play with your children or fur babies, or just lounge on the grass while you take a breather. Truly a delightful neighborhood.
Property Information
Property Type
Residential
Sub-Type
Townhouse
Style
Ranch
Year Built
2002
Stories
1
Living Area
1,286 sq ft
Lot Size
0.11 acres
Garage Spaces
2
Parking Spaces
2
Listing #
6991243
Property Features
Interior
Appliances
Cooling
Heating
Flooring
Parking
Laundry
Patio
Fencing
Lot Features
Construction
Roof
Windows
Community
Utilities
Sewer
Water Source
Schools
- Elementary:
- Salk Elementary School
- Middle:
- Fremont Junior High School
- High:
- Red Mountain High School
Financial Details
HOA
$391 / Monthly
Heatherwood Village
Annual Taxes
$1,158
Tax year 2025
Parcel Number
141-95-020
Directions
Must enter development using the Encanto St entrance. South on Power Rd. Right on Encanto St. Through gate to 2nd street. Turn right and stop at unit #20.
Affordability Calculator
$61,000
Estimated monthly payment
$1,623/mo
Principal $244,000 · Est. interest $340,402 over 30 yrs
Neighborhood Market Statistics
How this home compares to active listings in Mesa, AZ
- $414,828
- Median Listing Price
- 61
- Median Days on Market
- 1,554
- Median Sq Ft
- $253
- Median Price / Sq Ft
- 1,804
- Active Listings
- This home’s price is 26% below the area median.
- Its price per sq ft is 6% below the area median.
Market statistics compiled from active EXIT Realty® and MLS listings in Mesa, AZ.
Location

Points of Interest in Mesa, AZ
Showing the Mesa area map.
Nearby Schools
John C. Fremont Junior High School
Secondary · 0.1 mi away
Mesa Academy for Advanced Studies
School · 0.3 mi away
Salk Elementary
Elementary · 0.4 mi away
Franklin Northeast Elementary School
Elementary · 0.4 mi away
Saguaro Hills Christian School
School · 0.5 mi away
Red Mountain High School
Secondary · 0.7 mi away
Sharp School
Elementary · 0.7 mi away
Red Mountain Center for Early Education
School · 0.8 mi away
Desert Shadows Montessori
Elementary · 0.8 mi away
Faith Christian School
Secondary · 0.9 mi away
Faith Christian School
School · 0.9 mi away
Falcon Hill Elementary School
Elementary · 1.1 mi away
Learning Foundation and Performing Arts Charter School
School · 1.2 mi away
Ramon S. Mendoza Elementary
Elementary · 1.3 mi away
Hope Academy for Autism
School · 1.3 mi away
Shepherd Junior High School
Secondary · 1.3 mi away
Church of Jesus Christ of Latter Day Saints
School · 1.4 mi away
East Valley High School
Secondary · 1.4 mi away
Jefferson Elementary School
Elementary · 1.5 mi away
Mesa Christian Academy
School · 2.0 mi away
Commute Calculator
Nearby Homes
Similar Homes Nearby
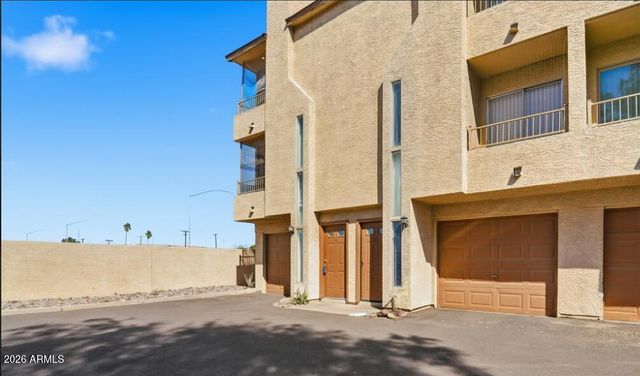

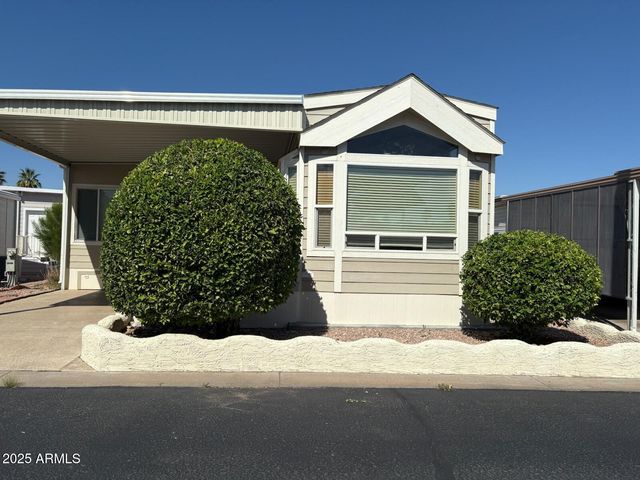


Similar Home Values
Comparable nearby listings and their asking prices.
| Address | Price | Beds | Baths | Sq Ft |
|---|---|---|---|---|
| 225 N POMEROY -- 6, Mesa, AZ | $214,000 | 2 | 2 | 960 |
| 225 N POMEROY -- 14, Mesa, AZ | $214,000 | 2 | 2 | 960 |
| 8865 E Baseline Road 558, Mesa, AZ | $215,000 | 3 | 2 | 1,134 |
| 111 S GREENFIELD Road 166, Mesa, AZ | $215,000 | 1 | 2 | 395 |
| 3916 E BIRCHWOOD Avenue, Mesa, AZ | $215,000 | 2 | 1 | 728 |
| 7419 E ABILENE Avenue, Mesa, AZ | $215,000 | 2 | 2 | 1,742 |
Moving Cost Estimate
EXIT Agents in Mesa


Last Updated: 2026-02-28