

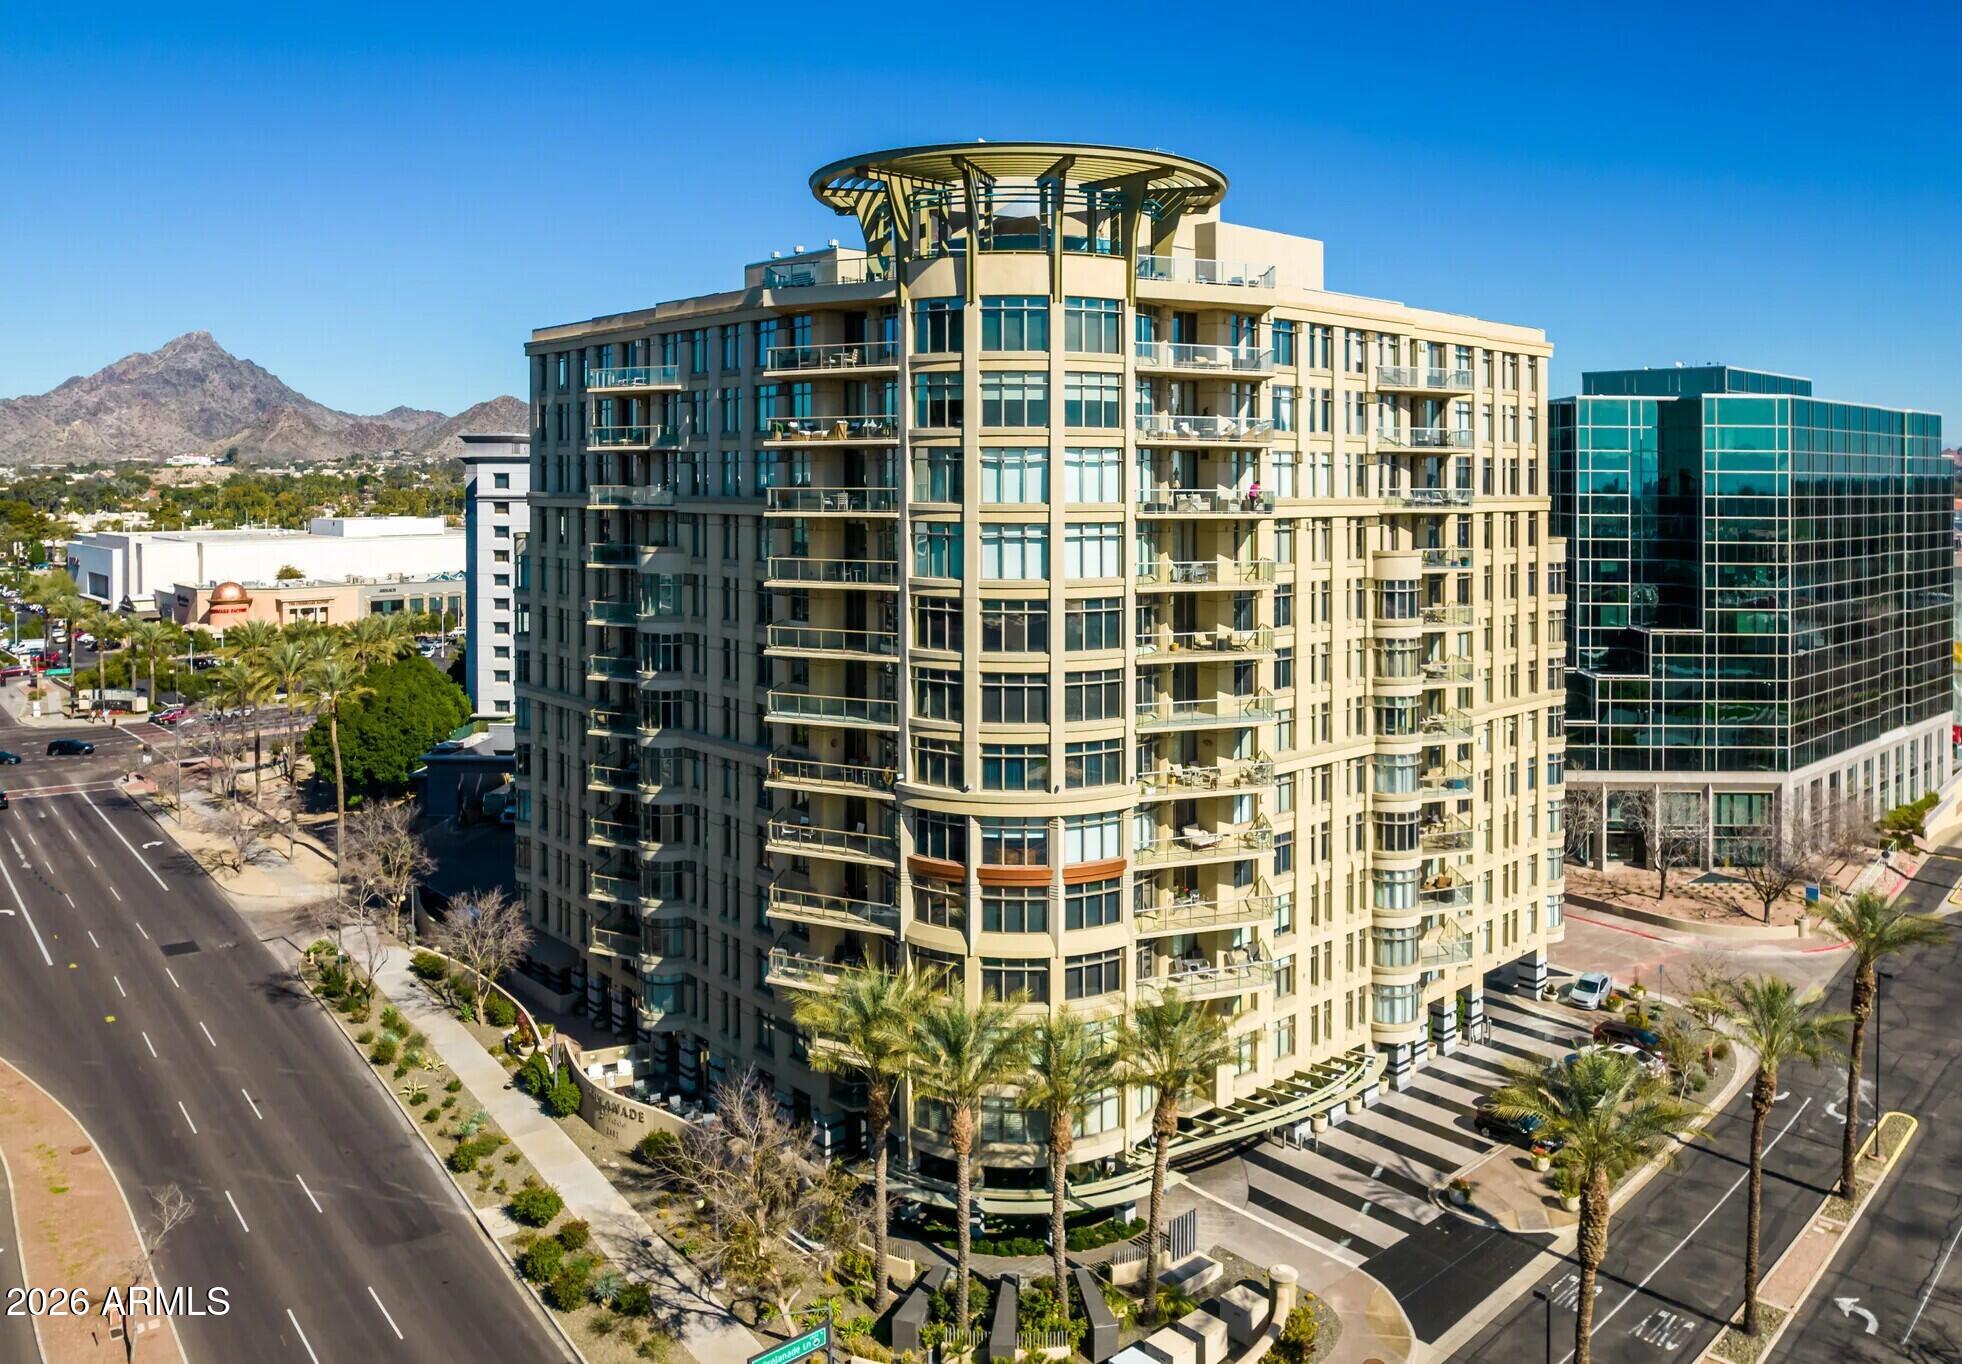
2402 E ESPLANADE Lane 901, Phoenix, AZ 85016
ESPLANADE PLACE CONDOMINIUM AMD · Maricopa County
Key Facts
Listing Courtesy: Fathom Realty Elite - 4805769200
Description
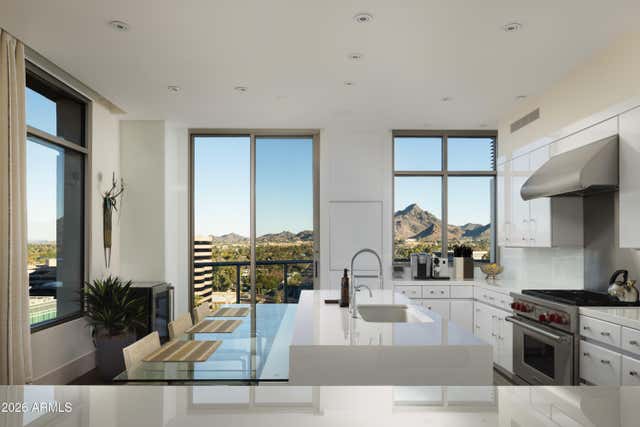
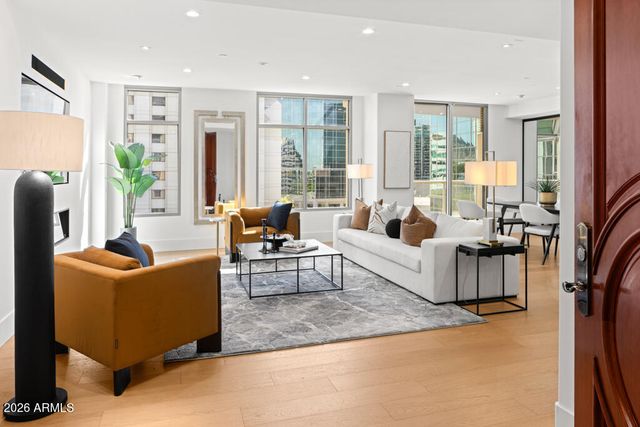
Experience the pinnacle of high-end condominium living at Esplanade Place Condominium, one of Phoenix's most exclusive residential communities. This prestigious building offers a full suite of resort-style amenities, including a state-of-the-art fitness center, elegant club room, 24/7 concierge and security, valet service, a stunning rooftop pool with panoramic views, and underground secured parking with two dedicated parking spaces plus a spacious private storage room. Situated on the 9th floor, this expansive residence spans approximately 3,000 square feet and showcases breathtaking views of Midtown Phoenix. The thoughtfully designed open floor plan is ideal for both everyday living and entertaining, featuring two generously sized bedroom suites, a dedicated office/den with custom built-in shelving, and a separate media room for relaxed evenings at home. Located in the heart of the coveted Biltmore Area, residents enjoy immediate access to world-class shopping, acclaimed restaurants, vibrant bars, and all the lifestyle conveniences this iconic neighborhood is known for. This exceptional home combines space, privacy, luxury, and location--offering a truly elevated urban living experience. ****Please note that this unit is currently undergoing renovations due to a building drain issue and as such, there are no interior photos available at this time. This issue is being resolved by the building management and is the reason there is a special assessment on each unit.****
Property Information
Property Type
Residential
Sub-Type
Apartment
Style
Other
Year Built
2002
Stories
14
Living Area
2,978 sq ft
Lot Size
0.01 acres
Garage Spaces
2
Listing #
6988159
Property Features
Interior
Exterior
Appliances
Cooling
Heating
Flooring
Fireplace
Parking
Laundry
Fencing
Lot Features
Construction
Roof
Windows
Security
Community
Utilities
Sewer
Water Source
Schools
- Elementary:
- Madison #1 Elementary School
- Middle:
- Madison Meadows School
- High:
- Camelback High School
Financial Details
HOA
$3,494 / Monthly
Esplanade Place
Annual Taxes
$17,253
Tax year 2025
Parcel Number
163-17-182
Directions
This property is the high rise building on the southeast corner of 24th. Street and Camelback Road. You should* be able to park on the south side of the building outside the main entrance. Let the front desk know you are just parking temporarily for purposes of showing the property.
Affordability Calculator
$420,000
Estimated monthly payment
$11,177/mo
Principal $1,680,000 · Est. interest $2,343,749 over 30 yrs
Neighborhood Market Statistics
How this home compares to active listings in Phoenix, AZ
- $474,025
- Median Listing Price
- 72
- Median Days on Market
- 1,582
- Median Sq Ft
- $277
- Median Price / Sq Ft
- 4,087
- Active Listings
- This home’s price is 343% above the area median.
- Its price per sq ft is 155% above the area median.
Market statistics compiled from active EXIT Realty® and MLS listings in Phoenix, AZ.
Location

Points of Interest in Phoenix, AZ
Showing the Phoenix area map.
Nearby Schools
St Thomas
School · 0.4 mi away
Camelback High School
Secondary · 0.4 mi away
Camelback Montessori College Preparatory
School · 0.5 mi away
Corporate Languages
Secondary · 0.6 mi away
Villa Montessori School
Elementary · 0.6 mi away
Madison Camelview Elementary School
Elementary · 0.6 mi away
School of Rock Arcadia
School · 1.0 mi away
Madison #1 Middle School
Secondary · 1.2 mi away
Loma Linda Elementary School
Elementary · 1.2 mi away
Biltmore Preparatory Academy
School · 1.2 mi away
Madison Highland Prep
Secondary · 1.3 mi away
Madison Park Middle School
Secondary · 1.3 mi away
Larry C Kennedy School
Elementary · 1.4 mi away
Active Learning Center
School · 1.4 mi away
St Paul's Preparatory Academy
School · 1.5 mi away
Arizona Autism Charter School
Elementary · 1.5 mi away
Self Development Academy
School · 1.5 mi away
Villa Montessori
Elementary · 1.6 mi away
The Learning Institute
School · 1.6 mi away
Hossana Learning Center
School · 1.6 mi away
Commute Calculator
Nearby Homes




Similar Homes Nearby

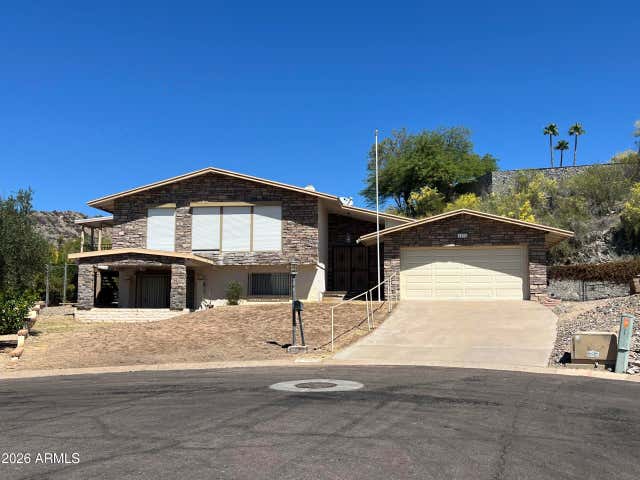
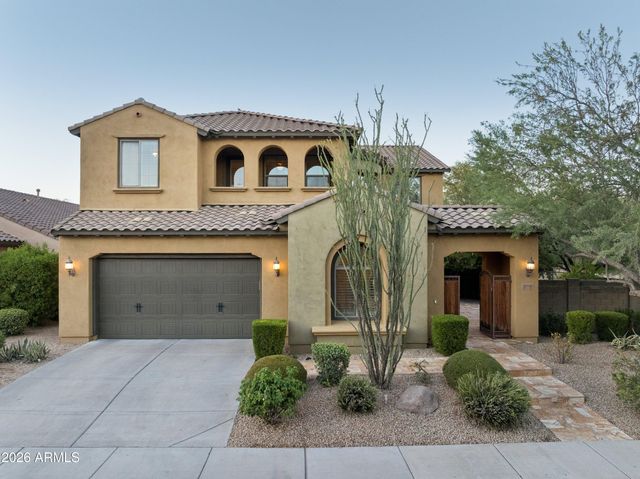

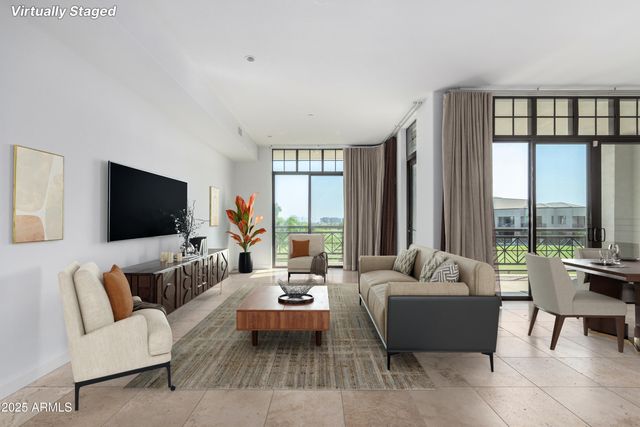
Similar Home Values
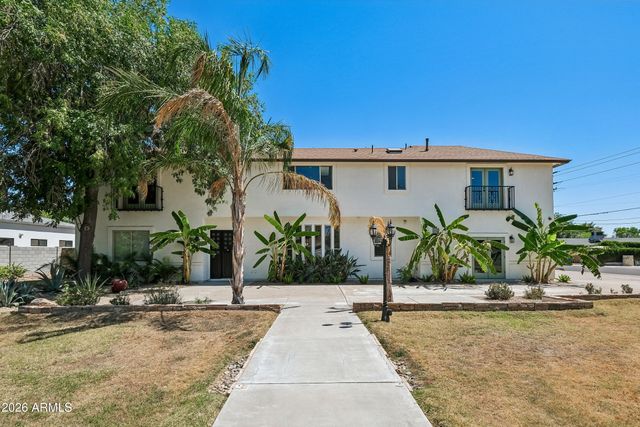
Comparable nearby listings and their asking prices.
| Address | Price | Beds | Baths | Sq Ft |
|---|---|---|---|---|
| 311 W OLESEN Road, Phoenix, AZ | $1,475,000 | 4 | 3 | 3,103 |
| 225 W ORCHID Lane, Phoenix, AZ | $1,475,000 | 5 | 6 | 5,452 |
| 7532 N 23RD Street, Phoenix, AZ | $1,475,000 | 4 | 2 | 2,376 |
| 3722 E ZACHARY Drive, Phoenix, AZ | $1,489,000 | 4 | 4 | 3,552 |
| 4334 N 40th Street, Phoenix, AZ | $1,495,000 | 2 | 2 | 2,018 |
| 8 BILTMORE Estate 202, Phoenix, AZ | $1,495,000 | 2 | 3 | 2,558 |
Moving Cost Estimate
EXIT Agents in Phoenix


Last Updated: 2026-02-21