

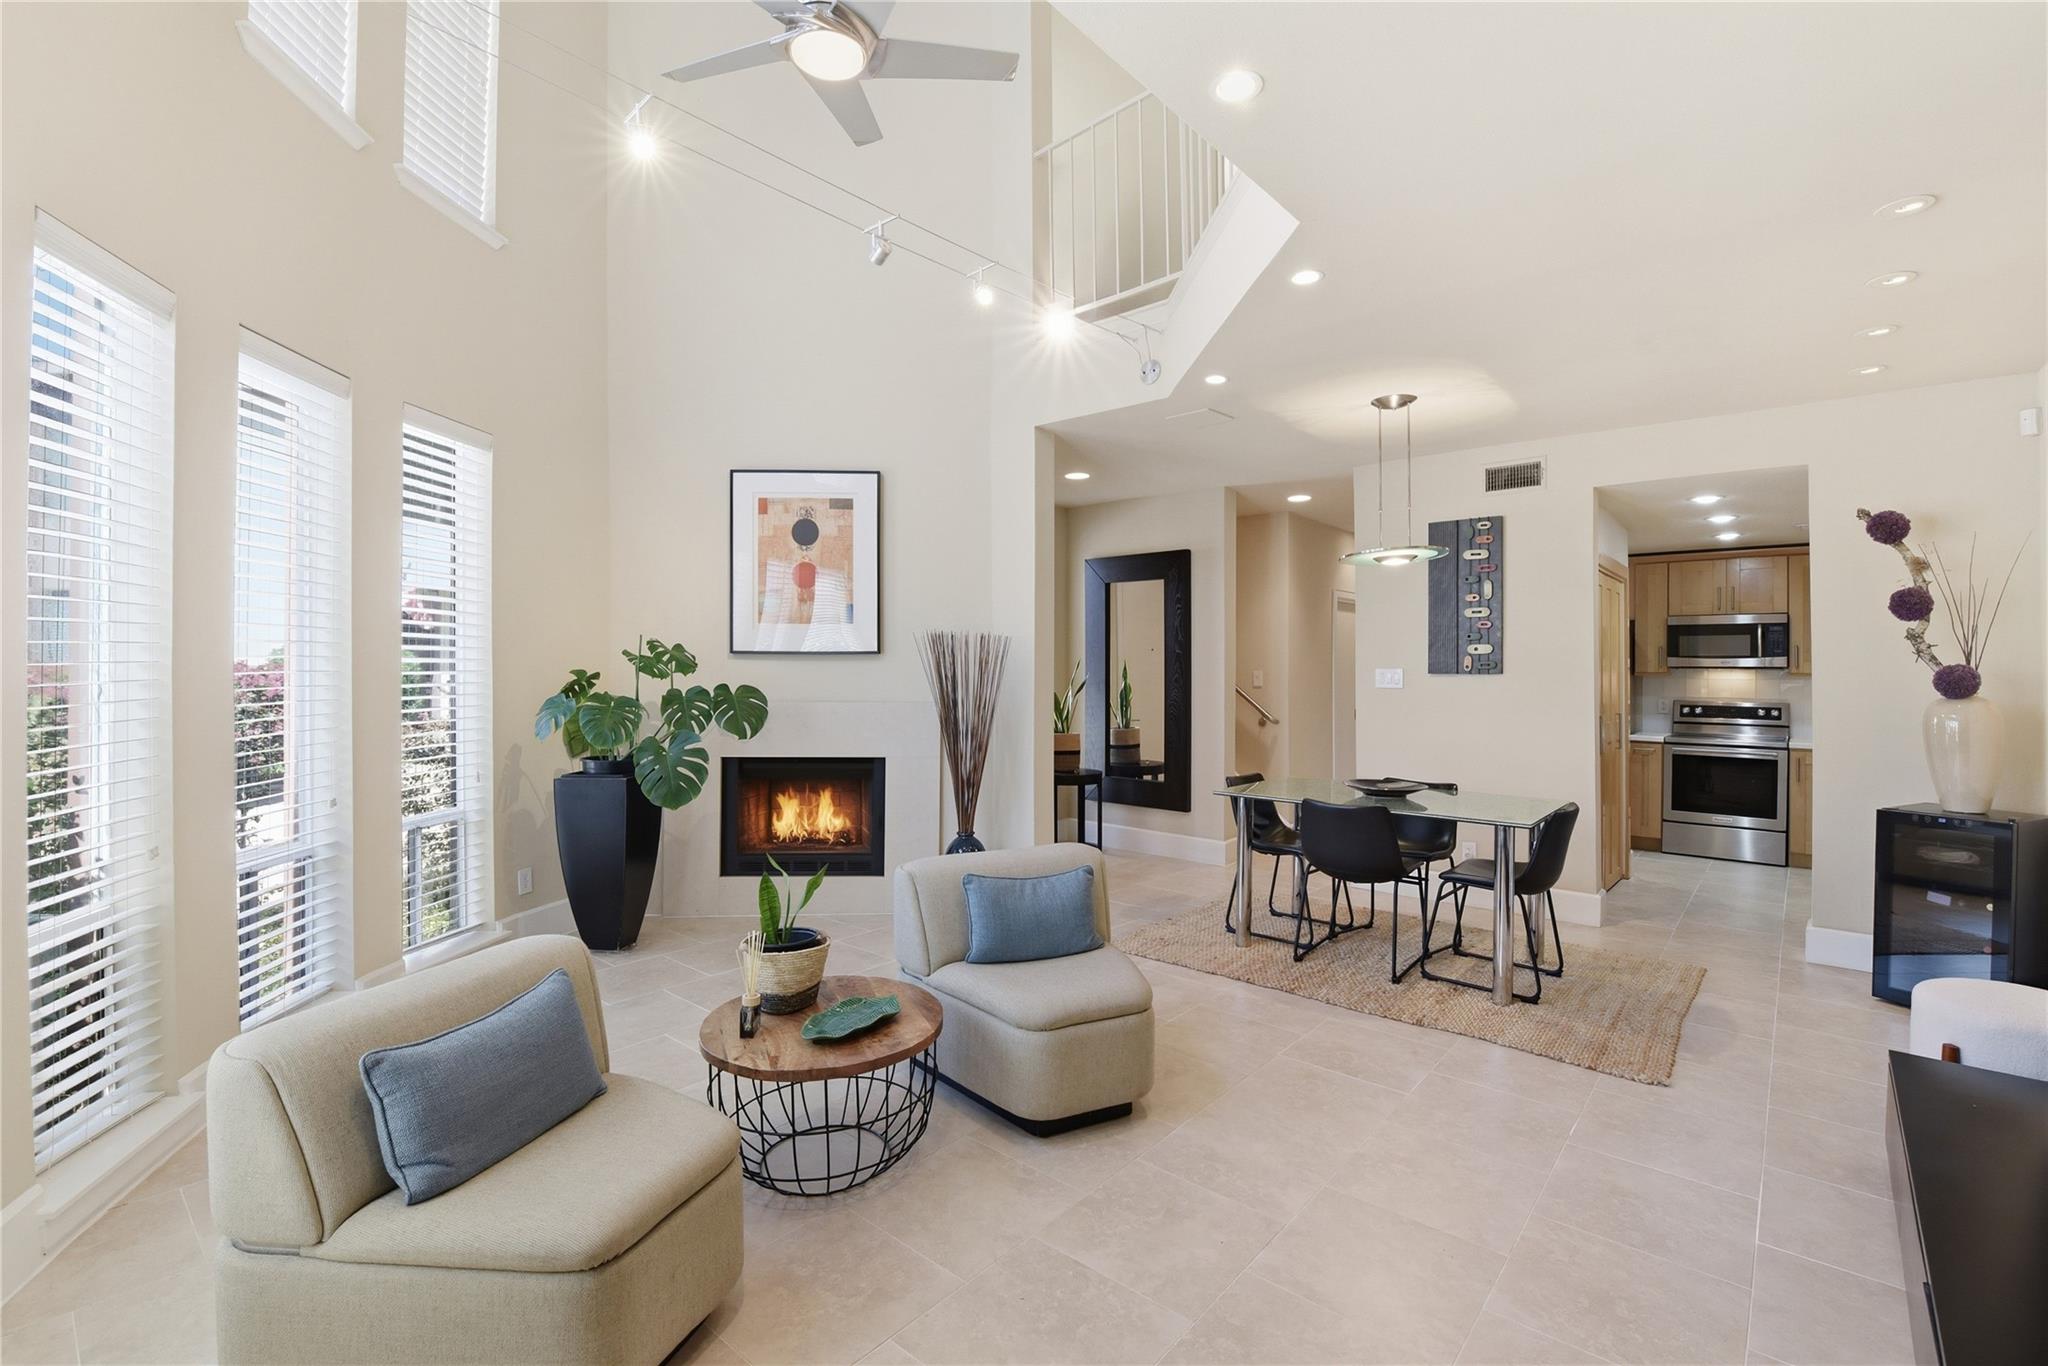
2409 Bering Drive 21, Houston, TX 77057
Beacon Place Condo · Harris County
Key Facts
Description
Talk about a "WOW" factor - this home has a unique floor plan and an open 18' atrium in the Living area. Walk in the front door to the Living Room atrium with a curved window wall. Enjoy the wood burning fireplace. Come see this lovely light and bright contemporary end unit Loft condo w/ 2 primary bedrooms. Great Galleria location in a small complex. The open Loft area could be an office or a 3rd bedroom. Both primary en-suite bedrooms have access to the Balcony/Patio that overlooks the landscaped Courtyard. The kitchen is light and bright and includes all appliances and plenty of storage. Features are: Washer/Dryer up, Stone Floors down, Large Closets, Ceiling Fans, 2" Motorized Blinds down, Epoxy Treated Garage Floor. Furniture negotiable. Owner will pay Home Warranty.
Property Information
Property Type
Residential
Sub-Type
Condominium
Style
Contemporary/Modern
Year Built
1978
Stories
3
Living Area
2,020 sq ft
Lot Size
2.05 acres
Garage Spaces
2
Parking Spaces
2
Days on Market
90
MLS® Listing#
69877029
Property Features
Interior
Exterior
Appliances
Cooling
Heating
Flooring
Fireplace
Pool
Parking
Laundry
Patio
Construction
Foundation
Roof
Windows
Other Structures
Community
Sewer
Water Source
Schools
- Elementary:
- Briargrove Elementary School
- Middle:
- Tanglewood Middle School
- High:
- Wisdom High School
Financial Details
HOA
$449 / Monthly
Annual Taxes
$5,950
Tax year 2025
Parcel Number
1142300060003
Directions
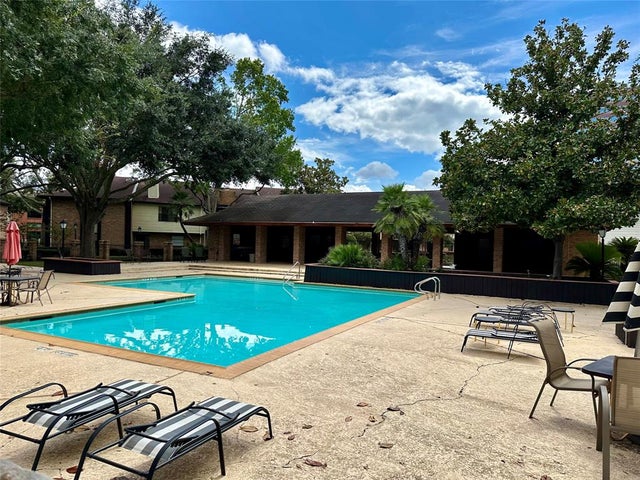
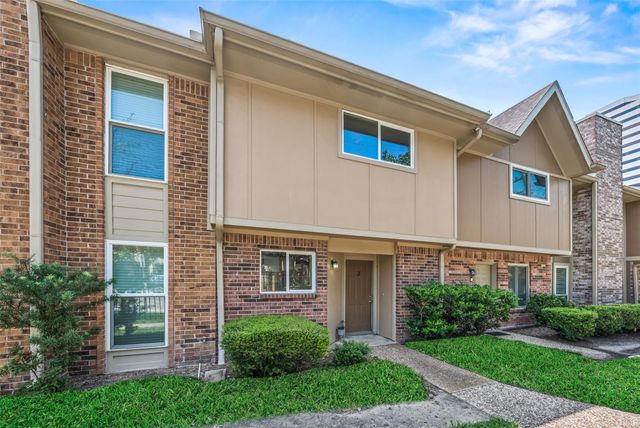
From Westheimer heading west turn right on to Bering Dr. heading north. See Sign "2409" on the right side of the street. Turn in to driveway, no gates, pass the pool, Unit #21 door faces driveway & is on the right side of the driveway.
Affordability Calculator
$58,000
Estimated monthly payment
$1,544/mo
Principal $232,000 · Est. interest $323,661 over 30 yrs
Neighborhood Market Statistics
How this home compares to active listings in Houston, TX
- $333,032
- Median Listing Price
- 33
- Median Days on Market
- 2,020
- Median Sq Ft
- $184
- Median Price / Sq Ft
- 12,802
- Active Listings
- This home’s price is 13% below the area median.
- Its price per sq ft is 22% below the area median.
Market statistics compiled from active EXIT Realty® and MLS listings in Houston, TX.
Location

Points of Interest in Houston, TX
Showing the Houston area map.
Nearby Schools
Memorial Lutheran School
Elementary · 0.2 mi away
Mandarin Immersion Magnet School
Elementary · 0.5 mi away
Angels R Wee Learning Center
School · 0.5 mi away
School at St George Place
Elementary · 0.5 mi away
T H Rogers School
School · 0.7 mi away
Southwest Public Schools
Secondary · 0.8 mi away
Houston Learning Academy-Central high school
Secondary · 0.8 mi away
Educational Leadership
School · 0.8 mi away
ABC Bartending Schools
Secondary · 0.8 mi away
St. Michael Catholic School - Houston, Texas
Elementary · 0.8 mi away
Tanglewood Middle School
Secondary · 0.9 mi away
Primrose Schools
Elementary · 0.9 mi away
Briargrove Elementary School
Elementary · 0.9 mi away
Pilgrim Academy
School · 1.2 mi away
Orchard Learning System
School · 1.2 mi away
Russian School of Math - Houston
Secondary · 1.3 mi away
Amigos Por Vida - Friends for Life Public Charter School
Elementary · 1.3 mi away
Houston Trade Training
School · 1.4 mi away
Smla
School · 1.4 mi away
Meridian Academy
School · 1.4 mi away
Commute Calculator
Nearby Homes
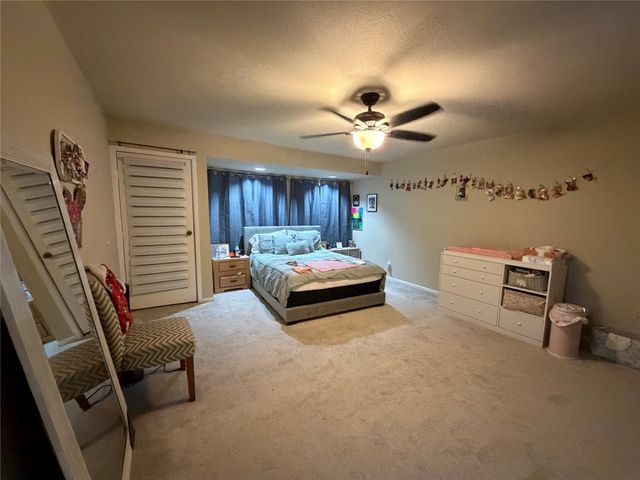
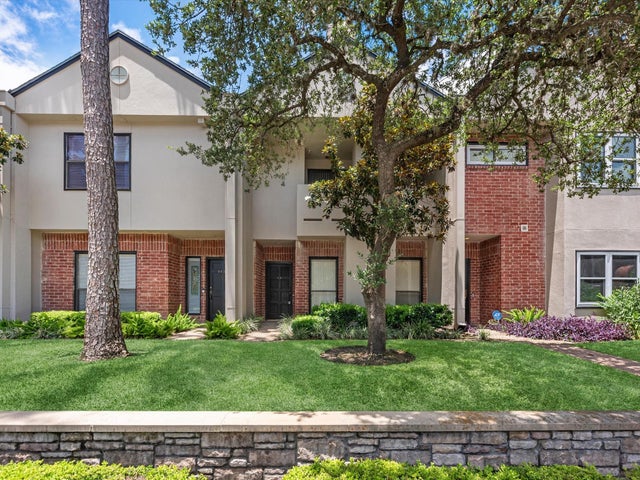
Similar Homes Nearby



Similar Home Values
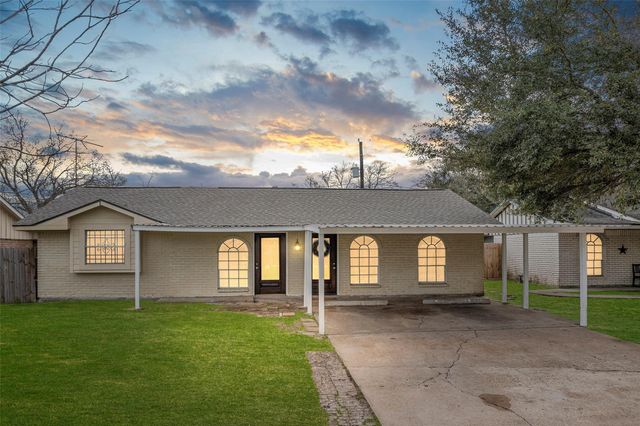
Comparable nearby listings and their asking prices.
| Address | Price | Beds | Baths | Sq Ft |
|---|---|---|---|---|
| 18726 Remington Park Drive, Houston, TX | $203,000 | 3 | 3 | 1,514 |
| 13811 Flagstone Drive, Houston, TX | $203,000 | 3 | 2 | 1,414 |
| 10242 Ella Falls Boulevard, Houston, TX | $203,000 | 3 | 2 | 1,441 |
| 522 Hollyvale Dr, Houston, TX | $203,000 | 4 | 2 | 1,379 |
| 8186 Record Street, Houston, TX | $203,000 | 3 | 2 | 1,164 |
| 5759 Winding Creek Way, Houston, TX | $203,900 | 3 | 2 | 1,381 |
Moving Cost Estimate
EXIT Agents in Houston


Listing Courtesy: REALM Real Estate Professionals - Galleria - 2819201000
Last Updated: 2026-03-22