

6901 E NORTHERN Avenue, Paradise Valley, AZ 85253
SUN DANCER ESTATES · Maricopa County
Key Facts
Listing Courtesy: Grigg's Group Powered by The Altman Brothers - 4807880929
Description
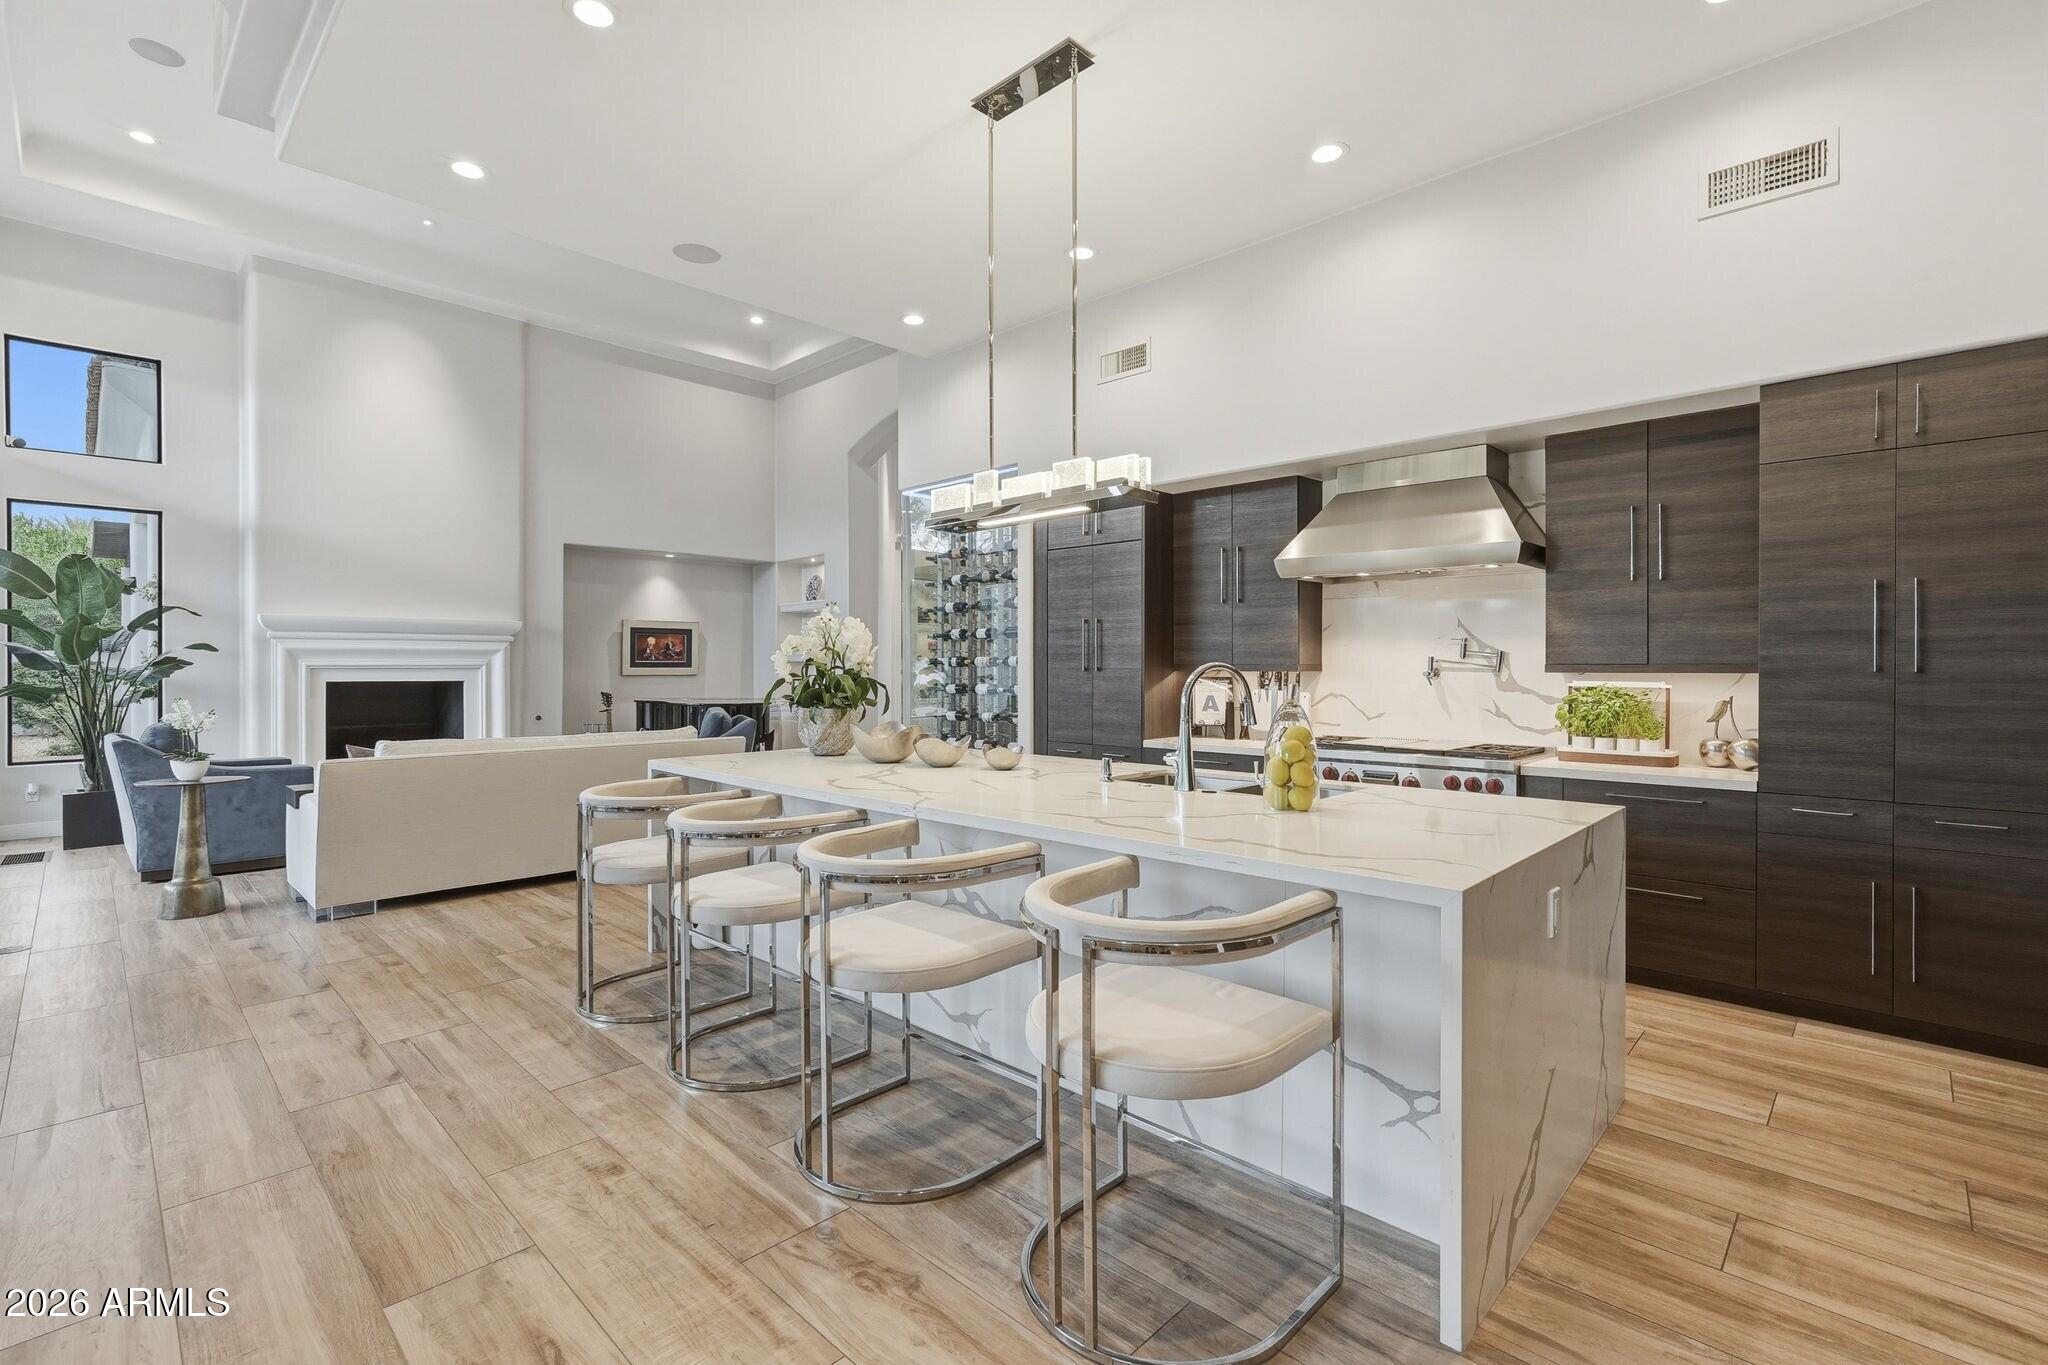
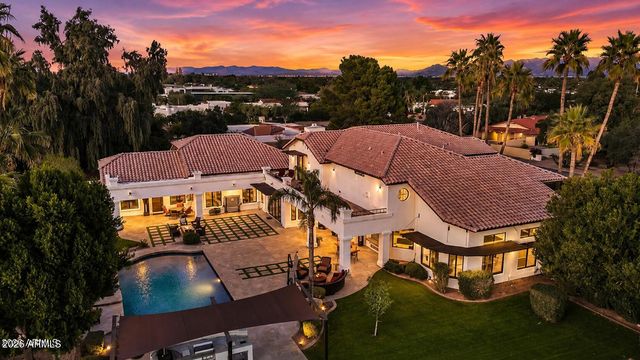
Welcome to a timeless estate in Paradise Valley, perfectly positioned for privacy, serenity, and effortless elegance. This luxurious property, meticulously remodeled in 2020. Set on just over an acre, with a sense of serenity that begins long before you reach the front door. Two private gates open to a circular drive framed by lush, manicured landscaping, guiding you toward a grand entry that hints at the sophistication within. Step inside and the tone is immediate. Intricate floor detailing, soaring double-height ceilings, and a striking statement light fixture create a foyer that feels both refined and welcoming. To the left, the formal dining room is wrapped in graceful curved arched windows, enhanced by picture lighting and a statement chandelier, an intimate yet dramatic space designed for memorable gatherings. The great room lives up to its name. A wall of windows and sliding glass doors draws your eyes straight to the verdant backyard, blurring the line between indoors and out. A floor-to-ceiling fireplace climbs the full height of the room, anchoring the space in warmth and architectural presence. Wood-look tile flows seamlessly throughout the home, offering both beauty and durability while adding a rich, grounded feel. From here, the home unfolds naturally into the kitchen, connected to the great room and dining area by a stunning, double-wall, walk-in temperature-controlled wine room that serves as both feature and function. The kitchen itself is expansive and beautifully appointed. A massive island provides abundant space for preparation and gathering, surrounded by luxurious custom cabinetry. Outfitted with a Wolf range and vent hood, pot filler, built-in espresso machine, Sub-Zero double refrigerator, and a hidden walk-in pantry, it balances everyday practicality with elevated design. The kitchen transitions effortlessly into the family room, where another floor-to-ceiling fireplace, wood ceiling beams, arched windows, and a wall of sliding glass doors create a space that feels intentional yet inviting. The east wing offers comfort and privacy for family or guests. An elegant powder room complements two well-sized guest bedrooms, each with its own ensuite bath featuring updated vanities and tile. A spacious flex room completes this wing, ideal as a theater, teen lounge, or game room, with direct access to both the backyard and a charming private courtyard. On the opposite side of the home, you'll find an additional powder room, somehow even more refined. A dedicated office featuring French doors, built-in bookshelves, curved arched windows, detailed ceiling work, and classic wainscoting, an inspiring space to work. The primary suite is a retreat in every sense. Generously scaled, it offers a sitting area and a double-sided fireplace that connects the sleeping area to a versatile bonus space, perfect for a home gym, reading lounge, or private workspace, with direct access to secluded yard space. The ensuite bath mirrors the grandeur of the suite itself, with floating dual vanities, a separate makeup vanity, a freestanding soaking tub set before floor-to-ceiling windows overlooking lush greenery, and an oversized walk-in shower with a rain head and multiple shower fixtures. Two expansive walk-in closets provide exceptional storage and organization. The laundry room is thoughtfully designed with ample cabinetry, a utility sink, and raised washer and dryer for added convenience. Modern convenience meets timeless design with an integrated alarm system, cameras, Control4 automation, and full smart home capabilities. Step outside and the atmosphere shifts into something truly transportive. Surrounded by mature greenery, the backyard feels worlds away. A covered patio wraps around the rear of the home, complete with integrated lighting and speakers, creating a seamless extension of the interior living spaces. A built-in BBQ is perfectly positioned between the patio and the pool, making entertaining effortless. The pool area offers generous space for lounging and gathering, while wide stretches of green lawn invite play, relaxation, and entertaining. Two detached casitas further elevate the property. One serves as a private guest retreat with a living area, wet bar, bedroom, and ensuite bath. The other is designed as a wellness sanctuary, featuring an indoor spa, dual steam showers, and a wet bar, an experience of relaxation and rejuvenation right at home. This is more than a home, it's a private estate where elegance meets comfort, where every space has been thoughtfully designed to feel both grand and livable. A rare opportunity to own a property that offers scale, beauty, and tranquility in one of the Valley's most coveted settings.
Property Information
Property Type
Residential
Sub-Type
Single Family Residence
Year Built
1998
Stories
1
Living Area
7,272 sq ft
Lot Size
1.15 acres
Garage Spaces
4
Listing #
6987085
Property Features
Interior
Exterior
Appliances
Cooling
Heating
Flooring
Fireplace
Pool
Parking
Laundry
Patio
Fencing
Lot Features
Construction
Roof
Windows
Other Structures
Utilities
Sewer
Water Source
Schools
- Elementary:
- Kiva Elementary School
- Middle:
- Mohave Middle School
- High:
- Saguaro High School
Financial Details
HOA
None
Annual Taxes
$10,304
Tax year 2025
Parcel Number
174-39-037
Directions
From Doubletree Ranch Road, head south on Invergordon Road. Turn left onto Mockingbird Lane, then continue straight onto Northern Avenue. The property will be on the right.
Affordability Calculator
$1,100,000
Estimated monthly payment
$29,273/mo
Principal $4,400,000 · Est. interest $6,138,392 over 30 yrs
Neighborhood Market Statistics
How this home compares to active listings in Paradise Valley, AZ
- $480,093
- Median Listing Price
- 72
- Median Days on Market
- 2,031
- Median Sq Ft
- $231
- Median Price / Sq Ft
- 1,749
- Active Listings
- This home’s price is 1046% above the area median.
- Its price per sq ft is 228% above the area median.
Market statistics compiled from active EXIT Realty® and MLS listings in Paradise Valley, AZ.
Location

Points of Interest in Paradise Valley, AZ
Showing the Paradise Valley area map.
Nearby Schools
Judson School
School · 1.3 mi away
Cadence Education
Elementary · 1.4 mi away
Chaparral High School
Secondary · 1.7 mi away
Cherokee Elementary School
Elementary · 1.8 mi away
Montessori Academy
Elementary · 2.0 mi away
Basis.Ed
School · 2.0 mi away
Chaparral Christian Preschool and Kindergarten
School · 2.0 mi away
Kiva Elementary School
Elementary · 2.0 mi away
Presbyterian Church
School · 2.1 mi away
Brightmont Academy
School · 2.1 mi away
Pueblo Elementary School
Elementary · 2.1 mi away
Cochise Elementary School
Elementary · 2.3 mi away
Cocopah Middle School
Secondary · 2.4 mi away
Saguaro High School
Secondary · 2.4 mi away
Great Hearts Academies - Cicero Prep
Secondary · 2.5 mi away
St Maria Goretti Kndrgrdn & Presch
School · 2.5 mi away
Scottsdale Country Day School
Elementary · 2.6 mi away
Rancho Solano Preparatory School
Secondary · 2.8 mi away
Tesseract School
School · 2.8 mi away
Jones-Gordon School
Elementary · 2.8 mi away
Commute Calculator
Nearby Homes



Similar Homes Nearby


Similar Home Values
Comparable nearby listings and their asking prices.
| Address | Price | Beds | Baths | Sq Ft |
|---|---|---|---|---|
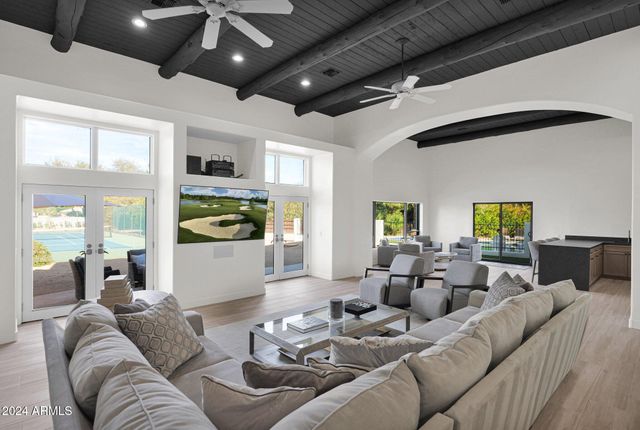
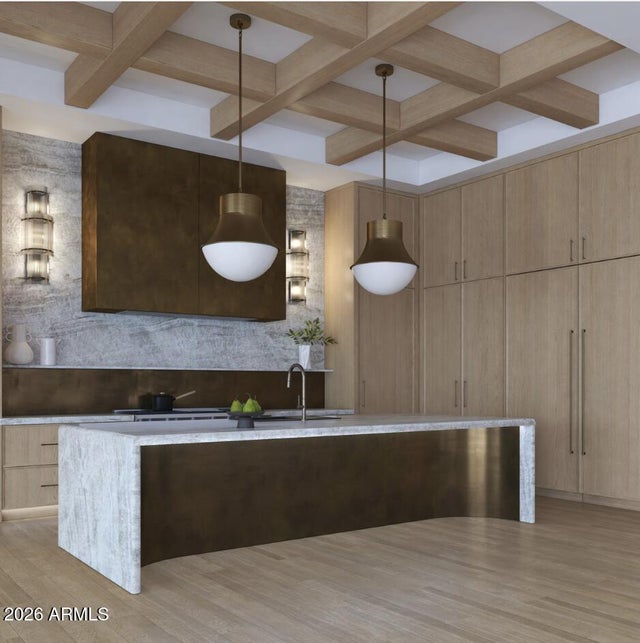
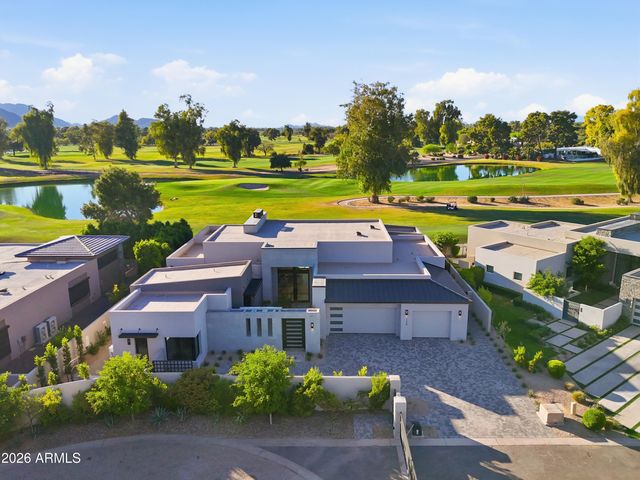
| 548 W Granite Gorge Drive Lot 563, Oro Valley, AZ | $3,851,925 | 3 | 5 | 4,025 |
| 4949 E LINCOLN Drive 7, Paradise Valley, AZ | $3,895,000 | 4 | 5 | 4,230 |
| 6332 E VISTA Drive, Paradise Valley, AZ | $3,899,999 | 4 | 6 | 5,539 |
| 1194 W Tortolita Mountain Circle, Oro Valley, AZ | $3,900,000 | 3 | 4 | 3,595 |
| 9414 N 53RD Place, Paradise Valley, AZ | $3,950,000 | 6 | 6 | 4,875 |
| 9030 N 48TH Place, Paradise Valley, AZ | $3,995,000 | 6 | 8 | 8,420 |
Moving Cost Estimate
EXIT Agents in Paradise Valley


Last Updated: 2026-02-19