

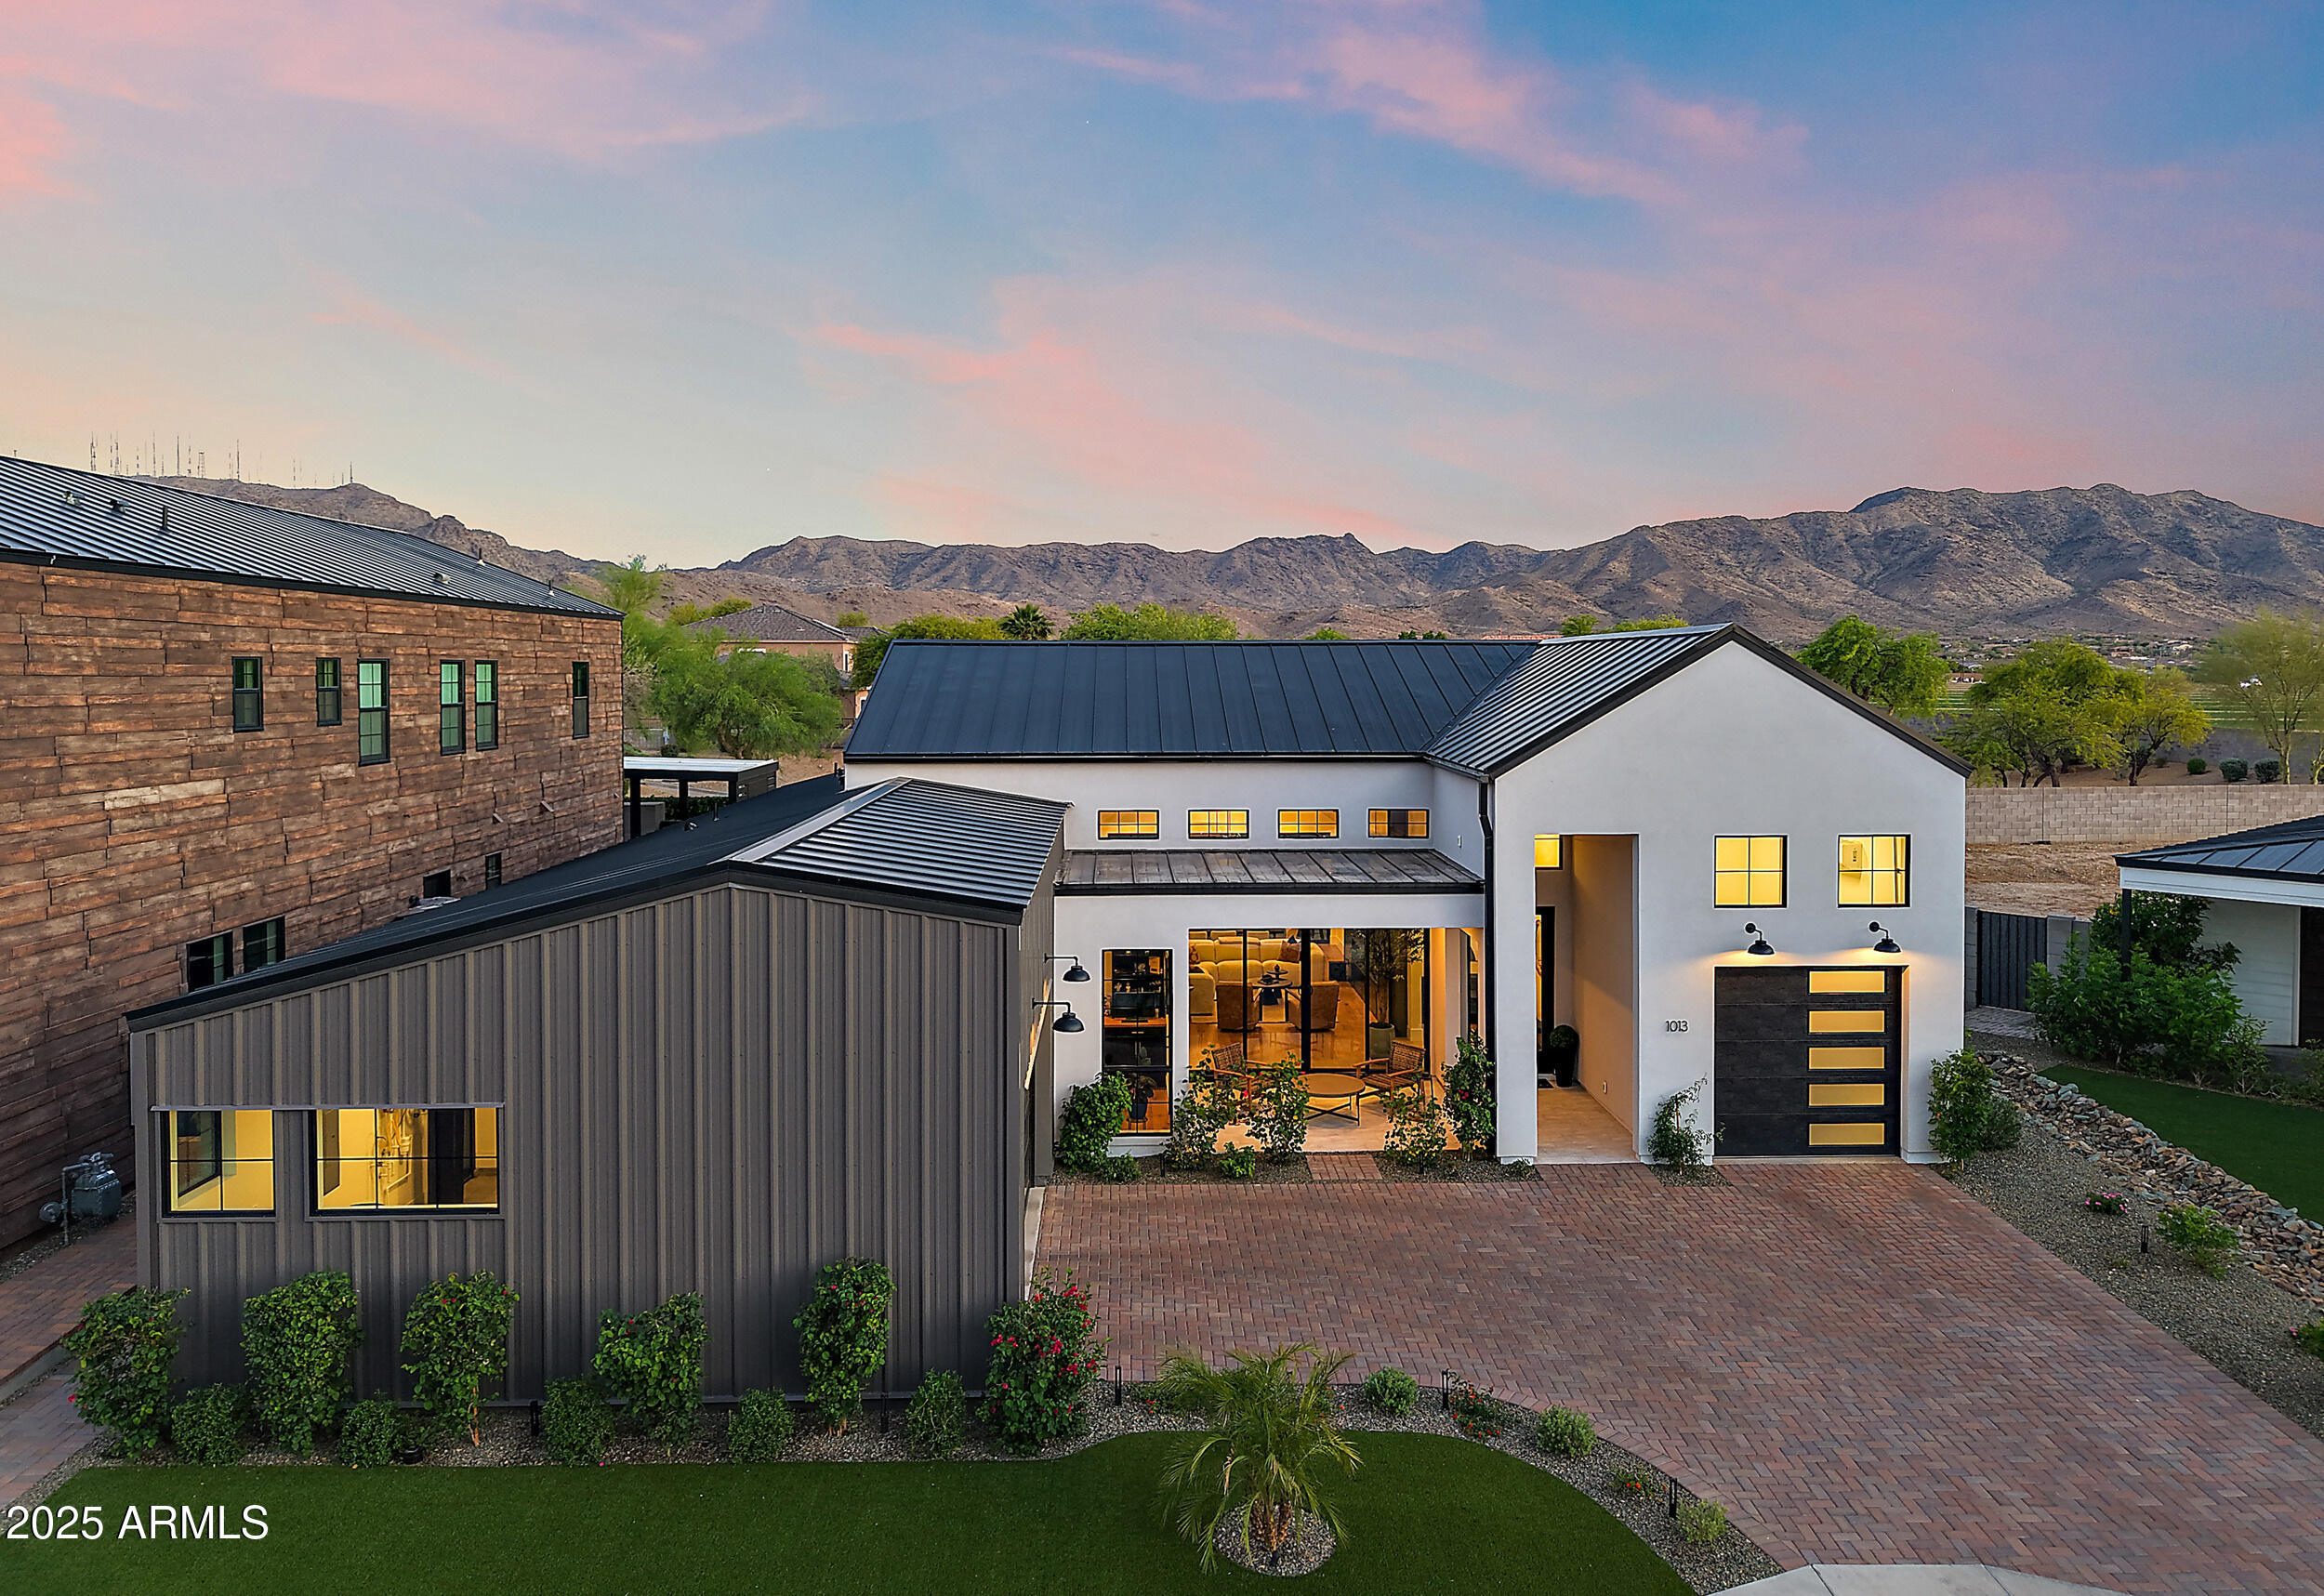
1013 W ARDMORE Road, Phoenix, AZ 85041
HEARD FARM · Maricopa County
Key Facts
Listing Courtesy: Apex Residential - 6022904663
Description
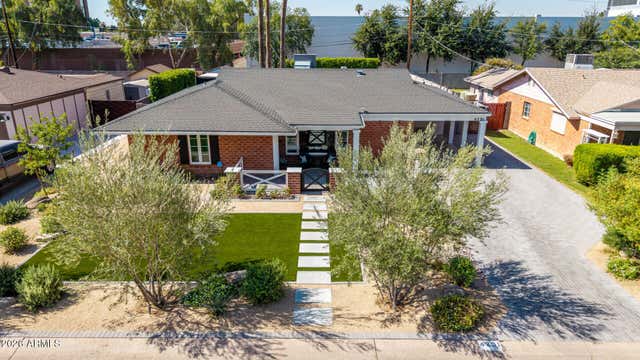
A private gated enclave of just 24 custom homes offering five thoughtfully designed floor plans focused on quality, functionality, and livability. Built in 2023, this exceptional residence features four bedrooms, three bathrooms, a dedicated office, and an attached guest casita complete with a full kitchenette and its own fireplace -- ideal for guests, multigenerational living, or added flexibility. Inside, custom finishes and soaring ceilings create an open, sophisticated atmosphere. The chef's kitchen is anchored by an oversized island and premium appliances, flowing seamlessly into the main living area highlighted by a second fireplace and expansive sliding glass doors. The backyard offers a private retreat with a putting green and no rear neighbor, creating both space and privacy. A three-car garage provides generous storage, while the primary suite delivers a spa-inspired bath and spacious walk-in closet designed for comfort and convenience. Perfectly positioned near Raven Golf Club, Legacy Golf Club, Aguila Trailhead at South Mountain Preserve, and Amadio Ranch Farmers Market, with quick access to Downtown Phoenix and major corridors, this home offers both lifestyle and connectivity. To further enhance its appeal, the seller is offering flexible purchase options for qualified buyers, including seller carry financing and lease-to-own opportunities, providing additional pathways to ownership in this highly desirable community. FURNITURE CAN CONVEY WITH SALE.
Property Information
Property Type
Residential
Sub-Type
Single Family Residence
Style
Contemporary
Year Built
2023
Stories
1
Living Area
3,061 sq ft
Lot Size
0.21 acres
Garage Spaces
3
Listing #
6976616
Property Features
Interior
Exterior
Appliances
Cooling
Heating
Flooring
Fireplace
Parking
Fencing
Construction
Roof
Windows
Security
Community
Utilities
Sewer
Water Source
Schools
- Elementary:
- Valley View School
- Middle:
- Valley View School
- High:
- Cesar Chavez High School
Financial Details
HOA
$175 / Monthly
Heard Farm HOA
Annual Taxes
$8,189
Tax year 2024
Parcel Number
300-50-060
Directions
From I-10 East, take exit 151 onto south 32nd Street. Turn west (right) onto Baseline Road, south (left) onto 7th Avenue, then west (right) onto W. South Mountain Avenue. Community is on your left.
Affordability Calculator
$260,000
Estimated monthly payment
$6,919/mo
Principal $1,039,999 · Est. interest $1,450,891 over 30 yrs
Neighborhood Market Statistics
How this home compares to active listings in Phoenix, AZ
- $476,165
- Median Listing Price
- 74
- Median Days on Market
- 1,578
- Median Sq Ft
- $276
- Median Price / Sq Ft
- 4,030
- Active Listings
- This home’s price is 173% above the area median.
- Its price per sq ft is 54% above the area median.
Market statistics compiled from active EXIT Realty® and MLS listings in Phoenix, AZ.
Location

Points of Interest in Phoenix, AZ
Showing the Phoenix area map.
Nearby Schools
Valley View Elementary School
Elementary · 0.2 mi away
Southwest Elementary School
Elementary · 0.4 mi away
South Pointe High School
Secondary · 0.8 mi away
Quest High School
Secondary · 0.9 mi away
NFL Yet College Prep Academy
Secondary School · 1.0 mi away
V H Lassen Elementary School
Elementary · 1.1 mi away
Champion Schools - South Mountain
Elementary · 1.1 mi away
Maxine O Bush Elementary School
Elementary · 1.1 mi away
Ignacio Conchos School
Elementary · 1.3 mi away
John R Davis School
Elementary · 1.5 mi away
Eagle College Preparatory
Primary School · 1.5 mi away
Eagle College Preparatory School
Primary School · 1.5 mi away
St Catherine of Siena
School · 1.6 mi away
Ed & Verma Pastor Elementary School
Elementary · 1.6 mi away
Victory High School
Secondary · 1.7 mi away
Basis Phoenix South
School · 1.9 mi away
Advance U
School · 1.9 mi away
Sunland Elementary School
Elementary · 2.0 mi away
Amy Houston Academy
School · 2.0 mi away
Asu Preparatory Academy
School · 2.0 mi away
Commute Calculator
Nearby Homes


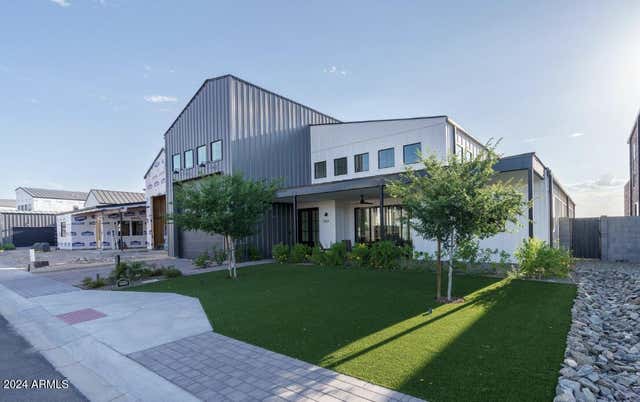
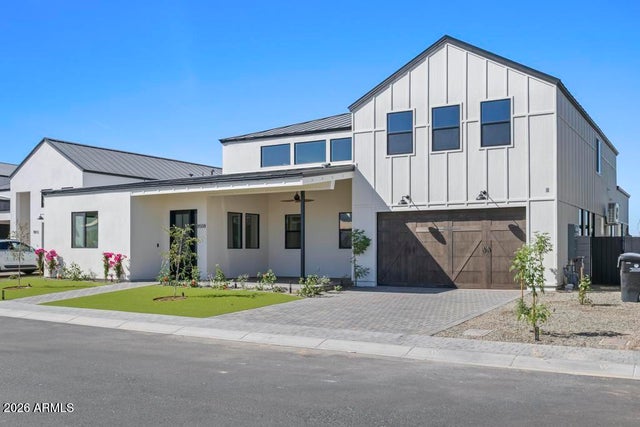
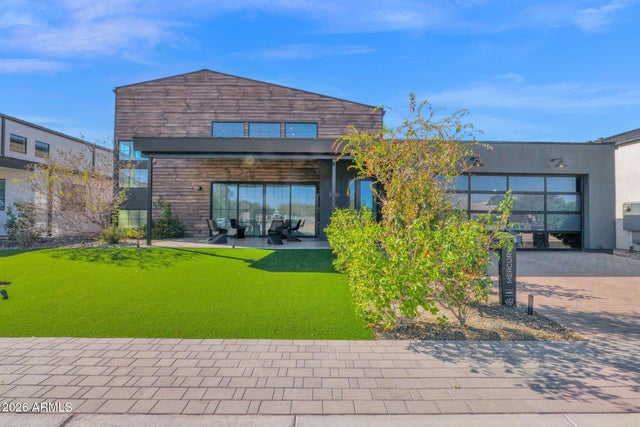
Similar Homes Nearby
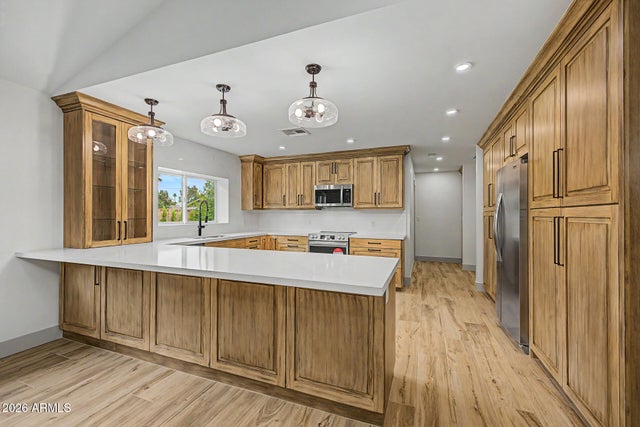
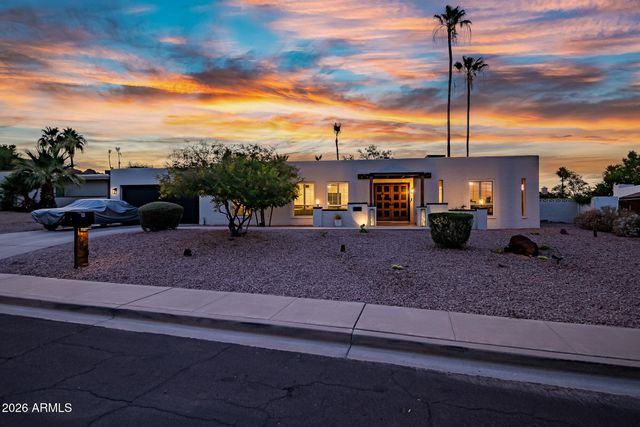
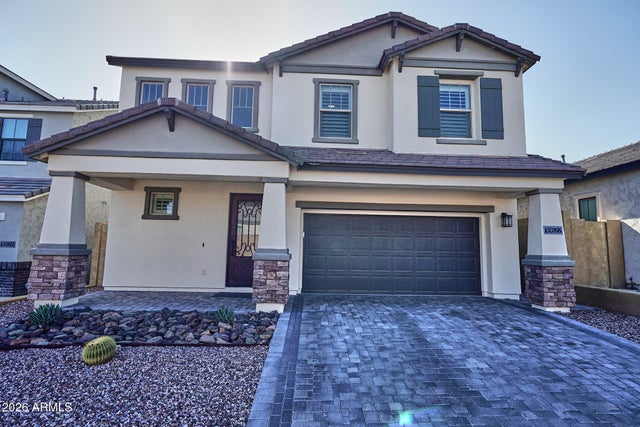


Similar Home Values
Comparable nearby listings and their asking prices.
| Address | Price | Beds | Baths | Sq Ft |
|---|---|---|---|---|
| 7844 N 17TH Avenue, Phoenix, AZ | $910,000 | 4 | 3 | 2,185 |
| 2438 E CHERYL Drive, Phoenix, AZ | $910,000 | 4 | 3 | 2,344 |
| 16622 S 6TH Place, Phoenix, AZ | $910,000 | 4 | 3 | 2,470 |
| 2406 W DESPERADO Way, Phoenix, AZ | $910,000 | 6 | 3 | 3,502 |
| 2329 N 29TH Street, Phoenix, AZ | $914,990 | 4 | 4 | 2,977 |
| 4231 E CATALINA Drive, Phoenix, AZ | $915,000 | 3 | 2 | 1,768 |
Moving Cost Estimate
EXIT Agents in Phoenix


Last Updated: 2026-01-29