

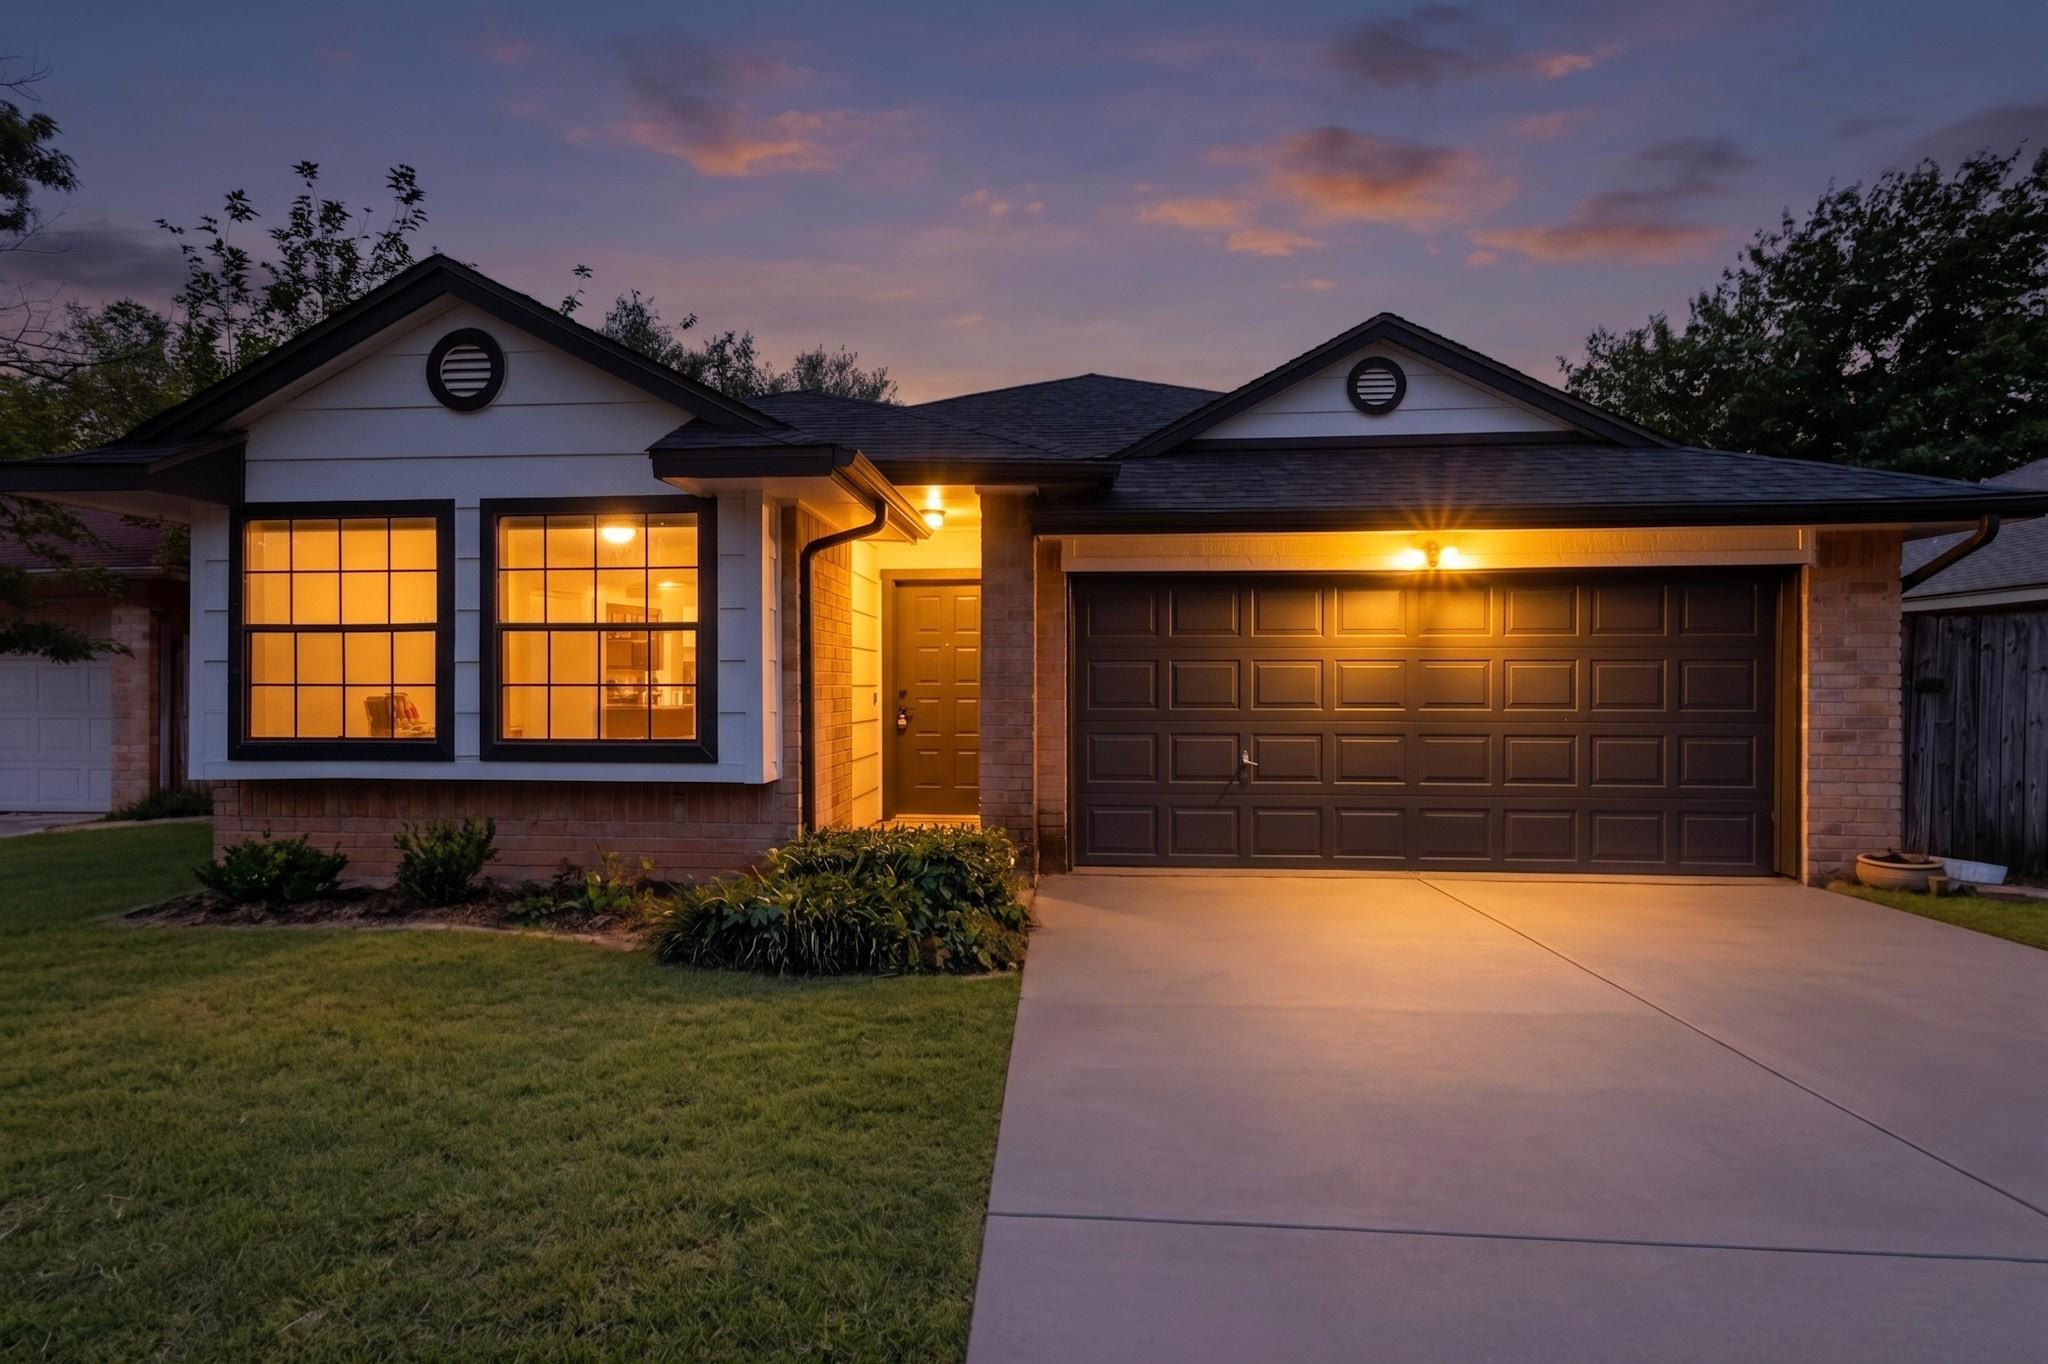
14305 Vandever ST, Austin, TX 78725
Austins Colony · Travis County
Key Facts
Description
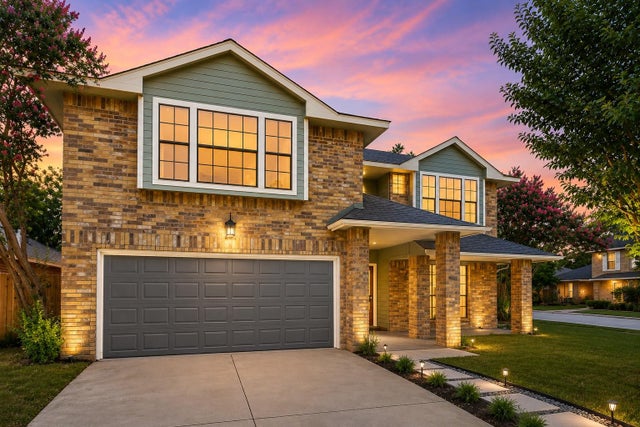
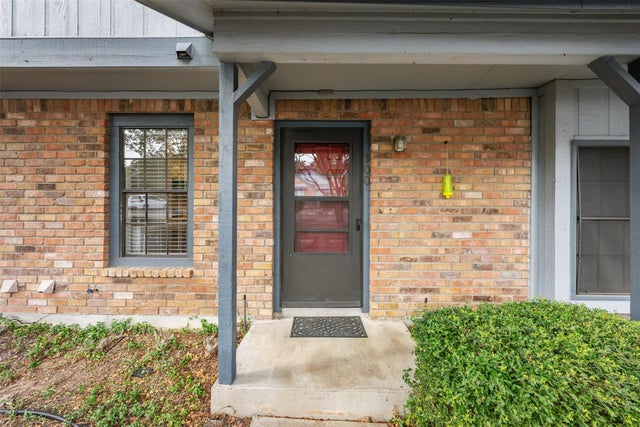
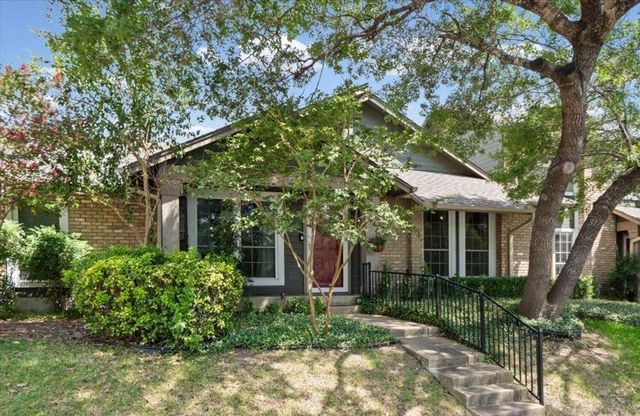
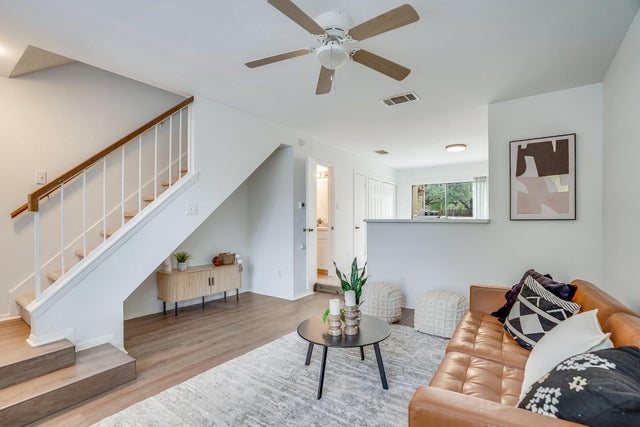
OPEN HOUSE SATURDAY 5/23 from 11:00-1:00 Fully Remodeled Home in Desirable Hornsby Bend – Like New with Warranties! Completely reimagined home in the sought-after first phase of Hornsby Bend—known for its character and build quality. Renovated top to bottom with a focus on design, durability, and functionality. Major upgrades include a brand-new roof (Feb 2026) and all new energy-efficient windows (2026), both under warranty. Step inside to an open layout with vaulted ceilings in the main living area and primary suite, all-new flooring, fresh interior/exterior paint, and updated doors, trim, and baseboards throughout. The fully reimagined kitchen features new cabinetry, luxury quartz countertops, and a brand-new gas range—designed for both everyday use and entertaining. Both bathrooms have been completely remodeled with high-end tile flooring, dual vanities, a new walk-in shower in the primary suite, and upgraded tile work in the guest bath. A new skylight in the primary bath brings in abundant natural light. Additional upgrades include: Energy-efficient LED recessed lighting with halo mode New ceiling fans in every room Updated outlets, switches, and electrical boxes Smart thermostat New exterior lighting Front yard rockscape in progress for clean, low-maintenance curb appeal. Only fully remodeled home currently on the market in the area—offering exceptional value and move-in-ready peace of mind.
Property Information
Property Type
Residential
Sub-Type
Single Family Residence
Year Built
1986
Living Area
1,431 sq ft
Lot Size
0.13 acres
Garage Spaces
2
Parking Spaces
4
Ownership
Fee-Simple
Days on Market
30
MLS® Listing#
6972657
Property Features
Interior
Appliances
Cooling
Heating
Flooring
Fireplace
Pool
Parking
Laundry
Patio
Fencing
Lot Features
Construction
Foundation
Roof
Windows
Security
Other Structures
Community
Utilities
Sewer
Water Source
Schools
- Elementary:
- Popham
- Middle:
- Del Valle
- High:
- Del Valle
Financial Details
HOA
$32 / Monthly
AUSTINS COLONY
Annual Taxes
$3,949
Tax year 2025
Assessed Value
$251,074
Parcel Number
03025212080000
Directions
From Webberville Rd, Head north toward TX-130 N/TX-45, Merge onto TX-130 N/TX-45, Take exit 444 for FM 969, Turn right onto FM 969 E/Webberville Rd, Continue onto FM 969 E/Webberville Rd, Turn right onto Hunters Bend Rd, Turn right onto Vandever St, Destination will be on the left
Affordability Calculator
$57,980
Estimated monthly payment
$1,543/mo
Principal $231,920 · Est. interest $323,549 over 30 yrs
Neighborhood Market Statistics
How this home compares to active listings in Austin, TX
- $551,156
- Median Listing Price
- 72
- Median Days on Market
- 1,783
- Median Sq Ft
- $324
- Median Price / Sq Ft
- 5,389
- Active Listings
- This home’s price is 47% below the area median.
- Its price per sq ft is 37% below the area median.
Market statistics compiled from active EXIT Realty® and MLS listings in Austin, TX.
Location

Points of Interest in Austin, TX
Showing the Austin area map.
Nearby Schools
Dailey Middle School
Secondary · 0.1 mi away
Hornsby-Dunlap Elementary School
Elementary · 0.4 mi away
Joseph Gilbert Elementary School
Elementary · 1.2 mi away
Austin Discovery School
Elementary · 3.4 mi away
Kipp Austin Collegiate
Secondary · 3.8 mi away
Oak Meadows Elementary
Elementary · 4.0 mi away
Del Valle H S
Secondary · 4.6 mi away
Del Valle High School
Secondary · 4.8 mi away
Del Valle Opportunity Center
Secondary · 4.8 mi away
Del Valle Independent School District
School · 4.8 mi away
Decker Middle School
Secondary · 4.9 mi away
Overton Elementary School
Elementary · 5.0 mi away
Del Valle Elementary School
Elementary · 5.1 mi away
Decker Elementary School
Elementary · 5.1 mi away
Del Valle Middle School
Secondary · 5.2 mi away
Barbara Jordan Early College Prep School
Primary School · 5.4 mi away
Blake Manor Elementary School
Elementary · 5.6 mi away
Idea Health Professions
Secondary · 5.7 mi away
East Austin College Prep
Secondary School · 5.7 mi away
Norman Elementary School
Elementary · 5.8 mi away
Commute Calculator
Nearby Homes

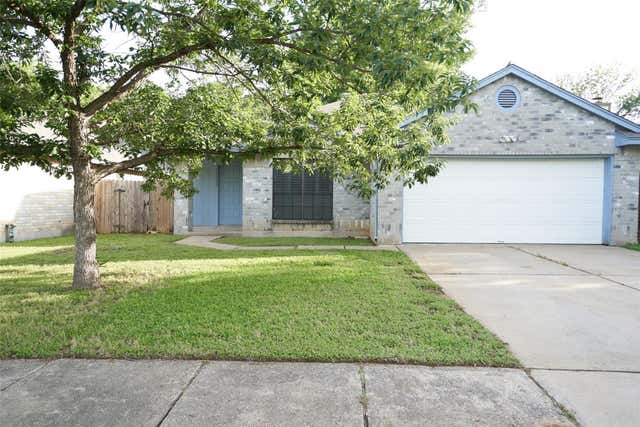
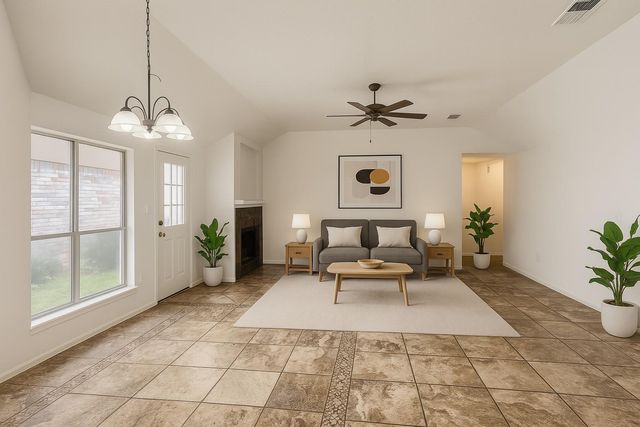

Similar Homes Nearby



Similar Home Values
Comparable nearby listings and their asking prices.
| Address | Price | Beds | Baths | Sq Ft |
|---|---|---|---|---|
| 1411 N Gracy Farms LN N 100, Austin, TX | $204,990 | 2 | 3 | 1,042 |
| 11901 Swearingen DR 24, Austin, TX | $204,990 | 2 | 3 | 1,042 |
| 1015 E Yager LN 161, Austin, TX | $205,000 | 2 | 2 | 891 |
| 8601 West Gate BLVD 4104, Austin, TX | $205,000 | 2 | 2 | 866 |
| 11901 Swearingen DR 37, Austin, TX | $205,000 | 2 | 2 | 829 |
| 2425 Ashdale DR 32, Austin, TX | $207,900 | 2 | 2 | 967 |
Moving Cost Estimate
EXIT Agents in Austin


Listing Courtesy: William Blackburn, Broker - (602) 975-1822
Last Updated: 2026-04-23