

504 W HARMONY Place, Chandler, AZ 85248
FULTON RANCH · Maricopa County
Key Facts
Listing Courtesy: Real Broker - 6024514975
Description
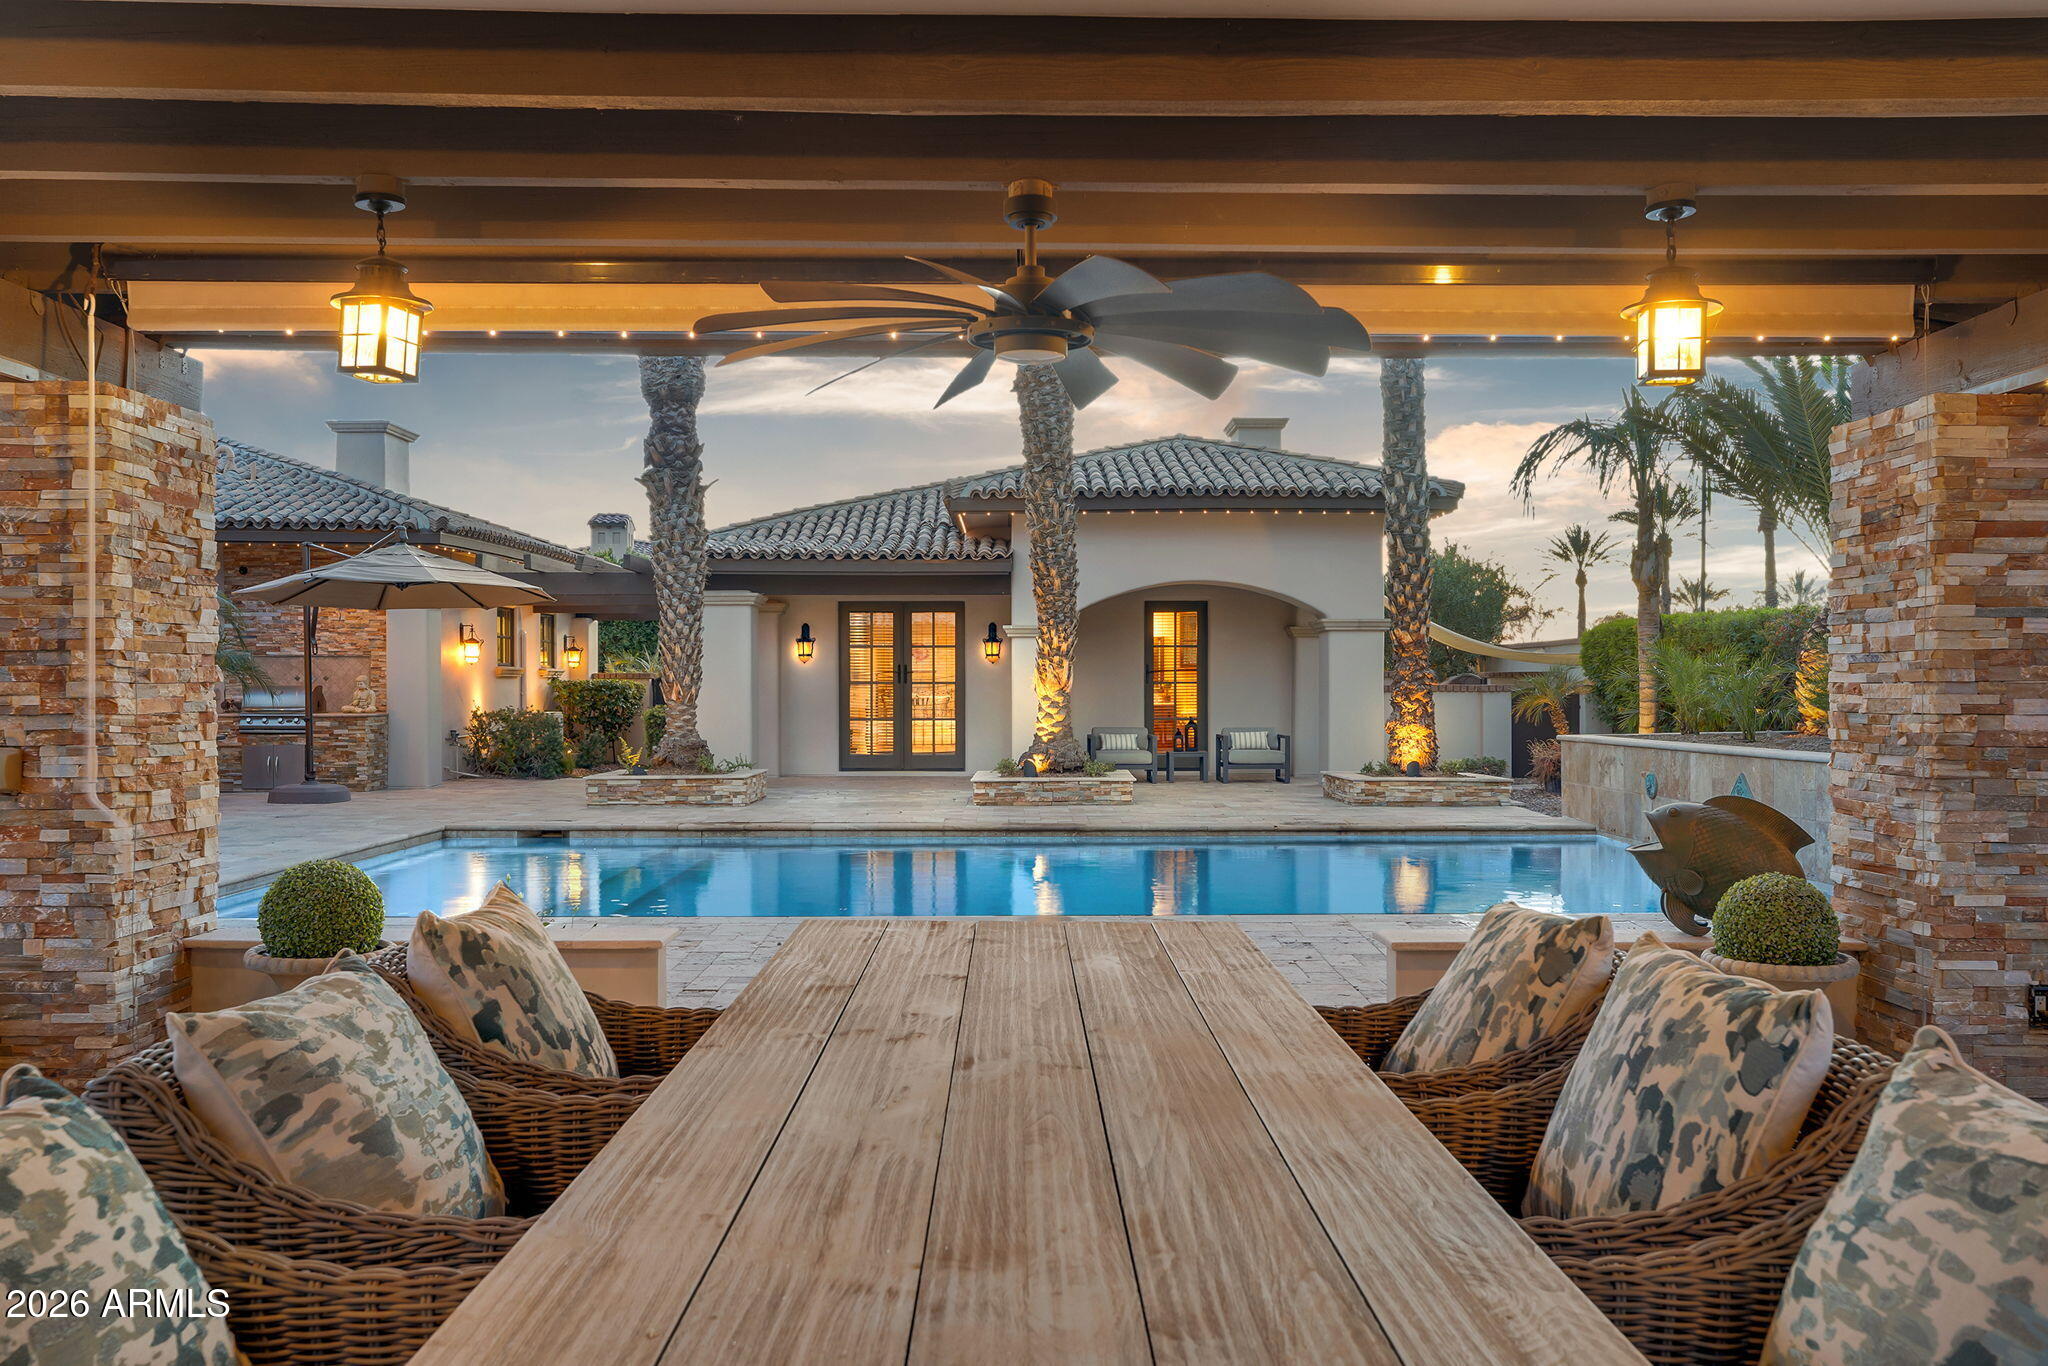
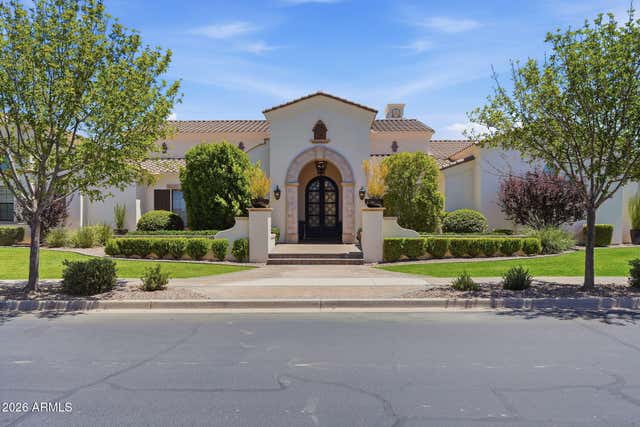
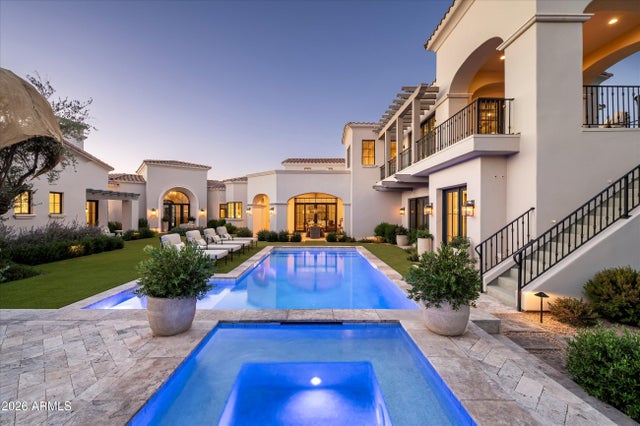
Discover this exceptional luxury residence in the gated Island at Fulton Ranch, one of Chandler's most sought-after lake communities. Situated in the heart of Fulton Ranch, this 6,492sf estate offers 6 bedrooms, 6.5 baths, and dual guest houses ideal for multigenerational living, extended guests, or private work-from-home suites. Thoughtfully designed for elevated living and seamless entertaining, the home features generous gathering spaces, soaring ceilings, and a fluid indoor-outdoor connection with ample outdoor covered square footage. The gourmet chef's kitchen showcases granite slab countertops, upgraded cabinetry, high-end appliances, and multiple ovens, while the formal living room is anchored by a Cantera-style fireplace complemented by additional fireplaces in the primary... ...bath, front courtyard, and rear yard. The primary wing offers a spa-style retreat with his-and-her vanities, marble counters, soaking tub, walk-in shower, and ample closet space with a 400sf addition off the master bedroom ideal for a professional grade studio, executive suite or private media room. Well appointed secondary bedrooms including a full bedroom and ensuite bath downstairs and dual guest houses with private ensuites and walk-in closets enhance flexibility and privacy for family or long-term stays. Outside, the resort-style backyard offers exceptional privacy and year-round enjoyment with a sparkling pool, in-ground spa, built-in BBQ, covered lounge spaces, and a spacious grassy lawn all set on an approximately 0.65-acre lot. Located within minutes of top-rated schools, upscale shopping, dining, and major East Valley employment and entertainment corridors, Fulton Ranch delivers a serene lakeside lifestyle without compromising convenience. Don't miss this rare opportunity to own in the exclusive gated enclave of Chandler's premier Fulton Ranch neighborhood!
Property Information
Property Type
Residential
Sub-Type
Single Family Residence
Style
Santa Barbara/Tuscan
Year Built
2007
Stories
2
Living Area
6,492 sq ft
Lot Size
0.65 acres
Garage Spaces
3
Parking Spaces
6
Listing #
6972007
Property Features
Interior
Exterior
Appliances
Cooling
Heating
Flooring
Fireplace
Pool
Parking
Laundry
Patio
Fencing
Lot Features
Construction
Foundation
Roof
Windows
Security
Other Structures
Community
Utilities
Sewer
Water Source
Schools
- Elementary:
- Ira A. Fulton Elementary
- Middle:
- Bogle Junior High School
- High:
- Hamilton High School
Financial Details
HOA
$582 / Quarterly
Fulton Ranch
Annual Taxes
$8,389
Tax year 2025
Parcel Number
303-49-520
Directions
West on Ocotillo, Left on Fulton Ranch Blvd, Right on Pacific Dr., Left on Ethan Ct. through gated entrance, Left on Harmony Pl. to home on your left.
Affordability Calculator
$800,000
Estimated monthly payment
$21,290/mo
Principal $3,200,000 · Est. interest $4,464,285 over 30 yrs
Neighborhood Market Statistics
How this home compares to active listings in Chandler, AZ
- $568,142
- Median Listing Price
- 59
- Median Days on Market
- 2,006
- Median Sq Ft
- $294
- Median Price / Sq Ft
- 638
- Active Listings
- This home’s price is 604% above the area median.
- Its price per sq ft is 110% above the area median.
Market statistics compiled from active EXIT Realty® and MLS listings in Chandler, AZ.
Location

Points of Interest in Chandler, AZ
Showing the Chandler area map.
Nearby Schools
Fulton Elementary School
Elementary · 0.4 mi away
Basis Chandler Primary - South Campus
Elementary · 0.6 mi away
Basis Chandler
Secondary · 0.7 mi away
Hamilton High School
Secondary · 0.8 mi away
Basha Elementary School
Elementary · 1.0 mi away
Hamilton Seminary - LDS Church
School · 1.0 mi away
Chandler Traditional Academy - Independence
School · 1.0 mi away
Kinderbugs Preparatory School Chandler
School · 1.5 mi away
Jacobson Elementary School
Elementary · 1.7 mi away
Life Christian Academy
School · 1.7 mi away
Bogle Junior High School
Secondary · 1.9 mi away
Skyline Gila River
School · 1.9 mi away
Hancock Elementary School
Elementary · 2.0 mi away
Santan Elementary School
Elementary · 2.1 mi away
Tarwater Elementary School
Elementary · 2.3 mi away
Montessori Christian Academy
Elementary · 2.3 mi away
Casa del Nino Bilingual Montessori School
Elementary · 2.5 mi away
Time for Tots Preschool
School · 2.8 mi away
Tri-City Christian Academy
School · 2.8 mi away
Arizona College Prep High School
Secondary School · 3.6 mi away
Commute Calculator
Nearby Homes



Similar Homes Nearby
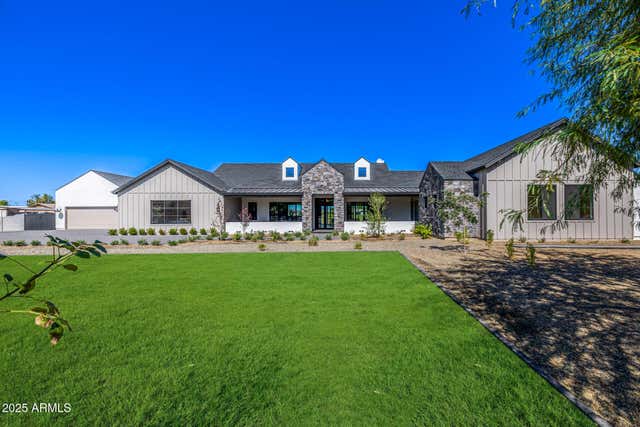
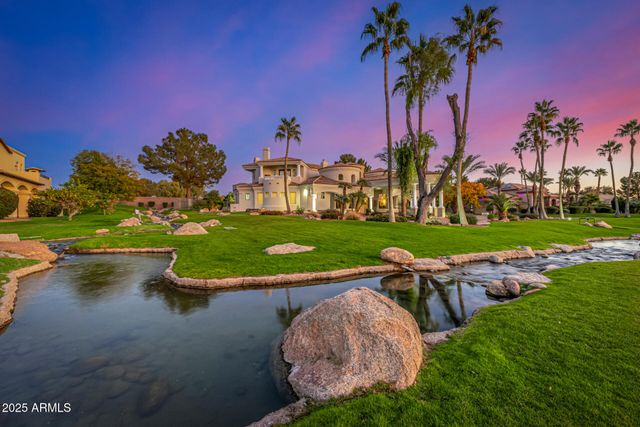

Similar Home Values
Comparable nearby listings and their asking prices.
| Address | Price | Beds | Baths | Sq Ft |
|---|---|---|---|---|
| 23817 S 148TH Street, Chandler, AZ | $2,999,900 | 5 | 6 | 5,154 |
| 20 E OAKWOOD HILLS Drive, Chandler, AZ | $4,350,000 | 5 | 8 | 7,331 |
| 6 E OAKWOOD HILLS Drive, Chandler, AZ | $4,350,000 | 7 | 7 | 8,124 |
| 4540 S ETHAN Place, Chandler, AZ | $5,000,000 | 5 | 6 | 6,233 |
Moving Cost Estimate
EXIT Agents in Chandler


Last Updated: 2026-01-21