

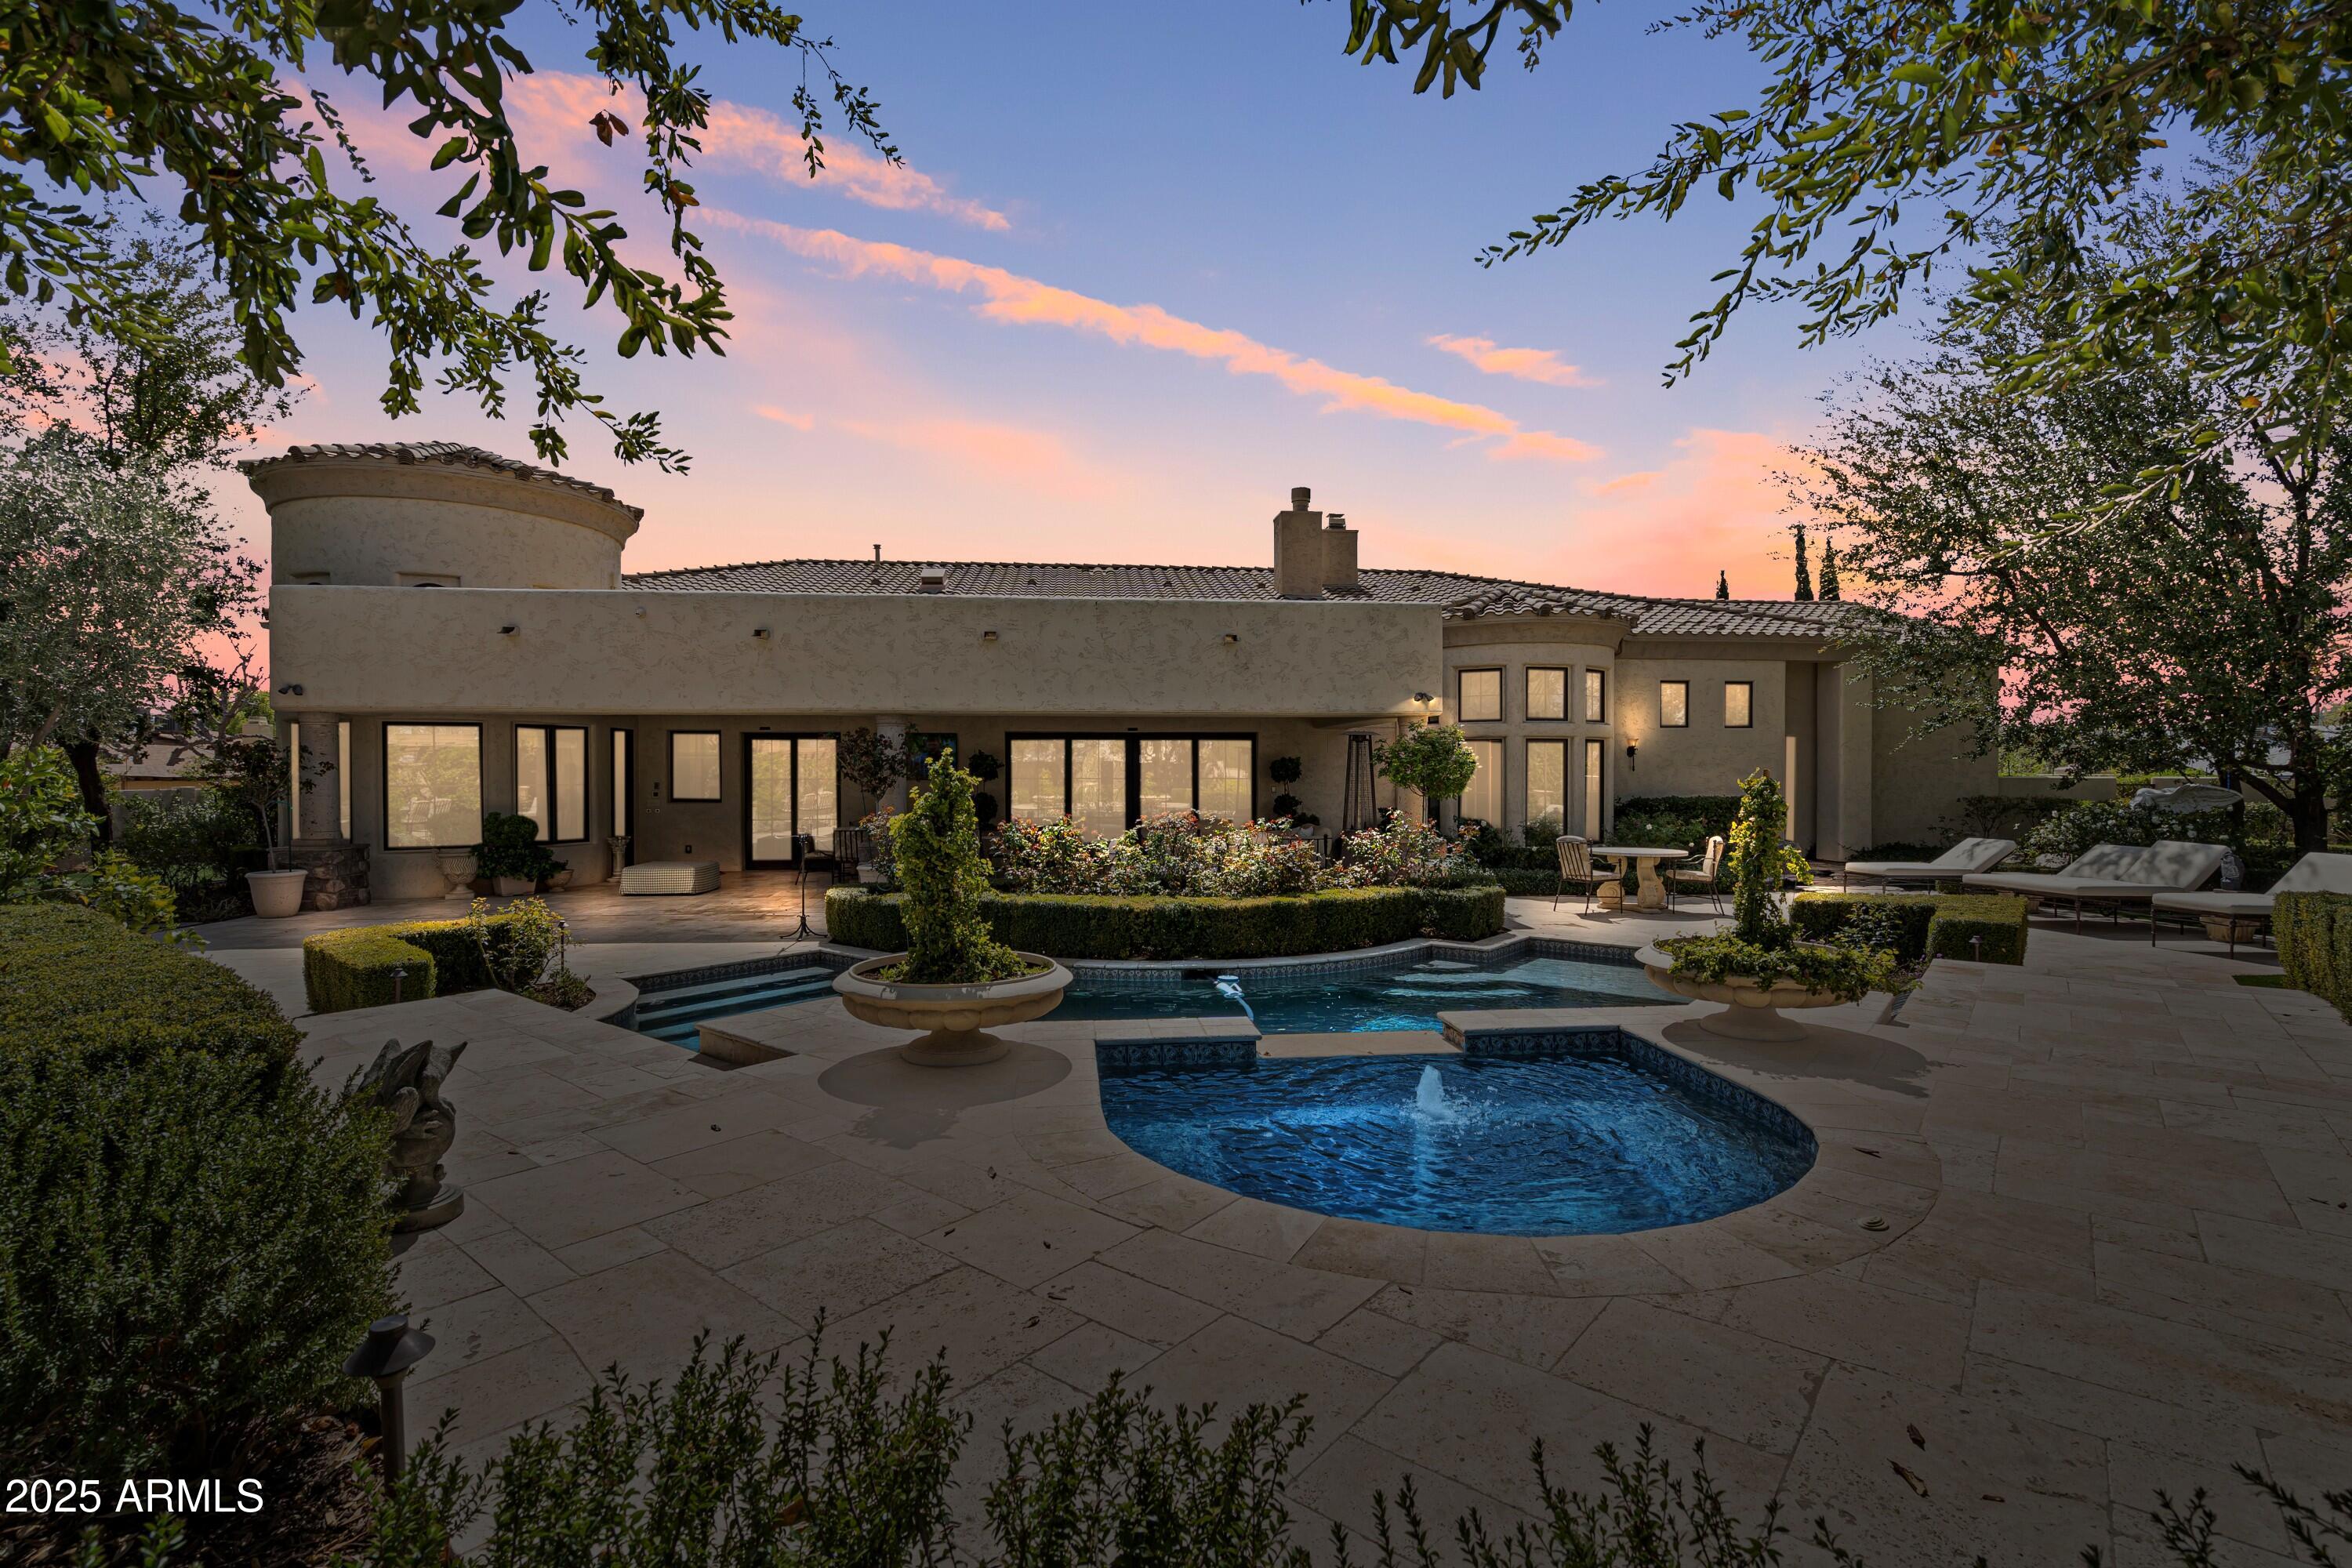
6322 E TURQUOISE Avenue, Paradise Valley, AZ 85253
SUNBURST FARMS EAST 6 · Maricopa County
Key Facts
Listing Courtesy: Russ Lyon Sotheby's International Realty - 602-692-7200
Description
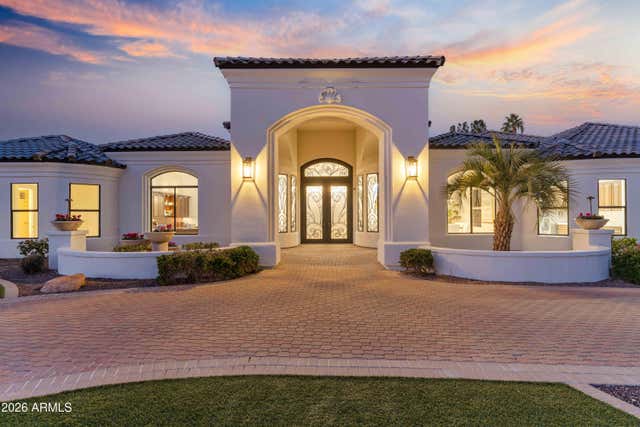
Nestled in the coveted heart of Paradise Valley, this extraordinary estate blends timeless French-inspired elegance with sophisticated modern luxury. A truly enchanting sanctuary where meticulous curation and exquisite craftsmanship define every detail, from the luminous Venetian plaster walls to the lush, manicured rose gardens. Interior Grandeur and Refined Finishes Step into a world of unparalleled sophistication, beginning with a breathtaking entrance defined by a brilliant Venetian plaster feature wall and a custom crystal chandelier, reminiscent of an opulent French birdcage with delicate crystal birds and pendants.pillow-style tiles. The residence showcases an array of high-end finishes, including rich, wide-plank walnut wood flooring, durable tumbled travertine, and striking limestone. Unrivaled convenience is provided by motorized drapes, window sheers, and security shutters throughout. The Owner's Sanctuary The Owner's Suite is a secluded retreat designed for absolute relaxation. A unique technological touch includes a wall portrait that, with the push of a button, transforms into a framed TV, perfectly positioned above the Cantera fireplace. The en-suite bath is a true spa-like sanctuary, featuring radiant heated flooring, centered by a rare, one-of-a-kind 50-gallon hand-carved Onyx soaking tub. An oversized, focal-point steam shower with integrated bench seating completes this lavish space. Ultimate convenience is provided by two separate, dream-sized his-and-hers closets, each boasting its own stacked washer-and-dryer unit. A private patio off the suite offers a tranquil water feature and a remote-controlled gas fireplace--a perfect spot for quiet moments. Resort-Style Outdoor Oasis Designed for year-round comfort and luxury, the expansive grounds feel like a private resort. The patio and adjacent ramada feature electric infrared heaters and misting systems. A sparkling saltwater pool and spa create a stunning focal point, while the adjacent ramada houses a fully equipped outdoor kitchen, ideal for al fresco entertaining. The outdoor kitchen includes stainless steel appliances, a Viking natural-gas barbecue, and a magnificent stone-fronted fireplace with a built-in TV. The amenities continue with a beautifully landscaped rose garden, a dedicated turf area for games like cornhole and bocce, and a private putting green for golf enthusiasts. A serene pond with a floating stone walkway enhances the property's tranquility. Exclusive Amenities and Turn-Key Opportunity Additional luxury features include a dedicated, climate-controlled wine room, an exercise room with a private infrared sauna, and a gated front courtyard featuring a fireplace and tranquil water feature. A private, separate casita ensures seclusion and comfort for guests or staff. This must-see residence offers a lifestyle of impeccable balance between luxury, privacy, and convenience. Turn-Key Furnishings Available: This home has been lightly lived in. For the ultimate, hassle-free transition, a package of high-end, designer-selected furnishings might be included in a Bill of Sale.
Property Information
Property Type
Residential
Sub-Type
Single Family Residence
Style
Santa Barbara/Tuscan
Year Built
2008
Stories
1
Living Area
6,365 sq ft
Lot Size
0.80 acres
Garage Spaces
4
Parking Spaces
4
Listing #
6961095
Property Features
Interior
Exterior
Appliances
Cooling
Heating
Flooring
Fireplace
Pool
Parking
Laundry
Patio
Fencing
Lot Features
Construction
Roof
Windows
Security
Other Structures
Community
Utilities
Sewer
Water Source
Schools
- Elementary:
- Sequoya Elementary School
- Middle:
- Cocopah Middle School
- High:
- Chaparral High School
Financial Details
HOA
None
Annual Taxes
$15,275
Tax year 2024
Parcel Number
168-21-023
Directions
Shea south on 64th St to Turquoise, right to home on the right. No sign on property
Affordability Calculator
$1,170,000
Estimated monthly payment
$31,136/mo
Principal $4,680,000 · Est. interest $6,529,016 over 30 yrs
Neighborhood Market Statistics
How this home compares to active listings in Paradise Valley, AZ
- $482,733
- Median Listing Price
- 72
- Median Days on Market
- 2,031
- Median Sq Ft
- $231
- Median Price / Sq Ft
- 1,775
- Active Listings
- This home’s price is 1112% above the area median.
- Its price per sq ft is 297% above the area median.
Market statistics compiled from active EXIT Realty® and MLS listings in Paradise Valley, AZ.
Location

Points of Interest in Paradise Valley, AZ
Showing the Paradise Valley area map.
Nearby Schools
Chaparral Christian Preschool and Kindergarten
School · 0.4 mi away
Chaparral High School
Secondary · 0.7 mi away
Cocopah Middle School
Secondary · 0.9 mi away
Brightmont Academy
School · 0.9 mi away
Scottsdale Country Day School
Elementary · 1.0 mi away
Sequoya Elementary School
Elementary · 1.2 mi away
Cherokee Elementary School
Elementary · 1.2 mi away
Rainbow Montessori School
Elementary · 1.4 mi away
Art & smart Learning Center
School · 1.5 mi away
Arizona International Academy
School · 1.9 mi away
Cadence Education
Elementary · 1.9 mi away
Tesseract School
School · 1.9 mi away
Jones-Gordon School
Elementary · 1.9 mi away
Desert Shadows Elementary School
Elementary · 2.0 mi away
Desert Shadows Middle School
Secondary · 2.1 mi away
Montessori Schools Az
Elementary · 2.1 mi away
Pardes Jewish Day School
Secondary · 2.2 mi away
Mission Montessori Academy
Elementary · 2.3 mi away
Sonoran Sky Elementary School
Elementary · 2.3 mi away
Little Big Minds Spanish Immersion Preschool
School · 2.4 mi away
Commute Calculator
Nearby Homes


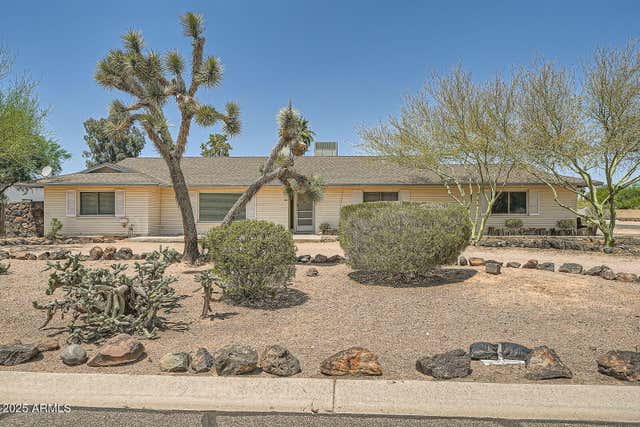
Similar Homes Nearby
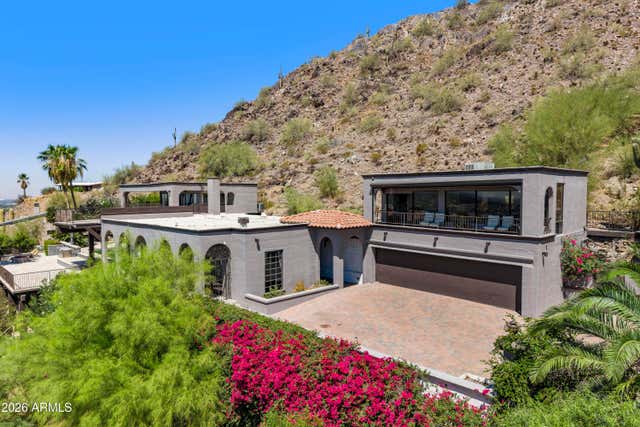

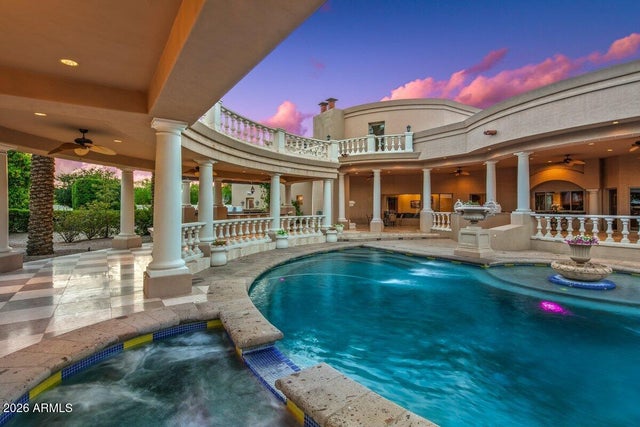

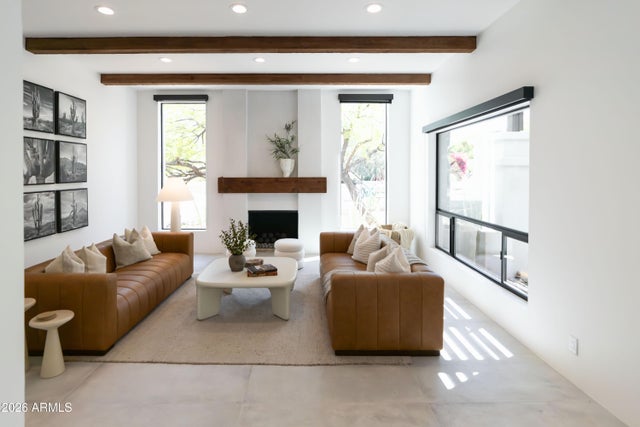
Similar Home Values
Comparable nearby listings and their asking prices.
| Address | Price | Beds | Baths | Sq Ft |
|---|---|---|---|---|
| 6900 N HIGHLANDS Drive, Paradise Valley, AZ | $4,100,000 | 5 | 5 | 4,870 |
| 9026 N 67TH Street, Paradise Valley, AZ | $4,195,000 | 4 | 4 | 4,250 |
| 5129 E BERYL Avenue, Paradise Valley, AZ | $4,200,000 | 6 | 8 | 7,225 |
| 6318 N 52ND Place, Paradise Valley, AZ | $4,300,000 | 4 | 4 | 4,053 |
| 4708 E DESERT PARK Place, Paradise Valley, AZ | $4,349,000 | 4 | 5 | 3,866 |
| 7126 E BLUEBIRD Lane, Paradise Valley, AZ | $4,400,000 | 4 | 6 | 5,856 |
Moving Cost Estimate
EXIT Agents in Paradise Valley


Last Updated: 2025-12-26