

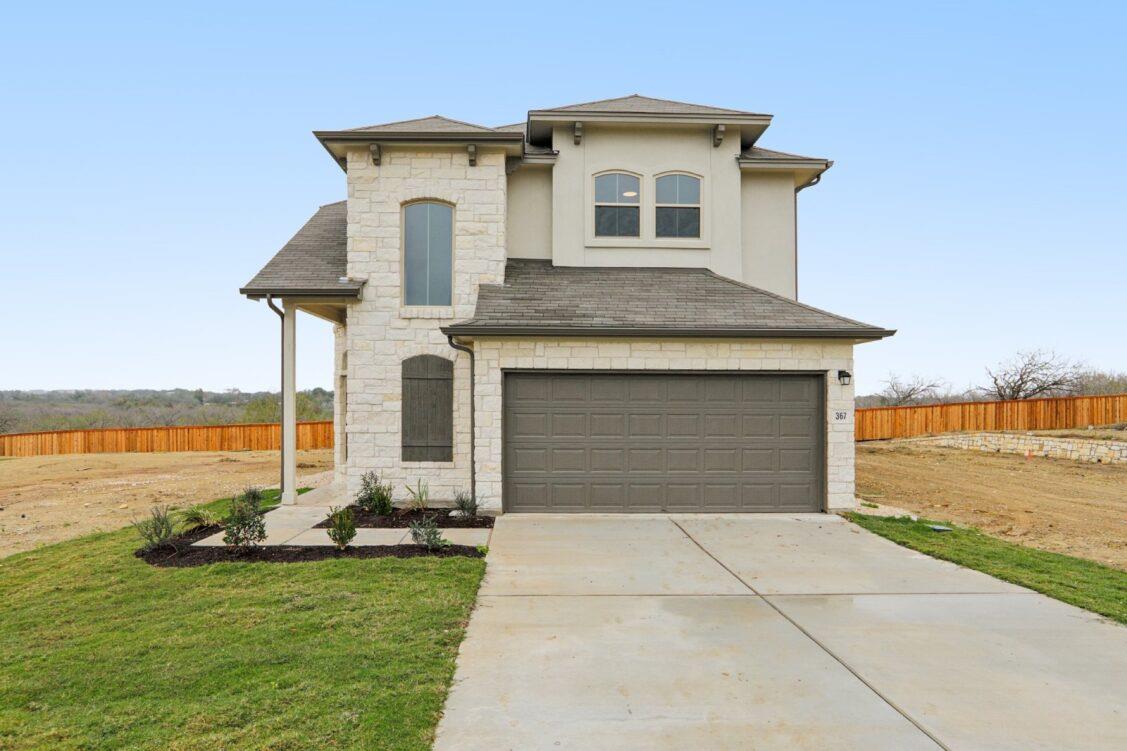
11208 Zip Cochise WAY, Manor, TX 78653
Saddle Ridge at Wildhorse Ranch · Travis County
Key Facts
Description
Photos are of a completed model of the same floor plan and are for illustrative purposes only. Actual home is under construction, scheduled for completion Summer 2026. Design selections, materials, and features may differ. Confirm final specifications with the New Home Consultant. Saddle Ridge at Wildhorse Ranch offers master planned living in the growing Manor corridor just outside Austin. Residents enjoy resort style amenities including a community pool, fitness center, business center, scenic walking trails, and open green spaces designed for connection and recreation. Convenient access to US 290 and SH 130 makes commuting to major employers, the airport, and nearby shopping and dining simple and efficient. This two story home features soaring ceilings and an open layout designed for both entertaining and everyday living. The kitchen includes built in stainless steel appliances, a large center island with bartop overhang, and seamless flow to the dining area and spacious family room. The primary suite is privately located on the main level and offers a bath with dual vanities, walk in shower, private water closet, and linen storage. Upstairs, a generous gameroom overlooks the family room and includes a game closet ideal for toys, games, or fitness equipment. Oversized secondary bedrooms each feature walk in closets for excellent storage. Situated on a large homesite, the backyard offers ample space to enjoy, while the extended covered patio creates a comfortable outdoor living area. Energy efficient features such as high efficiency HVAC, enhanced insulation, and smart thermostat technology support comfort and long term savings. Located minutes from Austin, this community provides convenient access to employment hubs, retail, dining, and outdoor recreation including Walter E. Long Metropolitan Park, making it an outstanding opportunity in a rapidly growing area.
Property Information
Property Type
Residential
Sub-Type
Single Family Residence
Year Built
2026
Living Area
2,274 sq ft
Lot Size
0.14 acres
Garage Spaces
2
Parking Spaces
4
Ownership
Fee-Simple
Days on Market
126
MLS® Listing#
6944310
Property Features
Interior
Exterior
Appliances
Cooling
Heating
Flooring
Pool
Parking
Laundry
Patio
Fencing
Lot Features
Construction
Foundation
Roof
Windows
Security
Other Structures
Community
Utilities
Sewer
Water Source
Rooms
- Main
- Main
- KitchenMain
Schools
- Elementary:
- Lagos
- Middle:
- Manor (Manor ISD)
- High:
- Manor
Financial Details
HOA
$199 / Quarterly
Saddle Ridge at Wildhorse Ranch
Annual Taxes
$330
Tax year 2025
Assessed Value
$15,000
Parcel Number
02315701310000
Directions
From Toll130 and Blue Bluff Rd, Head North on Blue Bluff Rd. Turn Right to continue on Blue Bluff Rd at the first intersection North of Toll130, After Blue Bluff Rd curves to the Left, the community will be on the right. Look for the sales office with the Milestone Community Builder's sign out front.
Affordability Calculator
$83,800
Estimated monthly payment
$2,230/mo
Principal $335,199 · Est. interest $467,633 over 30 yrs
Neighborhood Market Statistics
How this home compares to active listings in Manor, TX
- $333,871
- Median Listing Price
- 62
- Median Days on Market
- 2,018
- Median Sq Ft
- $174
- Median Price / Sq Ft
- 332
- Active Listings
- This home’s price is 25% above the area median.
- Its price per sq ft is 6% above the area median.
Market statistics compiled from active EXIT Realty® and MLS listings in Manor, TX.
Location

Points of Interest in Manor, TX
Showing the Manor area map.
Nearby Schools
Lagos Elementary School
Elementary · 0.8 mi away
Manor New Tech Middle School
Secondary · 1.1 mi away
Bright Beginning's Learning Center
School · 1.2 mi away
Manor Excel Academy
School · 1.5 mi away
Manor High School
Secondary · 1.7 mi away
Manor Middle School
Secondary · 2.0 mi away
Manor Elementary School
Elementary · 2.1 mi away
Manor New Technology High School
Secondary · 2.5 mi away
Blake Manor Elementary School
Elementary · 2.7 mi away
The Children's Courtyard
School · 2.8 mi away
Decker Elementary School
Elementary · 2.9 mi away
Shadowglen Elementary School
Elementary · 3.1 mi away
Presidential Meadows Elementary
Elementary · 3.1 mi away
Decker Middle School
Secondary · 3.1 mi away
Bluebonnet Trail Elementary School
Elementary · 3.2 mi away
Compass Rose Destiny
School · 3.5 mi away
Overton Elementary School
Elementary · 4.3 mi away
Manor Senior High School
Secondary · 4.4 mi away
Garcia Middle
Secondary · 4.5 mi away
Pioneer Crossing Elementary School
Elementary · 4.7 mi away
Commute Calculator
Nearby Homes

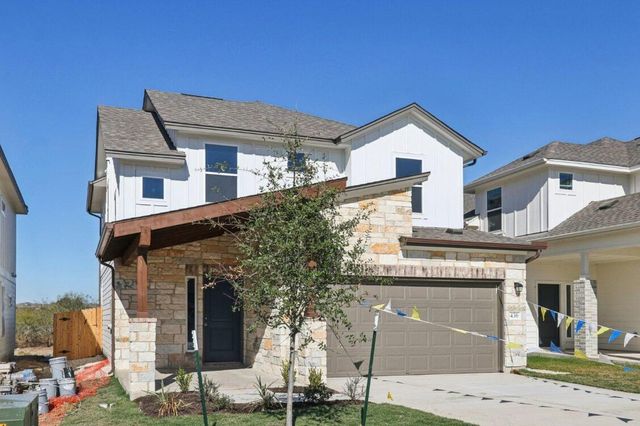



Similar Homes Nearby
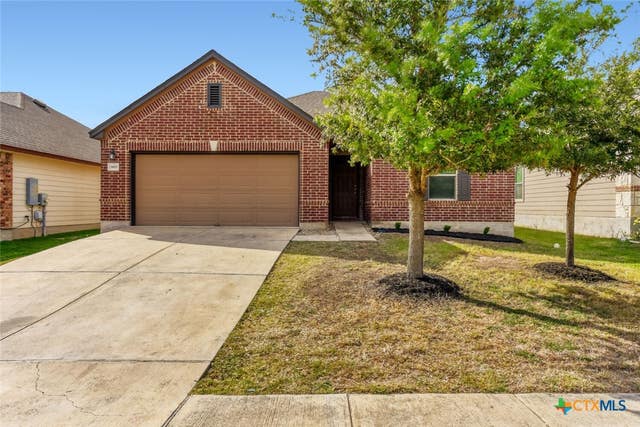


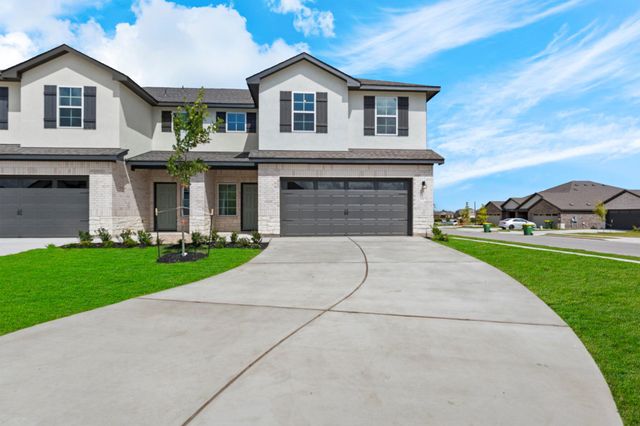
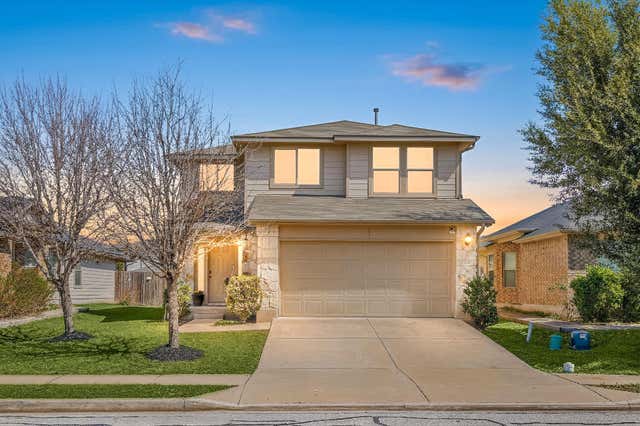
Similar Home Values
Comparable nearby listings and their asking prices.
| Address | Price | Beds | Baths | Sq Ft |
|---|---|---|---|---|
| 13600 Ulysses S Grant Street, Manor, TX | $295,000 | 3 | 2 | 1,678 |
| 11309 Carrie Manor ST, Manor, TX | $295,000 | 3 | 2 | 1,393 |
| 11608 Prince Phillip WAY, Manor, TX | $295,000 | 3 | 2 | 2,098 |
| 12105 Jamie DR, Manor, TX | $295,000 | 3 | 2 | 1,370 |
| 15116-B Afleet Alex ST, Manor, TX | $295,000 | 3 | 3 | 1,690 |
| 12400 Waterford Run WAY, Manor, TX | $295,000 | 4 | 3 | 1,596 |
Moving Cost Estimate
EXIT Agents in Manor


Listing Courtesy: Outlaw Realty - (512) 600-6677
Last Updated: 2026-02-16