

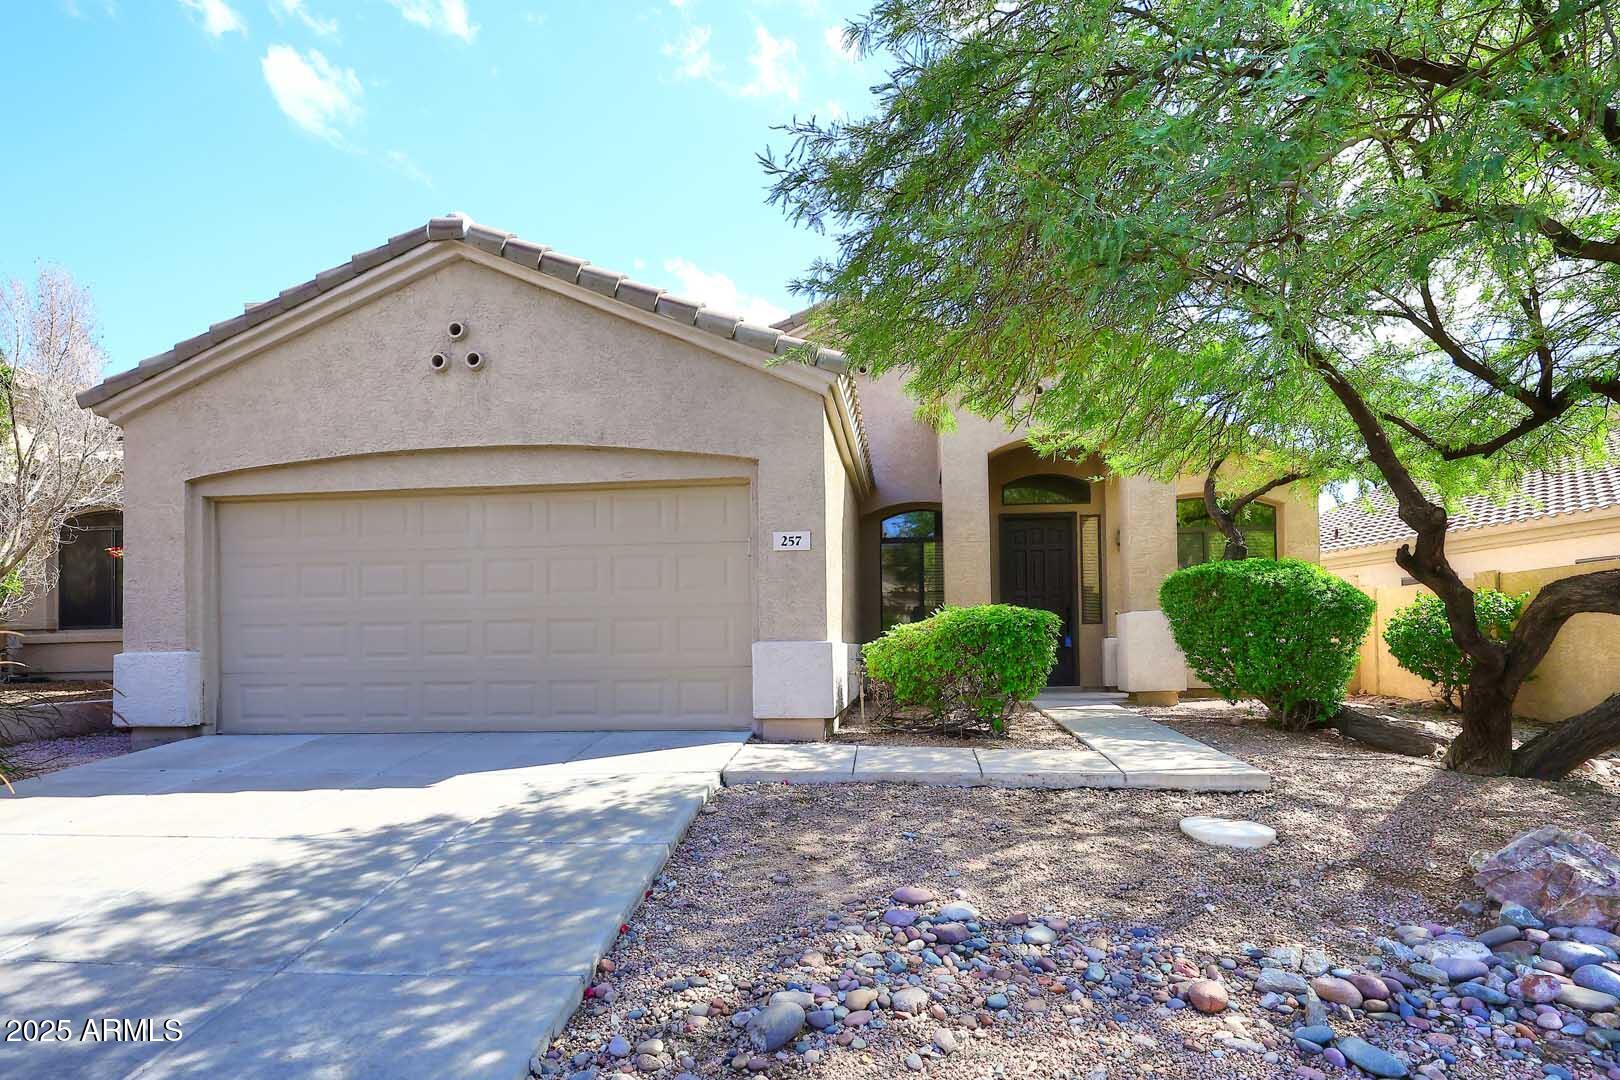
257 E ASHURST Drive, Phoenix, AZ 85048
FOOTHILLS PARCELS 12A,B & C · Maricopa County
Key Facts
Listing Courtesy: Shapiro Realty, Inc - 4804514279
Description
ORIGINAL OWNER SELLING FANTASTIC SINGLE LEVEL HOME. THAT'S RIGHT, SINGLE LEVEL; NO STEPS. ATTRACTIVE 3 BEDROOM, 2 BATH HOME WITH SEPARATE DEN OR OFFICE OR HOBBY ROOM OR WORKOUT ROOM. BRAND NEW CARPET. BRAND NEW INTERIOR PAINT. BRAND NEW CEILING FANS. BRAND NEW LIGHT FIXTURES. MOVE-IN READY. PRICED COMPETITIVELY SO YOUR BUYER CAN MAKE PERSONAL AND STRATEGIC IMPROVEMENTS AND ADD VALUE. EASY CARE, LOW MAINTENANCE YARD. GREAT NEIGHBORHOOD. CONVENIENT LOCATION TO SHOPPING AND FREEWAY. THIS IS A PERFECT STARTER HOME, SECOND HOME, DOWNSIZE OPPORTUNITY, INVESTMENT, OR HOME. HVAC IS APPROX 3 YEARS OLD. NEW WATER HEATER REPLACED JULY 2024. SELLER IS RELATED TO LISTING AGENT.
Property Information
Property Type
Residential
Sub-Type
Single Family Residence
Style
Spanish
Year Built
1994
Stories
1
Living Area
1,827 sq ft
Lot Size
0.13 acres
Garage Spaces
2
Listing #
6941947
Property Features
Interior
Appliances
Cooling
Heating
Flooring
Parking
Laundry
Patio
Fencing
Lot Features
Construction
Foundation
Roof
Utilities
Sewer
Water Source
Rooms
- Bedroom 210.00 x 9.00Main
- Bedroom 210.00 x 9.00Main
- Bedroom 210.00 x 9.00Main
- Bedroom 310.00 x 9.00Main
- Bedroom 310.00 x 9.00Main
- Bedroom 310.00 x 9.00Main
- Bonus Room14.00 x 9.00Main
- Bonus Room14.00 x 9.00Main
- Bonus Room14.00 x 9.00Main
- Family Room18.00 x 11.00Main
- Family Room18.00 x 11.00Main
- Family Room18.00 x 11.00Main
- Kitchen18.00 x 10.00Main
- Kitchen18.00 x 10.00Main
- Kitchen18.00 x 10.00Main
- Living Room21.00 x 13.00Main
- Living Room21.00 x 13.00Main
- Living Room21.00 x 13.00Main
- Master Bedroom16.00 x 11.00Main
- Master Bedroom16.00 x 11.00Main
- Master Bedroom16.00 x 11.00Main
Schools
- Elementary:
- Kyrene de la Sierra School
- Middle:
- Kyrene Altadena Middle School
- High:
- Desert Vista High School
Financial Details
HOA
$210 / Semi-Annually
FOOTHILLS COMMUNITY
Annual Taxes
$3,322
Tax year 2024
Parcel Number
300-95-581
Directions
West on Chandler to Desert Foothills. South on Desert Foothills to Frye. West on Frye to 4th Street. South downhill on 4th Street that becomes Ashurst. Home on East side of the street. Look for the for sale sign. OK to park in the driveway.
Affordability Calculator
$107,903
Estimated monthly payment
$2,872/mo
Principal $431,614 · Est. interest $602,139 over 30 yrs
Neighborhood Market Statistics
How this home compares to active listings in Phoenix, AZ
- $474,025
- Median Listing Price
- 72
- Median Days on Market
- 1,582
- Median Sq Ft
- $277
- Median Price / Sq Ft
- 4,087
- Active Listings
- This home’s price is 14% above the area median.
- Its price per sq ft is 7% above the area median.
Market statistics compiled from active EXIT Realty® and MLS listings in Phoenix, AZ.
Location

Points of Interest in Phoenix, AZ
Showing the Phoenix area map.
Nearby Schools
Keystone Montessori
Elementary · 0.6 mi away
Kyrene de la Sierra Elementary School
Elementary · 0.7 mi away
God's Garden
School · 1.0 mi away
Kyrene Altadena Middle School
Secondary · 1.5 mi away
Cerritos Elementary School
Elementary · 1.5 mi away
The Village Preschool
School · 1.9 mi away
Kyrene de la Estrella
Elementary · 2.5 mi away
Kyrene Akimel A-al Middle School
Elementary · 2.6 mi away
Kyrene Monte Vista Elementary School
Elementary · 2.7 mi away
Desert Vista High School
Secondary · 3.2 mi away
Desert Vista te
School · 3.2 mi away
Kyrene de los Lagos
Elementary · 3.6 mi away
Kyrene Centennial Middle School
Elementary · 4.1 mi away
Primrose Schools
Elementary · 4.2 mi away
Ambassador Academy
School · 4.2 mi away
Inspire Kids Montessori
Elementary · 4.4 mi away
Kyrene de la Esperanza Elementary School
Elementary · 4.6 mi away
Southwest Elementary School
Elementary · 4.8 mi away
Summit School of Ahwatukee
Secondary · 4.9 mi away
Maxine O Bush Elementary School
Elementary · 4.9 mi away
Commute Calculator
Nearby Homes

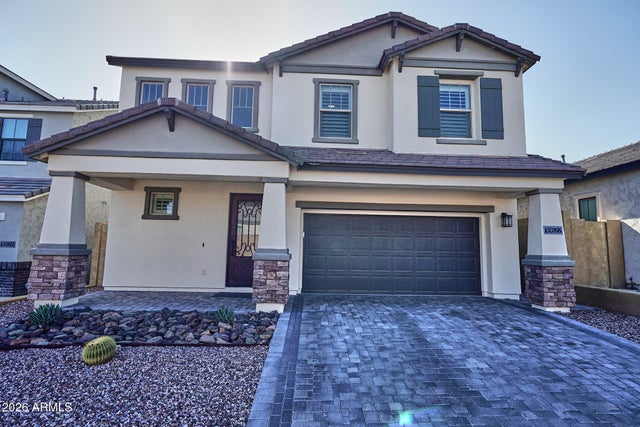
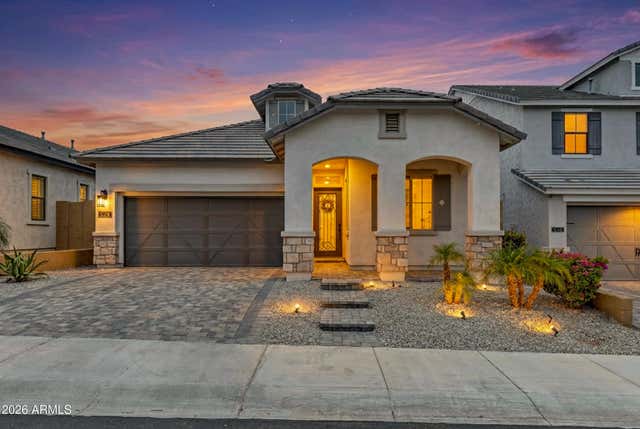
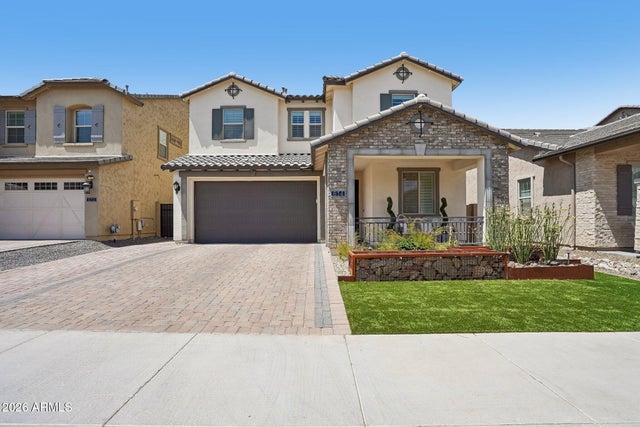
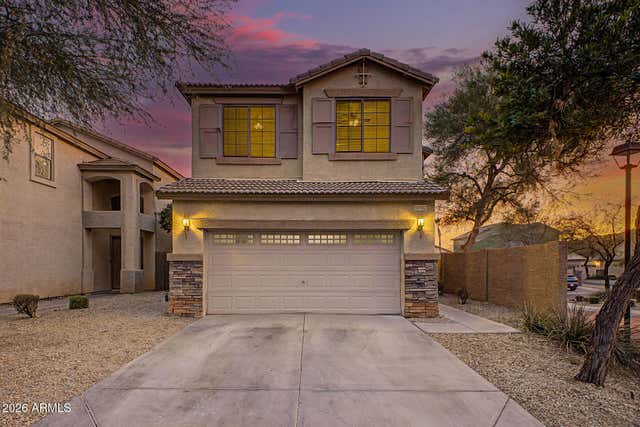
Similar Homes Nearby
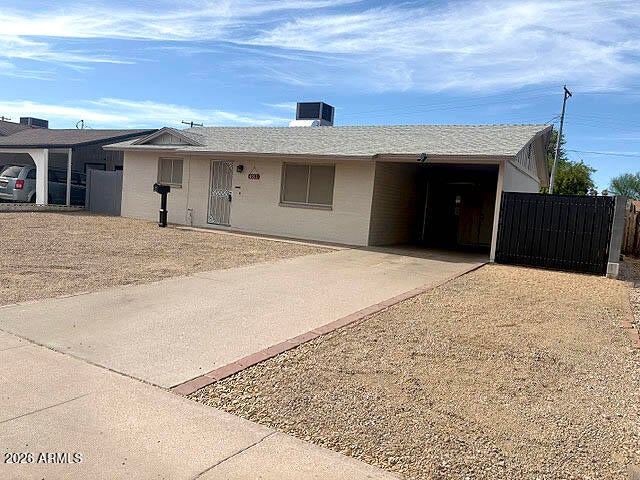
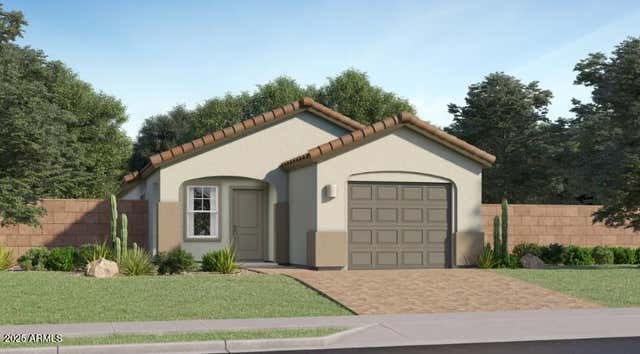


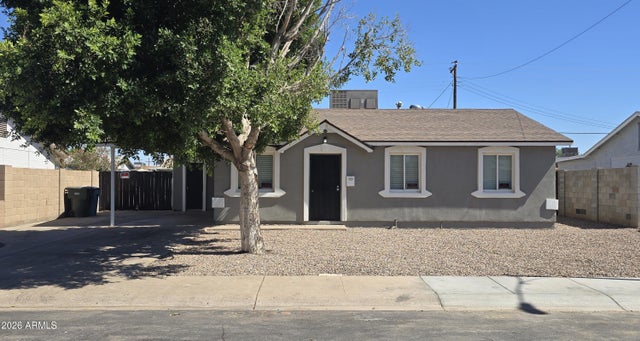
Similar Home Values
Comparable nearby listings and their asking prices.
| Address | Price | Beds | Baths | Sq Ft |
|---|---|---|---|---|
| 4212 W VISTA Avenue, Phoenix, AZ | $378,000 | 2 | 1 | 888 |
| 9629 W FAIRMOUNT Avenue, Phoenix, AZ | $378,240 | 3 | 2 | 1,206 |
| 2541 W BOWKER Street, Phoenix, AZ | $379,000 | 3 | 2 | 1,327 |
| 14633 N 33RD Avenue, Phoenix, AZ | $379,000 | 4 | 2 | 1,456 |
| 7887 N 16TH Street 120, Phoenix, AZ | $379,000 | 2 | 2 | 1,091 |
| 6917 W HIGHLAND Avenue, Phoenix, AZ | $379,000 | 4 | 2 | 1,720 |
Moving Cost Estimate
EXIT Agents in Phoenix


Last Updated: 2025-11-02