

163 NW 30TH ST, Battle Ground, WA 98604
Clark County
Key Facts
Description
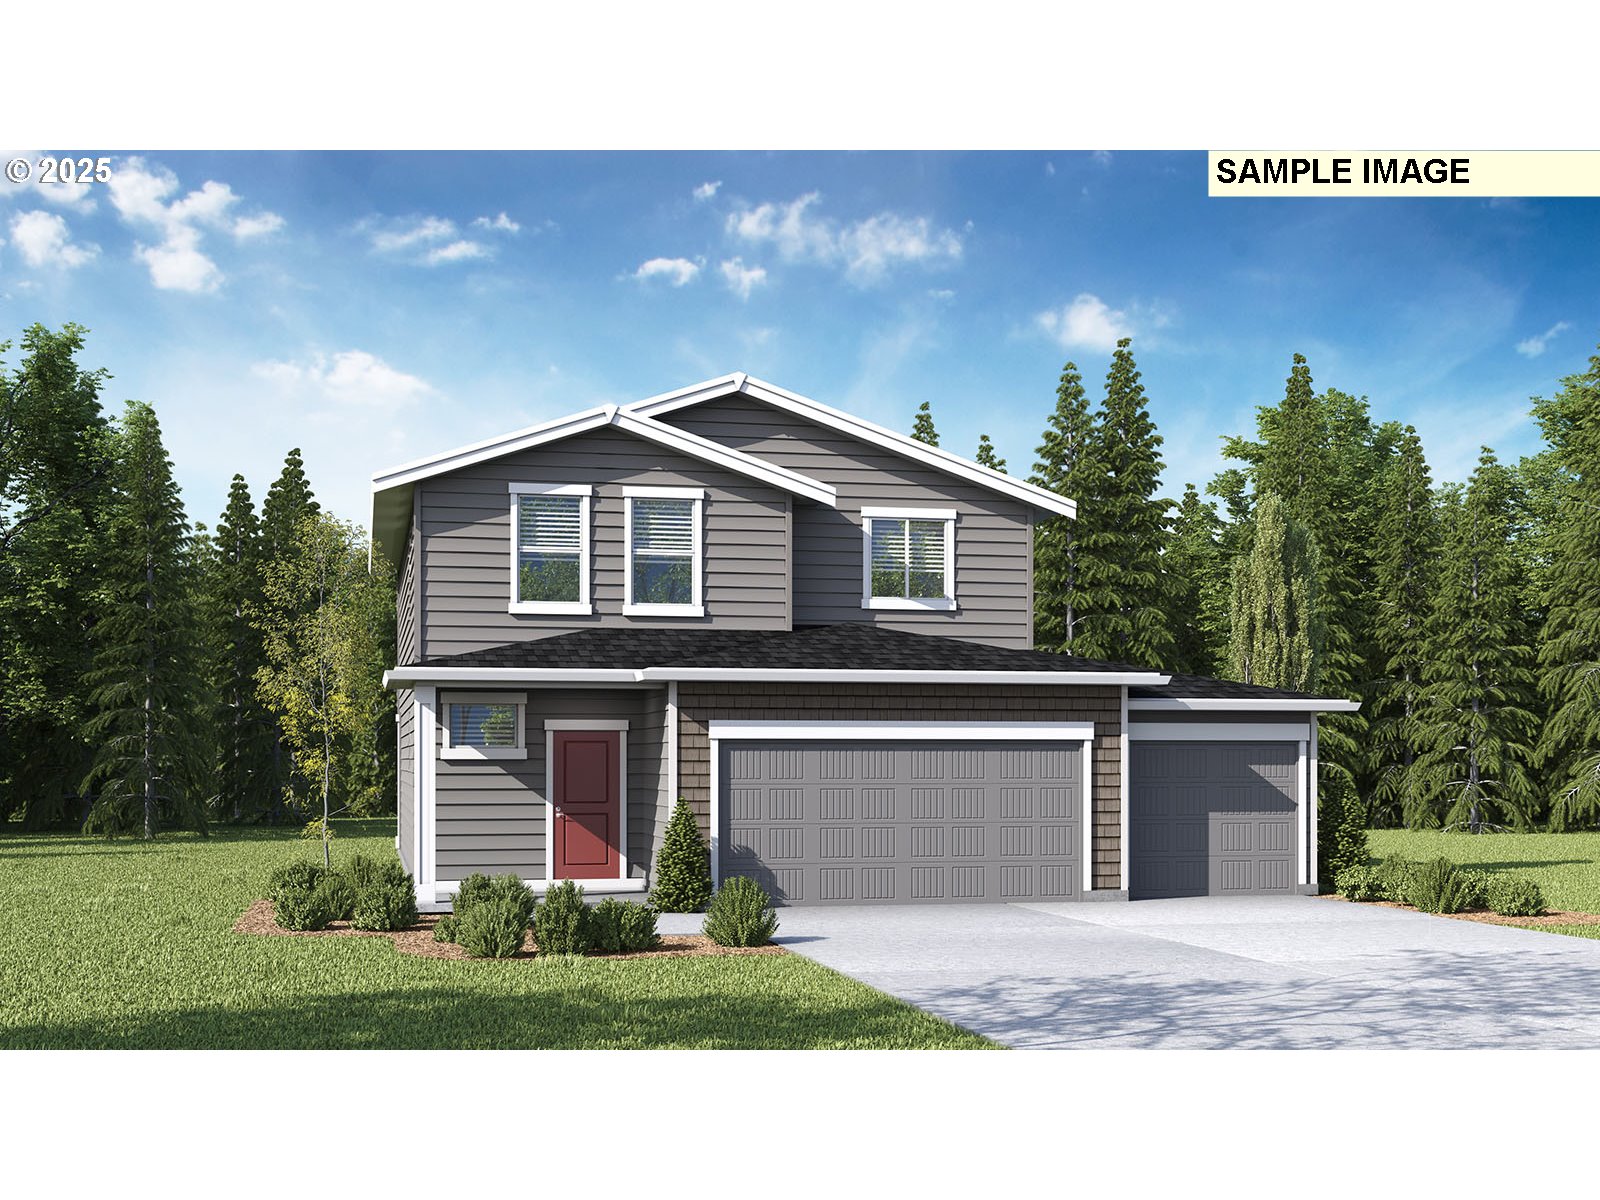
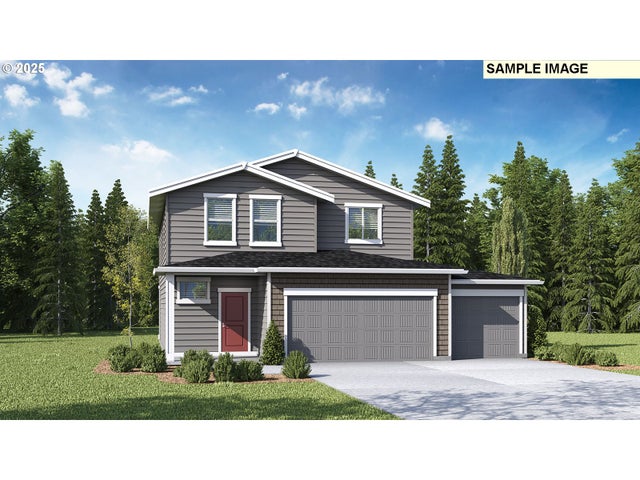
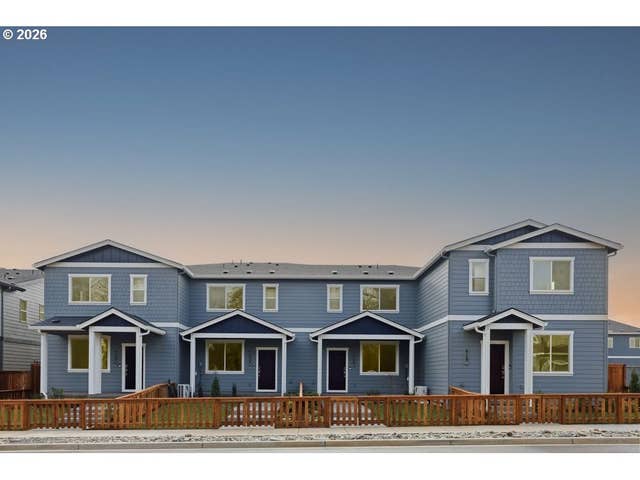
New homes sales event - limited time special price! New phase now selling at Sterling Ranch! Get a below market rate on a 30-year fixed plus a HUGE flex closing cost credit with use of preferred lender DHI Mortgage! Can be used toward closing costs, options, and upgrades. Enjoy the peace of mind and efficiency of all new systems plus an included 10-year builder home warranty and fenced backyard with landscaping and irrigation when you buy this new build home! The Hawthorne is a 2-story floor plan boasting 3 bedrooms, 2.5 bathrooms, and 2,143 square feet of living space. Each home holds a covered patio, a dynamic loft area, and a 3-car garage. Kick off your cowboy boots in the mud room near the entryway and take in the cozy main floor. Premium laminate flooring and shaker-style cabinets add modern touches to the interior design. A 50-inch electric fireplace glows in the living area. On the opposite wall, the kitchen sports shining stainless-steel appliances, quartz countertops, and a large walk-in pantry. Watch the sunset or barbecue on the covered patio. Upon heading upstairs, you’ll be greeted by the adaptable loft area – which can become a media room, study, or playroom. 2 bedrooms adjoin a hall bathroom with a bathtub. A handy laundry room is across the hall. Luxuriate in the primary suite, which has an en suite bathroom nested inside with a double vanity and a walk-in closet. A 10-year limited warranty and smart features such as a thermostat and doorbell are included. Photos are representative of layout - finishes will vary and include full-height backsplash in kitchen, tile flooring in the primary bath, and more. Schedule a tour today and visit the Hawthorne floor plan in person!
Property Information
Property Type
Residential
Sub-Type
Single Family Residence
Style
Stories2
Year Built
2025
Stories
2
Living Area
2,097 sq ft
Lot Size
0.12 acres
Garage Spaces
3
Parking Spaces
3
Days on Market
86
MLS® Listing#
693618589
Property Features
Interior
Appliances
Cooling
Heating
Flooring
Fireplace
Basement
Parking
Patio
Fencing
Foundation
Roof
Windows
Sewer
Water Source
Schools
- Elementary:
- Captain Strong
- Middle:
- Chief Umtuch
- High:
- Battle Ground
Financial Details
HOA
$86 / Monthly
Parcel Number
986068468
Directions
Google Maps/Waze- Sterling Ranch by DR Horton
Affordability Calculator
$111,999
Estimated monthly payment
$2,981/mo
Principal $447,996 · Est. interest $624,994 over 30 yrs
Neighborhood Market Statistics
How this home compares to active listings in Battle Ground, WA
- $569,620
- Median Listing Price
- 166
- Median Days on Market
- 2,024
- Median Sq Ft
- $297
- Median Price / Sq Ft
- 154
- Active Listings
- This home’s price is 2% below the area median.
- Its price per sq ft is 10% below the area median.
Market statistics compiled from active EXIT Realty® and MLS listings in Battle Ground, WA.
Location

Points of Interest in Battle Ground, WA
Showing the Battle Ground area map.
Nearby Schools
Cam Academy
School · 0.9 mi away
Captain Strong Primary School
Elementary · 1.0 mi away
Chief Umtuch Middle School
Secondary · 1.1 mi away
Daybreak Middle School
Secondary · 1.2 mi away
Lewisville Middle School
Elementary · 1.3 mi away
Battle Ground High School
Secondary · 1.4 mi away
Battle Ground Kindercare
Elementary · 2.2 mi away
Maple Grove Middle-School
Secondary · 2.4 mi away
River Homelink
School · 2.4 mi away
Maple Grove Primary School
Elementary · 2.4 mi away
Tukes Valley
Secondary · 2.8 mi away
Public Schools Primary Schools
Elementary · 2.8 mi away
Firm Foundation Christian High School
Secondary · 3.0 mi away
Columbia Adventist Academy
School · 3.1 mi away
Meadow Glade Adventist Elementary School
Elementary · 3.2 mi away
Hockinson Middle School
Secondary · 4.9 mi away
Summit View High School
Secondary · 5.0 mi away
Mountain View Christian Center
School · 5.0 mi away
Hockinson School District
School · 5.1 mi away
Hockinson High School
Secondary · 5.1 mi away
Commute Calculator
Nearby Homes
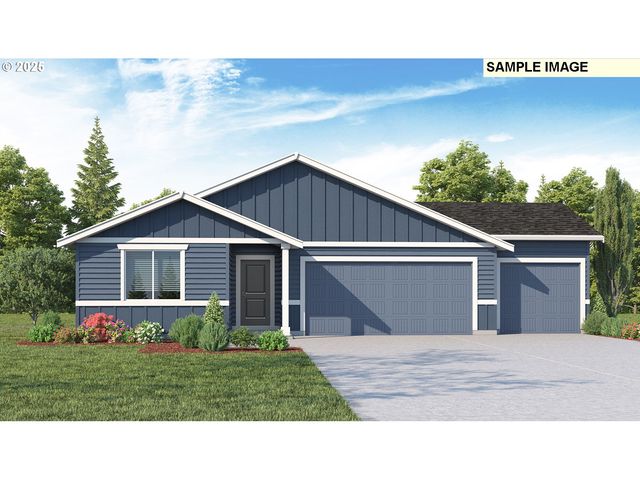
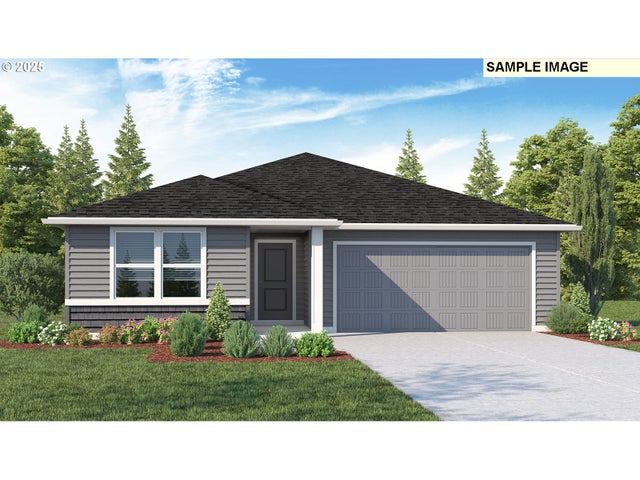
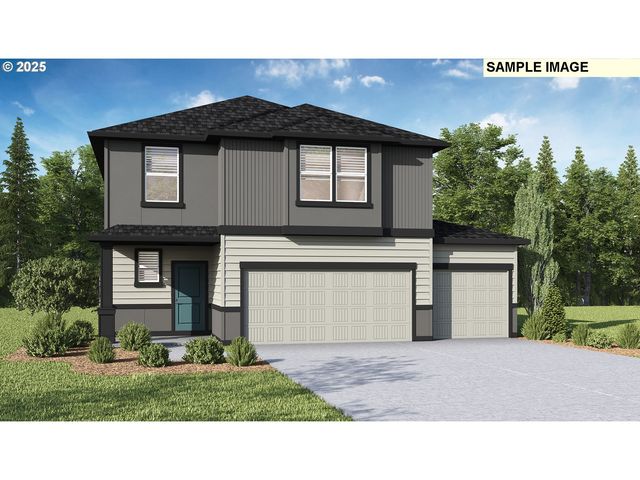
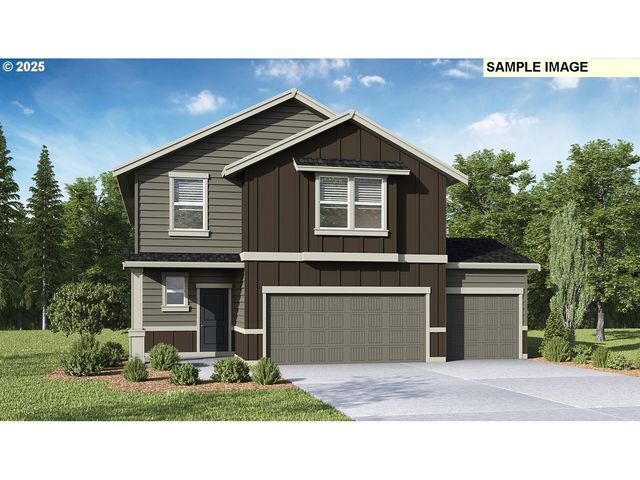

Similar Homes Nearby

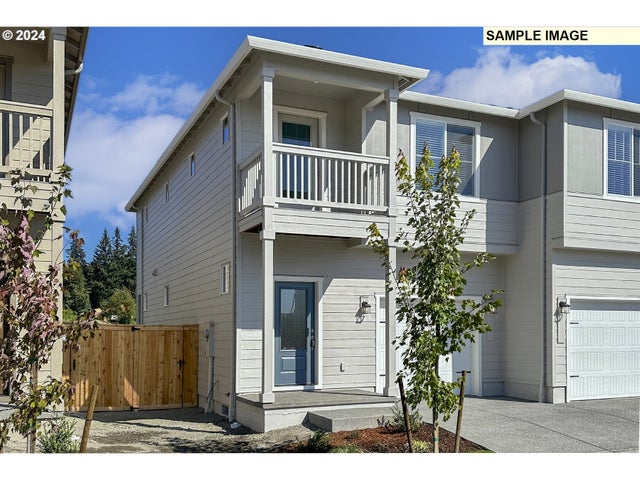
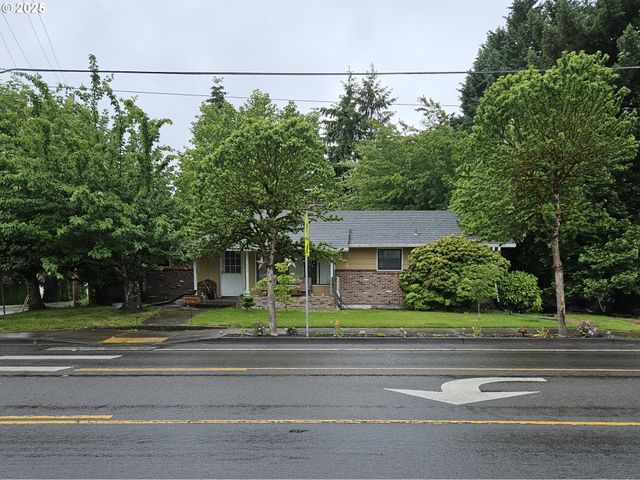


Similar Home Values
Comparable nearby listings and their asking prices.
| Address | Price | Beds | Baths | Sq Ft |
|---|---|---|---|---|
| 422 SW 32ND ST, Battle Ground, WA | $399,999 | 3 | 3 | 1,722 |
| 970 NE 14TH ST, Battle Ground, WA | $409,900 | 3 | 2 | 1,382 |
| 902 N Parkway AVE, Battle Ground, WA | $420,000 | 3 | 3 | 2,150 |
| 421 SW 31ST ST, Battle Ground, WA | $427,999 | 3 | 3 | 1,722 |
| 1802 NW 3rd ST, Battle Ground, WA | $431,000 | 3 | 2 | 1,160 |
| 2007 SW 5TH PL, Battle Ground, WA | $435,316 | 3 | 3 | 1,450 |
Moving Cost Estimate
EXIT Agents in Battle Ground


Listing Courtesy: D. R. Horton - 5032224151
Presented by: Sawithia Sharky Bowman
Last Updated: 2025-12-15