

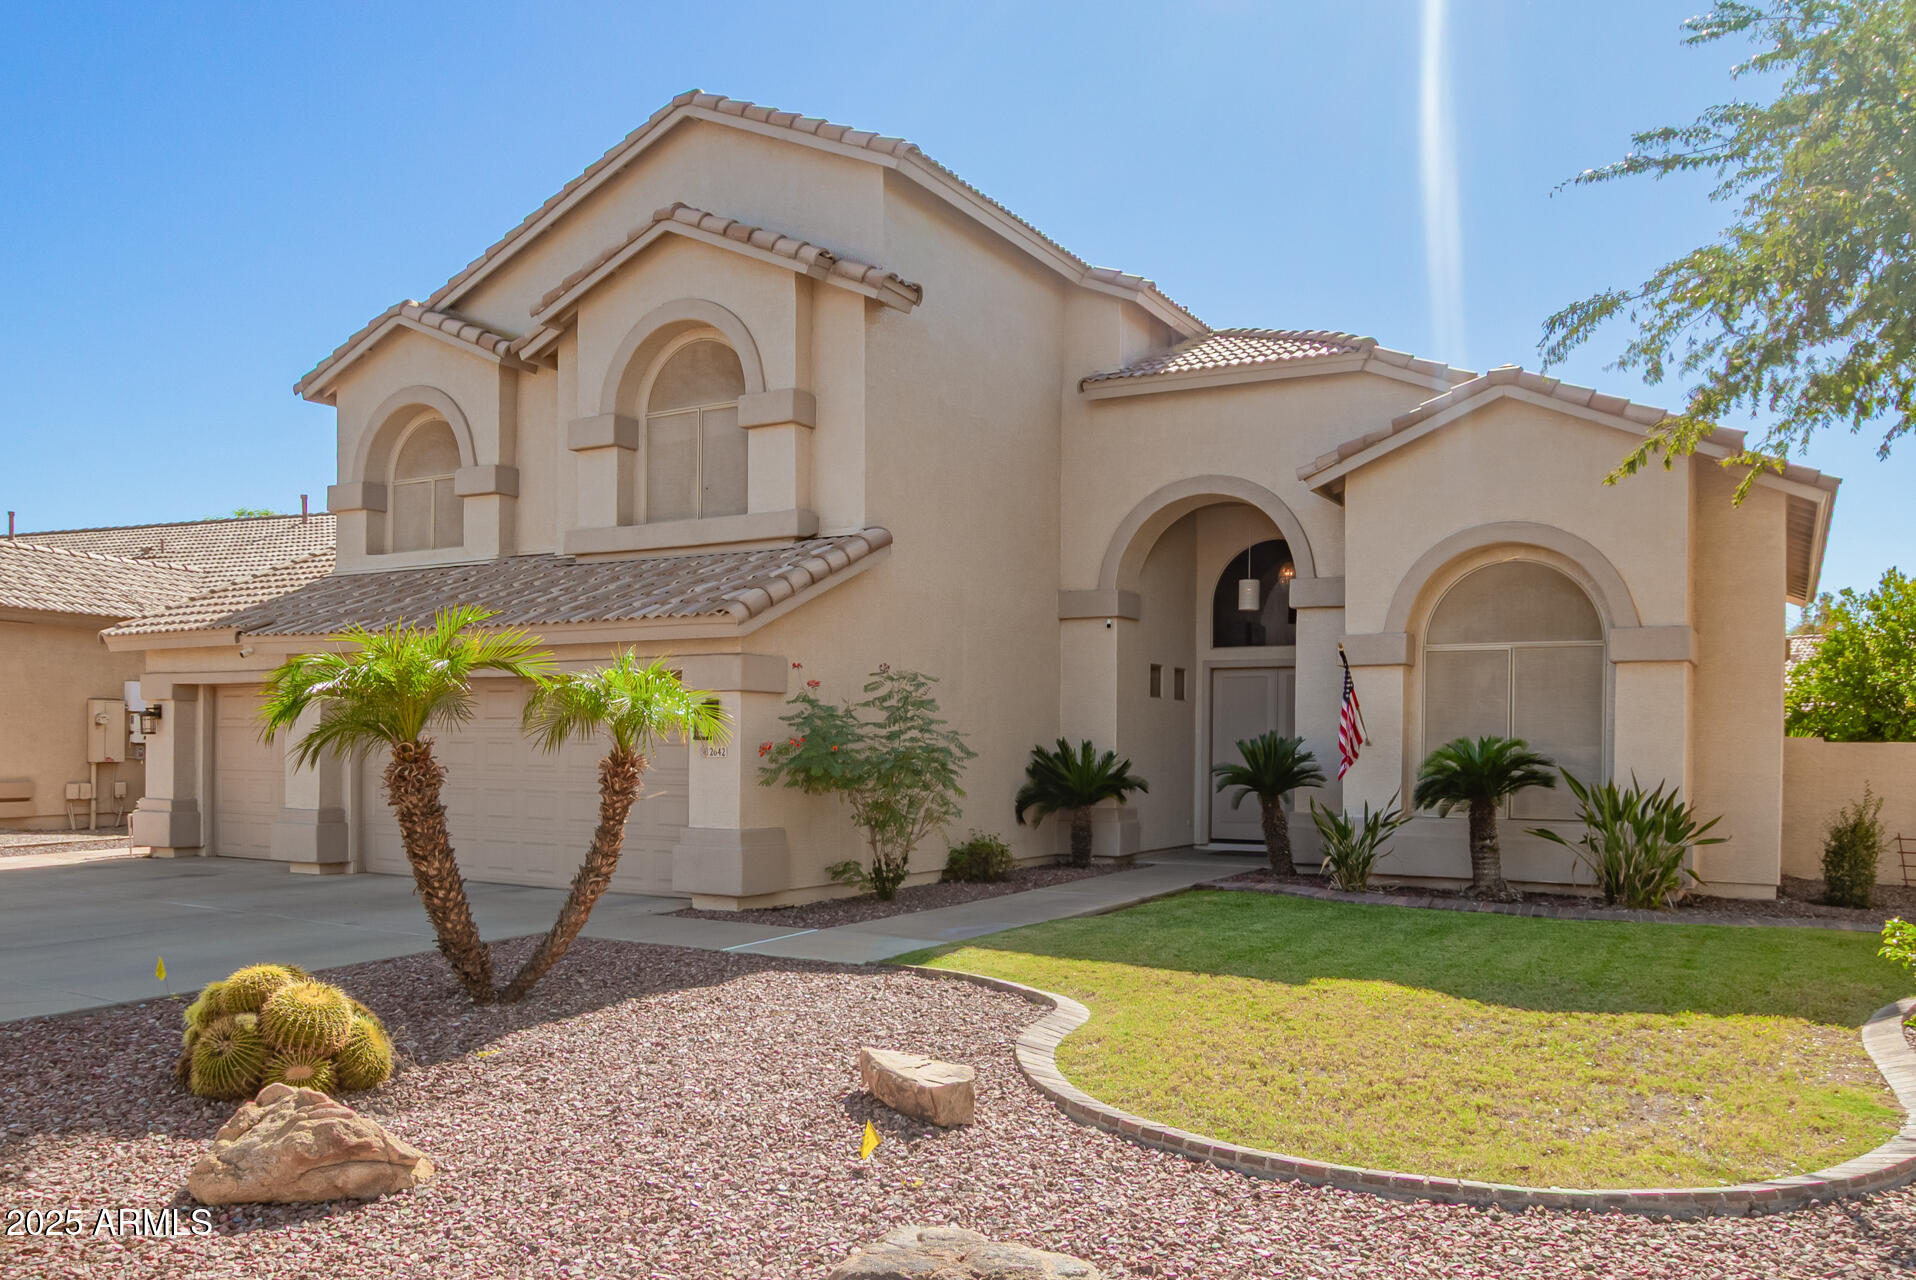
2642 S JOPLIN --, Mesa, AZ 85209
AUGUSTA RANCH · Maricopa County
Key Facts
Listing Courtesy: Real Broker - 4803547344
Description
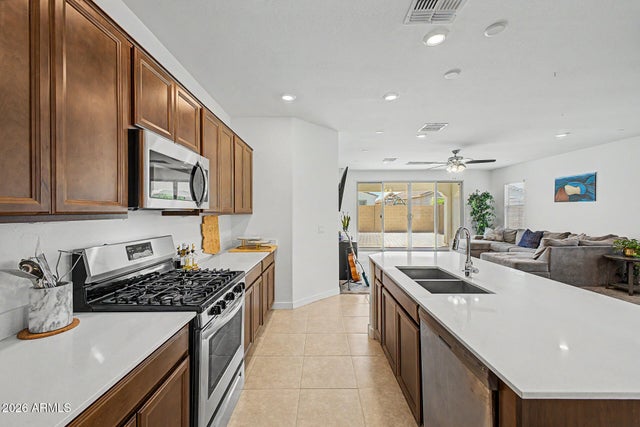
Located in the Augusta Ranch golf course community, this spacious 5-bedroom, 4-bath home sits on an oversized corner lot near multiple local amenities and everyday conveniences. Within approximately 0.4 miles of Augusta Ranch Golf Club and close to shopping, dining, parks, and neighborhood greenbelts, this property offers strong proximity appeal for buyers searching for homes near recreation, coffee, groceries, and community spaces. The interior is designed for flexible or multi-generational living with a full bedroom and bathroom located on the main level. Vaulted ceilings enhance the open feel, and durable laminate wood and tile flooring run throughout the home. The large kitchen serves as a central gathering area, featuring a substantial island, breakfast bar seating, granite slab... countertops, stainless steel appliances including double ovens, a walk-in pantry, and abundant cabinet storage. Upstairs, the oversized primary suite includes a sitting area and a private walk-out balcony. All secondary bedrooms offer walk-in closets, and the upper level also includes a second ensuite bedroom with its own private bath an important feature for buyers searching for a second primary, guest suite, or private retreat. Outdoor living is a highlight, with an extended covered patio equipped with ceiling fans and a misting system. The PebbleTec pool includes a baja step, waterfall feature, and in-floor cleaning system. The backyard also provides a large grass area, citrus trees, and an above-ground spa, creating a versatile outdoor environment for relaxing, entertaining, or enjoying the Arizona climate. Additional features include a soft-water system, brand new water heater, garage storage racks, extra cabinetry in the laundry room, and community amenities such as parks, greenbelts, and convenient access to nearby services. The home is located within Gilbert schools with Mesa tax benefits and is close to the neighborhood elementary school and community park. Brand new water heater 2/2026
Property Information
Property Type
Residential
Sub-Type
Single Family Residence
Year Built
2000
Stories
2
Living Area
3,836 sq ft
Lot Size
0.22 acres
Garage Spaces
3
Listing #
6935047
Property Features
Interior
Exterior
Appliances
Cooling
Heating
Flooring
Parking
Laundry
Patio
Fencing
Lot Features
Construction
Roof
Windows
Community
Utilities
Sewer
Water Source
Schools
- Elementary:
- Augusta Ranch Elementary
- Middle:
- Desert Ridge Jr. High
- High:
- Desert Ridge High
Financial Details
HOA
$261 / Quarterly
Augusta Ranch
Annual Taxes
$2,992
Tax year 2024
Parcel Number
312-01-952
Directions
East to 96th St, north to Nopal, East to Vincent, north to Navarro, East to Joplin.
Affordability Calculator
$139,960
Estimated monthly payment
$3,725/mo
Principal $559,840 · Est. interest $781,027 over 30 yrs
Neighborhood Market Statistics
How this home compares to active listings in Mesa, AZ
- $414,828
- Median Listing Price
- 61
- Median Days on Market
- 1,554
- Median Sq Ft
- $253
- Median Price / Sq Ft
- 1,804
- Active Listings
- This home’s price is 69% above the area median.
- Its price per sq ft is 28% below the area median.
Market statistics compiled from active EXIT Realty® and MLS listings in Mesa, AZ.
Location

Points of Interest in Mesa, AZ
Showing the Mesa area map.
Nearby Schools
Primrose Schools
Elementary · 0.2 mi away
Desert Ridge High School
Secondary · 0.4 mi away
Augusta Ranch Elementary
Elementary · 0.5 mi away
Canyon Rim Elementary
Elementary · 0.5 mi away
East Mesa School of Guitar
School · 0.6 mi away
Desert Ridge Junior High School
Secondary · 0.7 mi away
The Creme School of Mesa, Az
School · 1.0 mi away
Legacy Traditional School - East Mesa
Elementary · 1.2 mi away
Imagine East Mesa
Secondary · 1.7 mi away
Lexington Services
School · 2.0 mi away
Superstition High School
Secondary · 2.0 mi away
Boulder Creek Elementary
Elementary · 2.2 mi away
Skyline High School
Secondary · 2.3 mi away
Kinder U at (Skyline High School)
Secondary · 2.4 mi away
Meridian Elementary
Elementary · 2.4 mi away
Stevenson Elementary School
Elementary · 2.5 mi away
Patterson Elementary
Elementary · 2.7 mi away
Basis Mesa
School · 2.9 mi away
Noah Webster Schools
Elementary · 3.1 mi away
Eastmark High School
Secondary · 3.1 mi away
Commute Calculator
Nearby Homes
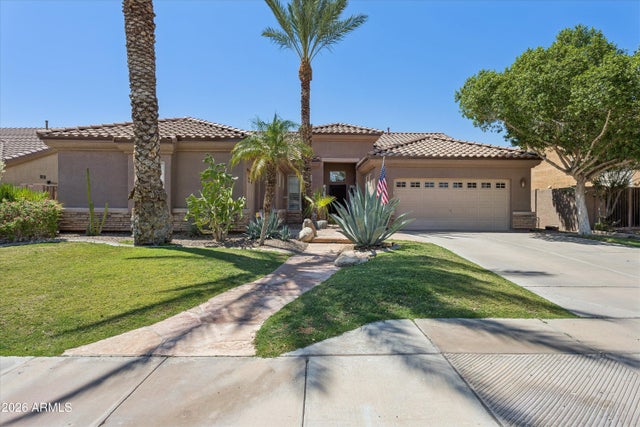
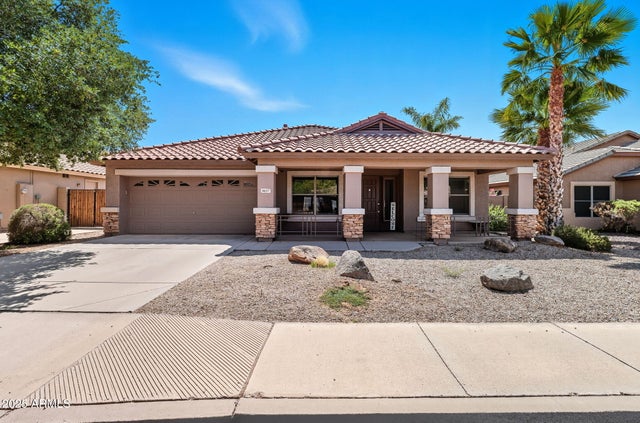
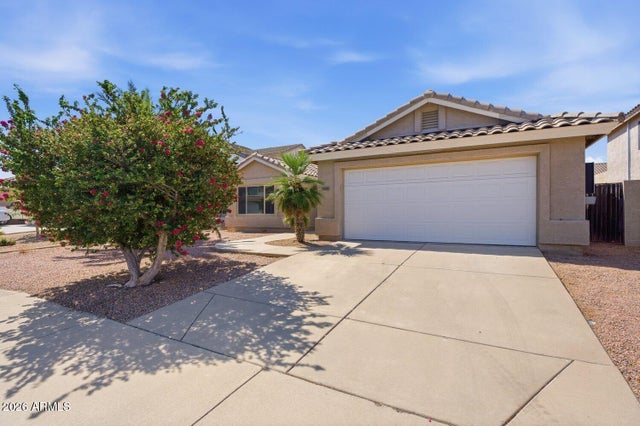
Similar Homes Nearby

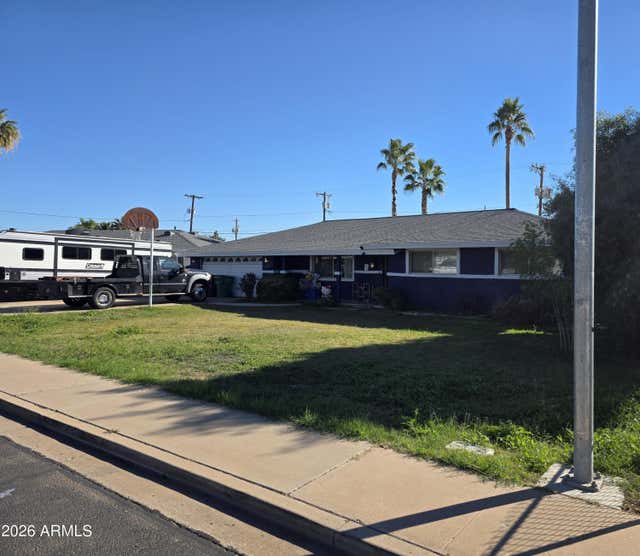


Similar Home Values
Comparable nearby listings and their asking prices.
| Address | Price | Beds | Baths | Sq Ft |
|---|---|---|---|---|
| 1926 N ASHLAND --, Mesa, AZ | $489,999 | 4 | 2 | 2,082 |
| 1443 E Pepper Pl Place, Mesa, AZ | $490,000 | 4 | 2 | 1,902 |
| 4029 S MOONBEAM --, Mesa, AZ | $490,000 | 4 | 2 | 1,923 |
| 2219 S ESTRELLA Circle, Mesa, AZ | $493,000 | 4 | 2 | 1,943 |
| 9231 E SEQUENCE Avenue, Mesa, AZ | $494,999 | 4 | 3 | 2,092 |
| 2041 E DES MOINES Street, Mesa, AZ | $495,000 | 5 | 3 | 2,481 |
Moving Cost Estimate
EXIT Agents in Mesa


Last Updated: 2025-10-17