


10330 W THUNDERBIRD Boulevard A316, Sun City, AZ 85351
EL DORADO OF SUN CITY CONDOMINIUMS UNIT 1-249 · Maricopa County
Key Facts
Listing Courtesy: Coldwell Banker Realty - 6239771776
Description
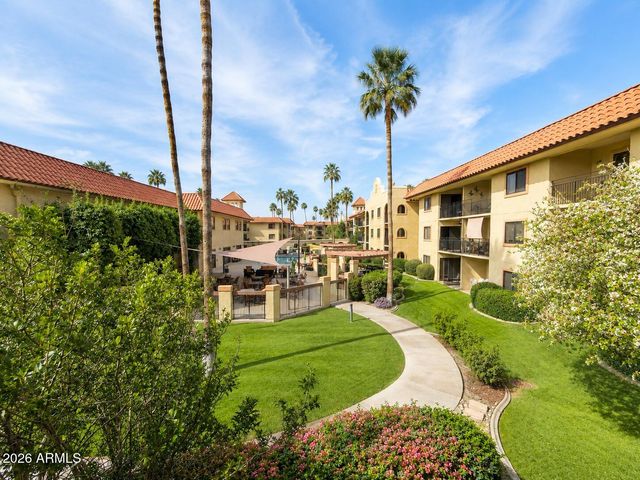
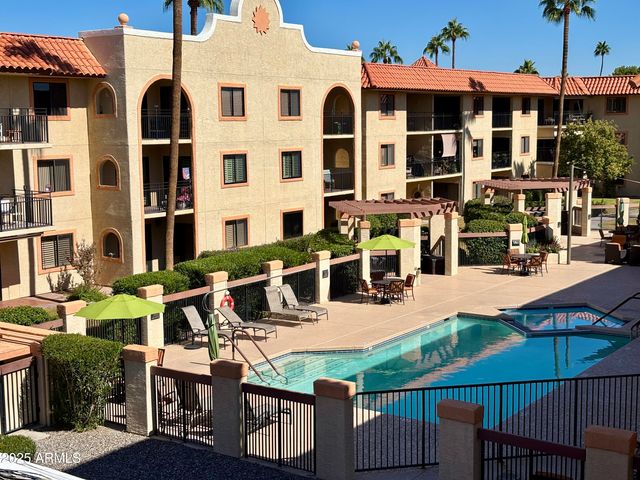
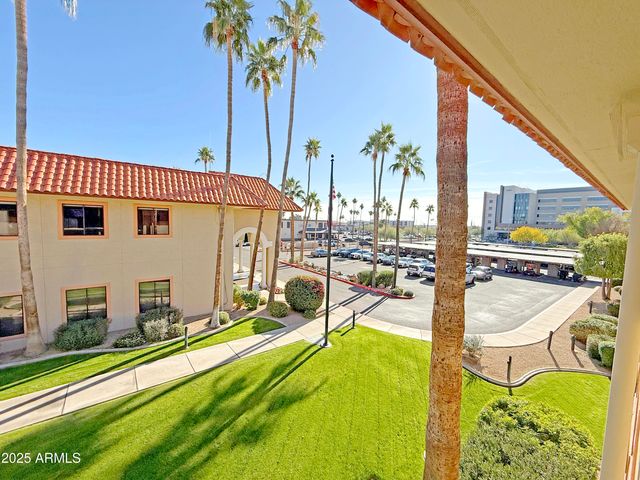
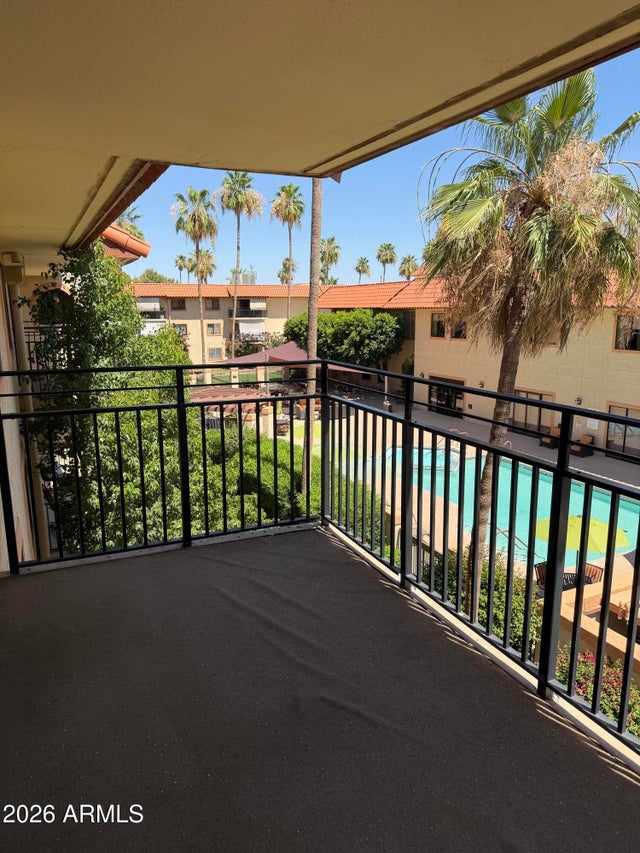
Fabulous bargain! 55+ independent community! Spacious extra-large living room in this attractive 2br, 2ba condo on the Secret Garden courtyard where you will enjoy a North facing exposure and a beautiful garden view! Attractive tile flooring in kitchen and baths and newer carpet in the extended living/family room and bedrooms. Bright, cozy kitchen with white appliances that convey. Large walk-in pantry, great location to parking, dining, laundry and so much more! Monthly fee is $2,170 for one person. 2nd person is $830 which includes meals, weekly housekeeping with linen svc, transportation to name a few! HOA PROVIDES MANY ADDITIONAL AMENITIES THAT ARE DESCRIBED IN THE SUPPLEMENTAL REMARKS BELOW!! Enjoy cruise ship style living at El Dorado! Your deed includes home OWNERSHIP! Enjoy cruise ship style living at El Dorado! Your deed includes home OWNERSHIP! and 1/249th of the common areas of El Dorado in this non-profit organization. This community is located on Viewpoint Lake in Sun City. HOA fees include the following: Elegant Dining Room that serves breakfast, lunch, dinner and monthly fee covers 30 four course meals a month, Weekly housekeeping (one to two hours) with linen service and beds re made, Medical transportation with in 8 miles of community and Sky Harbor transportation included, Nurses on staff for emergencies and advocacy from 7am -11pm and security staff from 11pm to 7am, water, sewer, trash, Covered parking for your car and golf cart, personal keyed mailbox, Basic Cox cable and In-House TV Channel included, 12 complimentary laundry rooms throughout the building, Infrared Perimeter Security System and all perimeter doors are key locked with resident access only, Outdoor Heated pool and spa, Fitness Center, TV Lounge with WiFi, Small Private Storage Space, Library, Card Room, Billiards Room, Auditorium, Lakeside Lounges, Art Gallery, Lakefront Fishing, And much, much more
Property Information
Property Type
Residential
Sub-Type
Apartment
Year Built
1988
Stories
1
Living Area
1,039 sq ft
Lot Size
0.02 acres
Parking Spaces
2
Listing #
6924026
Property Features
Interior
Exterior
Appliances
Cooling
Heating
Flooring
Pool
Parking
Laundry
Patio
Fencing
Lot Features
Construction
Roof
Security
Other Structures
Community
Utilities
Sewer
Schools
- Elementary:
- Adult
- Middle:
- Adult
- High:
- Adult
Financial Details
HOA
$2,170 / Monthly
El Dorado
Annual Taxes
$754
Tax year 2024
Parcel Number
200-84-863
Directions
Directly across from Banner Boswell Hospital, next to Chase Bank. Property is in the ''A'' building on the third floor facing the Secret Garden. El Dorado is located on Viewpoint Lake
Affordability Calculator
$11,600
Estimated monthly payment
$309/mo
Principal $46,400 · Est. interest $64,732 over 30 yrs
Neighborhood Market Statistics
How this home compares to active listings in Sun City, AZ
- $315,707
- Median Listing Price
- 74
- Median Days on Market
- 1,581
- Median Sq Ft
- $198
- Median Price / Sq Ft
- 953
- Active Listings
- This home’s price is 82% below the area median.
- Its price per sq ft is 72% below the area median.
Market statistics compiled from active EXIT Realty® and MLS listings in Sun City, AZ.
Location
- 10330 W THUNDERBIRD Boulevard A316, Sun City, AZ 85351
Points of Interest in Sun City, AZ
Showing the Sun City area map.
Nearby Schools
Montessori Kingdom of Learning
Elementary · 1.2 mi away
Discover U
Elementary · 1.2 mi away
Riverview School
Elementary · 1.7 mi away
Assisted Living Training School West Valley Campus
School · 1.8 mi away
Thompson Ranch Elementary School
Elementary · 2.0 mi away
Ombudsman
Secondary · 2.0 mi away
Peoria Unified School District No 11
Secondary · 2.0 mi away
Sky View Elementary School
Elementary · 2.2 mi away
Desert Harbor Elementary School
Elementary · 2.2 mi away
Cheyenne Elementary School
Elementary · 2.2 mi away
El Mirage Elementary School
Elementary · 2.5 mi away
Peoria Accelerated High School
Secondary · 2.6 mi away
Peoria Avenue Preschool
School · 2.6 mi away
Peoria High School
Secondary · 2.8 mi away
Aurora Day School
School · 2.8 mi away
Arrowhead Montessori
Elementary · 2.8 mi away
Northwest Christian School
Elementary · 2.9 mi away
Sun Valley Christian School
School · 2.9 mi away
Arizona Autism Charter School
Elementary · 2.9 mi away
Paramount Academy
School · 2.9 mi away
Commute Calculator
Nearby Homes



Similar Homes Nearby


Similar Home Values
Comparable nearby listings and their asking prices.
| Address | Price | Beds | Baths | Sq Ft |
|---|---|---|---|---|
| 10330 W THUNDERBIRD Boulevard B113, Sun City, AZ | $44,000 | 1 | 1 | 625 |
| 10330 W THUNDERBIRD Boulevard A338, Sun City, AZ | $44,900 | 1 | 1 | 625 |
| 10330 W Thunderbird Boulevard A207, Sun City, AZ | $45,000 | 1 | 1 | 716 |
| 10330 W Thunderbird Boulevard C318, Sun City, AZ | $49,500 | 1 | 1 | 712 |
| 10330 W Thunderbird Boulevard C119, Sun City, AZ | $49,999 | 2 | 2 | 1,016 |
| 10330 W THUNDERBIRD Boulevard C309, Sun City, AZ | $52,000 | 1 | 1 | 712 |
Moving Cost Estimate
EXIT Agents in Sun City


Last Updated: 2025-09-24