


303 S DIAMOND Drive, Apache Junction, AZ 85119
GOLDEN VISTA RV RESORT · Pinal County
Key Facts
Listing Courtesy: Century 21-Towne & Country - 480-326-2074
Description
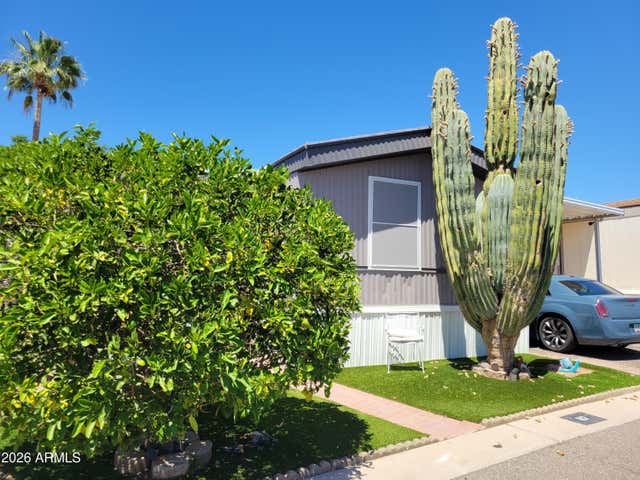
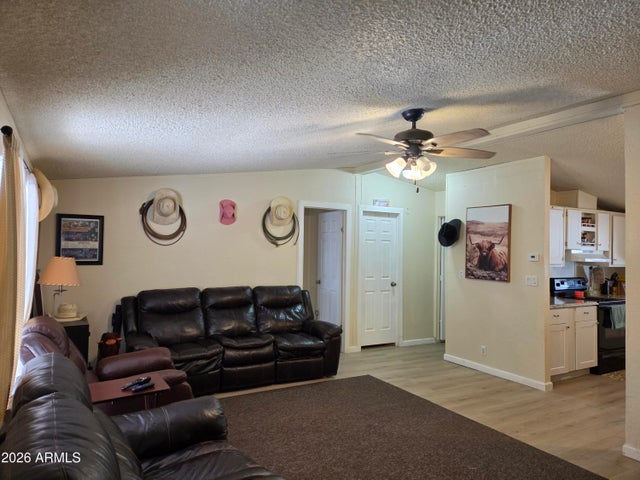
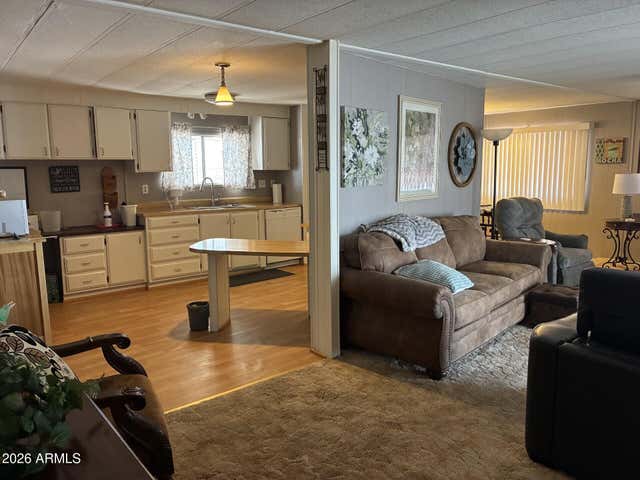
WELCOME to this CHARMING park model home located in a DESIRABLE 55+RESORT Community with SUNSHINE, ACTIVITIES, AND FRIENDLY NEIGHBORS! OWN THE LAND,OWN THE FUN! This GEM HAS beautiful curb appeal SOUTH FACING boasting BRAND NEW TASTEFUL CARPORT COATING for a CLEAN look! SPACIOUS & PLENTY of room for all your outdoor entertaining! FANTASTIC NEW ACCESS RAMP makes for easy entry without any steps! ROOMY outdoor deck adds another DELIGHTFUL LOUNGING AREA! SO MUCH outdoor space you will LOVE IT! AN entertainers paradise awaits you! LARGE SHED equipped with a FULL SIZE WASHER/DRYER, CABINETS FOR STORAGE AND TONS OF ROOM for your tools & extras! STEP inside this WELL MAINTAINED 1 BED,1 BATH HOME offering a BRIGHT and OPEN FLOOR PLAN with plenty of natural light. Nice front living area is comfortable w/ a sofa sleeper and easy chair! Efficient kitchen with ample cabinetry light in color, good counter space, NEW KITCHEN RANGE & A BUILT IN MICROWAVE! NEWER VINYL PLANK FLOORING adds a nice touch to this home. Comfortable bedroom with a queen size bed, BUILT IN OVERSIZED DRESSER AND A LARGE MIRRORED CLOSET for all your clothing! ROOMY bathroom w/ a NICE WALK IN SHOWER w/ a new faucet, NEW HIGH RISE STOOL, new over the toilet storage unit is great for all your toiletries! FANTASTIC vanity with additional storage cabinets for convenience! That's not all......A NEW 1400 2.5 TON A/C UNIT installed in 2023 & NEW ROOF approx 4 YEARS OLD! GREAT back patio perfect for BBQing up your favorites! MAKE THIS WELL LOVED home yours! Furnished and ready for a new owner! COME LIVE THE LIFESTYLE YOU DESERVE!
Property Information
Property Type
Residential
Sub-Type
Manufactured Home
Style
Other
Year Built
1997
Stories
1
Living Area
400 sq ft
Lot Size
0.04 acres
Listing #
6921119
Property Features
Interior
Appliances
Cooling
Heating
Flooring
Fireplace
Laundry
Fencing
Construction
Roof
Security
Community
Sewer
Water Source
Schools
- Elementary:
- Desert Vista Elementary School
- Middle:
- Cactus Canyon Junior High
- High:
- Apache Junction High School
Financial Details
HOA
$680 / Quarterly
GoldenVista RVResort
Annual Taxes
$500
Tax year 2025
Parcel Number
103-35-303
Directions
West on Baseline to main gate entrance. North thru gate on Mineshaft. Go around club house and north again on Mineshaft. East on Diamond to lot 303.
Affordability Calculator
$19,600
Estimated monthly payment
$522/mo
Principal $78,400 · Est. interest $109,375 over 30 yrs
Neighborhood Market Statistics
How this home compares to active listings in Apache Junction, AZ
- $306,742
- Median Listing Price
- 76
- Median Days on Market
- 1,387
- Median Sq Ft
- $238
- Median Price / Sq Ft
- 371
- Active Listings
- This home’s price is 68% below the area median.
- Its price per sq ft is 3% above the area median.
Market statistics compiled from active EXIT Realty® and MLS listings in Apache Junction, AZ.
Location

Points of Interest in Apache Junction, AZ
Showing the Apache Junction area map.
Nearby Schools
Walker Butte K-8 School
Elementary · 0.9 mi away
San Tan Foothills High School
Secondary · 1.0 mi away
Johnson Ranch Elementary School
Elementary · 1.0 mi away
Circle Cross Ranch K-8 School
School · 1.0 mi away
Champion Schools San Tan Valley
Elementary · 1.9 mi away
Copper Basin
Elementary · 2.1 mi away
Poston Butte High School
Secondary · 2.7 mi away
San Tan Heights Elementary
Elementary · 3.3 mi away
Coolidge Unified School District
School · 3.3 mi away
Skyline Ranch K-8 School
Elementary · 3.4 mi away
Ridgeview College Preparatory High School
Secondary School · 3.8 mi away
Eduprize School
Elementary · 4.0 mi away
Mountain Vista Middle School
School · 4.0 mi away
Legacy Traditional School - San Tan
Elementary · 4.8 mi away
Schnepf Elementary School
Elementary · 5.2 mi away
Leading Edge Academy
School · 5.3 mi away
J. O. Combs Middle School
Elementary · 5.8 mi away
American Leadership Academy
School · 5.9 mi away
American Leadership Academy
School · 6.3 mi away
Ellsworth Elementary School
Elementary · 6.3 mi away
Commute Calculator
Nearby Homes

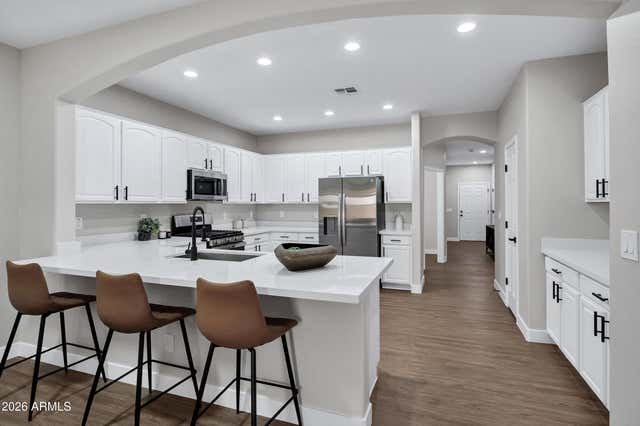
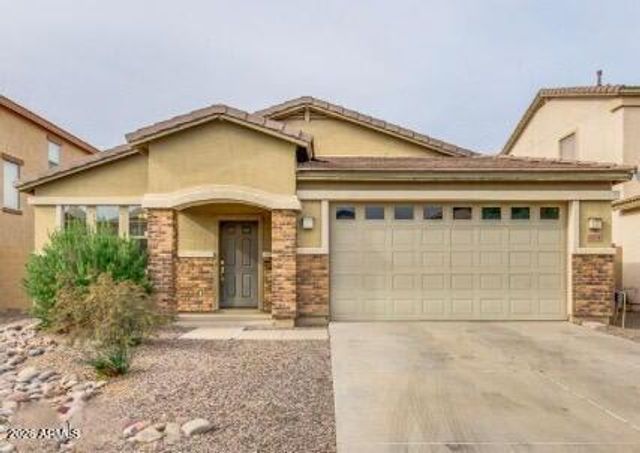
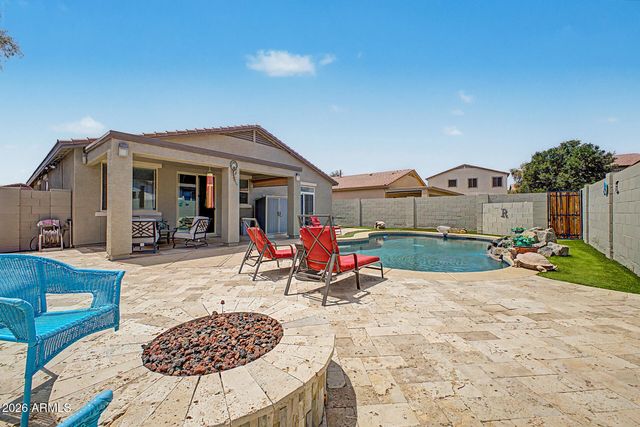
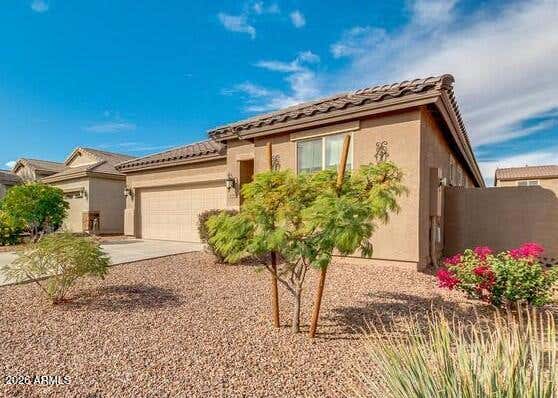

Similar Homes Nearby



Similar Home Values
Comparable nearby listings and their asking prices.
| Address | Price | Beds | Baths | Sq Ft |
|---|---|---|---|---|
| 2292 N Ironwood Drive 87, Apache Junction, AZ | $70,000 | 3 | 2 | 960 |
| 834 S Meridian Road 105, Apache Junction, AZ | $72,900 | 2 | 2 | 1,056 |
| 2292 N Ironwood Drive 134, Apache Junction, AZ | $73,000 | 3 | 2 | 1,232 |
| 105 N DELAWARE Drive 21, Apache Junction, AZ | $74,500 | 2 | 1 | 648 |
| 10540 E APACHE Trail 15, Apache Junction, AZ | $75,000 | 2 | 2 | 900 |
| 351 N MERIDIAN Road 147, Apache Junction, AZ | $75,000 | 3 | 2 | 1,440 |
Moving Cost Estimate
EXIT Agents in Apache Junction


Last Updated: 2025-09-17