

11405 S 53RD Avenue, Laveen, AZ 85339
TIERRA MONTANA PHASE 1 PARCEL 9 REPLAT · Maricopa County
Key Facts
Listing Courtesy: RE/MAX Premier - 4808925300
Description
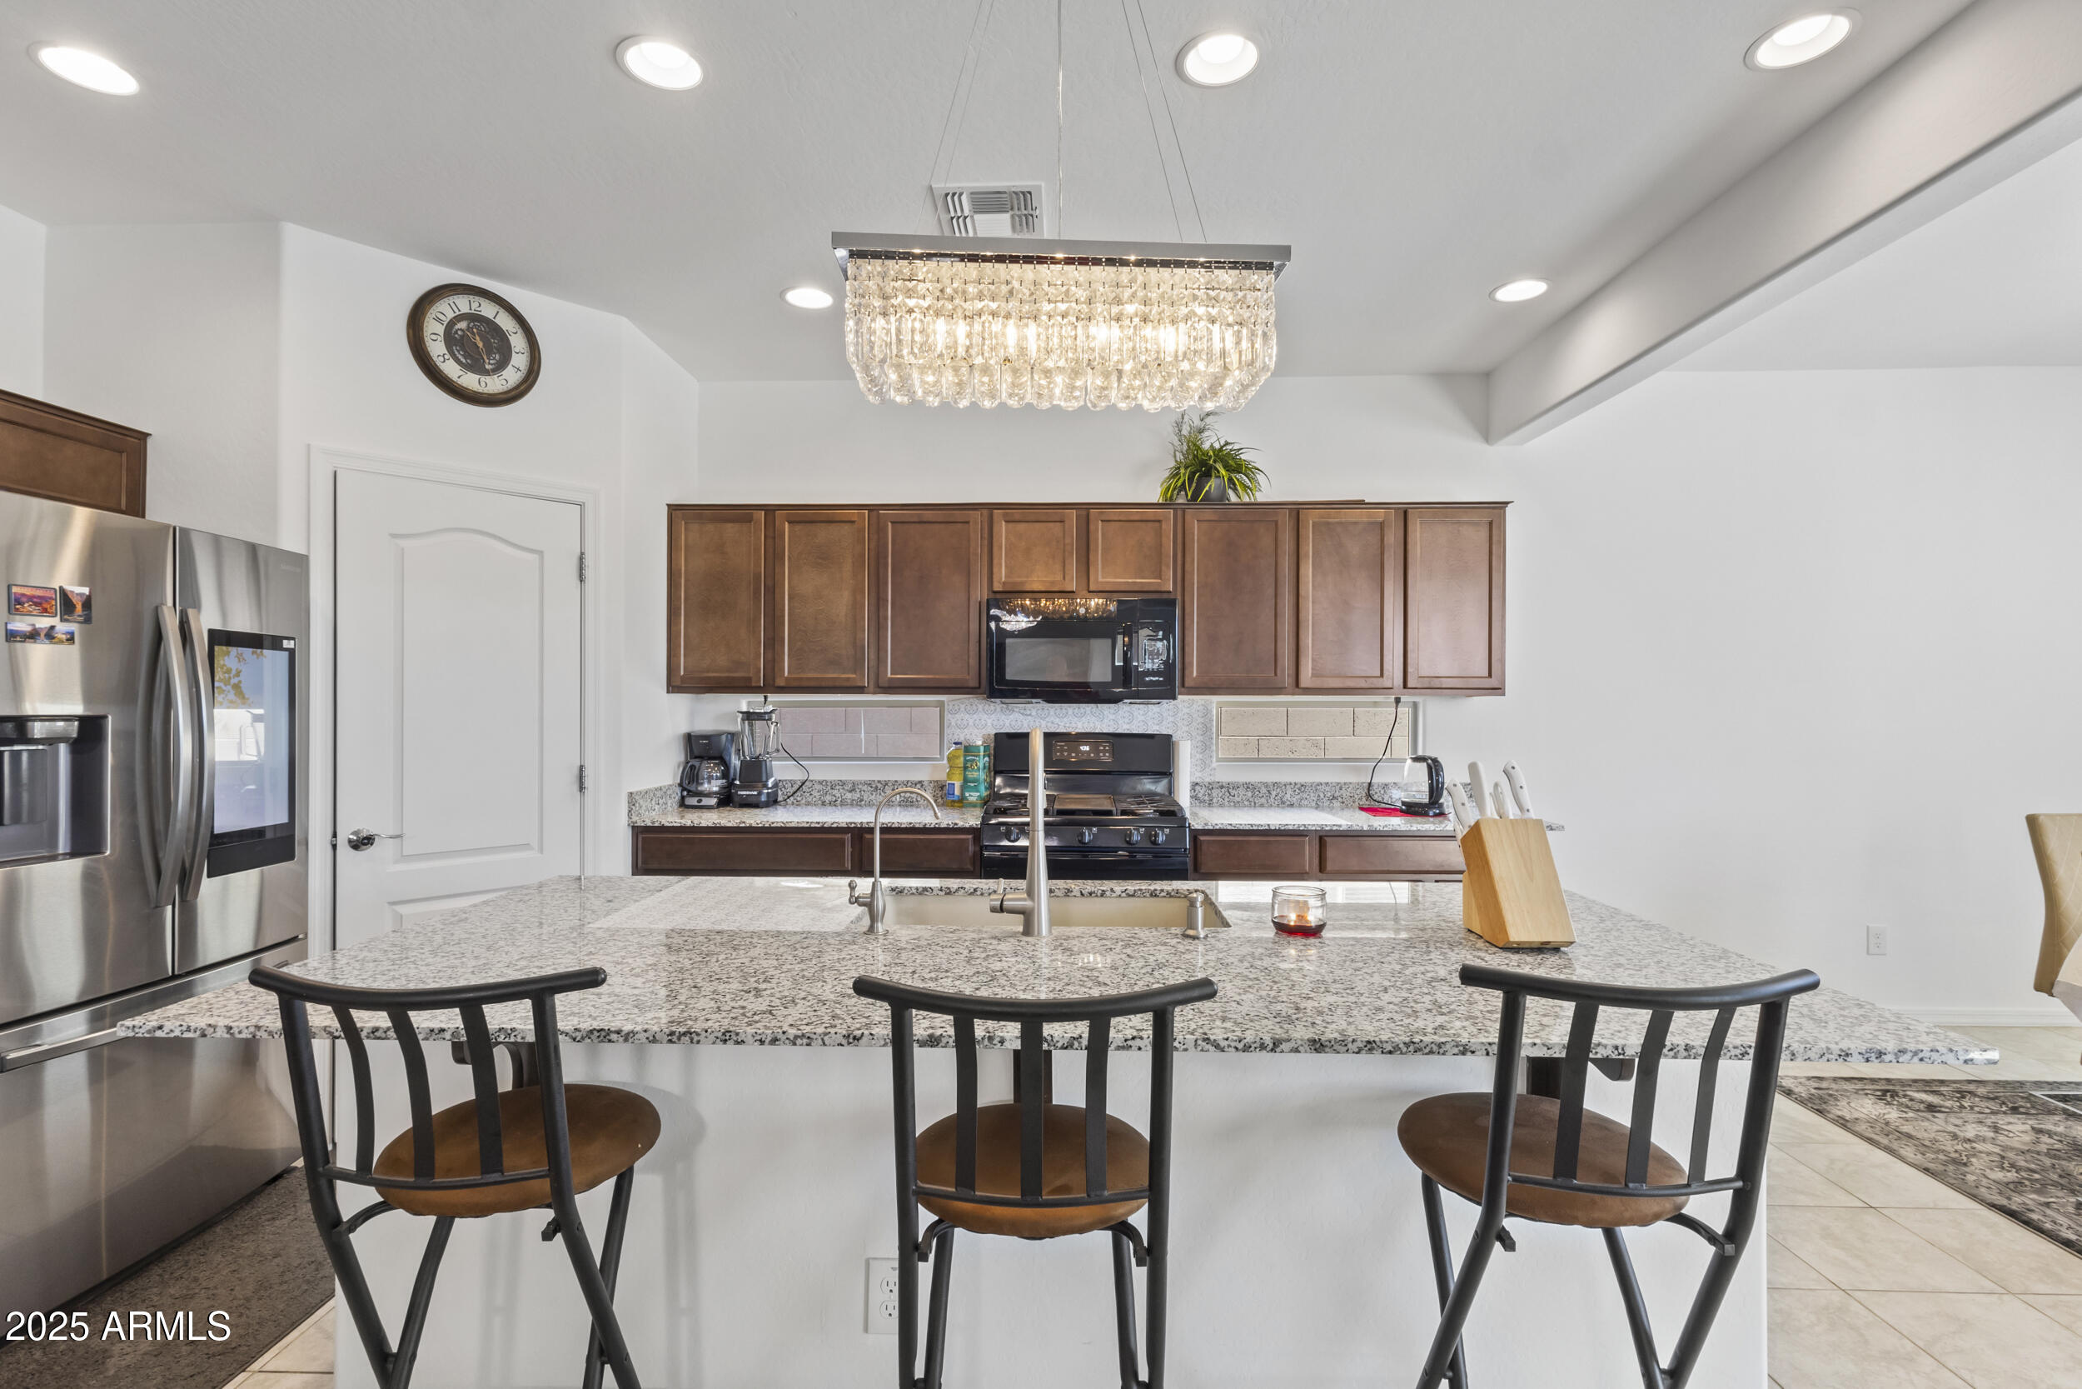
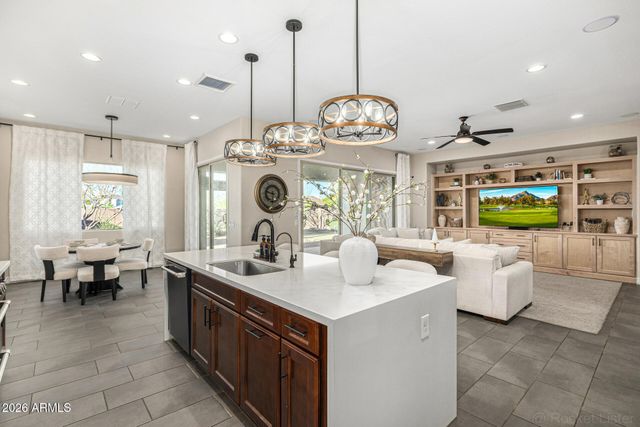
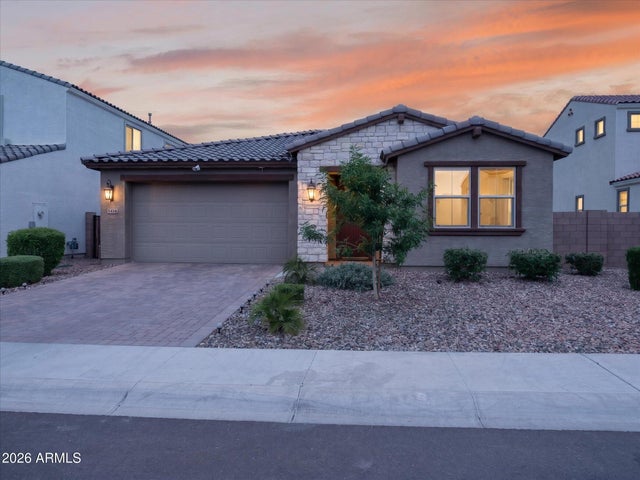
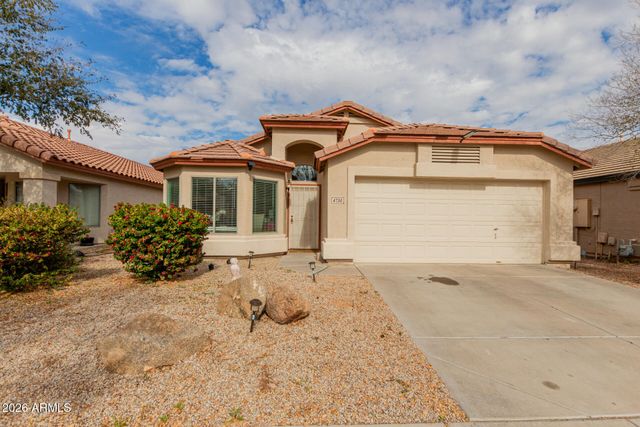
Welcome to this stunning 4-bedroom, 3-bath home in the heart of Laveen, built in 2022 and lovingly maintained. Inside, a full bathroom downstairs makes it ideal for guests, in-laws, or a private office. Upstairs, a spacious loft provides flexibility as a living room, game room, or media space alongside three bedrooms. The extended garage, a valuable upgrade, offers plenty of room to fit a truck, SUV, or recreational gear. The backyard is a blank canvas, ready for your dream design, with South Mountain hiking trails and walking paths just steps away. Pride of ownership shows with updated lighting fixtures and exceptional care. This home combines modern comfort, versatile spaces, and unbeatable access to nature—all in a well-established neighborhood.
Property Information
Property Type
Residential
Sub-Type
Single Family Residence
Year Built
2022
Stories
2
Living Area
2,377 sq ft
Lot Size
0.12 acres
Garage Spaces
2
Parking Spaces
2
Listing #
6917547
Property Features
Interior
Appliances
Cooling
Heating
Fencing
Construction
Roof
Community
Sewer
Water Source
Schools
- Elementary:
- Laveen Elementary School
- Middle:
- Laveen Elementary School
- High:
- Betty Fairfax High School
Financial Details
HOA
$121 / Monthly
Tierra Montana
Annual Taxes
$2,721
Tax year 2024
Parcel Number
300-06-518
Affordability Calculator
$93,000
Estimated monthly payment
$2,475/mo
Principal $372,000 · Est. interest $518,973 over 30 yrs
Neighborhood Market Statistics
How this home compares to active listings in Laveen, AZ
- $507,634
- Median Listing Price
- 60
- Median Days on Market
- 2,205
- Median Sq Ft
- $232
- Median Price / Sq Ft
- 203
- Active Listings
- This home’s price is 8% below the area median.
- Its price per sq ft is 16% below the area median.
Market statistics compiled from active EXIT Realty® and MLS listings in Laveen, AZ.
Location

Points of Interest in Laveen, AZ
Showing the Laveen area map.
Nearby Schools
Laveen Elementary School Dist No 59 District Adm Office
Elementary · 1.3 mi away
Laveen Elementary School
Elementary · 1.4 mi away
Laveen Elementary School
Elementary · 1.7 mi away
Betty Fairfax High School
Secondary · 1.9 mi away
Cheatham Elementary School
Elementary · 1.9 mi away
Skyrise School of Laveen
School · 2.2 mi away
Children's Learning Adventure
School · 2.3 mi away
Legacy Traditional School - Laveen
Elementary · 2.5 mi away
Vista del Sur
Elementary · 2.5 mi away
Desert Meadows School
Elementary · 2.7 mi away
Cesar Chavez High School
Secondary · 2.8 mi away
Rogers Ranch School
Elementary · 3.0 mi away
Country Gardens Charter School
Secondary · 3.5 mi away
Riverbend Prep
Elementary · 3.6 mi away
Trailside Point Performing Arts Academy
School · 3.7 mi away
Gila Crossing Community School
Elementary · 3.8 mi away
Eagle College Preparatory
Primary School · 4.0 mi away
Eagle College Preparatory School
Primary School · 4.0 mi away
Sun Valley Charter School
School · 4.2 mi away
Maurice C Cash Elementary School
Elementary · 4.4 mi away
Commute Calculator
Nearby Homes

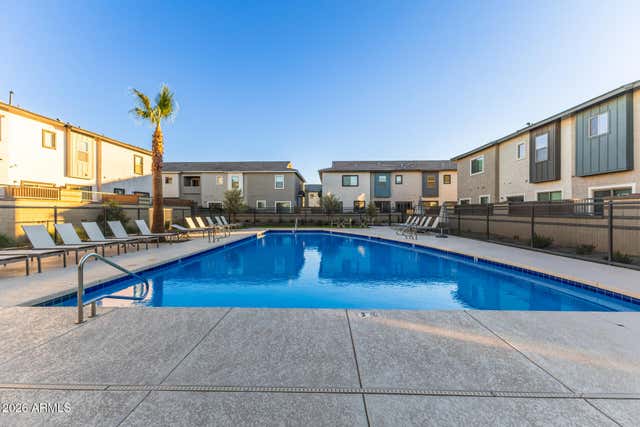
Similar Homes Nearby



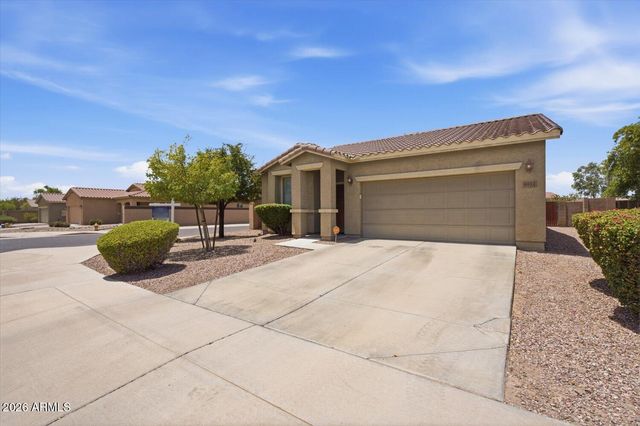
Similar Home Values
Comparable nearby listings and their asking prices.
| Address | Price | Beds | Baths | Sq Ft |
|---|---|---|---|---|
| 7204 S 48TH Drive, Laveen, AZ | $339,000 | 4 | 3 | 2,023 |
| 5422 W HUNTINGTON Drive, Laveen, AZ | $340,000 | 3 | 2 | 1,156 |
| 7512 W DARROW Street, Laveen, AZ | $340,000 | 3 | 3 | 1,508 |
| 6430 W CONSTANCE Way, Laveen, AZ | $349,900 | 3 | 3 | 1,430 |
| 6912 S 74TH Lane, Laveen, AZ | $350,000 | 3 | 2 | 1,413 |
| 4730 W GARY Way, Laveen, AZ | $374,999 | 3 | 2 | 1,600 |
Moving Cost Estimate
EXIT Agents in Laveen


Last Updated: 2025-09-08