

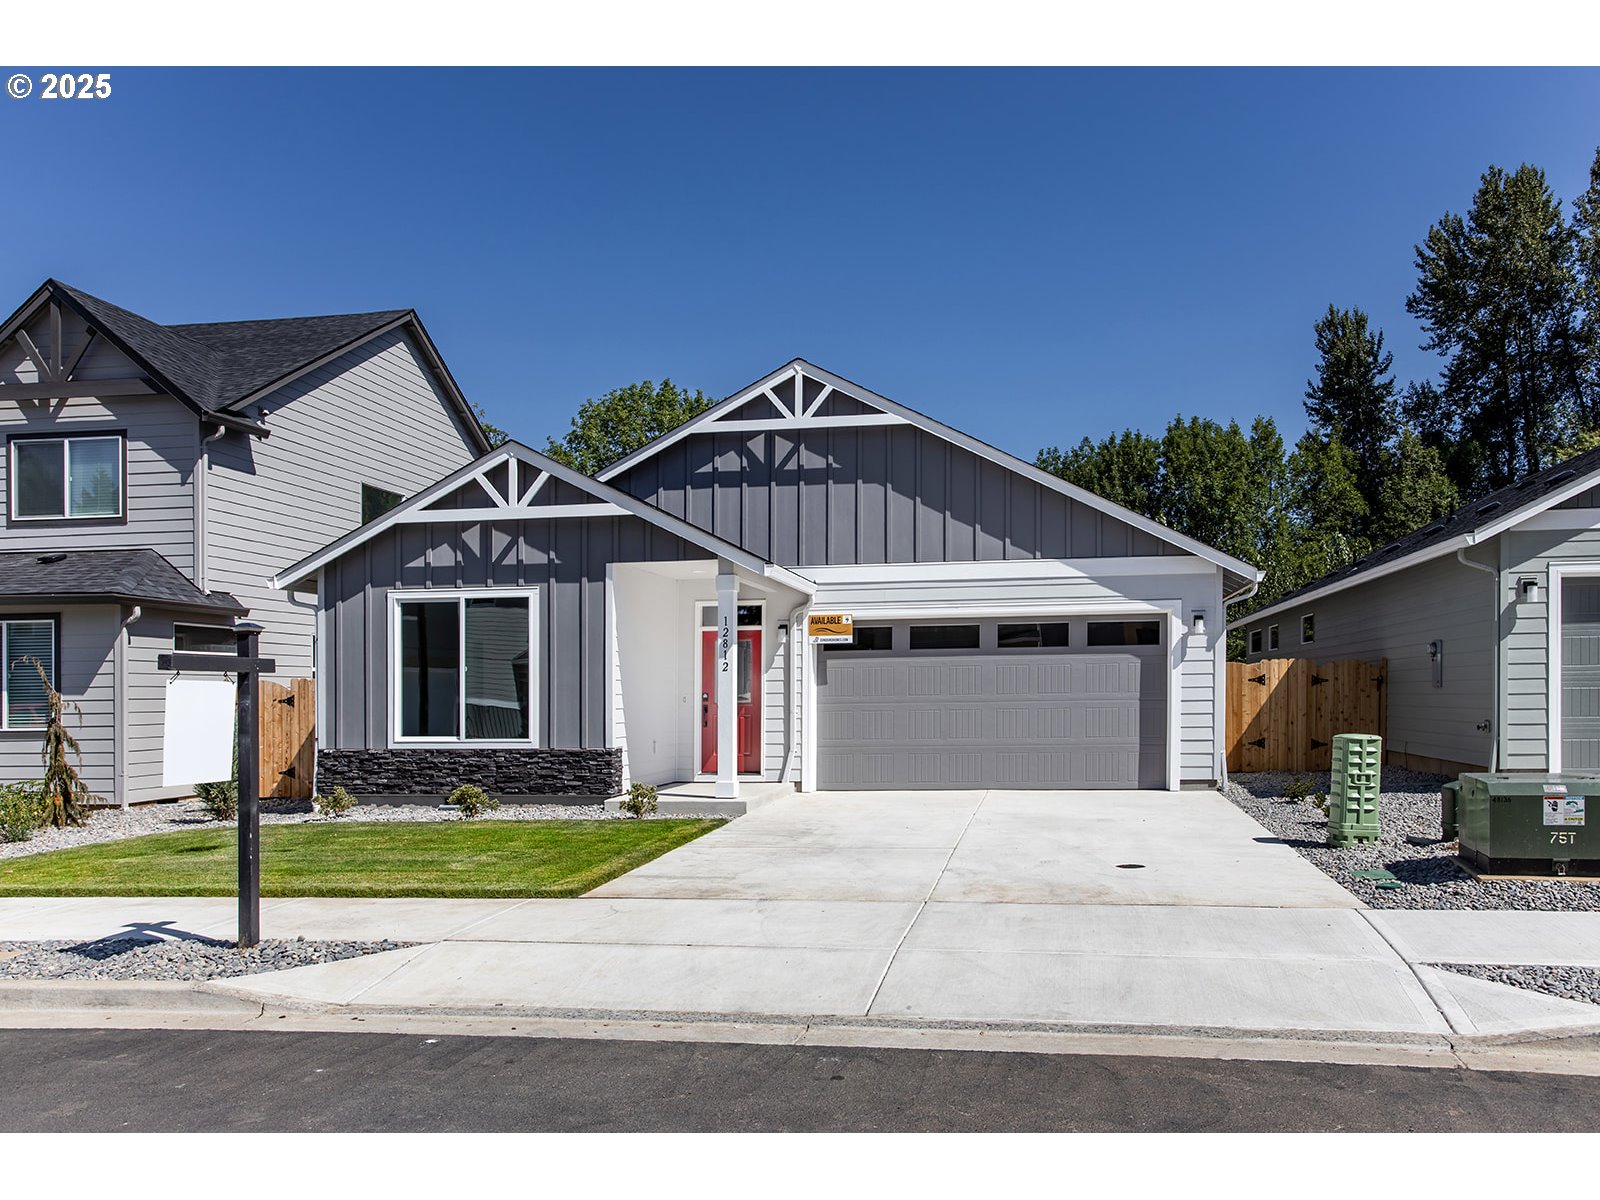
12812 NE 109TH ST, Vancouver, WA 98682
LUDEN ESTATES · Clark County
Key Facts
Description
During Open House hours you must check in at the current model home 12819 NE 109th St with the BLUE FLAG IN FRONT. WAY below market interest rates on move in ready homes with builder's preferred lender UNTIL FUNDS ARE EXHAUSTED. **Low-Maintenance Living in Style!** This single-level home offers 3 bedrooms, 2 baths, and a light-filled flex room—perfect for a home office, formal dining, or extra living space. The open-concept great room features durable luxury vinyl flooring and a cozy electric LED fireplace with built-ins. The beautifully landscaped yard is designed for easy upkeep, complete with a sprinkler system and a spacious covered patio—ideal for relaxing without the hassle. The builder’s Standard Plus package includes quartz countertops in the kitchen and baths, a tiled walk-in shower in the primary suite, and even a fully finished garage with garage door opener. **Ready for your move **and with **no HOA**! Luden Estates has 30 new homes, 7 floor plans and 2 finish package levels: Budget Smart and Standard Plus.
Property Information
Property Type
Residential
Sub-Type
Single Family Residence
Style
Ranch
Year Built
2025
Stories
1
Living Area
1,756 sq ft
Lot Size
0.11 acres
Garage Spaces
2
Parking Spaces
2
Days on Market
319
MLS® Listing#
691373455
Property Features
Interior
Appliances
Cooling
Heating
Flooring
Fireplace
Basement
Parking
Patio
Fencing
Lot Features
Construction
Foundation
Roof
Windows
Sewer
Water Source
Schools
- Elementary:
- Maple Grove
- Middle:
- Laurin
- High:
- Prairie
Financial Details
HOA
None
Annual Taxes
$4,700
Tax year 2025
Parcel Number
986065391
Directions
From 99th St or 119th St Take 124th Ave to 109th St
Affordability Calculator
$124,980
Estimated monthly payment
$3,326/mo
Principal $499,920 · Est. interest $697,433 over 30 yrs
Neighborhood Market Statistics
How this home compares to active listings in Vancouver, WA
- $562,461
- Median Listing Price
- 173
- Median Days on Market
- 1,850
- Median Sq Ft
- $295
- Median Price / Sq Ft
- 857
- Active Listings
- This home’s price is 11% above the area median.
- Its price per sq ft is 21% above the area median.
Market statistics compiled from active EXIT Realty® and MLS listings in Vancouver, WA.
Location

Points of Interest in Vancouver, WA
Showing the Vancouver area map.
Nearby Schools
Cornerstone Christian Academy
School · 0.6 mi away
Prairie High School
Secondary · 0.8 mi away
York Elementary School
Elementary · 1.4 mi away
Heritage High School
Secondary · 1.5 mi away
Children's Village of Orchards
School · 1.6 mi away
Silver Star Elementary School
Elementary · 1.6 mi away
Sifton Elementary School
Elementary · 1.8 mi away
Glenwood Heights Primary
Elementary · 2.0 mi away
Laurin Middle School
Secondary · 2.1 mi away
Orchards Elementary School
Elementary · 2.1 mi away
Sunset Elementary School
Elementary · 2.2 mi away
Battle Ground Public Schools
School · 2.3 mi away
Summit View High School
Secondary · 2.3 mi away
Covington Middle School
Secondary · 2.4 mi away
Frontier Middle School
Secondary · 2.5 mi away
Pioneer Elementary School
Elementary · 2.5 mi away
Cornerstone Christian School
School · 2.9 mi away
Hockinson High School
Secondary · 3.0 mi away
Burnt Bridge Creek Elementary
Elementary · 3.2 mi away
Mini School
School · 3.2 mi away
Commute Calculator
Nearby Homes
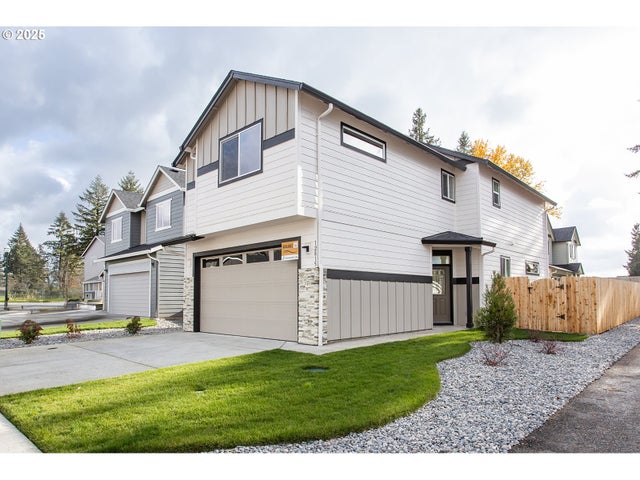

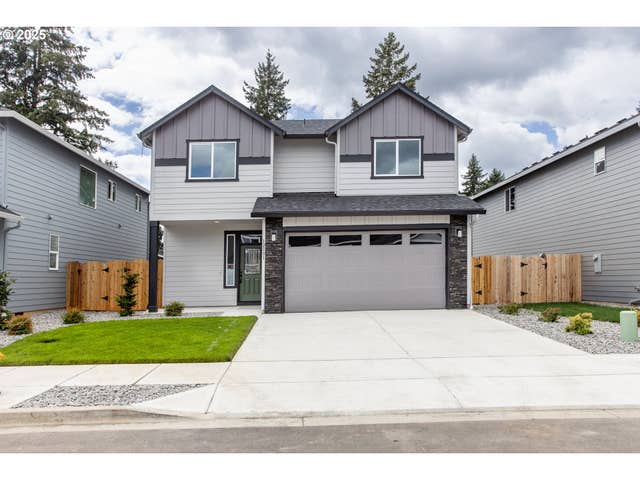


Similar Homes Nearby

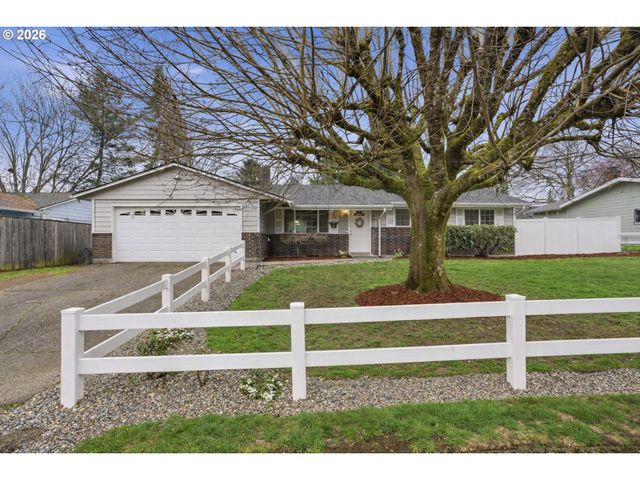

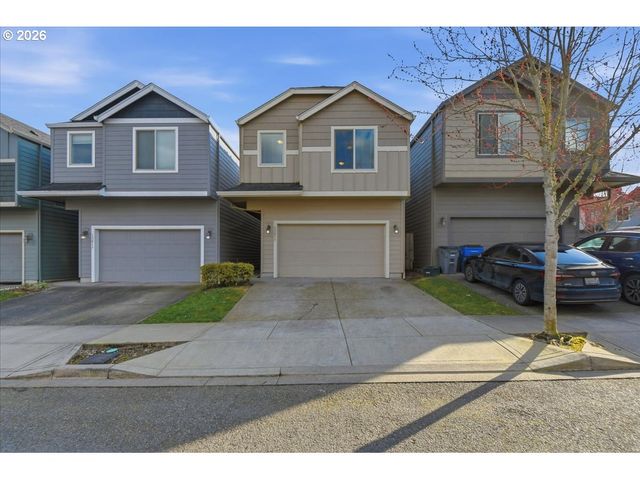

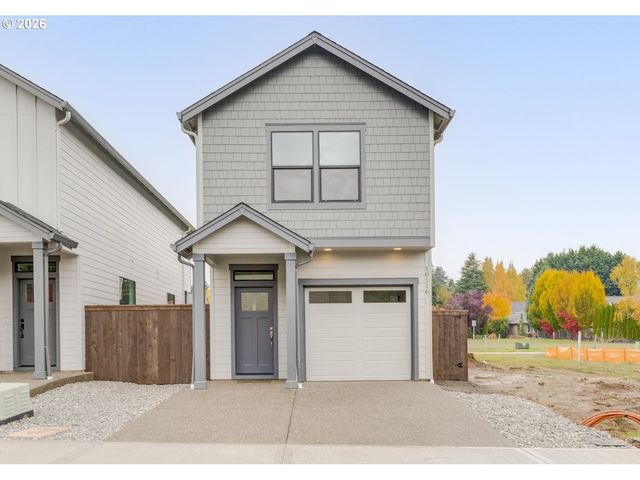
Similar Home Values
Comparable nearby listings and their asking prices.
| Address | Price | Beds | Baths | Sq Ft |
|---|---|---|---|---|
| 6906 NE 54TH ST, Vancouver, WA | $439,000 | 3 | 1 | 1,022 |
| 3200 NE 151ST AVE, Vancouver, WA | $439,000 | 3 | 2 | 1,286 |
| 520 SE COLUMBIA RIVER DR 132, Vancouver, WA | $439,000 | 2 | 2 | 1,064 |
| 13015 NE 26TH ST, Vancouver, WA | $439,500 | 3 | 3 | 1,643 |
| 10112 NE 45TH CT, Vancouver, WA | $439,900 | 2 | 3 | 1,155 |
| 10116 NE 45TH CT, Vancouver, WA | $439,900 | 2 | 3 | 1,155 |
Moving Cost Estimate
EXIT Agents in Vancouver


Listing Courtesy: Wayne Kankelberg Real Estate, LLC - 3606008703
Presented by: Susan Gregory
Last Updated: 2025-05-01