

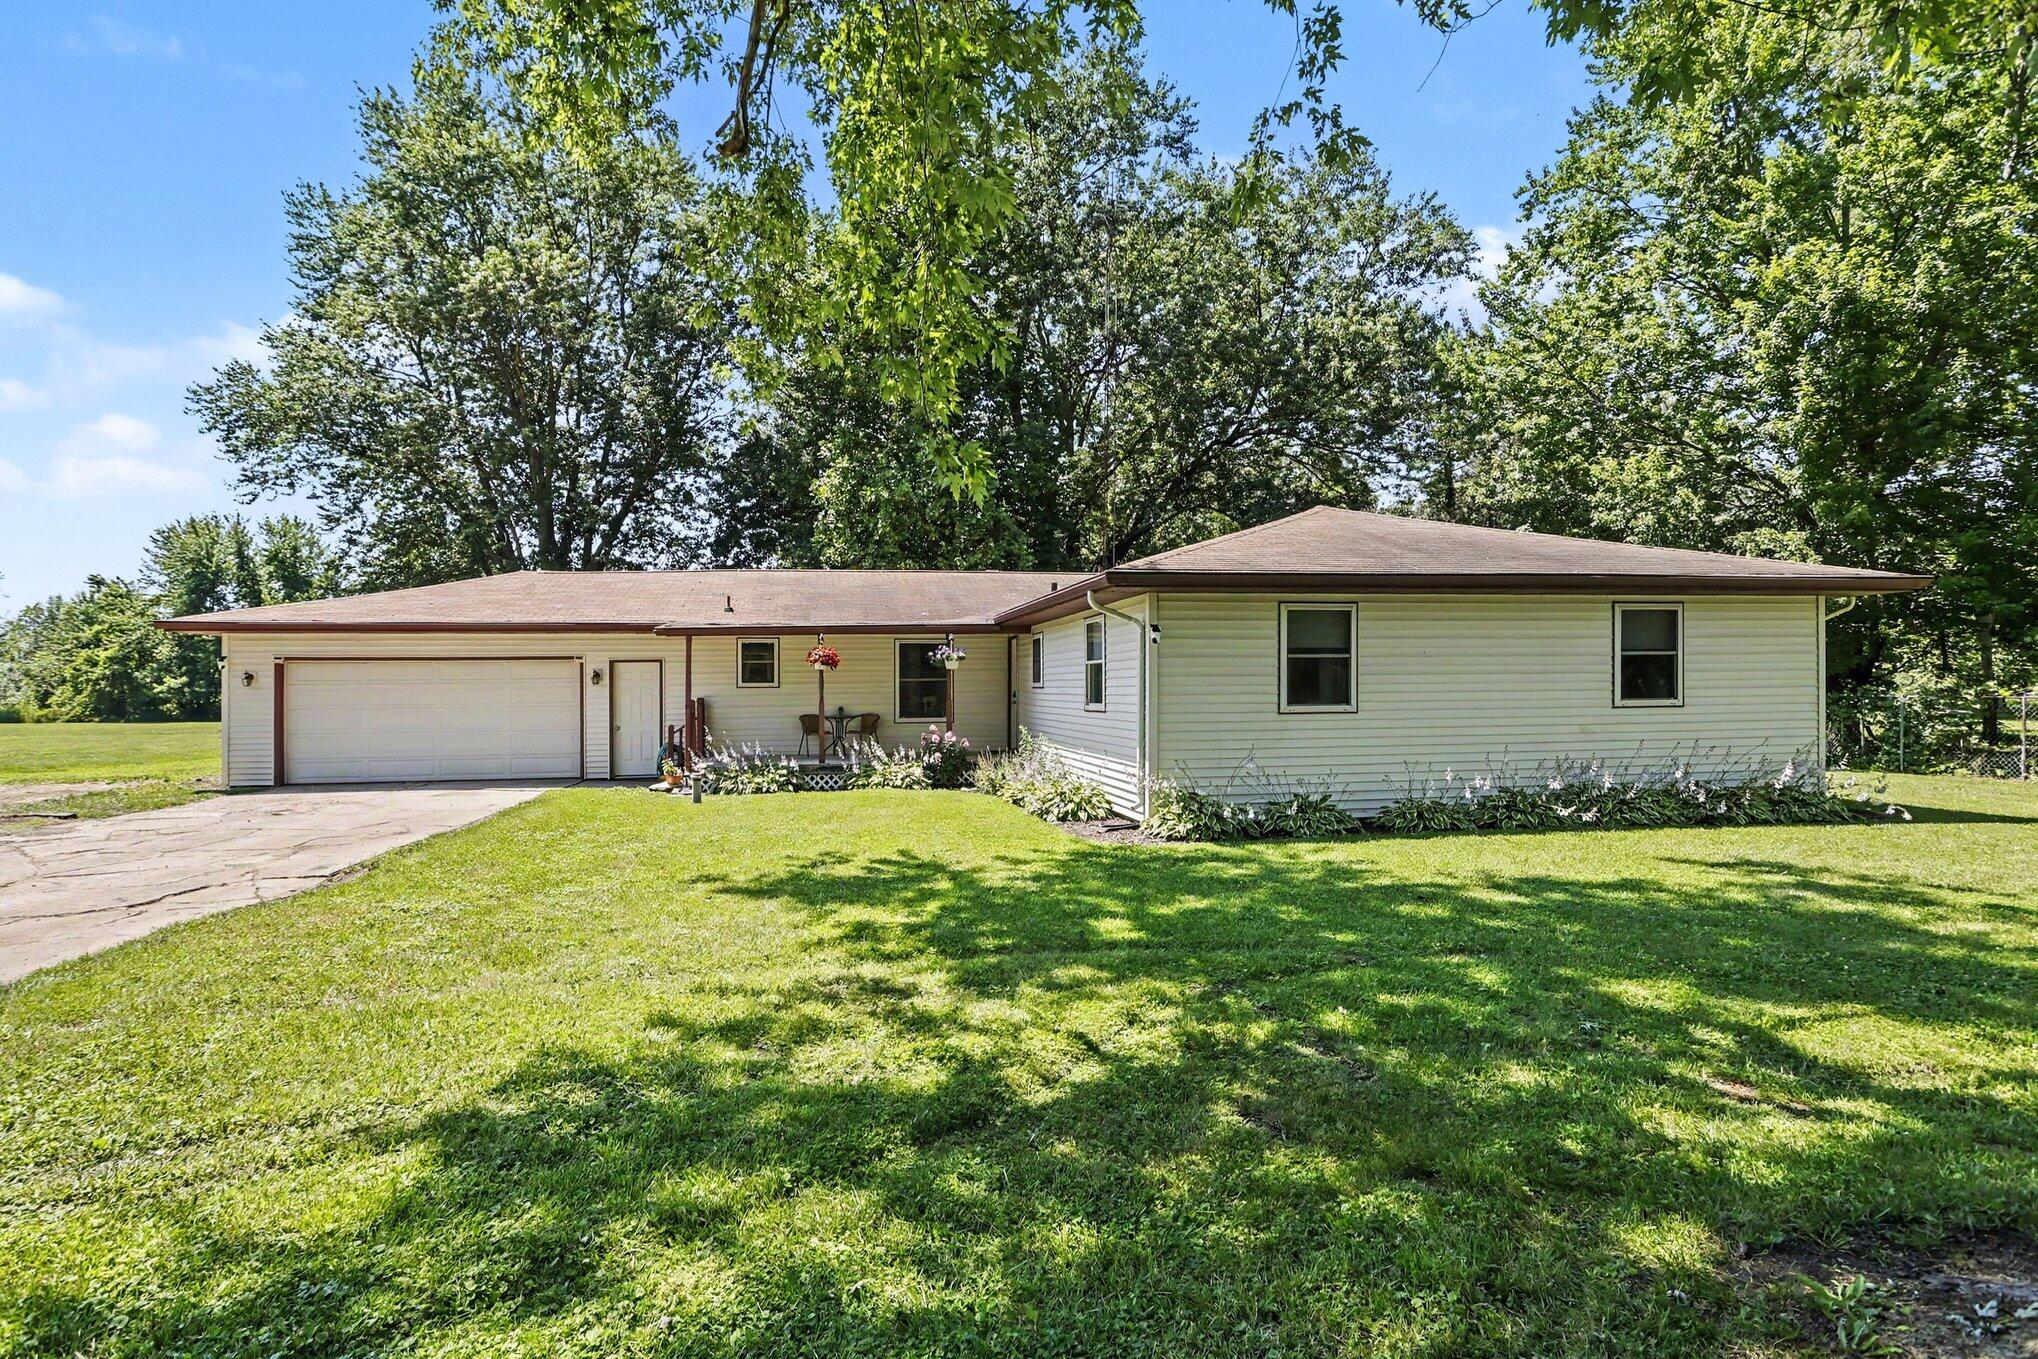
4226 John Goff Road, Watervliet Township, MI 49098
Berrien County
Key Facts
Description
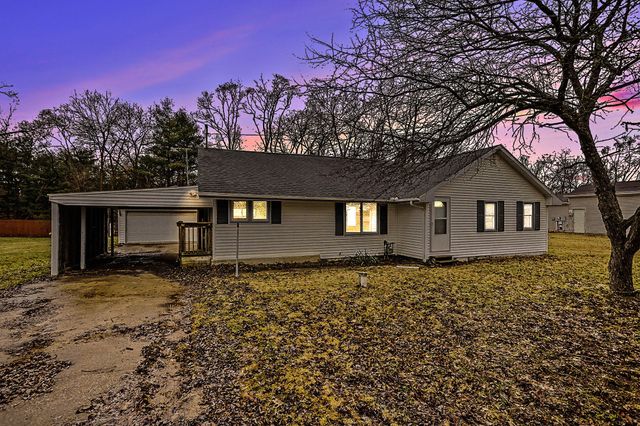
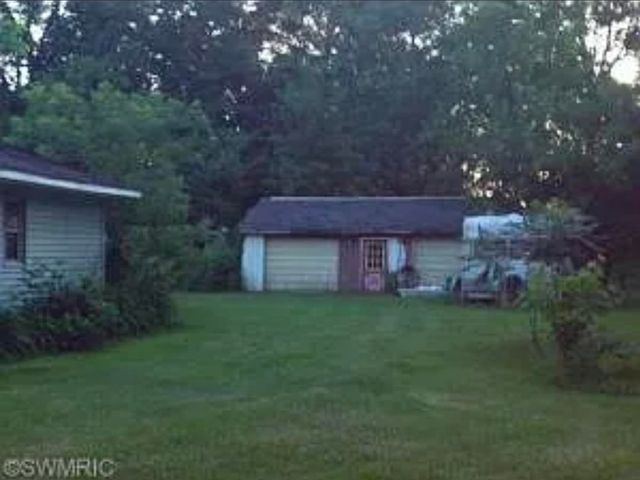
OPEN HOUSE is CANCELLED for Saturday, July 18th from 11:00 AM to 1:00 PM. Welcome to this sprawling 4-bedroom, 1.5-bathroom ranch home in Watervliet Township, offering the ease of single-story living. Step inside to find hardwood flooring flowing through the entryway and spacious living room. The heart of the home features an expansive, open-concept kitchen and dining area equipped with stainless steel appliances, ample cabinetry, and durable tile floors. Just off the kitchen and dining space, step out onto the deck to relax and overlook a fenced portion of the yard, noting that the sprawling property extends well beyond the fence line and is ready for your vision of outbuildings! Complete with a covered front porch and an attached 24 ft x 36 ft 2-car garage, this home combines comfort and convenience. Located less than 1 mile from the local hospital, middle school, and high school. Schedule your private showing today.
Property Information
Property Type
Residential
Sub-Type
Single Family Residence
Style
Ranch
Year Built
1970
Living Area
3,080 sq ft
Lot Size
2.70 acres
Lot Dimensions
396 ft x 296 ft
Garage Spaces
2
Days on Market
2
MLS® Listing#
69026036218
Property Features
Appliances
Cooling
Heating
Flooring
Basement
Parking
Laundry
Patio
Fencing
Lot Features
Construction
Roof
Sewer
Water Source
Rooms
- Main
- Main
- Bedroom 212.17 x 14.75Main
- Bedroom 311.5 x 12.92Main
- Bedroom 410.42 x 11.92Main
- Dining Room11.67 x 9.33Main
- Kitchen11.67 x 10.75Main
- Laundry11.5 x 16.0Main
- Living Room21.67 x 14.75Main
- Master Bedroom12.25 x 14.75Main
Financial Details
Annual Taxes
$2,631
Tax year 2025
Assessed Value
$89,342
Parcel Number
11-21-7250-0005-00-7 & 4 more
Directions
GPS from Location
Affordability Calculator
$56,500
Estimated monthly payment
$1,504/mo
Principal $226,000 · Est. interest $315,290 over 30 yrs
Neighborhood Market Statistics
How this home compares to active listings in Watervliet Township, MI
- $401,058
- Median Listing Price
- 56
- Median Days on Market
- 1,898
- Median Sq Ft
- $203
- Median Price / Sq Ft
- 11,557
- Active Listings
- This home’s price is 30% below the area median.
- Its price per sq ft is 55% below the area median.
Market statistics compiled from active EXIT Realty® and MLS listings in Watervliet Township, MI.
Location

Points of Interest in Watervliet Township, MI
Showing the Watervliet Township area map.
Nearby Schools
Watervliet High School
Secondary · 0.6 mi away
Watervliet Public Schools
Elementary · 0.6 mi away
St Joseph Catholic School
School · 1.0 mi away
North Elementary School
Elementary · 1.0 mi away
South Elementary School
Elementary · 1.2 mi away
Washington Elementary School
Elementary · 3.3 mi away
Coloma Middle School
Elementary · 3.4 mi away
Hartford Headstart
School · 3.5 mi away
Coloma Elementary School
Elementary · 3.6 mi away
Coloma High School
Secondary · 3.7 mi away
Red Arrow Elementary School
Elementary · 4.2 mi away
Hartford Public School
School · 4.3 mi away
Hartford High School
Secondary · 4.3 mi away
Redwood Elementary
Elementary · 4.3 mi away
Hartford Middle School
Secondary · 4.3 mi away
Grace Christian School
School · 4.7 mi away
Covert High School
Secondary · 7.2 mi away
Covert Public Schools
Elementary · 7.2 mi away
Sister Lakes Elementary School
Elementary · 7.3 mi away
Riverside School
Elementary · 7.5 mi away
Commute Calculator
Nearby Homes
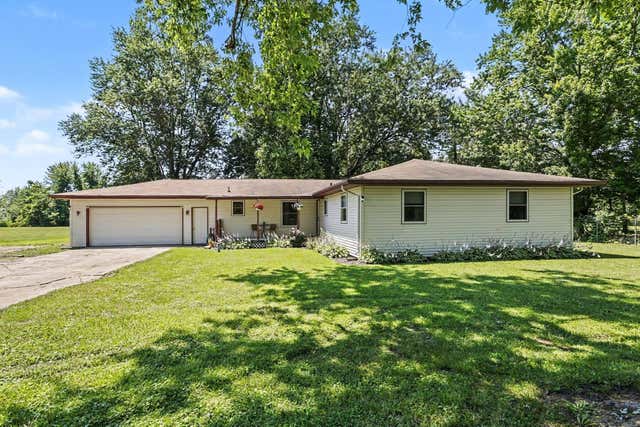
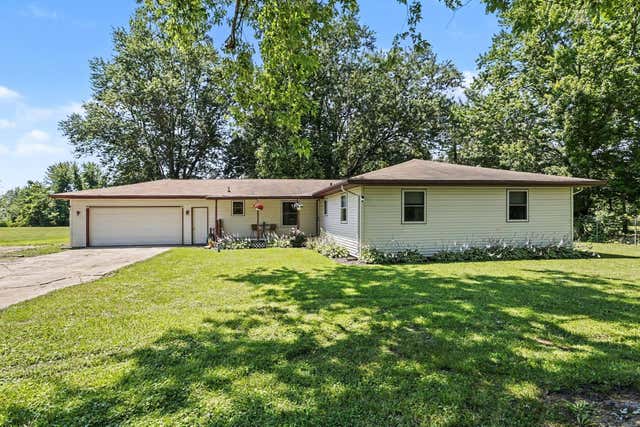

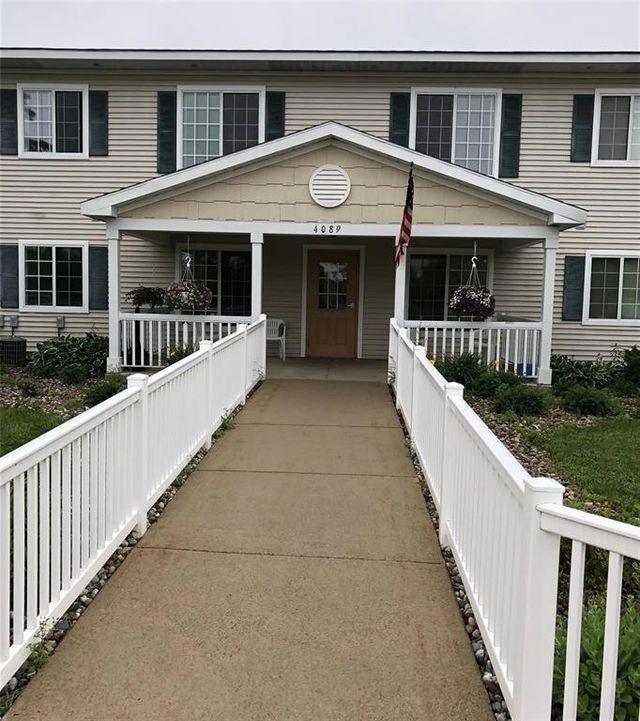


Similar Homes Nearby
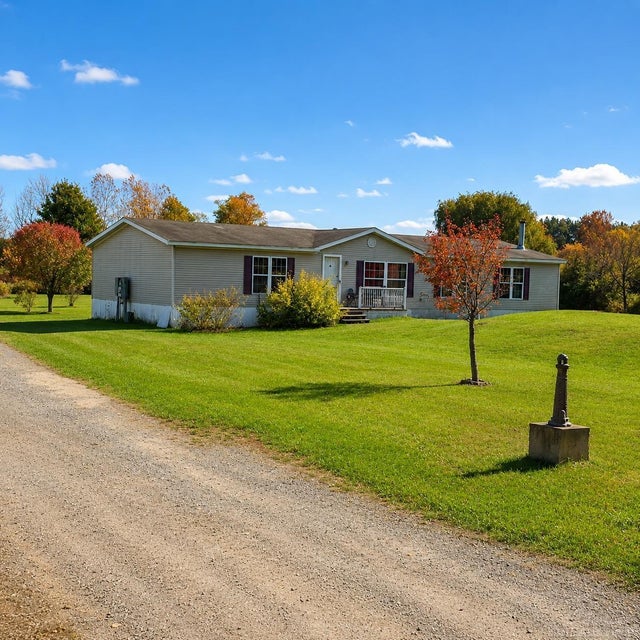
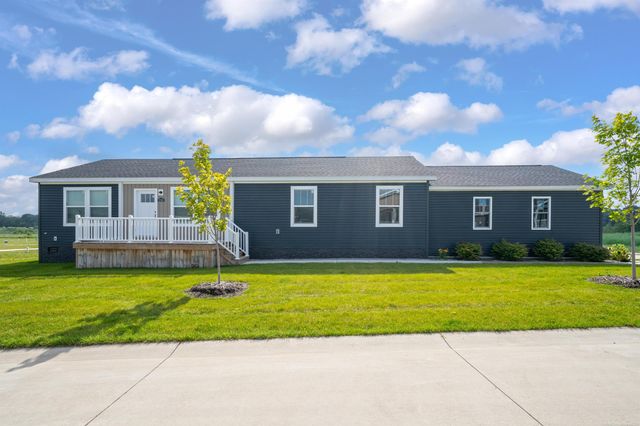
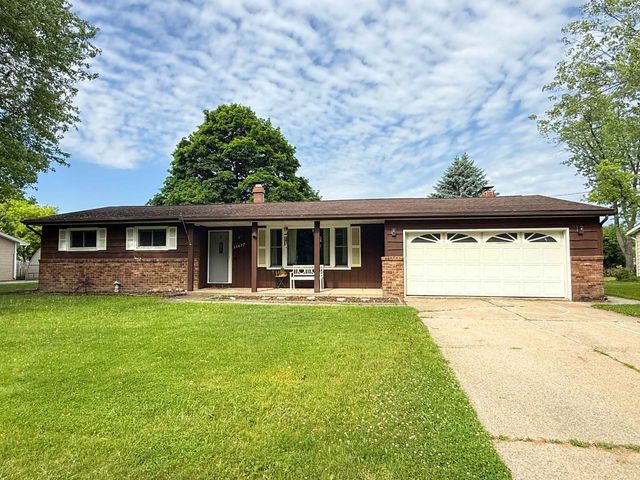
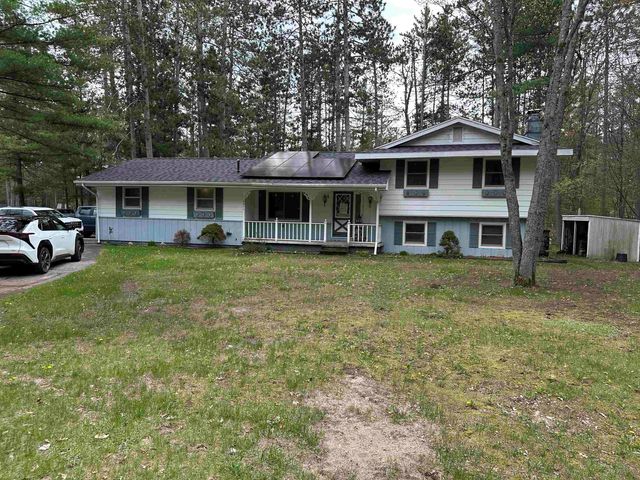
Similar Home Values
Comparable nearby listings and their asking prices.
| Address | Price | Beds | Baths | Sq Ft |
|---|---|---|---|---|
| 6524 N 96th Avenue, Pentwater Township, MI | $198,000 | 3 | 2 | 2,095 |
| 2785 Trade Winds Court, Lapeer Township, MI | $198,500 | 3 | 2 | 1,664 |
| 11477 Colonial Woods Drive, Vienna Charter Township, MI | $199,000 | 3 | 3 | 2,491 |
| 4871 Helen Drive, Grayling Charter Township, MI | $199,000 | 3 | 2 | 1,720 |
| 2816 Madison Street, Niles Township, MI | $199,000 | 3 | 1 | 1,121 |
| 1271 122nd Avenue, Watson Township, MI | $199,000 | 4 | 2 | 1,940 |
Moving Cost Estimate
EXIT Agents in Watervliet Township


Listing Courtesy: eXp Realty - 8885017085
The accuracy of all information, regardless of source, is not guaranteed or warranted. All information should be independently verified. Any use of search facilities of data on the site, other than by a consumer looking to purchase real estate, is prohibited.