

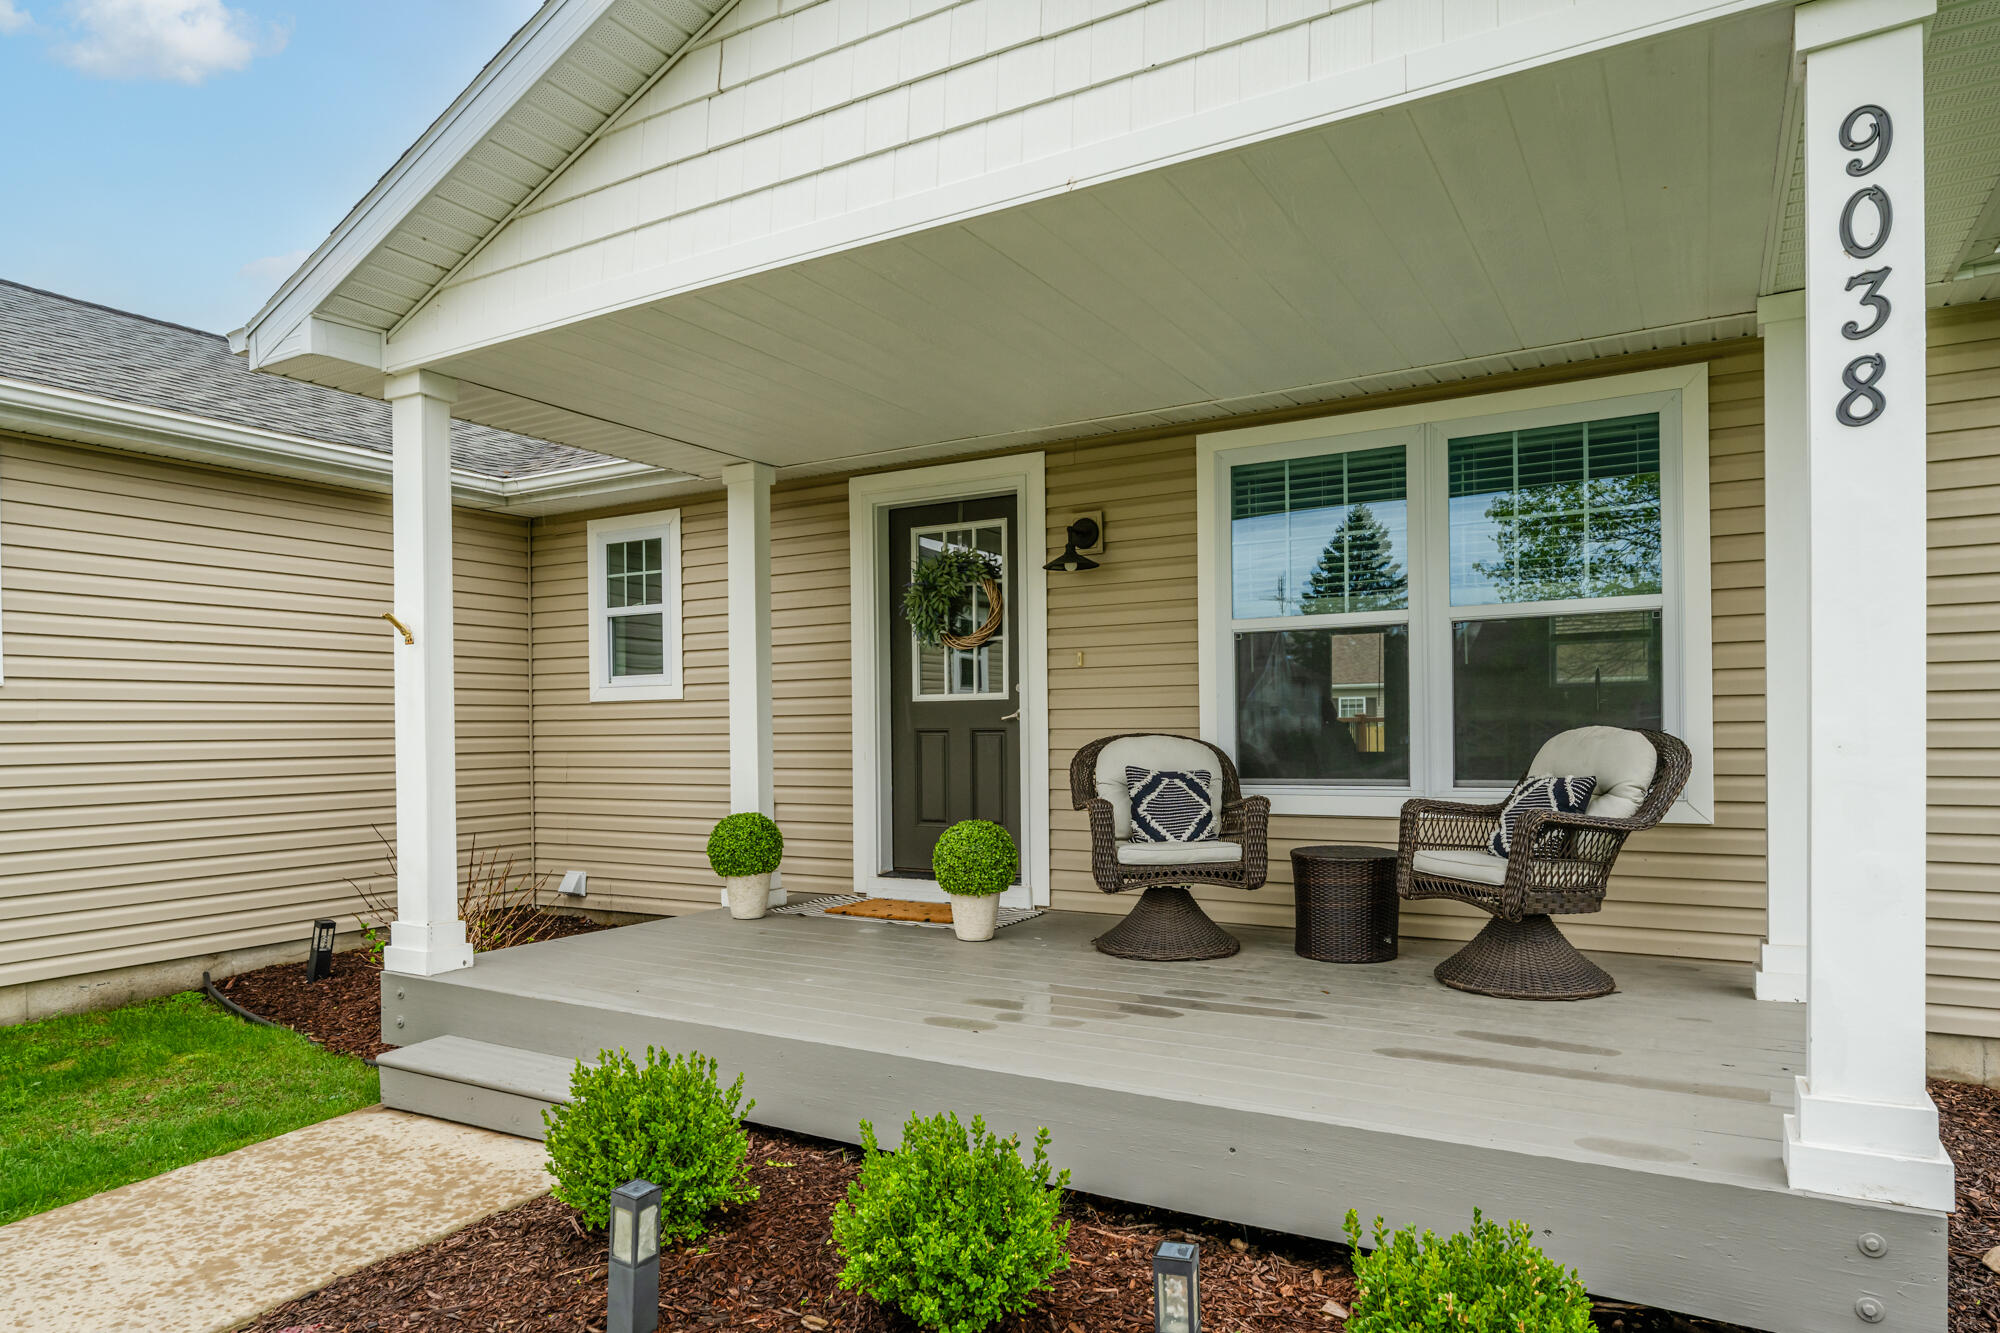
9038 Second Street, Baroda Village, MI 49101
Berrien County
Key Facts
Description
G£àPrestigious Lakeshore Schools G£à 2021 build G£à Finished lower level G£à Walk to wineries Nearly new ranch living in the heart of Baroda wine country! Just minutes from award-winning wineries and a short drive to Lake Michigan beaches (15-20 Min), this move-in-ready home offers comfort, convenience, and more flexible living space than you might expect. The bright kitchen features quartz countertops, soft-close cabinetry, stainless appliances, and a large island that flows easily into the dining area and extra large outdoor deck, perfect for everyday living and entertaining. Downstairs, the fully finished lower level expands the living space with a huge rec room, fourth bedroom, full bath, and room for guests, movie nights, workouts, or a home office. An oversized 2-car garage, energy-efficient 2021 systems, and 1/4 acre of low-maintenance yard complete the package. Newly priced and ready to move in before school starts.to St. Joseph or South Bend, this home pairs the simplicity of ranch living with the flexibility of a finished basement--nothing to update, everything to love. Schedule your private tour today and make this Baroda gem yours!
Property Information
Property Type
Residential
Sub-Type
Single Family Residence
Style
Ranch
Year Built
2021
Stories
1
Living Area
2,400 sq ft
Lot Size
0.24 acres
Lot Dimensions
83x138
Garage Spaces
2
Days on Market
75
MLS® Listing#
69026016062
Property Features
Interior
Appliances
Cooling
Heating
Flooring
Basement
Parking
Laundry
Patio
Lot Features
Construction
Roof
Windows
Security
Sewer
Water Source
Rooms
- Basement
- Main
- 7.33 x 11.67Main
- Bedroom 211.17 x 9.0Main
- Bedroom 310.83 x 11.25Main
- Bedroom 410.83 x 17.42Basement
- Game Room13.83 x 28.5Basement
- Kitchen18.0 x 11.5Main
- Laundry6.33 x 7.5Main
- Living Room16.42 x 11.5Main
- Master Bathroom4.83 x 11.17Main
- Master Bedroom13.58 x 11.25Main
Financial Details
Annual Taxes
$4,754
Tax year 2024
Assessed Value
$121,222
Parcel Number
113003700002000
Directions
From Stevensville take Stevensville Baroda Road to west on Church Street, turn right onto Second Street and look for sign.
Affordability Calculator
$70,000
Estimated monthly payment
$1,863/mo
Principal $280,000 · Est. interest $390,625 over 30 yrs
Neighborhood Market Statistics
How this home compares to active listings in Baroda Village, MI
- $329,562
- Median Listing Price
- 50
- Median Days on Market
- 1,834
- Median Sq Ft
- $178
- Median Price / Sq Ft
- 671
- Active Listings
- This home’s price is 6% above the area median.
- Its price per sq ft is 18% below the area median.
Market statistics compiled from active EXIT Realty® and MLS listings in Baroda Village, MI.
Location
Map is currently unavailable for this location.
Points of Interest in Baroda Village, MI
Showing the Baroda Village area map.
Commute Calculator
Nearby Homes

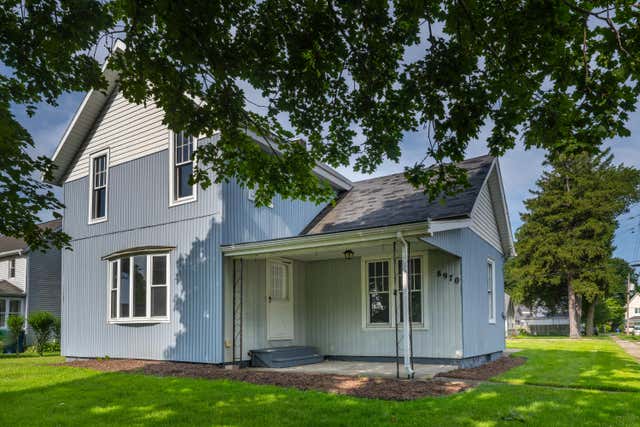

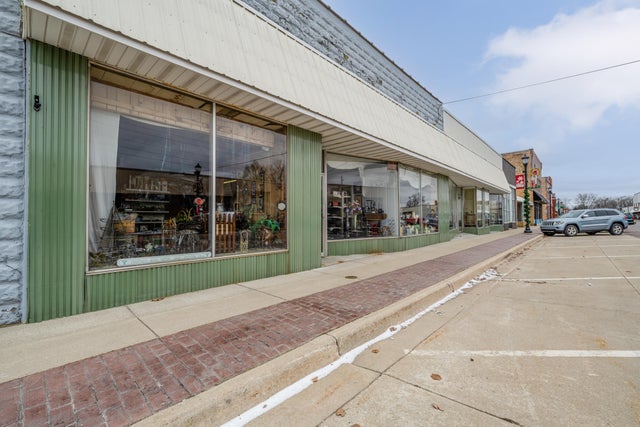
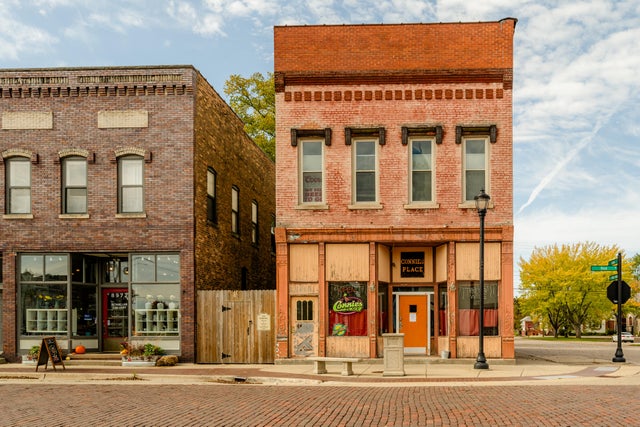
Similar Homes Nearby

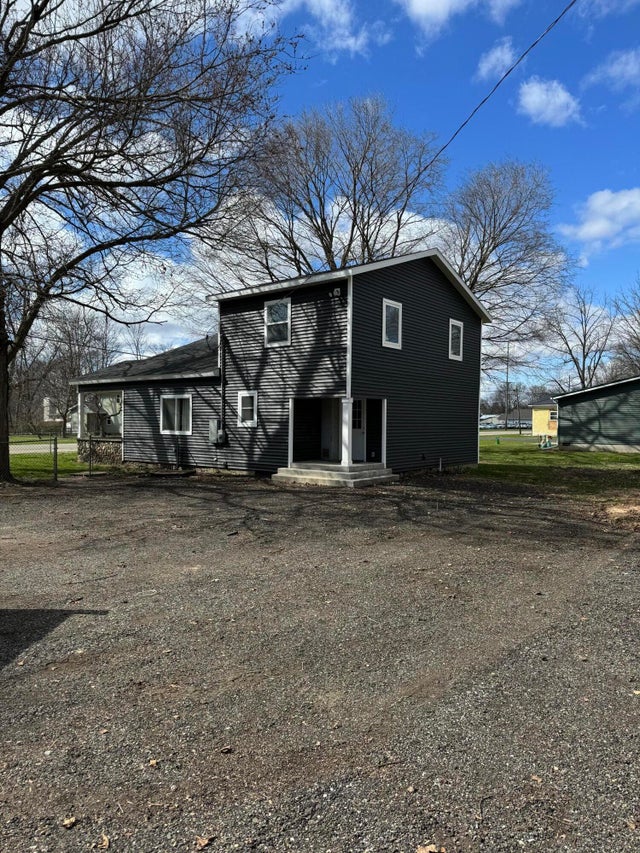
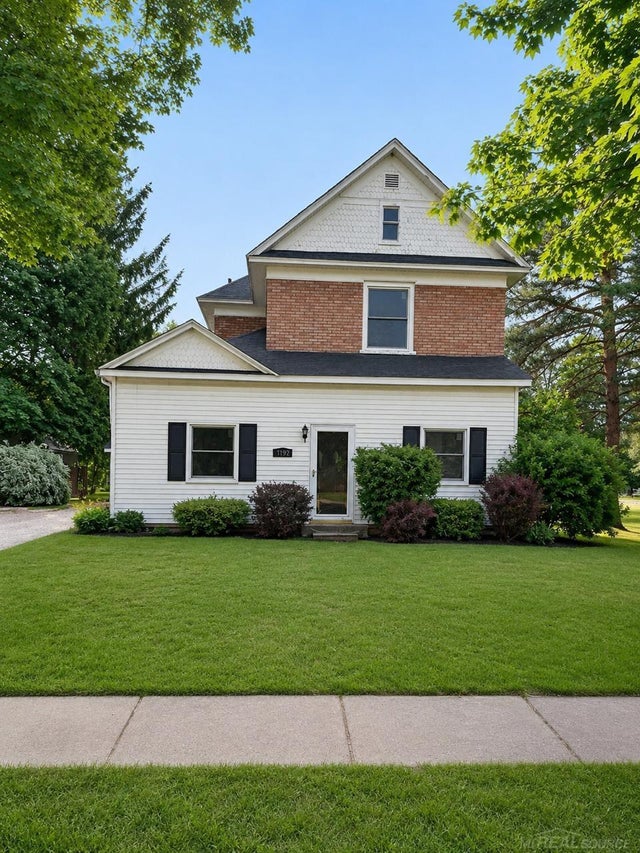
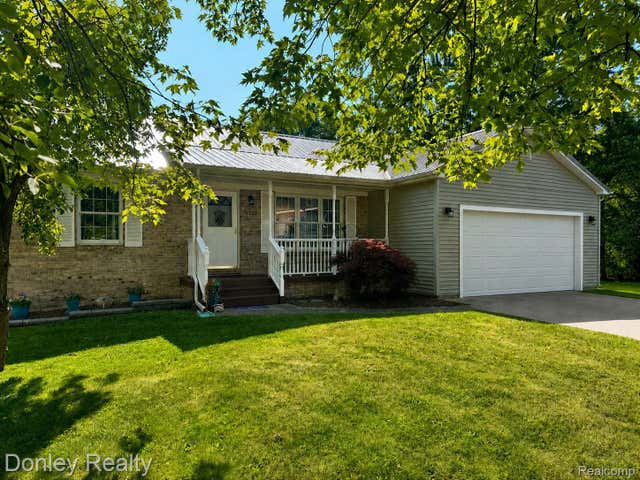
Similar Home Values
Comparable nearby listings and their asking prices.
| Address | Price | Beds | Baths | Sq Ft |
|---|---|---|---|---|
| 6640 Lemon Road, Bancroft Village, MI | $245,000 | 3 | 2 | 1,150 |
| 429 S Capital Avenue, Athens Village, MI | $246,000 | 3 | 2 | 1,802 |
| 4192 Seeger Street, Cass City Village, MI | $249,900 | 5 | 2 | 2,292 |
| 3323 River Street, Kingston Village, MI | $249,900 | 3 | 2 | 2,320 |
| 12195 Maple Street, Bear Lake Village, MI | $249,900 | 3 | 2 | 1,393 |
| 5607 Genesee Avenue, Otter Lake Village, MI | $249,900 | 3 | 2 | 1,392 |
Moving Cost Estimate
EXIT Agents in Baroda Village


Listing Courtesy: RE/MAX by the Lake - 2692814186
The accuracy of all information, regardless of source, is not guaranteed or warranted. All information should be independently verified. Any use of search facilities of data on the site, other than by a consumer looking to purchase real estate, is prohibited.
6505409513