

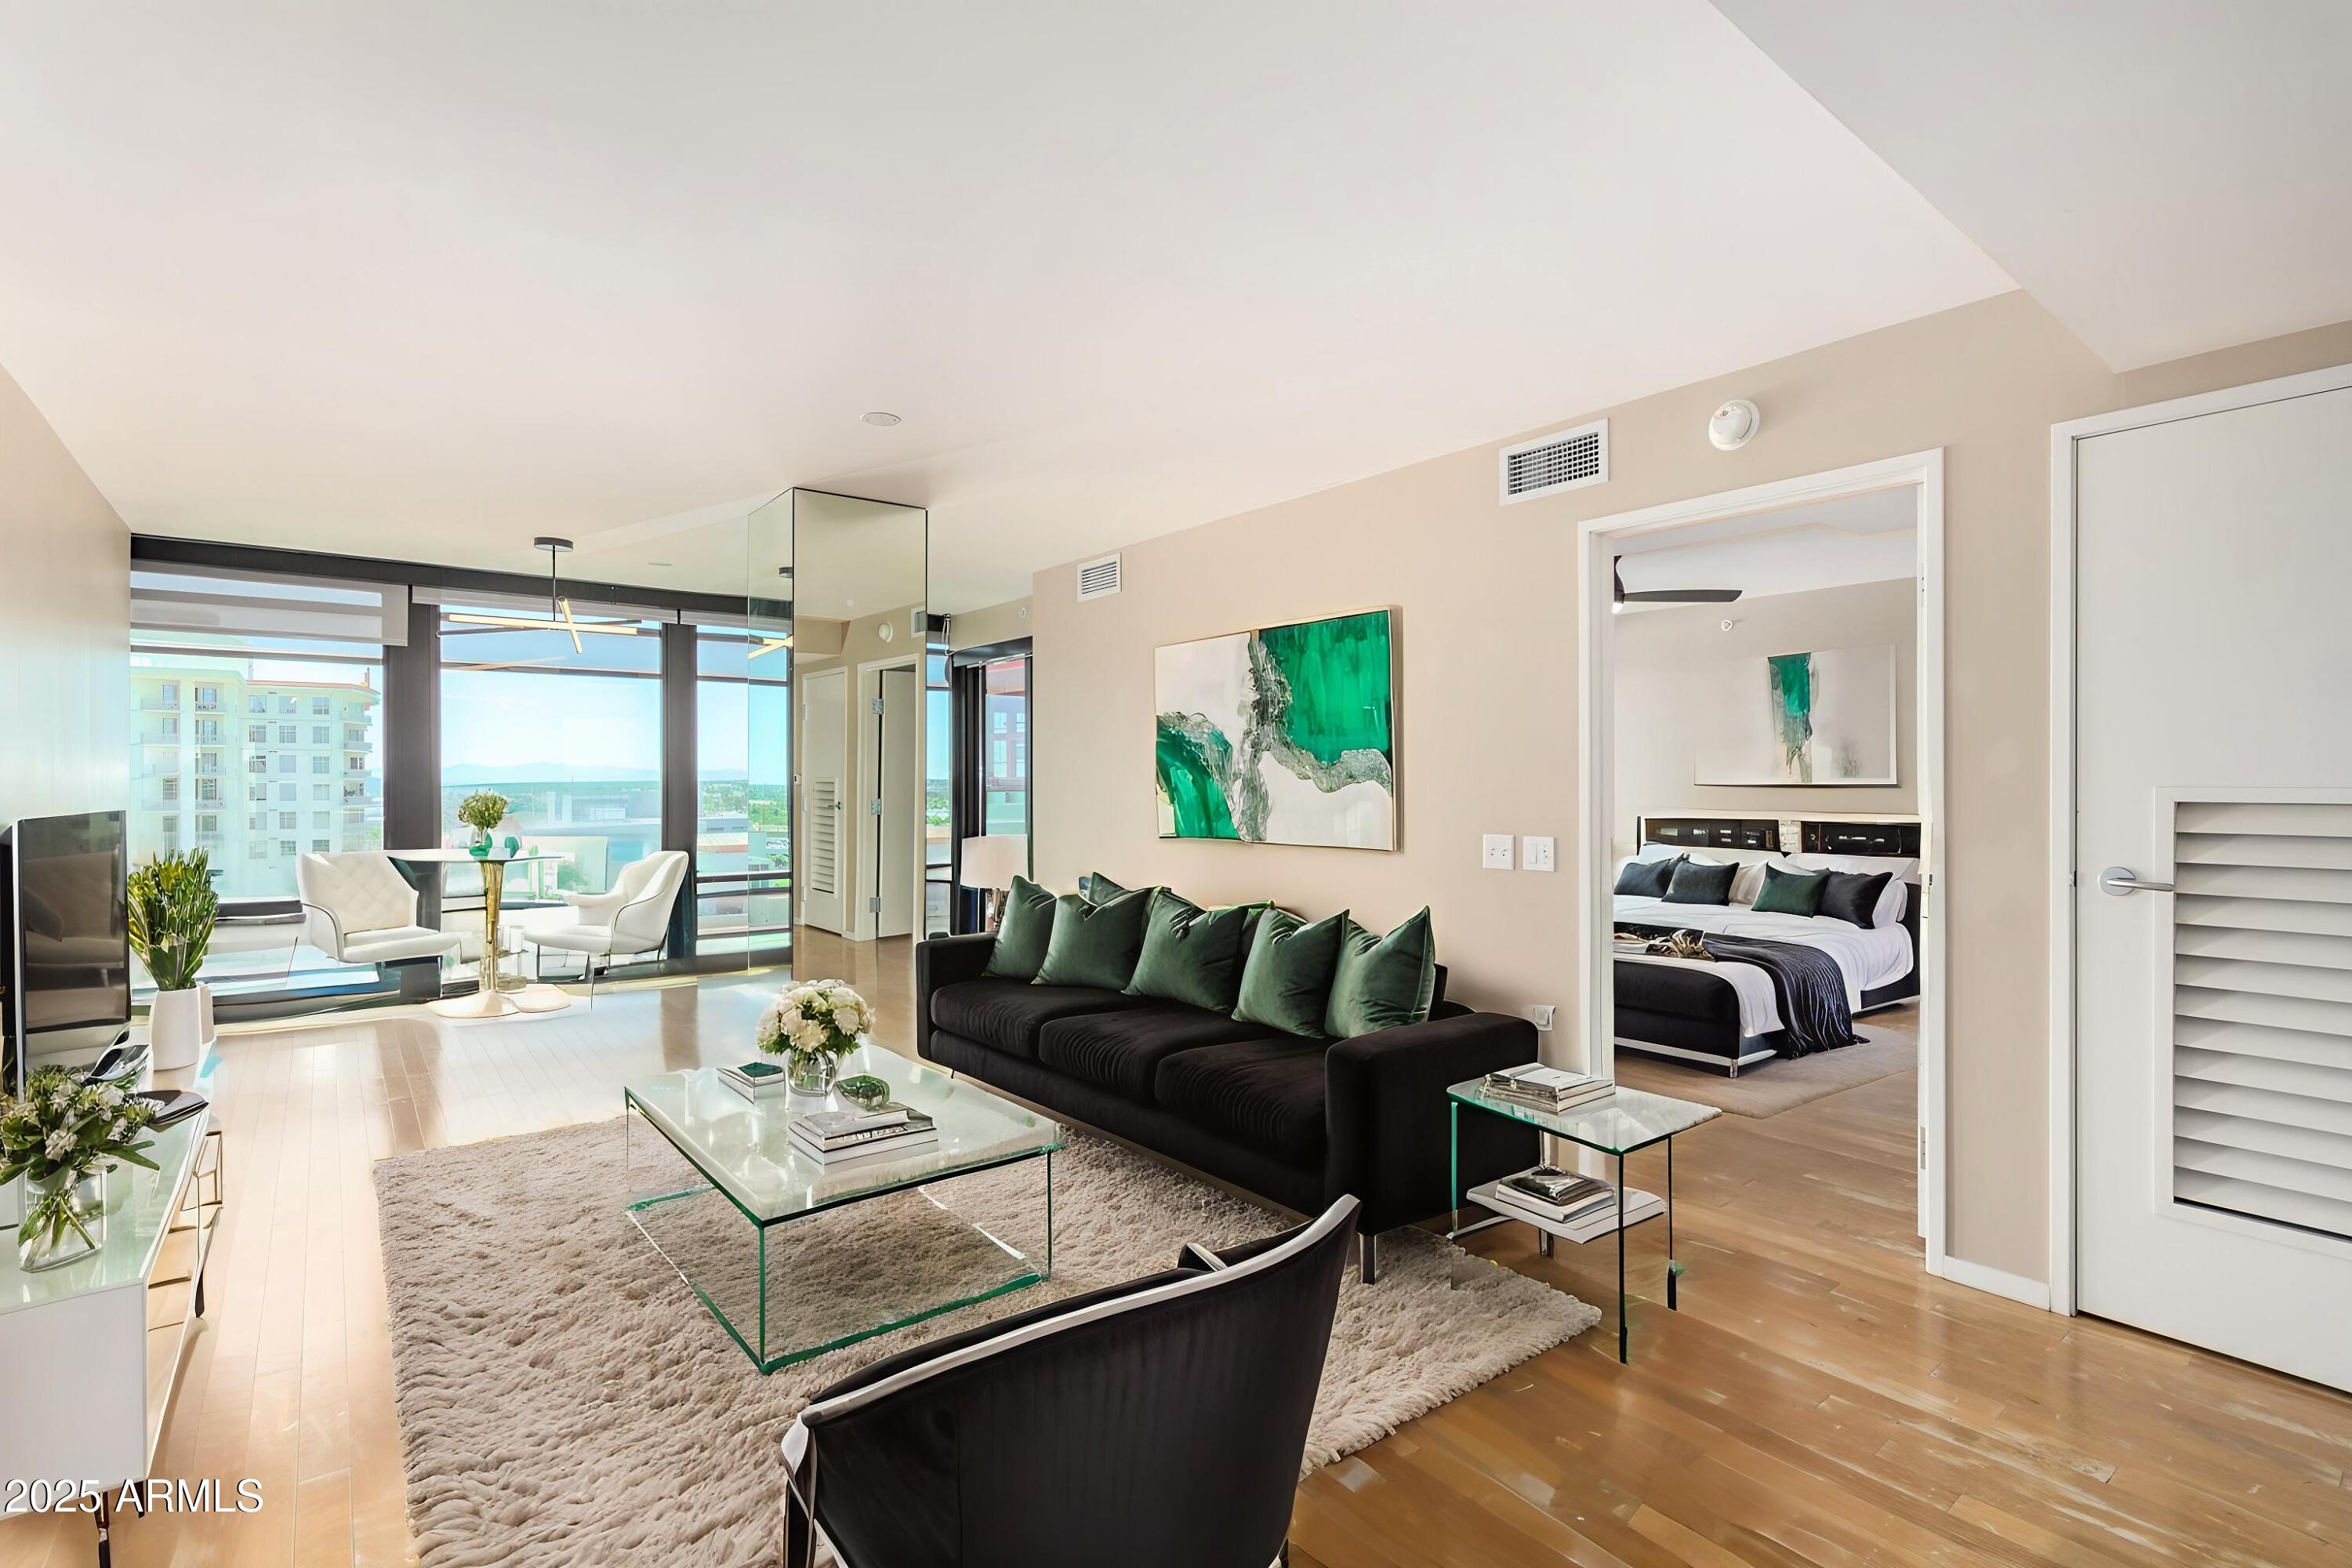
4808 N 24TH Street 1127, Phoenix, AZ 85016
OPTIMA BILTMORE TOWERS CONDOMINIUM 2ND AMD · Maricopa County
Key Facts
Listing Courtesy: Silverleaf Realty - 4805026902
Description
**** BRAND NEW ROOFTOP POOL AND AMENITIES**** Modern Condo Living in the Heart of Biltmore! Experience elevated urban living in this beautifully appointed 2-bedroom, 2-bathroom residence at the highly sought-after Optima Biltmore. Ideally situated in one of Phoenix's most vibrant and walkable neighborhoods, this condo offers the perfect blend of location, views, and luxury amenities--making it an ideal lock-and-leave home, seasonal retreat, or full-time residence. Step inside to a bright, open great room layout framed by a wall of floor-to-ceiling windows that capture sweeping views of the White Tank Mountains. Hardwood floors and abundant natural light give the space an airy, welcoming feel. The chef's kitchen is designed for both function and style with upgraded appliances, granite countertops, a gas range, and ample storage. The split floor plan enhances privacy, with the primary suite offering direct patio access, a spacious ensuite bath, and tranquil views. The secondary bedroom is perfect as a guest suite or versatile enough to be used as a home office. With two designated garage parking spaces and a thoughtfully designed layout, this home checks all the boxes for modern convenience. Optima Biltmore is one of the premier high-rise communities in Phoenix, known for its architectural design and unmatched amenities. Enjoy access to a rooftop pool and spa with panoramic city views, lush rooftop gardens, a 24-hour fitness center with locker rooms and sauna, a business center, party room, BBQ areas, and an elegant lobby with concierge service. Secure underground parking and well-maintained common areas complete the experience. Located just steps from the Biltmore Fashion Park, top-rated dining, shopping, and easy access to Sky Harbor Airport and major freeways, this is luxury living at its most convenient. Don't miss your opportunity to own in one of the Valley's most desirable addresses.
Property Information
Property Type
Residential
Sub-Type
Apartment
Year Built
2006
Stories
16
Living Area
1,089 sq ft
Lot Size
0.03 acres
Garage Spaces
2
Listing #
6890103
Property Features
Interior
Exterior
Appliances
Cooling
Heating
Flooring
Parking
Patio
Fencing
Lot Features
Roof
Windows
Community
Utilities
Sewer
Water Source
Schools
- Elementary:
- Madison Camelview Elementary
- Middle:
- Madison Park School
- High:
- Camelback High School
Financial Details
HOA
$852 / Monthly
Optima Biltmore
Annual Taxes
$3,272
Tax year 2024
Parcel Number
163-19-270
Directions
From Camelback Rd turn south on 24th St. In about 500 ft turn right into parking lot just north of Optima Biltmore Towers. Guest Parking is in garage on your left
Affordability Calculator
$89,700
Estimated monthly payment
$2,387/mo
Principal $358,800 · Est. interest $500,558 over 30 yrs
Neighborhood Market Statistics
How this home compares to active listings in Phoenix, AZ
- $473,740
- Median Listing Price
- 66
- Median Days on Market
- 1,613
- Median Sq Ft
- $280
- Median Price / Sq Ft
- 4,098
- Active Listings
- This home’s price is 5% below the area median.
- Its price per sq ft is 47% above the area median.
Market statistics compiled from active EXIT Realty® and MLS listings in Phoenix, AZ.
Location

Points of Interest in Phoenix, AZ
Showing the Phoenix area map.
Nearby Schools
St Thomas
School · 0.4 mi away
Camelback High School
Secondary · 0.5 mi away
Corporate Languages
Secondary · 0.5 mi away
Madison Camelview Elementary School
Elementary · 0.5 mi away
Camelback Montessori College Preparatory
School · 0.6 mi away
Villa Montessori School
Elementary · 0.7 mi away
School of Rock Arcadia
School · 1.1 mi away
Madison #1 Middle School
Secondary · 1.1 mi away
Loma Linda Elementary School
Elementary · 1.2 mi away
Madison Highland Prep
Secondary · 1.2 mi away
Madison Park Middle School
Secondary · 1.2 mi away
Biltmore Preparatory Academy
School · 1.3 mi away
Active Learning Center
School · 1.4 mi away
Larry C Kennedy School
Elementary · 1.4 mi away
Arizona Autism Charter School
Elementary · 1.4 mi away
Self Development Academy
School · 1.4 mi away
St Paul's Preparatory Academy
School · 1.5 mi away
The Learning Institute
School · 1.5 mi away
Villa Montessori
Elementary · 1.6 mi away
Creighton School District
School · 1.6 mi away
Commute Calculator
Nearby Homes



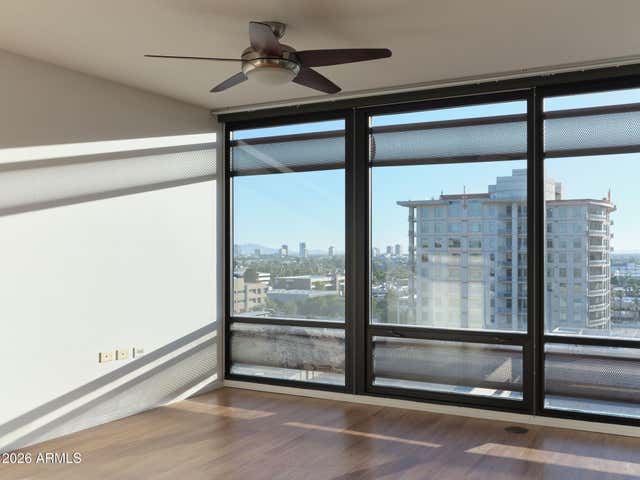

Similar Homes Nearby
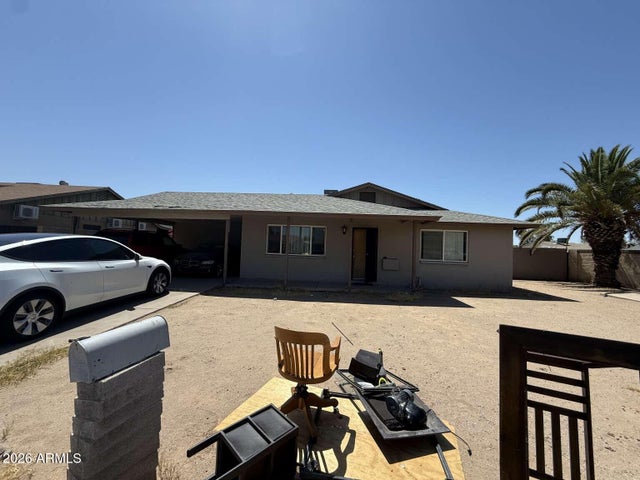


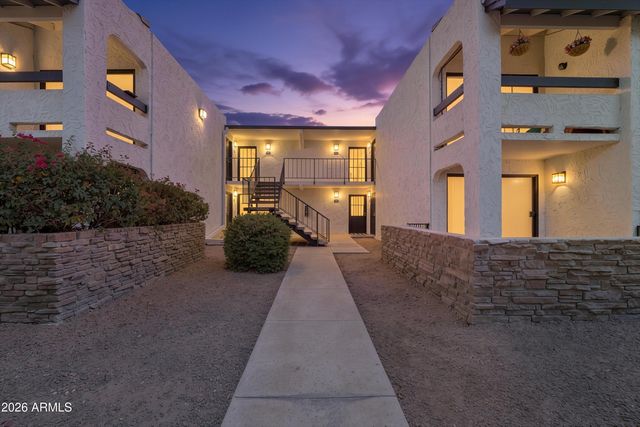
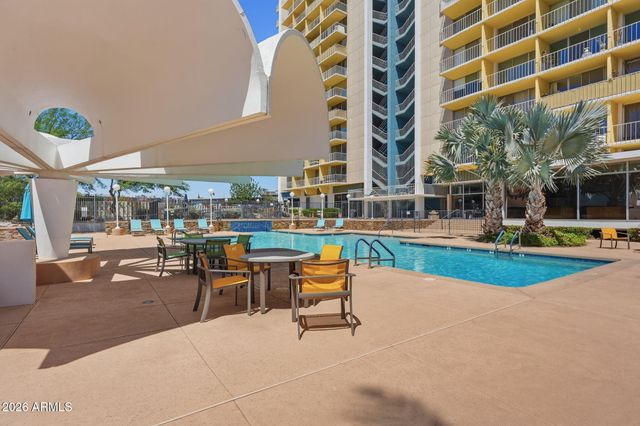
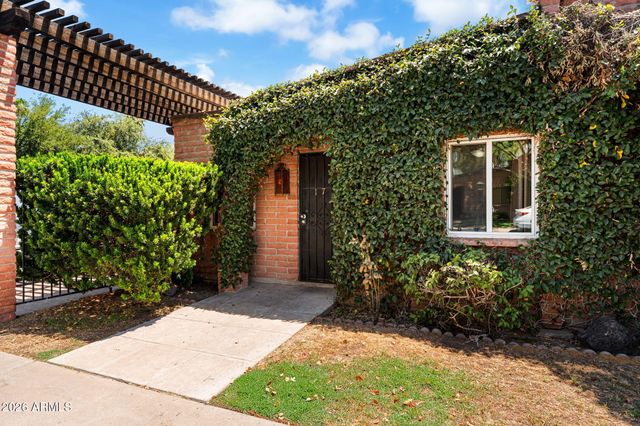
Similar Home Values
Comparable nearby listings and their asking prices.
| Address | Price | Beds | Baths | Sq Ft |
|---|---|---|---|---|
| 2018 N 56TH Avenue, Phoenix, AZ | $314,500 | 3 | 2 | 1,260 |
| 3825 E CAMELBACK Road 214, Phoenix, AZ | $314,900 | 2 | 2 | 1,184 |
| 3600 N 5TH Avenue 307, Phoenix, AZ | $314,900 | 2 | 2 | 1,374 |
| 3825 E CAMELBACK Road E 186, Phoenix, AZ | $314,900 | 2 | 2 | 1,184 |
| 207 W CLARENDON Avenue C14, Phoenix, AZ | $314,999 | 2 | 2 | 1,165 |
| 3002 N 32ND Street 17, Phoenix, AZ | $315,000 | 2 | 1 | 928 |
Moving Cost Estimate
EXIT Agents in Phoenix


Last Updated: 2025-07-08