

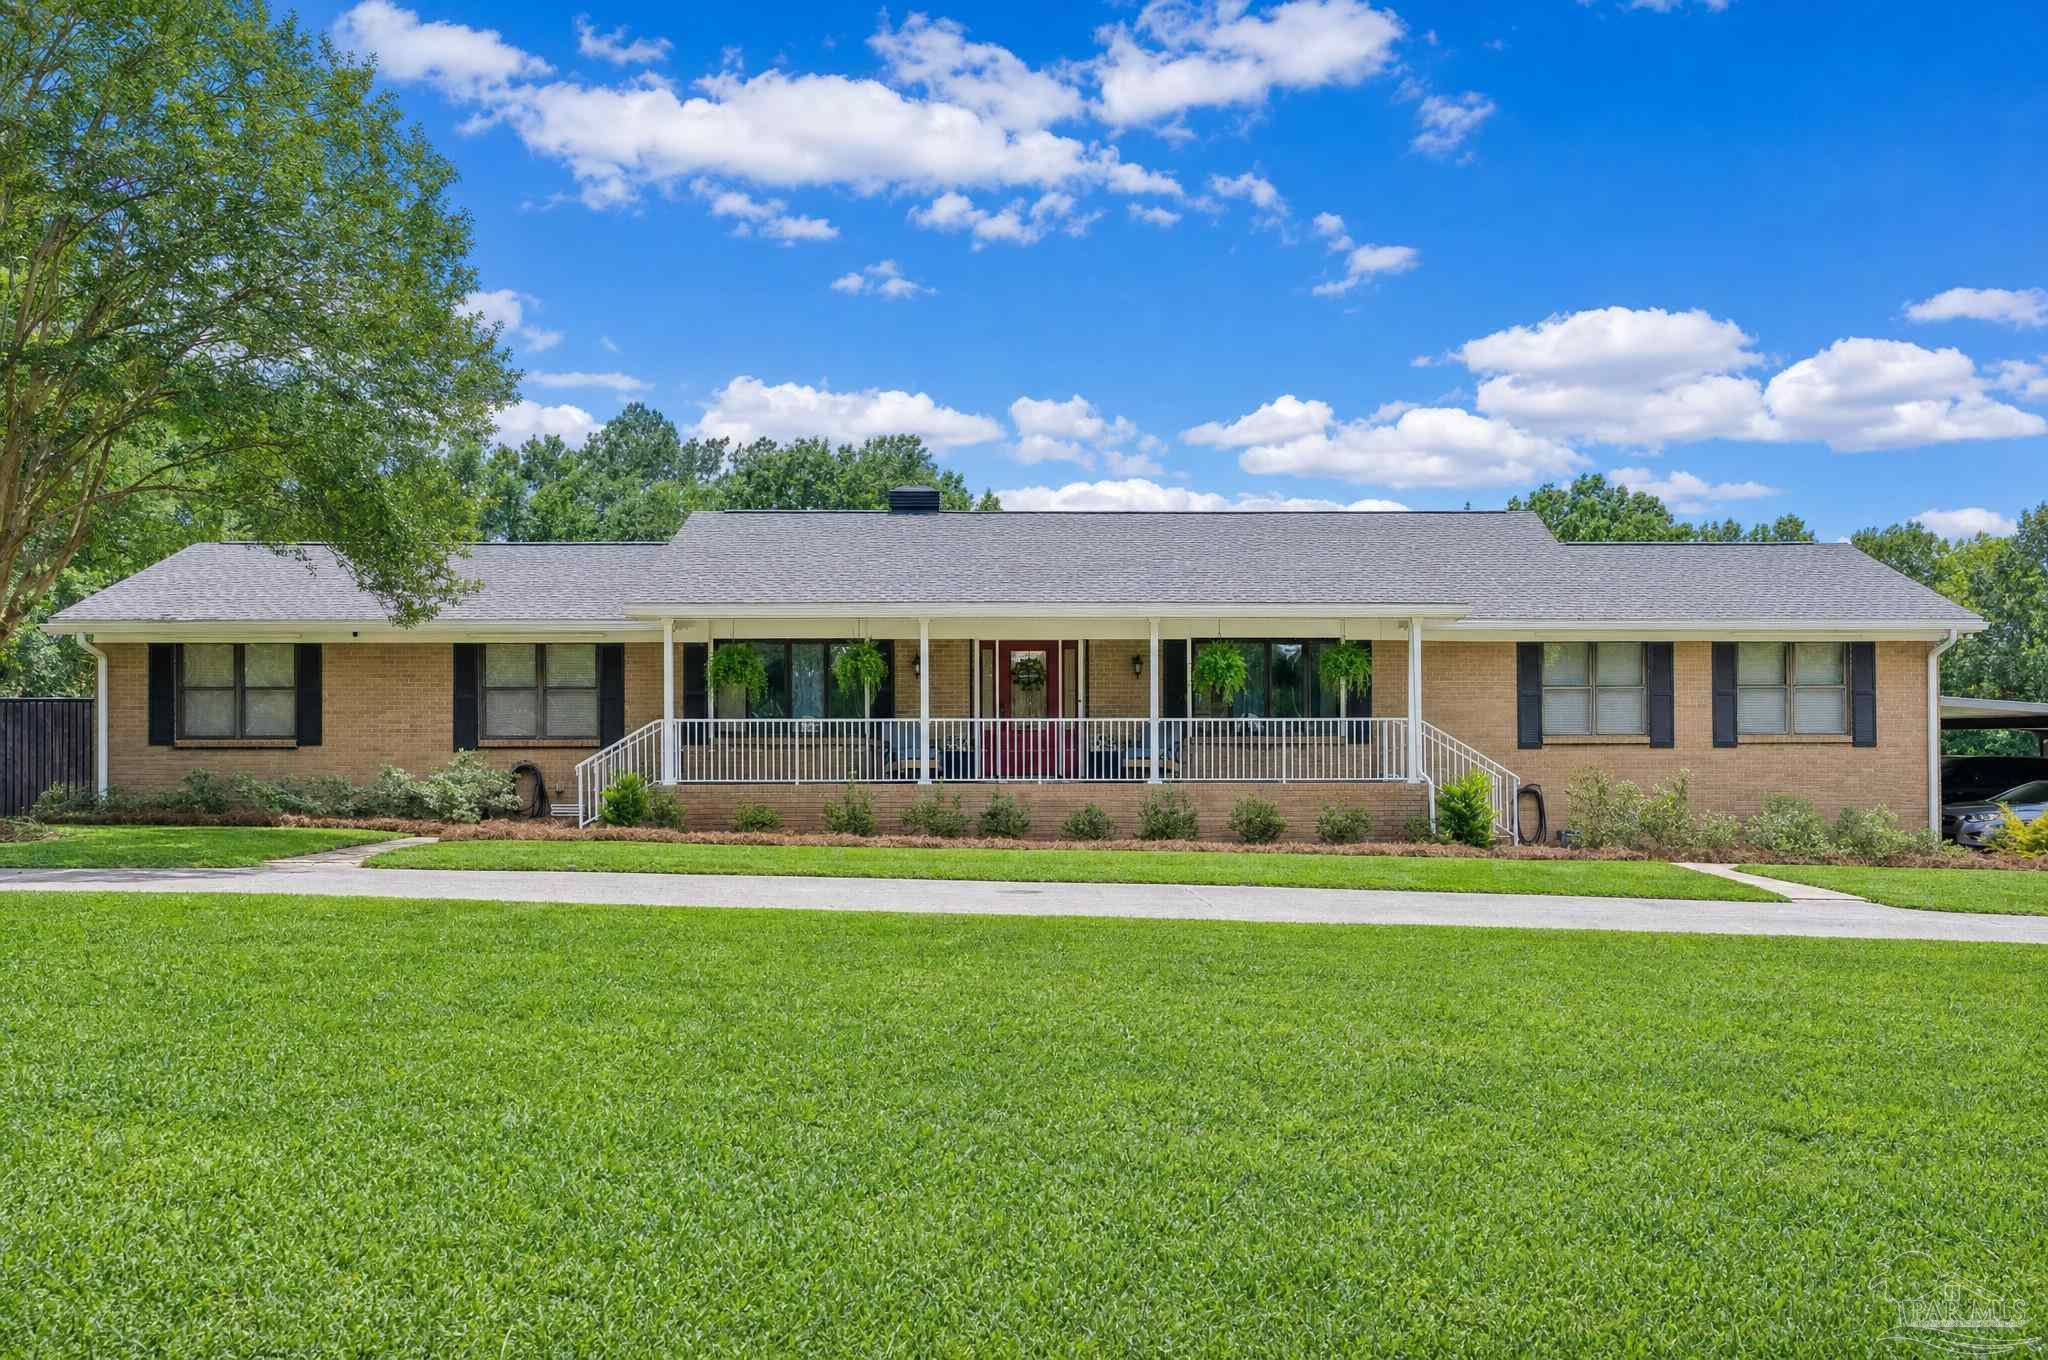
2379 Risen Dr, Pensacola, FL 32533
None · Escambia - Fl County
Key Facts
Description
***OPEN HOUSE Saturday JULY 25 10am-12pm ****Opportunities like this don't come around often! Over 4 acres of gorgeous, private land just minutes from everything Pensacola has to offer — Navy Federal, Publix, I-10, shopping, and dining — yet you'll feel miles away from it all. This fully updated, original-owner custom ranch offers 4 bedrooms, 2½ baths, over 3,000 sq ft, and the kind of charm and character that simply can't be built today. The spacious great room, stunning handmade stained-glass kitchen details, covered back patio with outdoor kitchen, and a versatile gameroom/in-law suite are just the beginning. Outside, mature trees, a barn, tennis/basketball court, two iron-gated entrances, and a one-of-a-kind working gas light — believed to date back to 1890 and originally from historic Palafox Street — make this property truly special. The home also features four under-house moisture exhaust fans for added peace of mind, whole-home generator, tankless water heater, hurricane shutters, and more. Bring your horses and your vision — properties like this in the heart of the city are nearly impossible to find!
Property Information
Property Type
Residential
Sub-Type
Single Family Residence
Style
Traditional
Year Built
1969
Living Area
3,066 sq ft
Lot Size
4.11 acres
Parking Spaces
2
MLS® Listing#
686137
Property Features
Interior
Appliances
Cooling
Heating
Flooring
Pool
Parking
Construction
Roof
Sewer
Rooms
- Bathroom 1
- Dining Room141x181First
- Dining Room141x181First
- Kitchen
- Living Room18x211First
- Master Bedroom15x28First
Schools
- Elementary:
- Pine Meadow
- Middle:
- BEULAH
- High:
- Tate
Financial Details
HOA
Yes
Parcel Number
021S311201000230
Directions
direction from i10 exit pine forest to 2379 risen dr- pensacolaSearching for placesSearching for placesTo activate drag with keyboard, press Alt + Enter. Once in keyboard drag state, use the arrow keys to move the marker. To complete the drag, press the Enter key. To cancel, press Escape.1I-10 Exit 5 – Pine Forest Rd22379 Risen Dr, Cantonment, FLMap data ©2026 GoogleI-10 Pine Forest Exit to 2379 Risen DrI-10 Pine Forest Exit to 2379 Risen DrQuick route from the I-10 Pine Forest Road exit to 2379 Risen Dr in Cantonment — about 3 miles east.Morning~8 min2379 Risen Dr, Cantonment, FLPremiseYour destinationStartI-10 Exit 5 – Pine Forest RdTake Exit 5 (Pine Forest Rd) heading EAST on I-10 service road or local roadsDirectionsQuick route from the I-10 Pine Forest Road exit to 2379 Risen Dr in Cantonment — about 3 miles east.StartI-10 Exit 5 – Pine Forest Rd~8 min2379 Risen Dr, Cantonment, FLHere are the turn-by-turn directions from I-10 Exit 5 (Pine Forest Rd) to 2379 Risen Dr — about 3 miles, roughly 8 minutes: T
Affordability Calculator
$130,000
Estimated monthly payment
$3,460/mo
Principal $520,000 · Est. interest $725,446 over 30 yrs
Neighborhood Market Statistics
How this home compares to active listings in Pensacola, FL
- $348,925
- Median Listing Price
- 73
- Median Days on Market
- 1,614
- Median Sq Ft
- $201
- Median Price / Sq Ft
- 1,642
- Active Listings
- This home’s price is 86% above the area median.
- Its price per sq ft is 5% above the area median.
Market statistics compiled from active EXIT Realty® and MLS listings in Pensacola, FL.
Location

Points of Interest in Pensacola, FL
Showing the Pensacola area map.
Nearby Schools
Northwest Florida School of Biblical Studies
School · 1.4 mi away
Pine Meadow Elementary School
Elementary · 2.1 mi away
James Madison Tate High School
Secondary · 2.3 mi away
DT Preparatory Academy
School · 2.3 mi away
Kingsfield Elementary School
Elementary · 2.5 mi away
Ransom Middle School
Secondary · 2.6 mi away
Malena's Mini School
School · 2.9 mi away
Escambia Westgate Center
School · 3.0 mi away
R. C. Lipscomb Elementary School
Elementary · 3.1 mi away
L. D. McArthur Elementary School
Elementary · 3.1 mi away
Beulah Elementary School
Elementary · 3.7 mi away
Lincoln Park Elementary School
Elementary · 3.8 mi away
Longleaf Elementary School
Elementary · 4.3 mi away
West Florida High School of Advanced Technology
Secondary · 4.4 mi away
Pine Forest High School
Secondary · 4.4 mi away
George Stone Technical College
Secondary School · 4.5 mi away
Ensley Elementary School
Elementary · 4.7 mi away
Pensacola Bible Institute
School · 5.1 mi away
Jim Allen Elementary School
Elementary · 5.3 mi away
West Florida High School/Technical
Secondary · 5.4 mi away
Commute Calculator
Nearby Homes


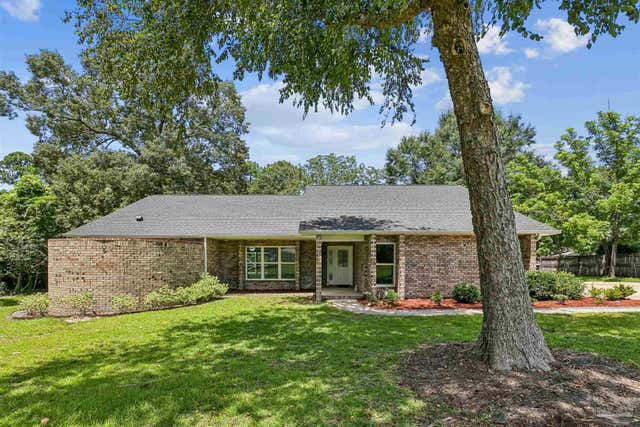
Similar Homes Nearby
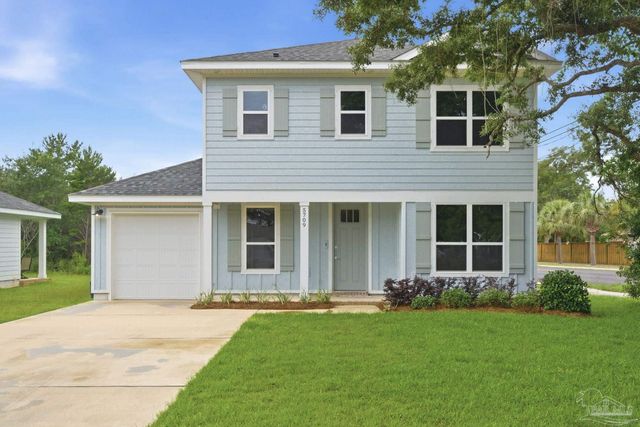
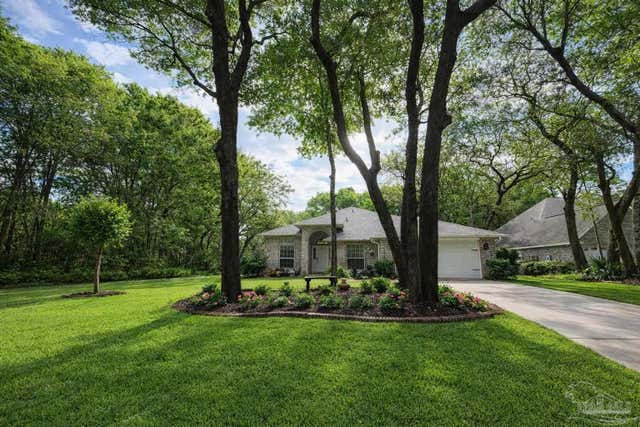
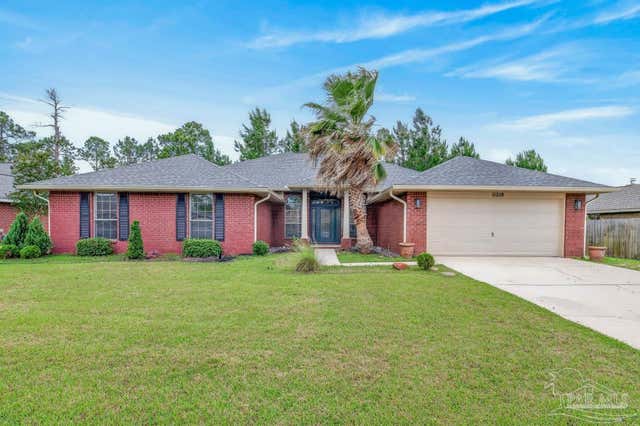
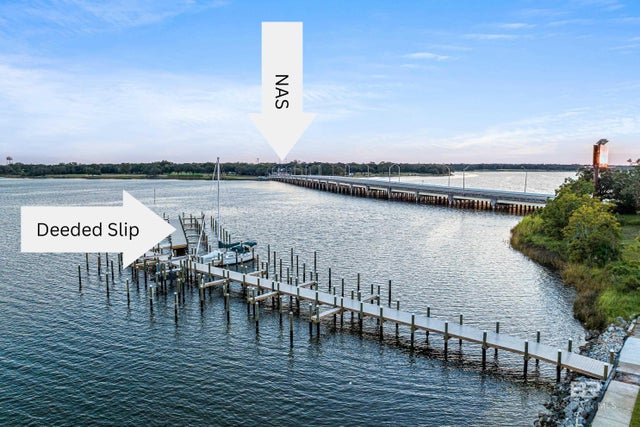

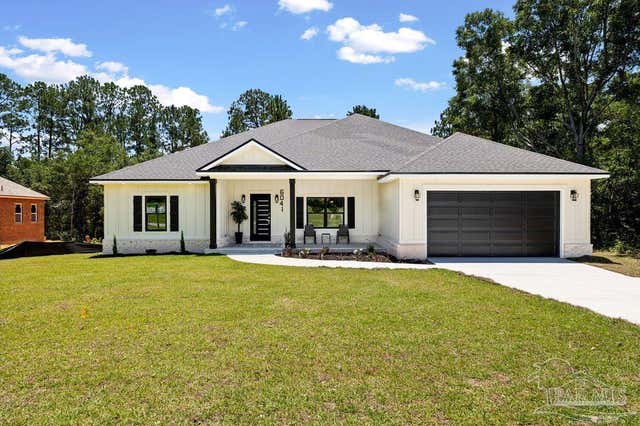
Similar Home Values
Comparable nearby listings and their asking prices.
| Address | Price | Beds | Baths | Sq Ft |
|---|---|---|---|---|
| 5709 Dune Ave, Pensacola, FL | $455,000 | 3 | 3 | 1,724 |
| 10355 Foggy Bottom Rd, Pensacola, FL | $455,000 | 3 | 2 | 2,241 |
| 11519 Aruba Dr, Pensacola, FL | $459,900 | 4 | 3 | 2,989 |
| 612 S 1st Street 24, Pensacola, FL | $460,000 | 4 | 3 | 2,700 |
| 612 S 1st St 24, Pensacola, FL | $460,000 | 4 | 3 | 2,700 |
| 6041 Toulouse Dr, Pensacola, FL | $462,999 | 4 | 3 | 2,340 |
Moving Cost Estimate
EXIT Agents in Pensacola


Listing Courtesy: Dalton Wade, Inc. - 7278884175