

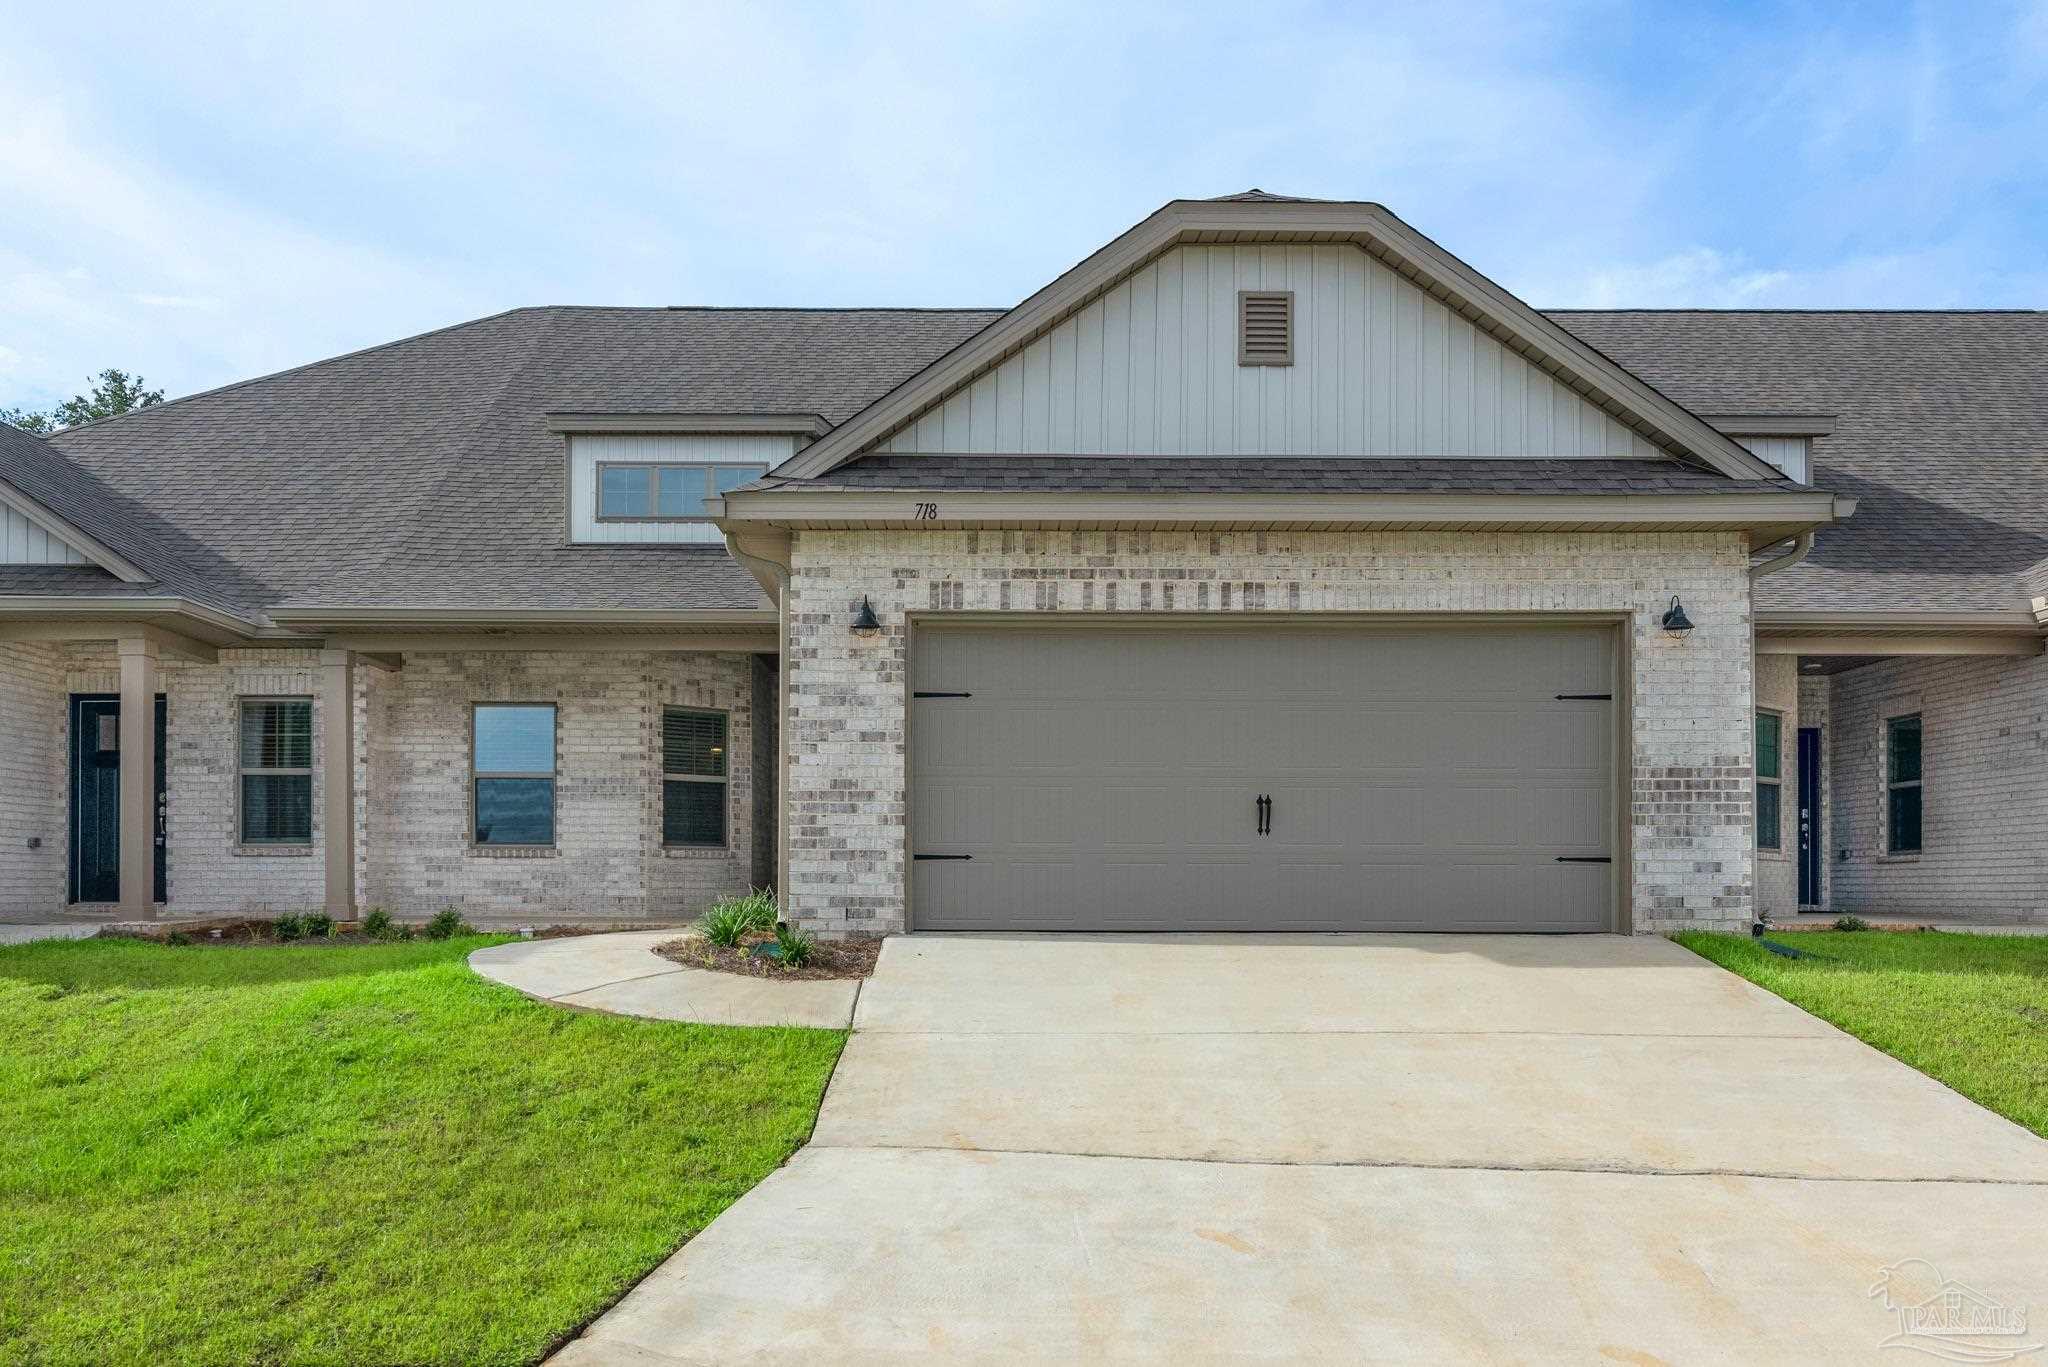
718 Canary Ct, Cantonment, FL 32533
Smith Station · Escambia - Fl County
Key Facts
Description
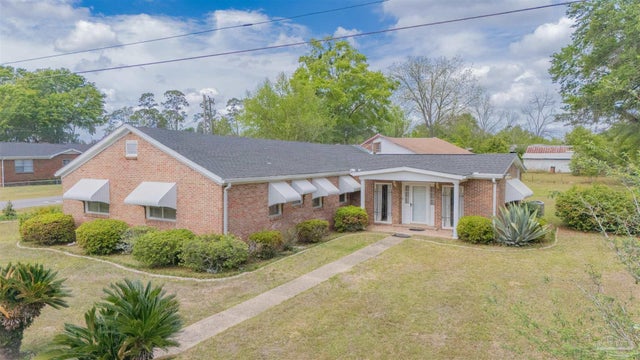
Welcome home to this beautifully designed 3-bedroom, 2-bath brick townhome in the highly sought-after Smith Station community. Built in 2021, this thoughtfully designed single-story home offers over 1,850 square feet of bright, open living space that’s perfect for everyday comfort and easy entertaining. The heart of the home is the spacious kitchen, featuring granite countertops, a large center island, stainless steel appliances, abundant cabinetry, and a generous walk-in pantry. The open-concept layout flows seamlessly into the living and dining areas, creating an inviting space for gathering with family and friends. The private primary suite offers a relaxing retreat with tray ceilings, a large walk-in closet, dual vanities, and a spacious walk-in shower. Luxury vinyl plank flooring extends throughout the main living areas, while the bedrooms provide a warm, comfortable feel. Additional upgrades include crown molding, ceiling fans, a dedicated laundry room, an oversized two-car garage, and a covered back patio perfect for enjoying your morning coffee or unwinding in the evening. Enjoy the convenience of low-maintenance living with lawn care included through the HOA, giving you more time to enjoy everything the area has to offer. Ideally located just minutes from Navy Federal Credit Union, UWF, shopping, dining, healthcare, and I-10, you’ll also be within a short drive of downtown Pensacola, NAS Pensacola, and the beautiful white-sand beaches of the Gulf Coast. If you’re looking for modern finishes, a convenient location, and an easy-care lifestyle, this move-in-ready home is one you won’t want to miss. Schedule your private showing today!
Property Information
Property Type
Residential
Sub-Type
Townhouse
Style
Craftsman
Year Built
2021
Living Area
1,850 sq ft
Lot Size
0.12 acres
Garage Spaces
2
Parking Spaces
2
MLS® Listing#
686135
Property Features
Interior
Appliances
Cooling
Heating
Flooring
Pool
Parking
Laundry
Patio
Lot Features
Construction
Foundation
Roof
Windows
Security
Utilities
Sewer
Water Source
Rooms
- 11x12First
- Bathroom 1
- Bedroom 113x12First
- Dining Room
- Dining Room
- Kitchen
- Living Room20x17.583333333First
- Master Bedroom16x15First
Schools
- Elementary:
- Kingsfield Elementary
- Middle:
- RANSOM
- High:
- Tate
Financial Details
HOA
$1,400 / Annually
Parcel Number
291N312102017001
Directions
From Nine Mile Rd, go North on Pine Forest. Take a left at the Hwy 297 light. At the flashing light, stay right on Hwy 297 and continue to Kingsfield Rd. Take a left on Kingsfield and community is across the street.
Affordability Calculator
$53,600
Estimated monthly payment
$1,426/mo
Principal $214,400 · Est. interest $299,107 over 30 yrs
Neighborhood Market Statistics
How this home compares to active listings in Cantonment, FL
- $346,309
- Median Listing Price
- 53
- Median Days on Market
- 1,978
- Median Sq Ft
- $186
- Median Price / Sq Ft
- 230
- Active Listings
- This home’s price is 23% below the area median.
- Its price per sq ft is 22% below the area median.
Market statistics compiled from active EXIT Realty® and MLS listings in Cantonment, FL.
Location

Points of Interest in Cantonment, FL
Showing the Cantonment area map.
Nearby Schools
Kingsfield Elementary School
Elementary · 0.2 mi away
Ransom Middle School
Secondary · 0.3 mi away
James Madison Tate High School
Secondary · 2.2 mi away
Jim Allen Elementary School
Elementary · 3.4 mi away
Northwest Florida School of Biblical Studies
School · 3.6 mi away
Pine Meadow Elementary School
Elementary · 3.9 mi away
R. C. Lipscomb Elementary School
Elementary · 4.4 mi away
Escambia Westgate Center
School · 4.5 mi away
L. D. McArthur Elementary School
Elementary · 4.5 mi away
DT Preparatory Academy
School · 4.6 mi away
Malena's Mini School
School · 4.9 mi away
Beulah Elementary School
Elementary · 5.1 mi away
Lincoln Park Elementary School
Elementary · 6.0 mi away
Longleaf Elementary School
Elementary · 6.5 mi away
Ensley Elementary School
Elementary · 6.7 mi away
West Florida High School of Advanced Technology
Secondary · 6.7 mi away
Pine Forest High School
Secondary · 6.7 mi away
George Stone Technical College
Secondary School · 6.8 mi away
Pensacola Bible Institute
School · 6.9 mi away
West Florida High School/Technical
Secondary · 7.5 mi away
Commute Calculator
Nearby Homes




Similar Homes Nearby

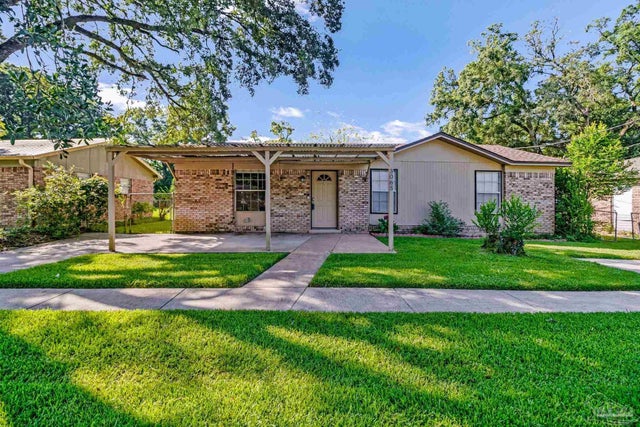


Similar Home Values
Comparable nearby listings and their asking prices.
| Address | Price | Beds | Baths | Sq Ft |
|---|---|---|---|---|
| 136 Navarro Rd, Cantonment, FL | $199,000 | 4 | — | 1,797 |
| 1095 River Annex Rd, Cantonment, FL | $209,000 | 2 | 2 | 1,352 |
| 3065 Woodbury Cir, Cantonment, FL | $214,900 | 3 | 2 | 1,100 |
| 1019 Woodbury Pl, Cantonment, FL | $215,000 | 4 | 2 | 1,671 |
| 1290 Mckenzie Rd, Cantonment, FL | $215,000 | 3 | — | 1,680 |
| 302 Wegner Ave, Cantonment, FL | $220,000 | 3 | 2 | 2,029 |
Moving Cost Estimate
EXIT Agents in Cantonment


Listing Courtesy: Real Broker, LLC - 8554500442