

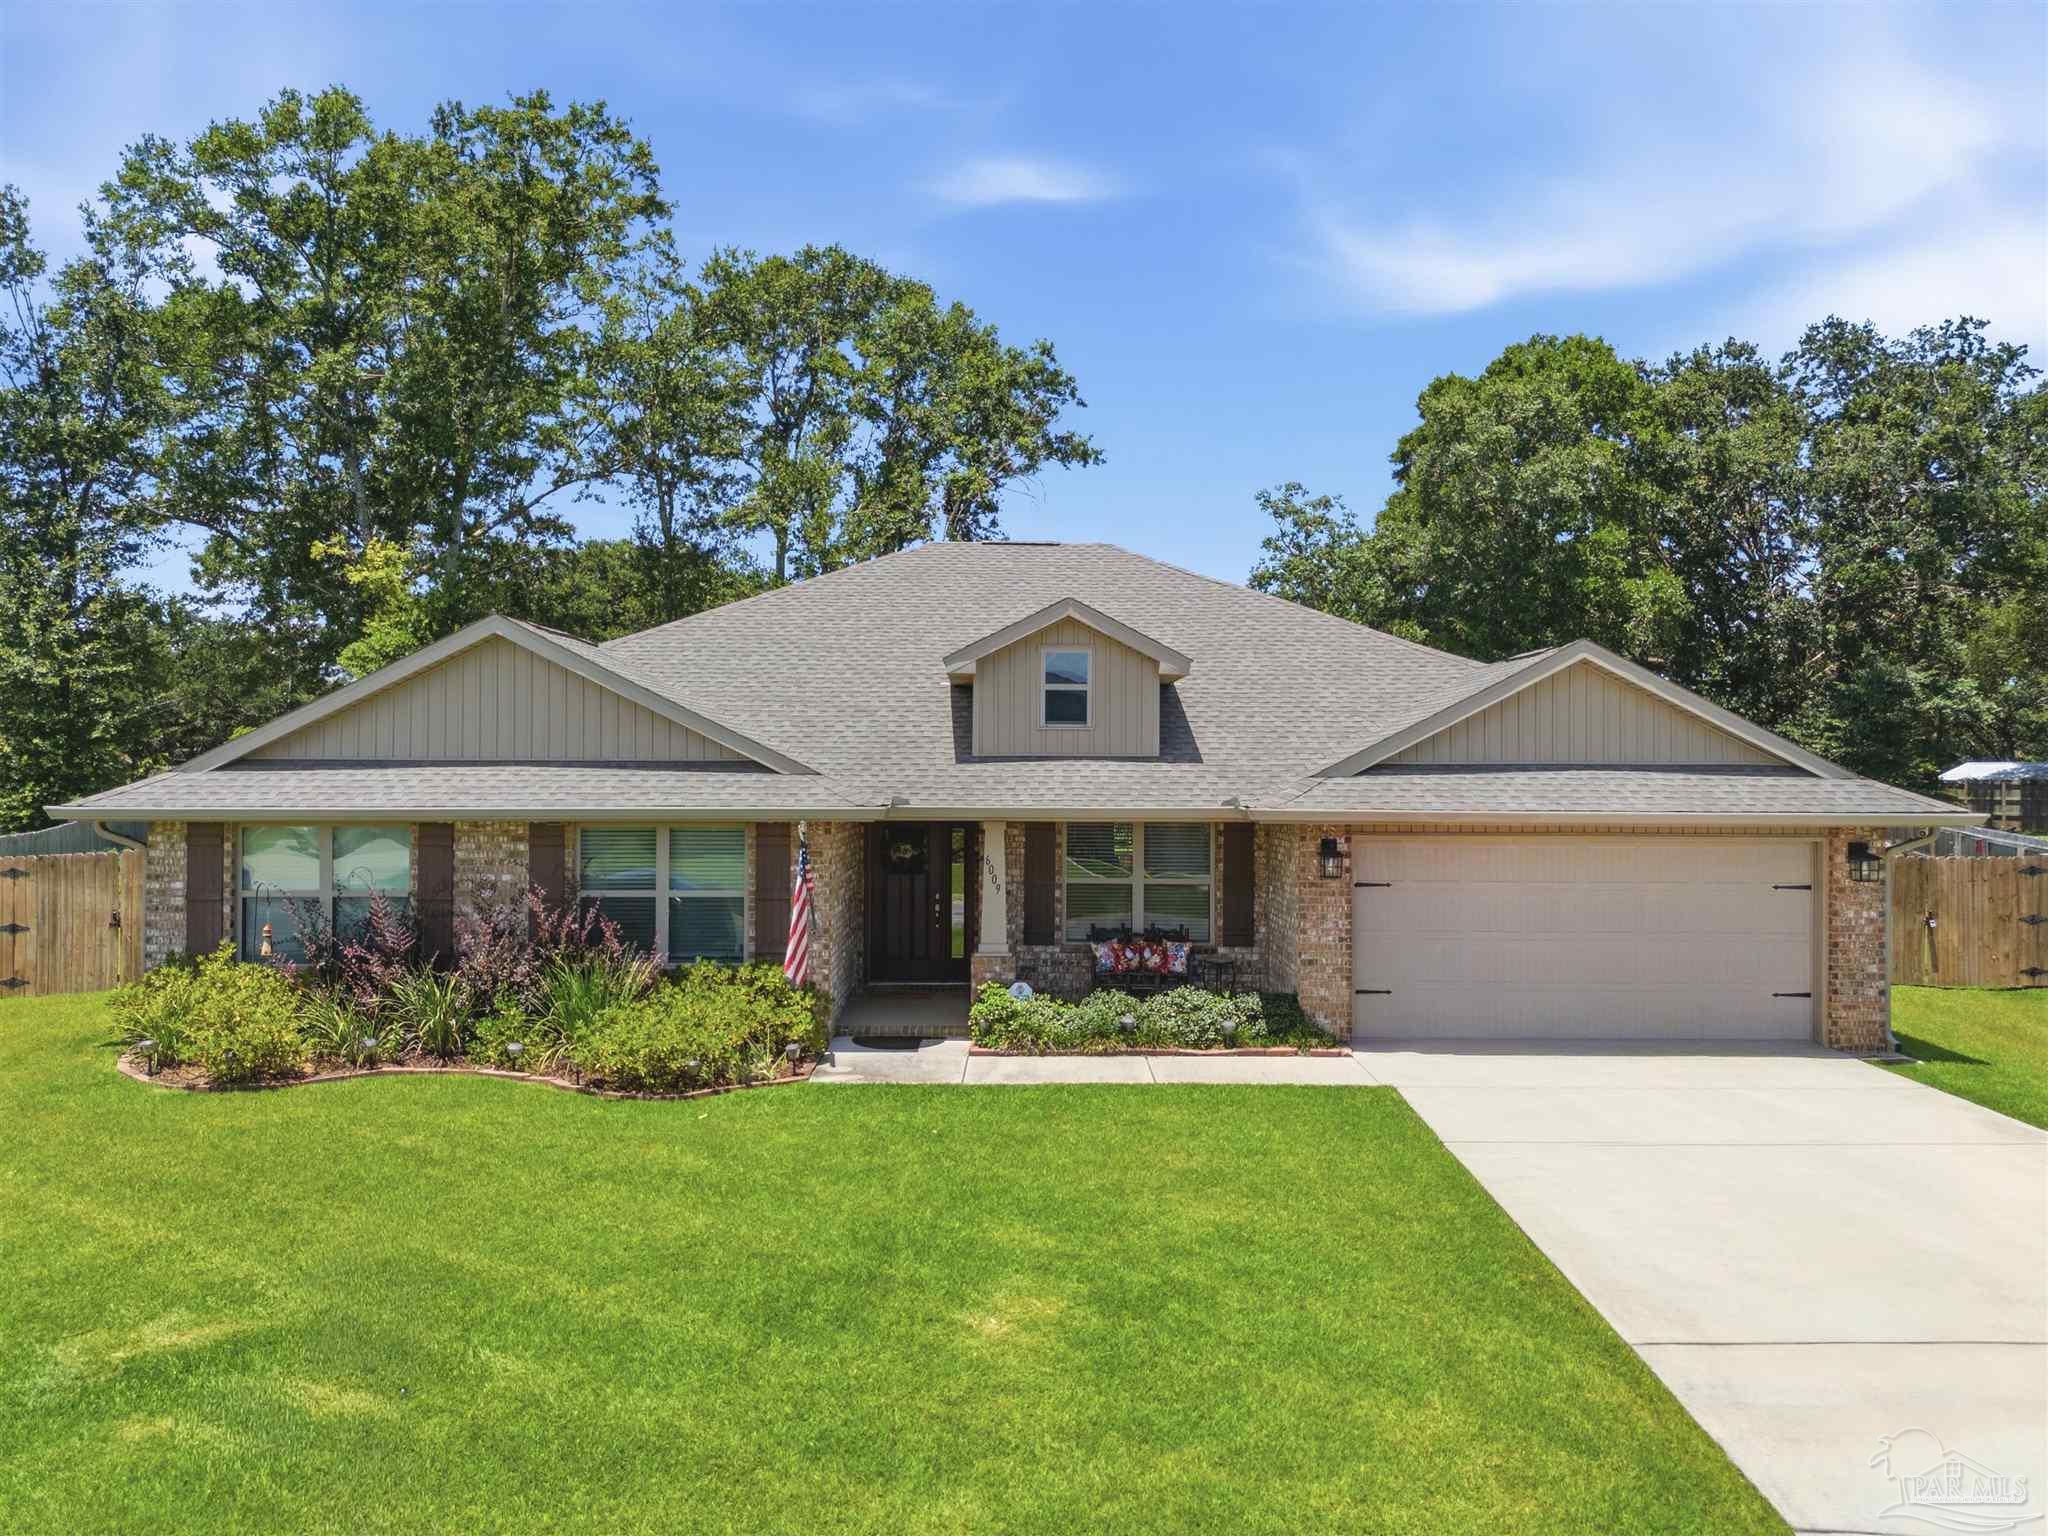
6009 Parsonage Cir, Milton, FL 32570
Hampton Chase · Santa Rosa County
Key Facts
Description
Check out this stunning, super spacious, 4 bedroom, 3 full bath home on a third of an acre! This home was built in 2023 and already has all the upgrades you need and want! Fully privacy fenced HUGE back yard, extended lanai with very nice hot tub (2 years old), firepit area with swing, 14x24 detached garage/workshop (with electricity, roll up door and ramp), plus an additional Rubbermaid yard building, tons of fruit trees and vegetable plants (blackberry, blueberry, blood orange, asparagus, sweet potato, grapes, muscadine, loquat, strawberry, etc), beautifully landscaped, and irrigation system... and that's just outside! Inside you'll find a sprawling kitchen with granite counters, new backsplash, stainless appliances, and breakfast nook. There is an additional space that can be used as a formal dining area, office area, or whatever you need. This open floorplan is ideal for entertaining! The primary bedroom offers an en-suite bathroom with a soaking tub and separate shower, double vanity, granite countertops, plus his-and-hers closets. The laundry room is oversized and has added cabinetry. Ceilings fans throughout, alarm system, and custom glass shower door have also been added. Lots of storage throughout! This home has been lovingly maintained and is ready for its new owners!
Property Information
Property Type
Residential
Sub-Type
Single Family Residence
Style
Craftsman
Year Built
2023
Living Area
2,767 sq ft
Lot Size
0.33 acres
Lot Dimensions
80X178
Garage Spaces
2
Parking Spaces
2
Days on Market
1
MLS® Listing#
685999
Property Features
Interior
Exterior
Appliances
Cooling
Heating
Flooring
Pool
Parking
Fencing
Lot Features
Construction
Foundation
Roof
Windows
Utilities
Sewer
Water Source
Rooms
- 13.5x12.333333333First
- Bathroom 1
- Bedroom 110.833333333x13.5First
- Bedroom 211x13.833333333First
- Dining Room11.166666666x15.666666666First
- Dining Room11.166666666x15.666666666First
- Kitchen18.666666666x15.5First
- Living Room17.333333333x29.166666666First
- Master Bedroom21.833333333x14.25First
Schools
- Elementary:
- Berryhill
- Middle:
- R. HOBBS
- High:
- Milton
Financial Details
HOA
$350 / Annually
Parcel Number
322N28165400A000210
Directions
From Berryhill Road, turn onto Old Stone Rd, then a left onto Parsonage Cir.
Affordability Calculator
$94,980
Estimated monthly payment
$2,528/mo
Principal $379,920 · Est. interest $530,022 over 30 yrs
Neighborhood Market Statistics
How this home compares to active listings in Milton, FL
- $322,670
- Median Listing Price
- 54
- Median Days on Market
- 1,827
- Median Sq Ft
- $181
- Median Price / Sq Ft
- 561
- Active Listings
- This home’s price is 47% above the area median.
- Its price per sq ft is 5% below the area median.
Market statistics compiled from active EXIT Realty® and MLS listings in Milton, FL.
Location

Points of Interest in Milton, FL
Showing the Milton area map.
Nearby Schools
Santa Rosa Adult School
Secondary · 1.2 mi away
Santa Rosa Online
School · 1.2 mi away
Locklin Technical Center
Secondary · 1.2 mi away
Santa Rosa Christian School
Secondary · 1.3 mi away
Hobbs Middle School
Secondary · 1.3 mi away
W. H. Rhodes Elementary School
Elementary · 1.9 mi away
Durham School System
School · 2.2 mi away
Milton High School
Secondary · 2.2 mi away
King Middle School
Secondary · 2.2 mi away
Berryhill Elementary School
Elementary · 2.2 mi away
Capstone Academy Milton Charter School
Elementary · 2.5 mi away
Berryhill Administrative Complex
School · 2.6 mi away
TR Jackson Pre-K Center
School · 2.9 mi away
Pea Ridge Elementary School
Elementary · 3.0 mi away
New Beginnings Preschool
School · 3.2 mi away
East Milton Elementary School
Elementary · 3.8 mi away
Lead Academy Classical School
School · 4.2 mi away
Bagdad Elementary School
Elementary · 4.3 mi away
Victory Performing Arts Academy
School · 4.4 mi away
Pace High School
Secondary · 4.8 mi away
Commute Calculator
Nearby Homes


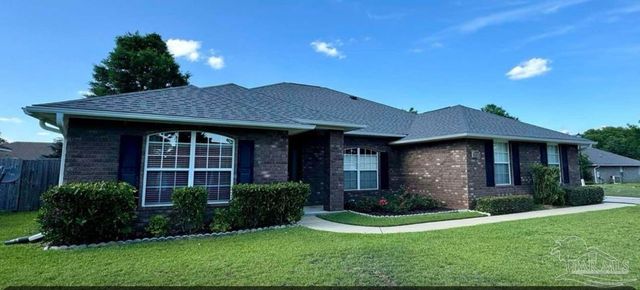

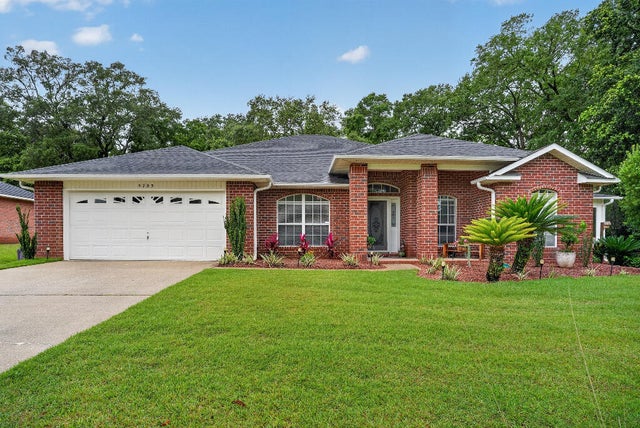
Similar Homes Nearby


Similar Home Values
Comparable nearby listings and their asking prices.
| Address | Price | Beds | Baths | Sq Ft |
|---|---|---|---|---|
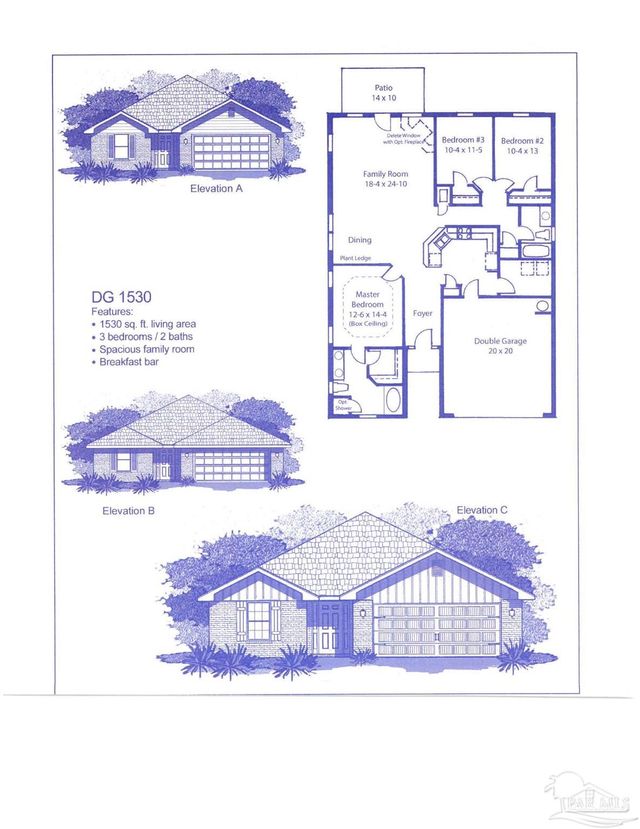
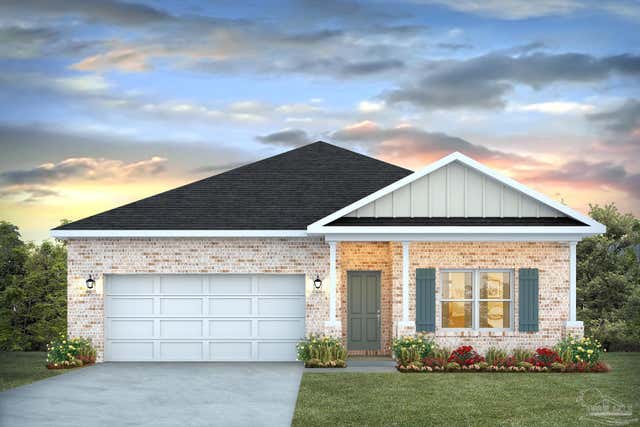
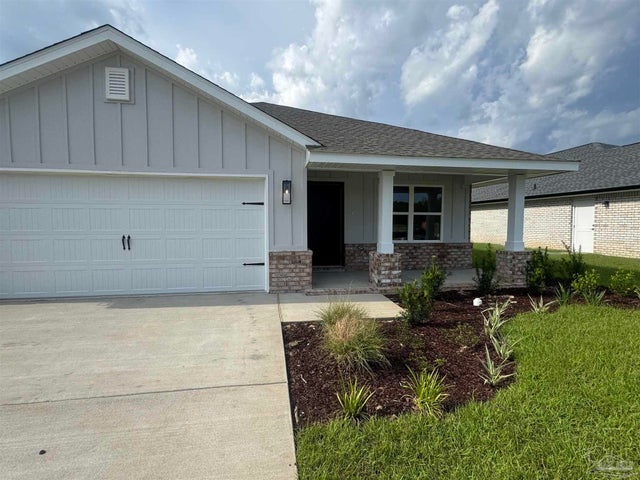
| 5295 Hidden Pines Cir, Milton, FL | $332,499 | 3 | 2 | 1,530 |
| 4969 Gaineswood Dr, Milton, FL | $334,900 | 4 | 2 | 1,856 |
| 5286 Hidden Pines Cir, Milton, FL | $334,907 | 3 | 2 | 1,727 |
| 6723 Cedar Ridge Cir, Milton, FL | $335,000 | 4 | 2 | 1,922 |
| 4016 Popcorn Rd, Milton, FL | $335,000 | 3 | 2 | 1,682 |
| 4203 Celtic Cir, Milton, FL | $335,000 | 3 | 2 | 1,848 |
Moving Cost Estimate
EXIT Agents in Milton


Listing Courtesy: OLD SOUTH PROPERTIES INC - OFC: 850-478-6363