

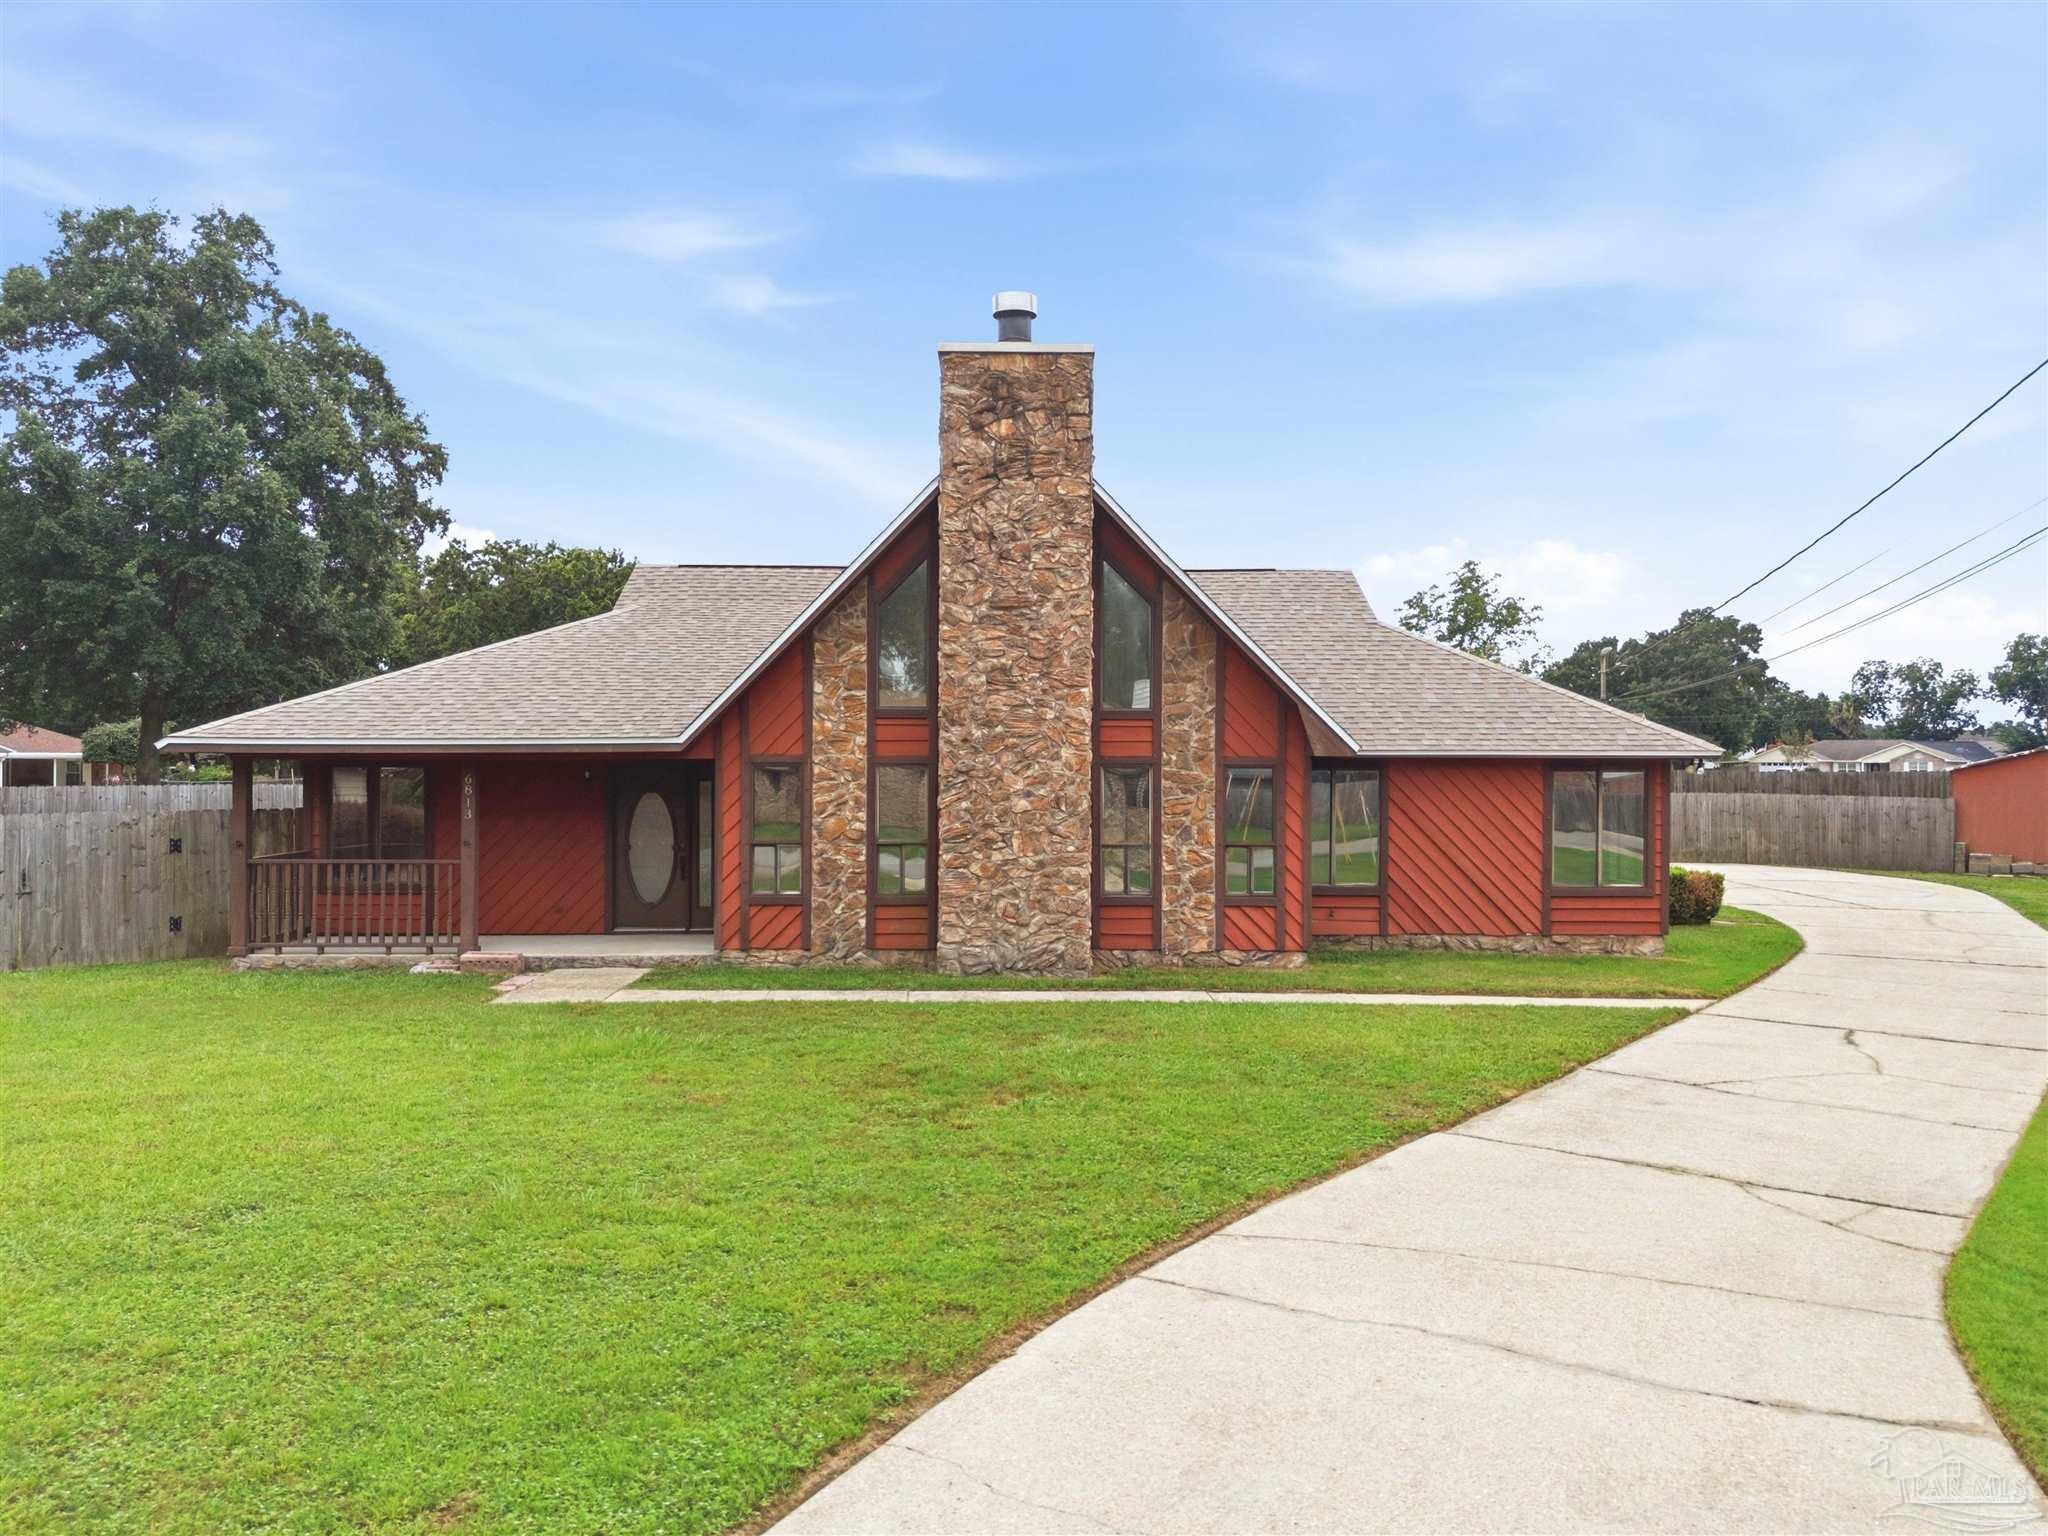
6813 Cedar Ridge Dr, Pensacola, FL 32526
Cedar Ridge Estates · Escambia - Fl County
Key Facts
Description
Welcome to this beautifully maintained 3-bedroom, 2-bath home offering over 2,100 square feet of living space in the desirable Cedar Ridge neighborhood. Showcasing timeless architecture, this home features dramatic vaulted ceilings, expansive windows that fill the home with natural light, and a stunning floor-to-ceiling stone fireplace that creates an unforgettable focal point in the great room. The spacious kitchen offers abundant cabinetry, generous counter space, stainless steel appliances, and ample room for gathering with family and friends. A loft overlooking the living area provides flexible space for a home office, media room, playroom, or additional living area. The split bedroom floor plan offers privacy, with a spacious primary suite featuring a large walk-in closet, dual vanities, a soaking tub, separate shower, and direct access to the outdoor living area. The secondary bedrooms are connected by a convenient Jack-and-Jill bathroom with separate vanity areas. Enjoy year-round outdoor living from the screened porch, complete with its own mini-split air conditioning system, providing additional comfort in every season. Just outside, a large deck offers plenty of space for grilling, entertaining, or relaxing.
Property Information
Property Type
Residential
Sub-Type
Single Family Residence
Style
A-Frame
Year Built
1987
Living Area
2,148 sq ft
Lot Size
0.32 acres
Garage Spaces
2
Parking Spaces
2
Days on Market
2
MLS® Listing#
685955
Property Features
Interior
Appliances
Cooling
Heating
Flooring
Pool
Patio
Fencing
Lot Features
Construction
Foundation
Roof
Sewer
Water Source
Rooms
- 12x12First
- Bathroom 1
- Bedroom 112x11First
- Dining Room
- Dining Room
- Kitchen23x13First
- Living Room23x21First
- Master Bedroom17x16First
Schools
- Elementary:
- Beulah
- Middle:
- BELLVIEW
- High:
- Pine Forest
Financial Details
HOA
$150 / Annually
Parcel Number
261S313101005001
Directions
Take Exit 7 (Pine Forest Rd / FL-297). Head south on Pine Forest Rd. Turn right onto Blue Angel Pkwy (FL-173). Turn right onto Bankhead Rd. Turn left onto Cedar Ridge Dr. At the end of the cul-de-sac, bear left and the home will be on the righ
Affordability Calculator
$61,000
Estimated monthly payment
$1,623/mo
Principal $244,000 · Est. interest $340,402 over 30 yrs
Neighborhood Market Statistics
How this home compares to active listings in Pensacola, FL
- $348,853
- Median Listing Price
- 74
- Median Days on Market
- 1,614
- Median Sq Ft
- $200
- Median Price / Sq Ft
- 1,635
- Active Listings
- This home’s price is 13% below the area median.
- Its price per sq ft is 29% below the area median.
Market statistics compiled from active EXIT Realty® and MLS listings in Pensacola, FL.
Location

Getting Around
Points of Interest in Pensacola, FL
Showing the Pensacola area map.
Nearby Schools
Bellview Elementary School
Elementary · 1.5 mi away
Longleaf Elementary School
Elementary · 1.6 mi away
Bellview Middle School
Secondary · 1.7 mi away
Pine Forest High School
Secondary · 1.8 mi away
George Stone Technical College
Secondary School · 2.0 mi away
West Florida High School of Advanced Technology
Secondary · 2.0 mi away
Amikids
School · 2.4 mi away
Beulah Elementary School
Elementary · 2.5 mi away
Scholars Academy
School · 2.7 mi away
DT Preparatory Academy
School · 3.2 mi away
Lincoln Park Elementary School
Elementary · 3.4 mi away
Marcus Pointe Christian School
School · 3.5 mi away
All About Kids Childrens Center
School · 3.5 mi away
Paradise Academy
School · 3.5 mi away
Christian Institute of Arts & Sciences
School · 3.5 mi away
Sherwood Elementary School
Elementary · 3.8 mi away
Northwest Florida School of Biblical Studies
School · 4.0 mi away
Marcus Pointe Christian School
School · 4.1 mi away
Escambia High School
Secondary · 4.1 mi away
Capstone Academy
School · 4.2 mi away
Commute Calculator
Nearby Homes


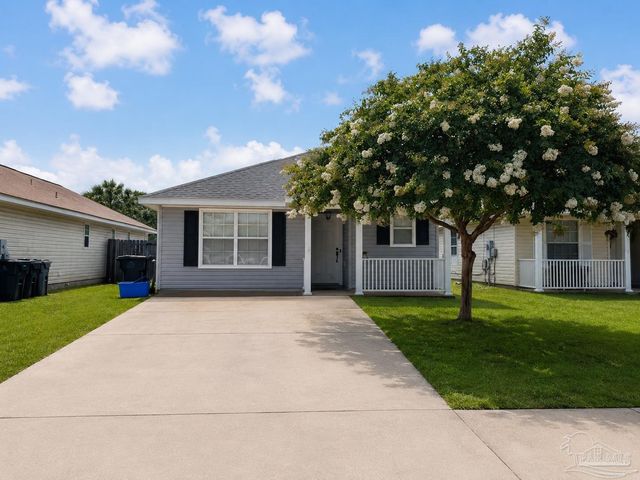

Similar Homes Nearby
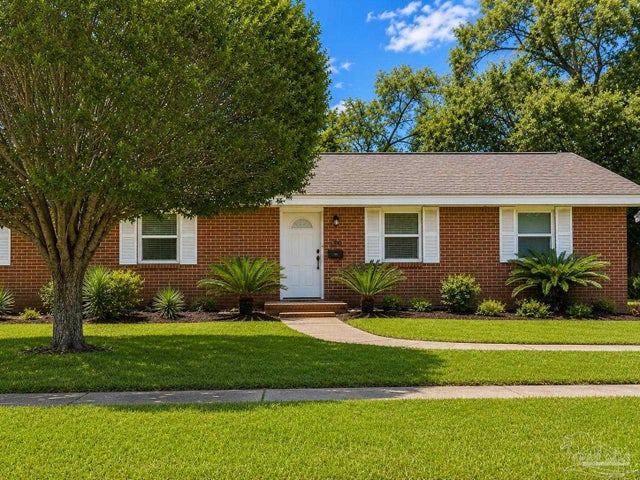

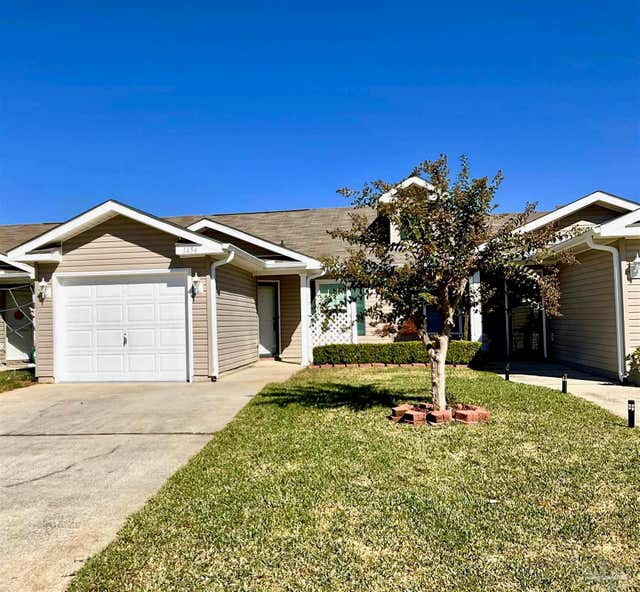


Similar Home Values
Comparable nearby listings and their asking prices.
| Address | Price | Beds | Baths | Sq Ft |
|---|---|---|---|---|
| 170 Overlook Dr, Pensacola, FL | $213,999 | 4 | — | 1,458 |
| 3106 Flintlock Dr, Pensacola, FL | $214,000 | 2 | 2 | 1,234 |
| 12 Huntington Dr, Pensacola, FL | $214,369 | 3 | 2 | 1,463 |
| 1454 Dunhurst Drive, Pensacola, FL | $214,500 | 2 | 2 | 936 |
| 1454 Dunhurst Dr, Pensacola, FL | $214,500 | 2 | — | 936 |
| 7712 Brook Meadow Pl, Pensacola, FL | $214,900 | 3 | 2 | 1,148 |
Moving Cost Estimate
EXIT Agents in Pensacola


Listing Courtesy: POINTE SOUTH - 8504921826