

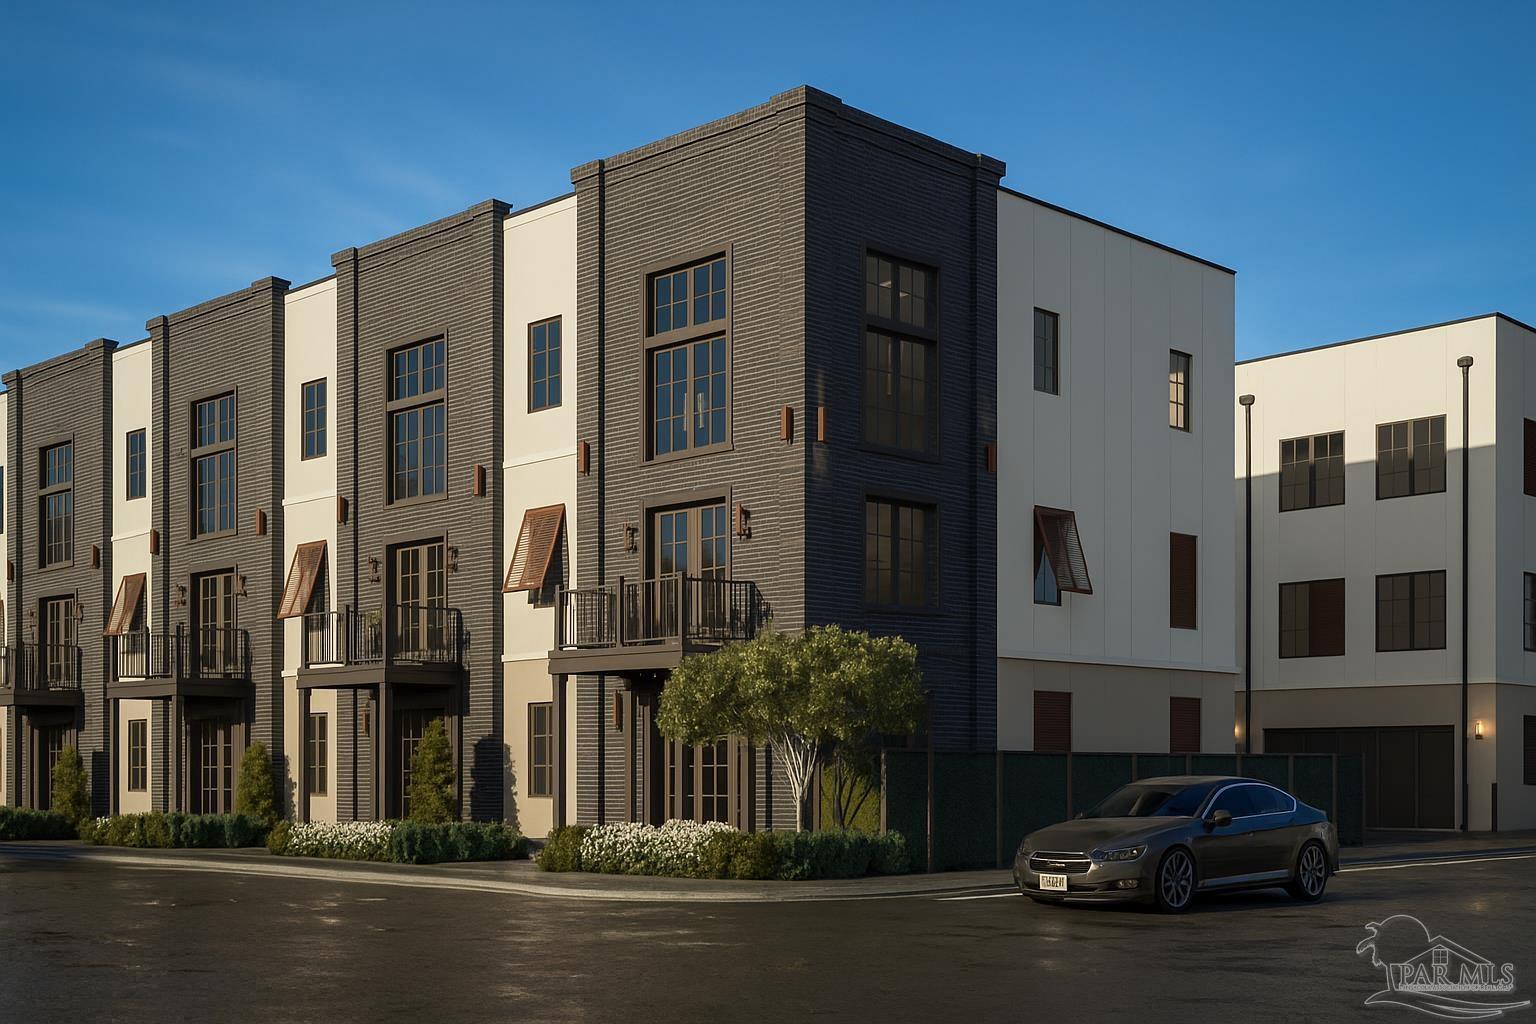
170 S Baylen St, Pensacola, FL 32502
Red Feather · Escambia - Fl County
Key Facts
Description
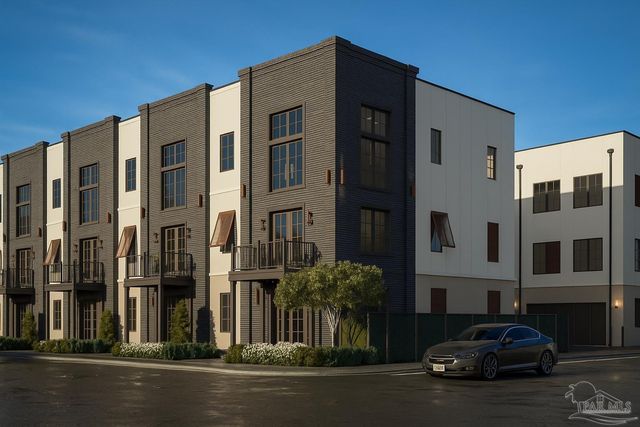
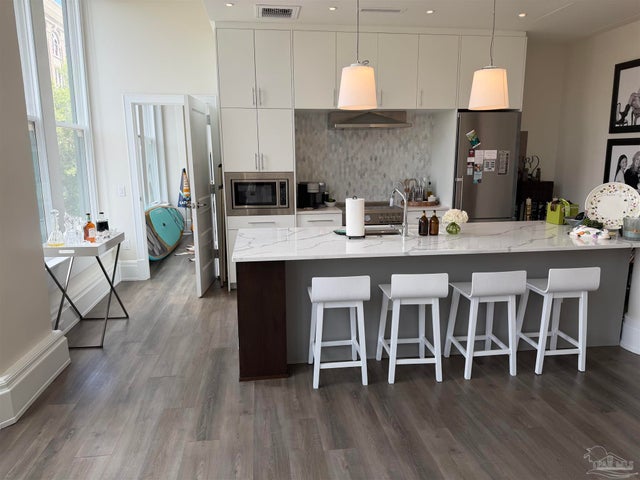
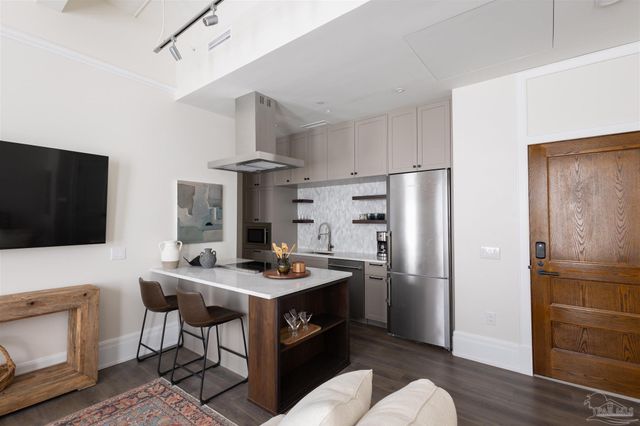
Red Feather is an exclusive collection of just 11 thoughtfully designed homes in the heart of Downtown Pensacola offering sophisticated architecture, premium finishes, and a low-maintenance lifestyle. Built with durability and elegance in mind, each home features a striking mix of Manganese Ironspot brick, Sika Senergy stucco, and Hardie fiber cement siding engineered to withstand the Gulf Coast’s unique climate. Solid concrete block construction at the ground level and a building envelope designed in collaboration with top waterproofing experts ensure long-lasting structural integrity. Gated entry, lush landscaping, and private community spaces including an irrigated dog park add both charm and convenience. Every detail, from custom paver walkways to commercial-grade TPO roofing, has been chosen for style, strength, and lasting value. Inside, the homes impress with 9- and 10-foot ceilings, 8-foot doors, and elegant COREtec luxury vinyl plank flooring throughout. Chef-style kitchens come standard with Viking appliances, designer quartz countertops, and floor-to-ceiling custom cabinetry. Panel-ready appliances are also available for a seamless finish. Marvin Elevate windows and doors bring together beauty and resilience, featuring natural wood interiors and storm-rated Ultrex® fiberglass exteriors. Carefully curated fixtures and hardware in Matte Black, Luxe Gold, or Polished Nickel provide a refined, cohesive look throughout. With only 11 residences available, don’t miss your chance to call Red Feather home where exceptional design meets downtown living.
Property Information
Property Type
Residential
Sub-Type
Townhouse
Style
Contemporary
Year Built
2026
Living Area
3,200 sq ft
Lot Size
0.42 acres
Garage Spaces
2
Parking Spaces
2
MLS® Listing#
685870
Property Features
Interior
Appliances
Cooling
Heating
Flooring
Pool
Lot Features
Construction
Foundation
Roof
Windows
Community
Utilities
Sewer
Water Source
Rooms
- 12x10Third
- Bathroom 1
- Bedroom 112x11Third
- Dining Room
- Dining Room
- Kitchen
- Master Bedroom14x13Second
Schools
- Elementary:
- Global Learning Academy
- Middle:
- WORKMAN
- High:
- Pensacola
Financial Details
HOA
$3,207 / Annually
Parcel Number
000S009001001178
Directions
Corner of Baylen and Intendencia St
Affordability Calculator
$420,000
Estimated monthly payment
$11,177/mo
Principal $1,680,000 · Est. interest $2,343,749 over 30 yrs
Neighborhood Market Statistics
How this home compares to active listings in Pensacola, FL
- $348,505
- Median Listing Price
- 72
- Median Days on Market
- 1,612
- Median Sq Ft
- $201
- Median Price / Sq Ft
- 1,631
- Active Listings
- This home’s price is 503% above the area median.
- Its price per sq ft is 227% above the area median.
Market statistics compiled from active EXIT Realty® and MLS listings in Pensacola, FL.
Location

Points of Interest in Pensacola, FL
Showing the Pensacola area map.
Nearby Schools
Episcopal Day School
Secondary · 0.4 mi away
Seville Montessori School
Elementary · 0.5 mi away
Pensacola School of Liberal Arts
School · 0.8 mi away
Lighthouse Academic Institute
School · 0.9 mi away
Av Clubbs
School · 1.2 mi away
Montessori School of Pensacola
Elementary · 1.4 mi away
Dixon School of Arts & Sciences
School · 1.4 mi away
East Hill Christian School
School · 1.5 mi away
N. B. Cook Elementary School
Elementary · 1.5 mi away
Escambia County Public Schools
Elementary · 1.5 mi away
Global Learning Academy
School · 1.6 mi away
Spencer Bibbs Elementary School
Elementary · 1.7 mi away
Jacqueline Harris Prep Academy
School · 1.8 mi away
Lakeview Special Education
School · 1.8 mi away
Pensacola High School
Secondary · 1.8 mi away
Escambia County School District, Internal Auditing
School · 1.8 mi away
McMillian Learning Center
School · 2.2 mi away
A. K. Suter Elementary School
Elementary · 2.3 mi away
Escambia Sheriff Dept
Secondary · 2.5 mi away
Escambia School Dist. Jail Prog.
Secondary · 2.5 mi away
Commute Calculator
Nearby Homes



Similar Homes Nearby
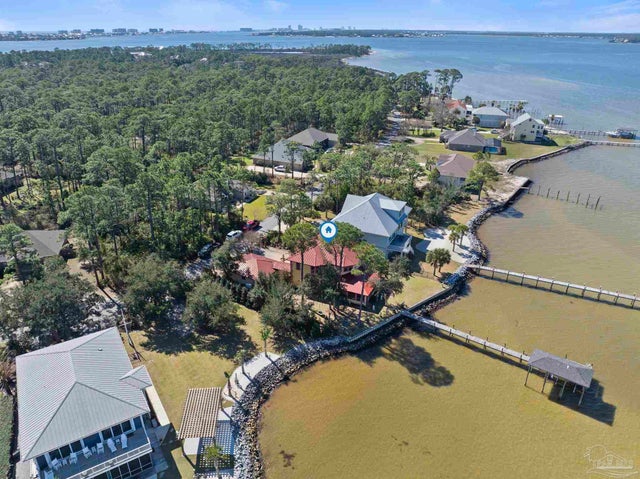
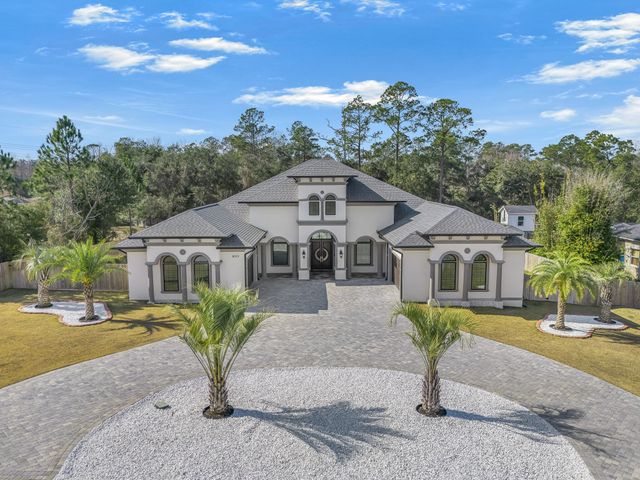


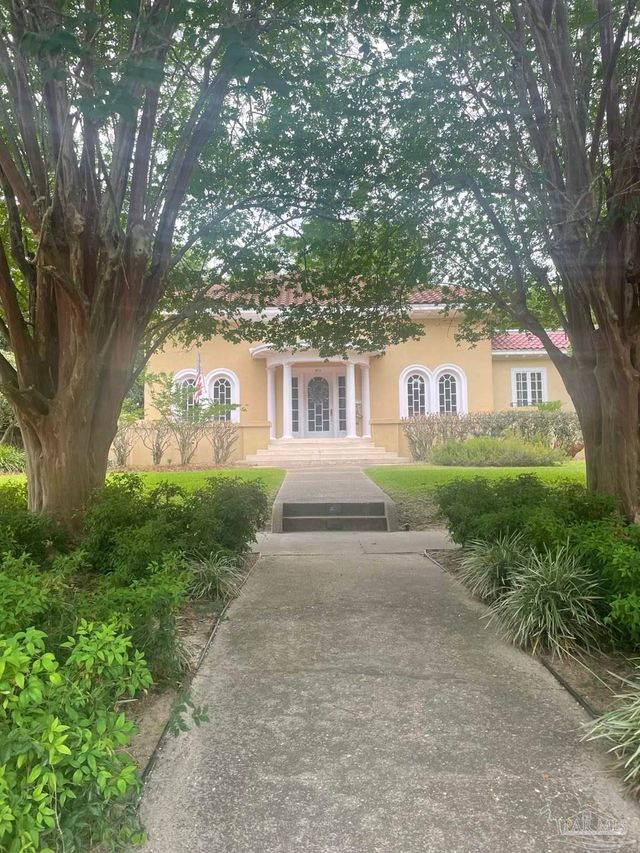
Similar Home Values
Comparable nearby listings and their asking prices.
| Address | Price | Beds | Baths | Sq Ft |
|---|---|---|---|---|
| 5460 N Shore Rd, Pensacola, FL | $1,499,000 | 4 | 3 | 4,600 |
| 8073 Thoroughbred Road, Pensacola, FL | $1,499,000 | 4 | 5 | 5,000 |
| 5460 N Shore Road, Pensacola, FL | $1,499,000 | 4 | 3 | 4,600 |
| 1205 Via Deluna Dr, Pensacola Beach, FL | $1,550,000 | 6 | 4 | 3,270 |
| 1205 Via De Luna Drive, Pensacola Beach, FL | $1,550,000 | 6 | 4 | 3,270 |
| 1904 E Larua St, Pensacola, FL | $1,590,000 | 4 | 4 | 3,988 |
Moving Cost Estimate
EXIT Agents in Pensacola


Listing Courtesy: Kuhn Realty - CELL: 850-384-9707