

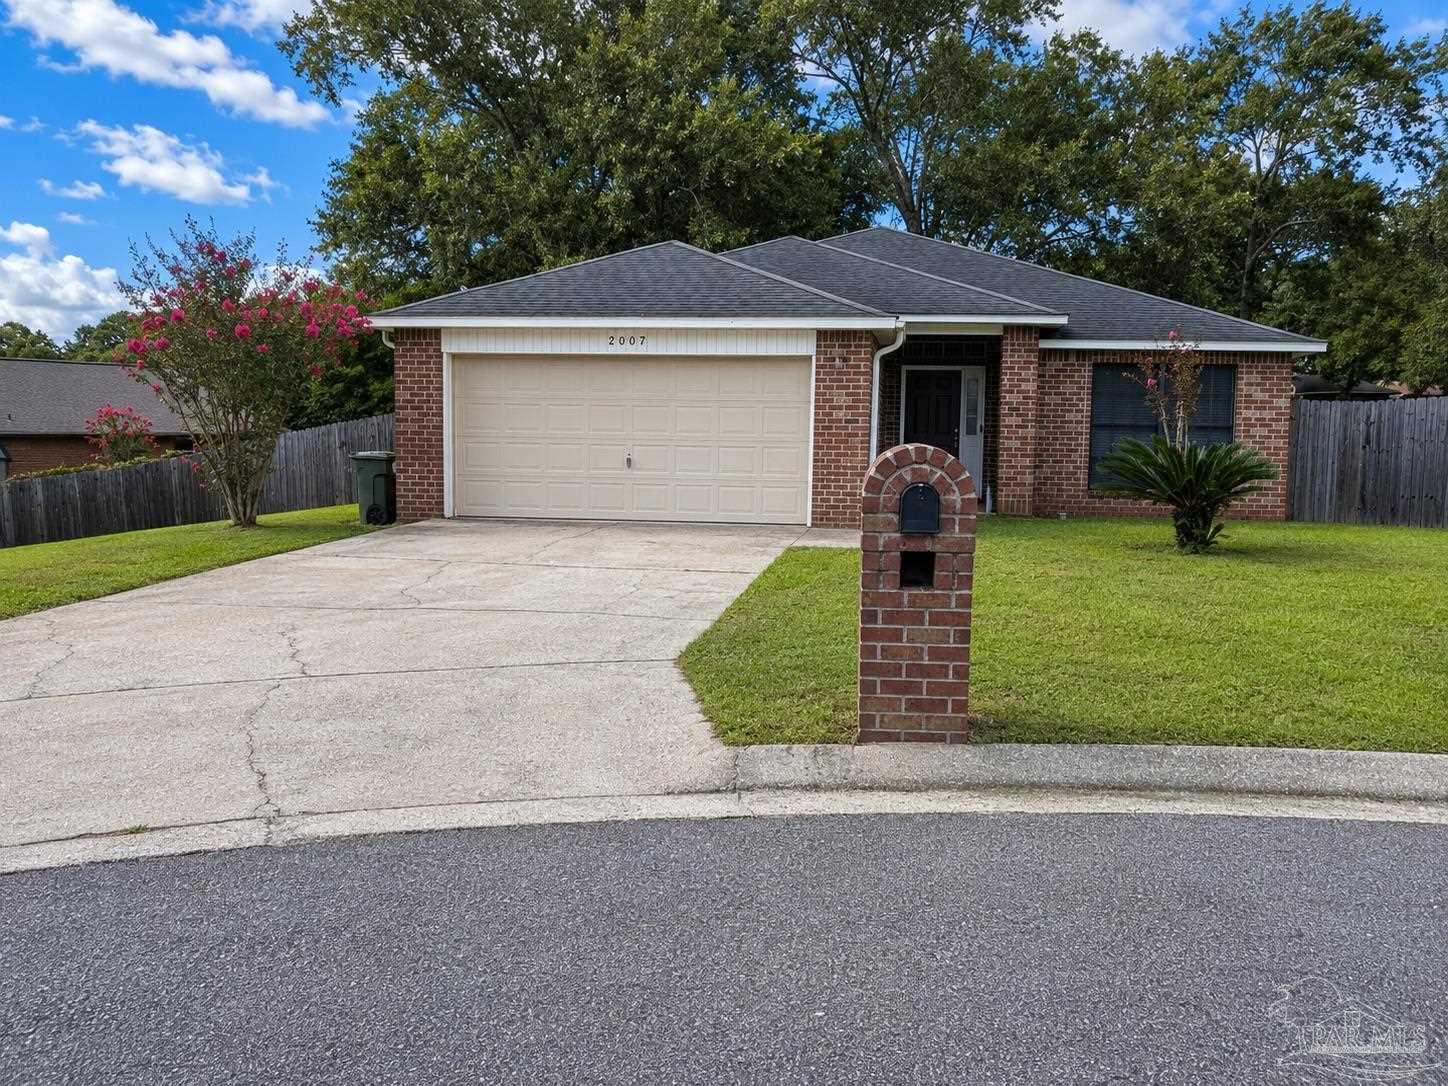
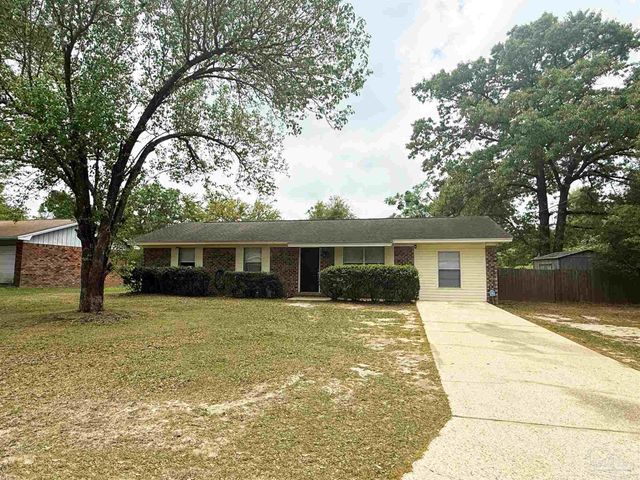
2007 Gren Mill Ct, Cantonment, FL 32533
Glenview · Escambia - Fl County
Key Facts
Description
** Find Effortless Living in this Impeccably Maintained Gem** Step into a home where smart design meets comfort. Built in 2007 and cared for with pride, this stunning 3-bedroom, 2-bath residence is a masterclass in maximizing space. The open-concept floor plan creates a seamless flow that is perfect for hosting vibrant gatherings, while the thoughtful split-bedroom layout ensures that peace, quiet, and privacy are always preserved. At the heart of the home, you’ll find a chef-friendly kitchen boasting an abundance of counter space, extensive cabinetry, and a dedicated pantry to keep your culinary workspace clutter-free. Beyond the interior, utility meets convenience with an attached double garage providing ample storage, a pristine paved driveway, and a fully privacy-fenced backyard that serves as your own personal sanctuary. Whether you are enjoying a quiet evening or entertaining guests, this home—nestled perfectly at the end of a peaceful cul-de-sac—offers the rare combination of community, security, and style. **Your keys are waiting—experience the perfect balance of form and function today.**ALL SQ. FOOTAGE AND DIMENSIONS ARE APPROXIMATE AND IS THE BUYER'S RESPONSIBILITY TO VERIFY. Buyer to verify all sq footage and dimensions during due diligence period.
Property Information
Property Type
Residential
Sub-Type
Single Family Residence
Style
Contemporary
Year Built
2007
Living Area
1,829 sq ft
Lot Size
0.33 acres
Lot Dimensions
106x 76x106x97x117
Garage Spaces
2
Parking Spaces
2
Days on Market
2
MLS® Listing#
685801
Property Features
Interior
Appliances
Cooling
Heating
Flooring
Pool
Parking
Patio
Fencing
Lot Features
Construction
Foundation
Windows
Community
Utilities
Sewer
Water Source
Rooms
- 15x12First
- Bathroom 1
- Bedroom 112x6First
- Dining Room
- Dining Room
- Kitchen33x10First
- Living Room16x21First
- Master Bedroom16x14First
Schools
- Elementary:
- Lipscomb
- Middle:
- RANSOM
- High:
- Tate
Financial Details
HOA
$175 / Annually
Parcel Number
131N305100240005
Directions
From downtown Pensacola take Hwy 29 to Cantonment and turn Chemstrand Rd. Continue 1.1 miles and turn left on Longbranch Dr. , Continue0.2 mile and turn left on Gren Mill Court. Property will be on your left.
Affordability Calculator
$63,800
Estimated monthly payment
$1,698/mo
Principal $255,200 · Est. interest $356,027 over 30 yrs
Neighborhood Market Statistics
How this home compares to active listings in Cantonment, FL
- $346,309
- Median Listing Price
- 53
- Median Days on Market
- 1,978
- Median Sq Ft
- $186
- Median Price / Sq Ft
- 230
- Active Listings
- This home’s price is 8% below the area median.
- Its price per sq ft is 6% below the area median.
Market statistics compiled from active EXIT Realty® and MLS listings in Cantonment, FL.
Location

Points of Interest in Cantonment, FL
Showing the Cantonment area map.
Nearby Schools
James Madison Tate High School
Secondary · 1.4 mi away
R. C. Lipscomb Elementary School
Elementary · 2.0 mi away
L. D. McArthur Elementary School
Elementary · 2.2 mi away
Escambia Westgate Center
School · 2.3 mi away
Pine Meadow Elementary School
Elementary · 2.8 mi away
Kingsfield Elementary School
Elementary · 3.5 mi away
Northwest Florida School of Biblical Studies
School · 3.5 mi away
Malena's Mini School
School · 3.6 mi away
Ransom Middle School
Secondary · 3.7 mi away
Jim Allen Elementary School
Elementary · 3.9 mi away
DT Preparatory Academy
School · 4.4 mi away
Uwf Writing Lab
School · 4.7 mi away
Pensacola Bible Institute
School · 4.7 mi away
Ensley Elementary School
Elementary · 4.9 mi away
Lincoln Park Elementary School
Elementary · 5.2 mi away
Pensacola Junior Academy
Elementary · 5.4 mi away
Blessed Star Montessori Christian School
Elementary · 5.6 mi away
Ferry Pass Head Start Center
School · 6.1 mi away
West Florida High School/Technical
Secondary · 6.1 mi away
Ferry Pass Elementary School
Elementary · 6.1 mi away
Commute Calculator
Nearby Homes
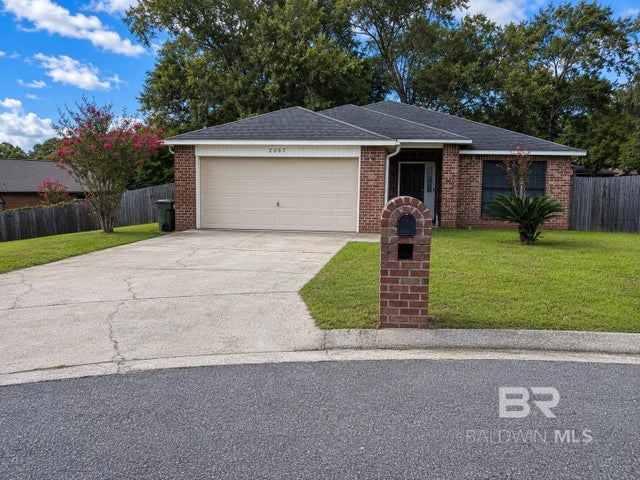

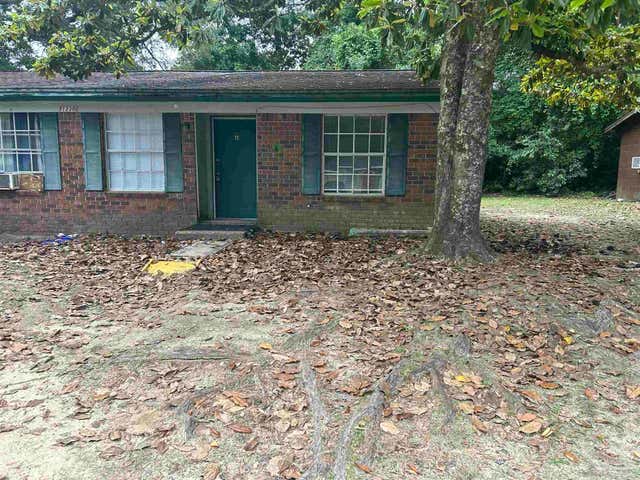

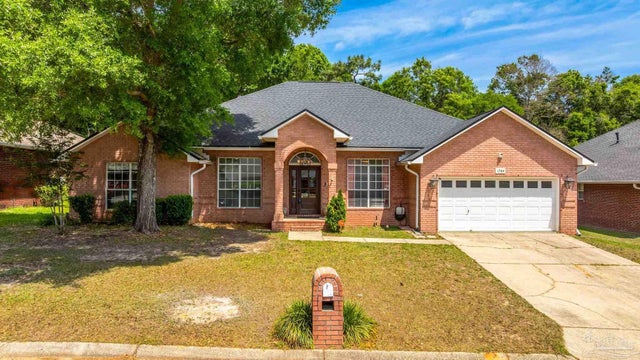

Similar Homes Nearby

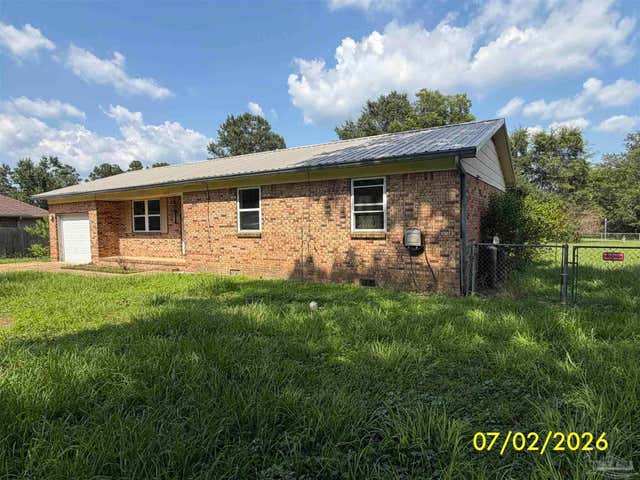
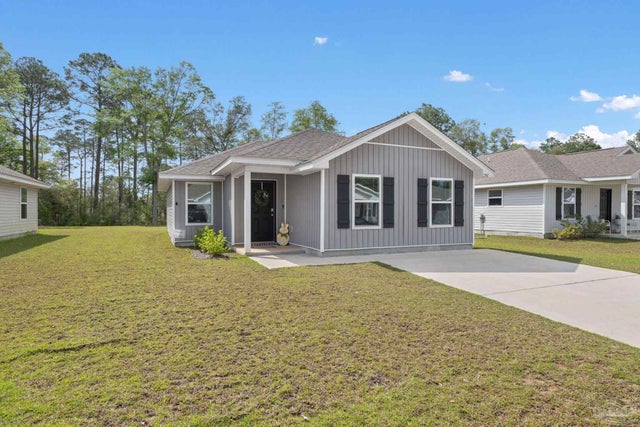
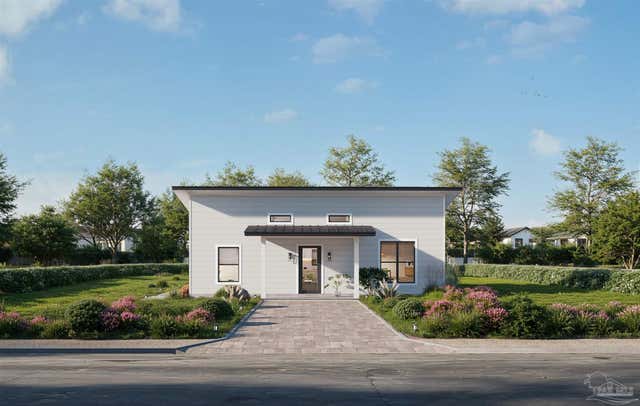
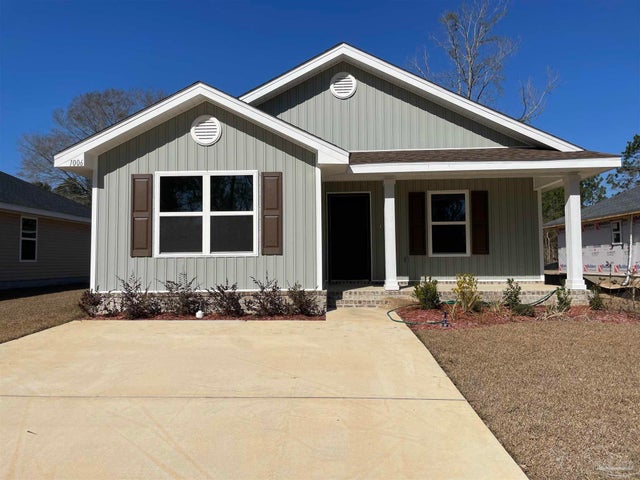
Similar Home Values
Comparable nearby listings and their asking prices.
| Address | Price | Beds | Baths | Sq Ft |
|---|---|---|---|---|
| 1145 Sweetbriar St, Cantonment, FL | $225,000 | 2 | 2 | 1,029 |
| 2272 Argle Rd, Cantonment, FL | $227,000 | 3 | — | 1,164 |
| 2545 Sutton Place Dr, Cantonment, FL | $235,000 | 3 | 1 | 1,077 |
| 440 Western Pines Rd, Cantonment, FL | $239,900 | 3 | 2 | 1,001 |
| 1006 Brimwood Cir 26A, Cantonment, FL | $249,115 | 3 | 2 | 1,454 |
| 309 Forest Hills Dr, Cantonment, FL | $249,500 | 4 | 2 | 1,350 |
Moving Cost Estimate
EXIT Agents in Cantonment


Listing Courtesy: SOUTHERN REAL ESTATE - 2513684397