

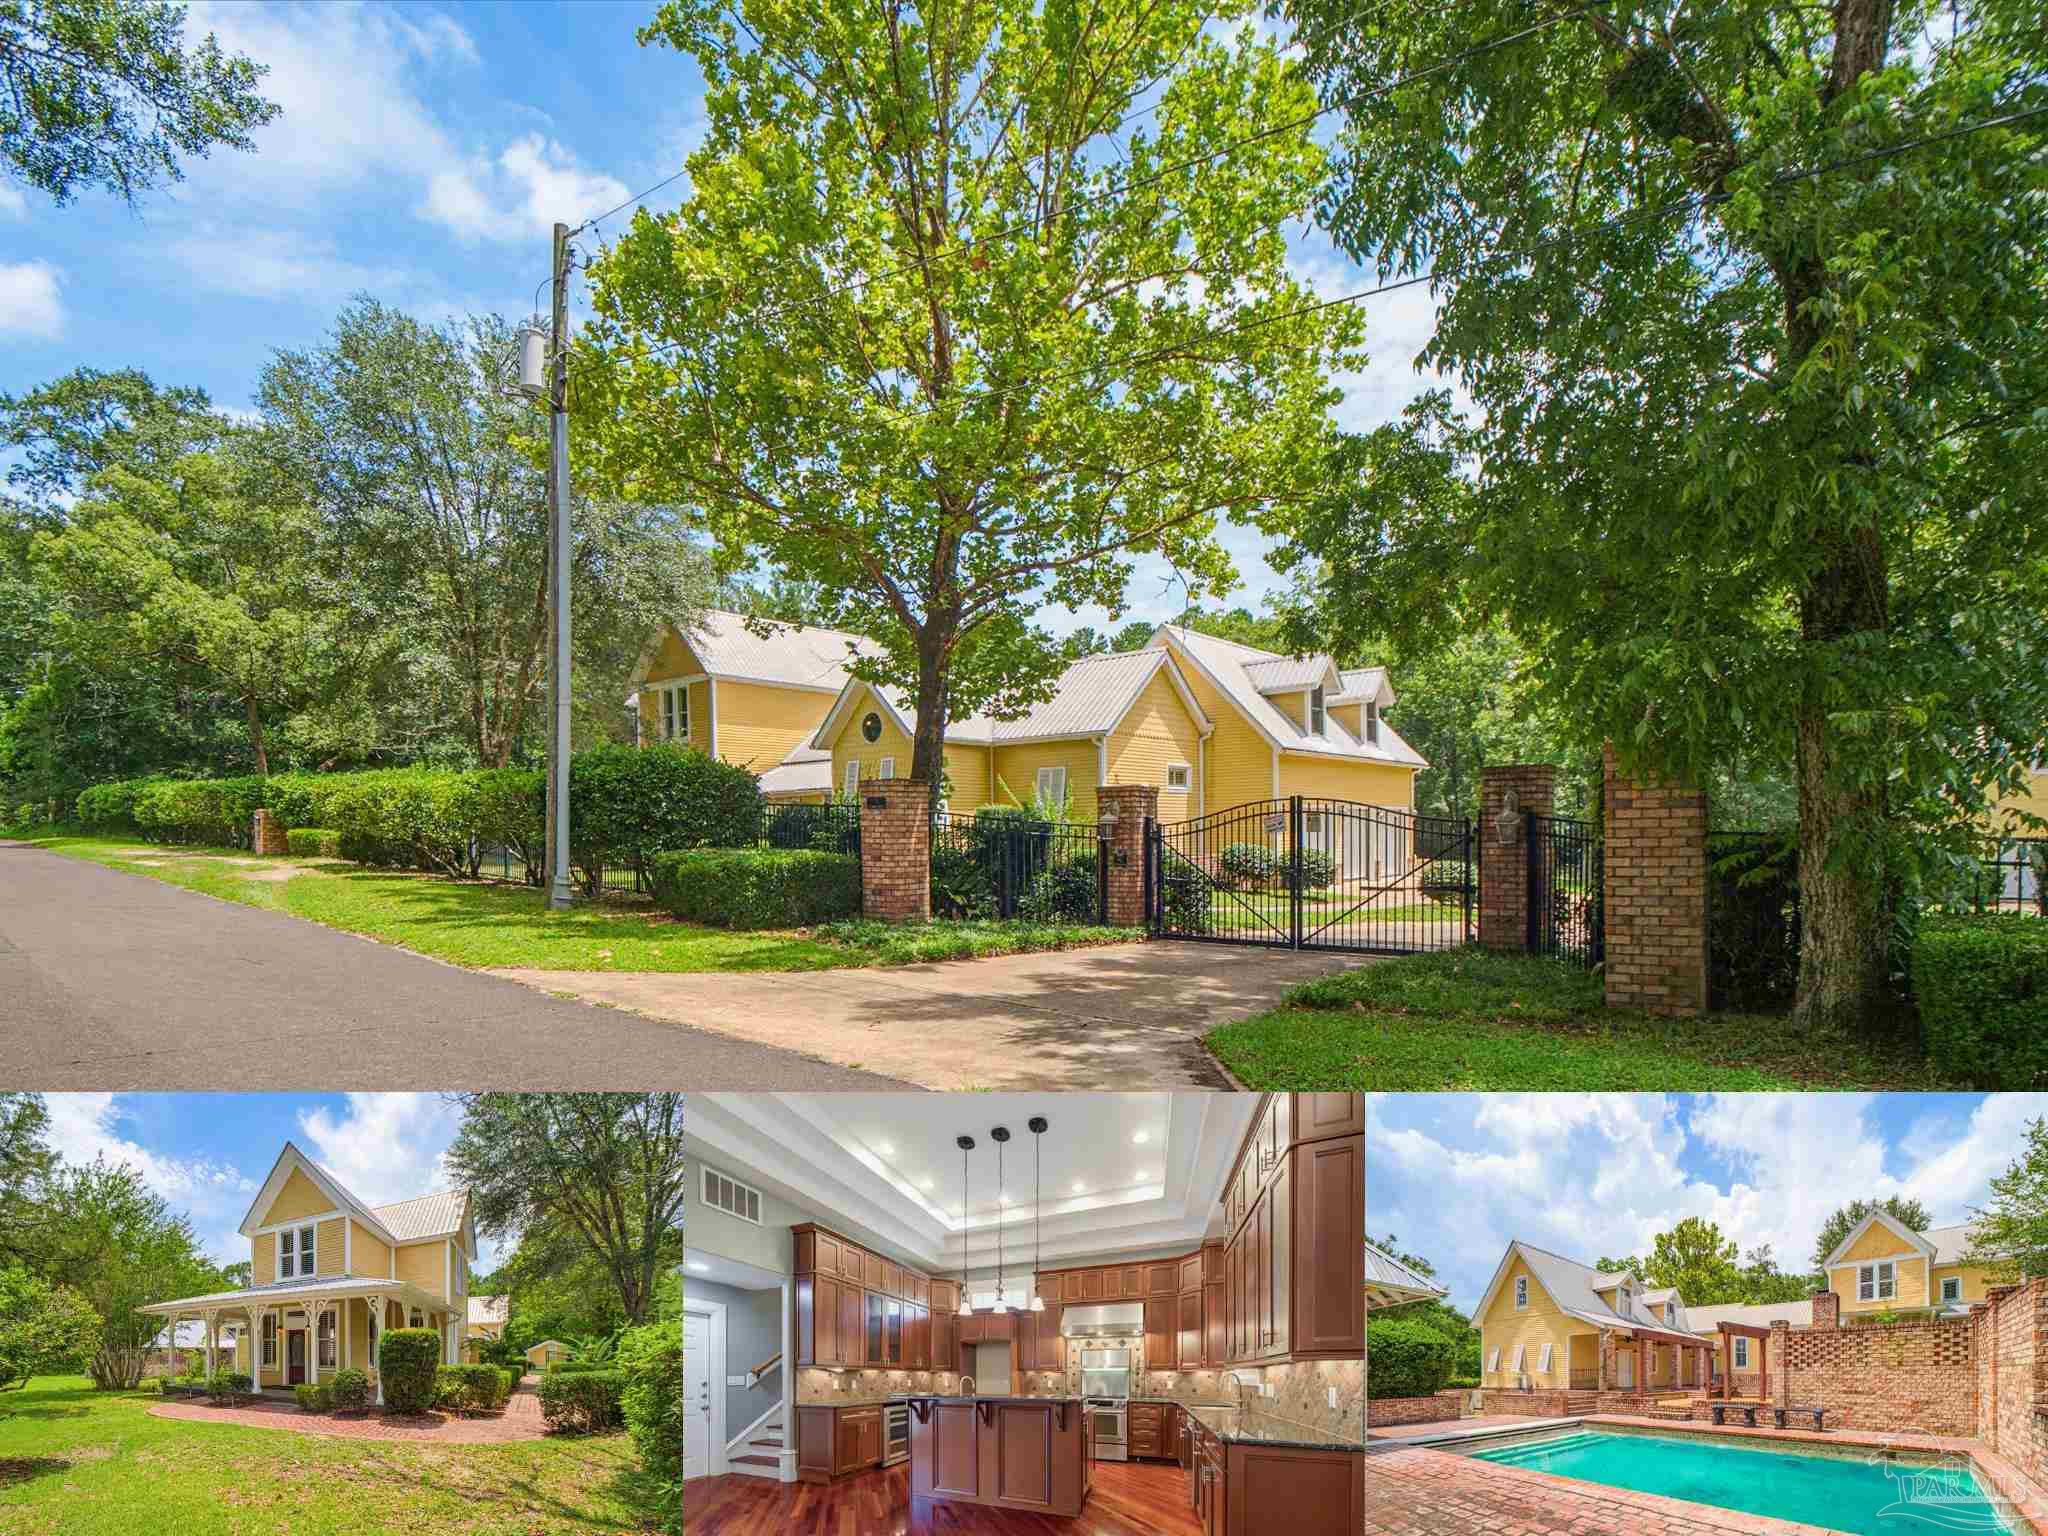
73 Scribner Ave, Defuniak Springs, FL 32435
None · Walton County
Key Facts
Description
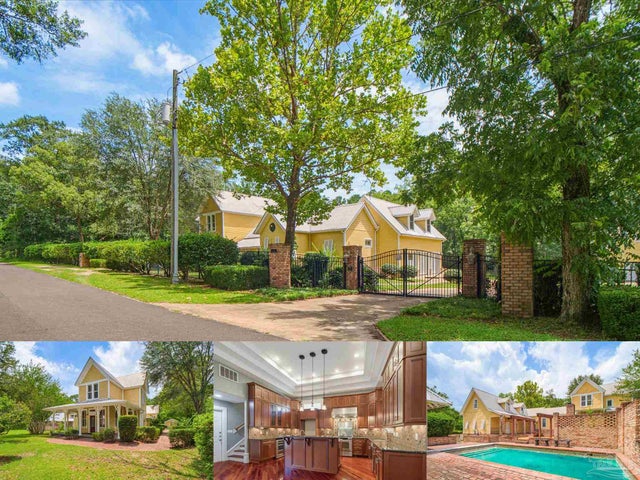
Beyond the iron gates lies a rare opportunity to own a historic estate just a short walk from Lake DeFuniak. Set on two fully irrigated and landscaped acres, this property blends historic character with modern amenities. At the heart of the estate is the historic Biddle House, built circa 1887 and proudly listed on the National Historic Registry. Restored in 1993 and expanded in the early 2000s, the original home serves as the centerpiece of a residence encompassing more than 3,000 sq ft with four bedrooms and three full baths. Hardwood floors and custom finishes complement multiple living spaces. The kitchen features custom cabinetry, a Jenn-Air Pro Style range with gas cooking and electric oven, pot filler, wine cooler, abundant countertop space, multiple prep areas and two separate sinks. A wall fountain creates a unique focal point in the dining area. The primary suite serves as a private retreat with a sauna, jetted tub, separate shower, dual vanities and custom built-in closets. Attached to the home is a two-car garage and climate-controlled flex space ideal for a gym, studio, or hobby space. A detached 768 sq ft guest house offers a spacious studio-style layout with a full bath and kitchenette, along with additional garage space and RV or boat storage below. A separate workshop provides further space for hobbies and projects. Modern conveniences include a metal roof, updated plumbing and electrical systems and a whole-home generator serving the main residence and guest house. Outdoor living is equally impressive with over 2,000 square feet of patio space, covered porches, outdoor fireplace and various gathering areas. The heated saltwater pool with automatic cover sits next to the pool house, complete with a full bath and outdoor kitchen, creating an ideal setting for entertaining. This is an opportunity to own a unique piece of DeFuniak Springs history with a combination of historic charm, privacy and modern amenities seldom found in one property.
Property Information
Property Type
Residential
Sub-Type
Single Family Residence
Style
Traditional / Victorian
Year Built
1900
Living Area
3,034 sq ft
Lot Size
2.00 acres
Parking Spaces
4
Days on Market
1
MLS® Listing#
685779
Property Features
Interior
Exterior
Appliances
Cooling
Heating
Flooring
Pool
Parking
Laundry
Patio
Fencing
Construction
Roof
Windows
Other Structures
Utilities
Sewer
Water Source
Rooms
- 8x15.5First
- Bathroom 19.2x11.3First
- Bathroom 28x15.5Second
- Bedroom 114.6x14Second
- Bedroom 28x15.5Second
- Dining Room17.2x11.4First
- Dining Room17.2x11.4First
- Kitchen17.2x14.1First
- Master Bedroom26x15Second
- Office14.6x14.1First
Schools
- Elementary:
- Local School In County
- Middle:
- LOCAL SCHOOL IN COUNTY
- High:
- Local School In County
Financial Details
HOA
None
Parcel Number
253N19193400060000
Directions
Heading N on 331, turn right on Bruce Ave, right on Michigan St, left on Scribner Ave, home will be on the right.
Affordability Calculator
$135,800
Estimated monthly payment
$3,614/mo
Principal $543,200 · Est. interest $757,812 over 30 yrs
Neighborhood Market Statistics
How this home compares to active listings in Defuniak Springs, FL
- $359,664
- Median Listing Price
- 87
- Median Days on Market
- 1,630
- Median Sq Ft
- $229
- Median Price / Sq Ft
- 3,475
- Active Listings
- This home’s price is 89% above the area median.
- Its price per sq ft is 2% below the area median.
Market statistics compiled from active EXIT Realty® and MLS listings in Defuniak Springs, FL.
Location

Points of Interest in Defuniak Springs, FL
Showing the Defuniak Springs area map.
Nearby Schools
Walton Middle School
Secondary · 0.3 mi away
Walton Education Foundation
Secondary · 1.3 mi away
Freeport High School
Secondary · 1.3 mi away
Walton Academy
School · 1.4 mi away
West Defuniak Elementary School
Elementary · 1.6 mi away
Emerald Coast Technical College
Secondary School · 1.7 mi away
Walton High School
Secondary · 2.3 mi away
Walton Middle School
Elementary · 2.3 mi away
Walton Initiative for Success in Education (Wise)
School · 2.3 mi away
Maude Saunders Elementary School
Elementary · 2.8 mi away
Cornerstone Church of Defuniak Springs
School · 2.9 mi away
Galilean Academy
School · 3.0 mi away
Ponce de Leon Elementary School
Elementary · 9.4 mi away
Ponce de Leon High School
Secondary · 9.6 mi away
Freeport High School
Secondary · 11.5 mi away
Mossy Head School
Elementary · 13.0 mi away
Freeport Elementary School
Elementary · 13.9 mi away
Freeport Middle School
Secondary · 14.4 mi away
Tri-County Community Council
School · 16.0 mi away
Naval School Explosive Ordnance Disposal
School · 21.1 mi away
Commute Calculator
Nearby Homes


Similar Homes Nearby


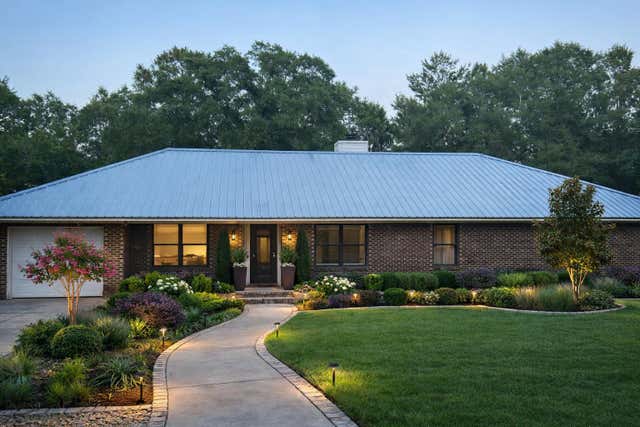
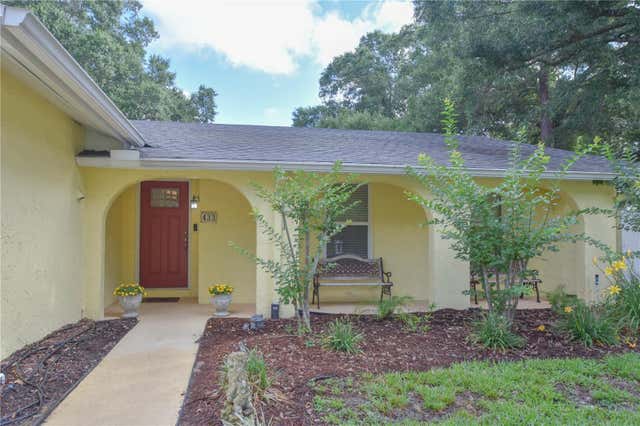
Similar Home Values
Comparable nearby listings and their asking prices.
| Address | Price | Beds | Baths | Sq Ft |
|---|---|---|---|---|
| 2448 MORGANZA Way, Green Cove Springs, FL | $476,480 | 4 | 3 | 3,223 |
| 437 ALPINE STREET, ALTAMONTE SPRINGS, FL | $477,000 | 4 | 2 | 1,993 |
| 915 BRITTANY PARK BOULEVARD, TARPON SPRINGS, FL | $479,000 | 4 | 2 | 2,094 |
| 3476 OGLEBAY Drive, Green Cove Springs, FL | $479,000 | 4 | 3 | 2,282 |
| 202 Bonita Drive, DeFuniak Springs, FL | $479,900 | 4 | 2 | 2,032 |
| 433 CENTER STREET, ALTAMONTE SPRINGS, FL | $480,000 | 4 | 2 | 2,046 |
Moving Cost Estimate
EXIT Agents in Defuniak Springs


Listing Courtesy: CENTURY 21 AMERISOUTH REALTY - DIRCT: 850-478-6800