

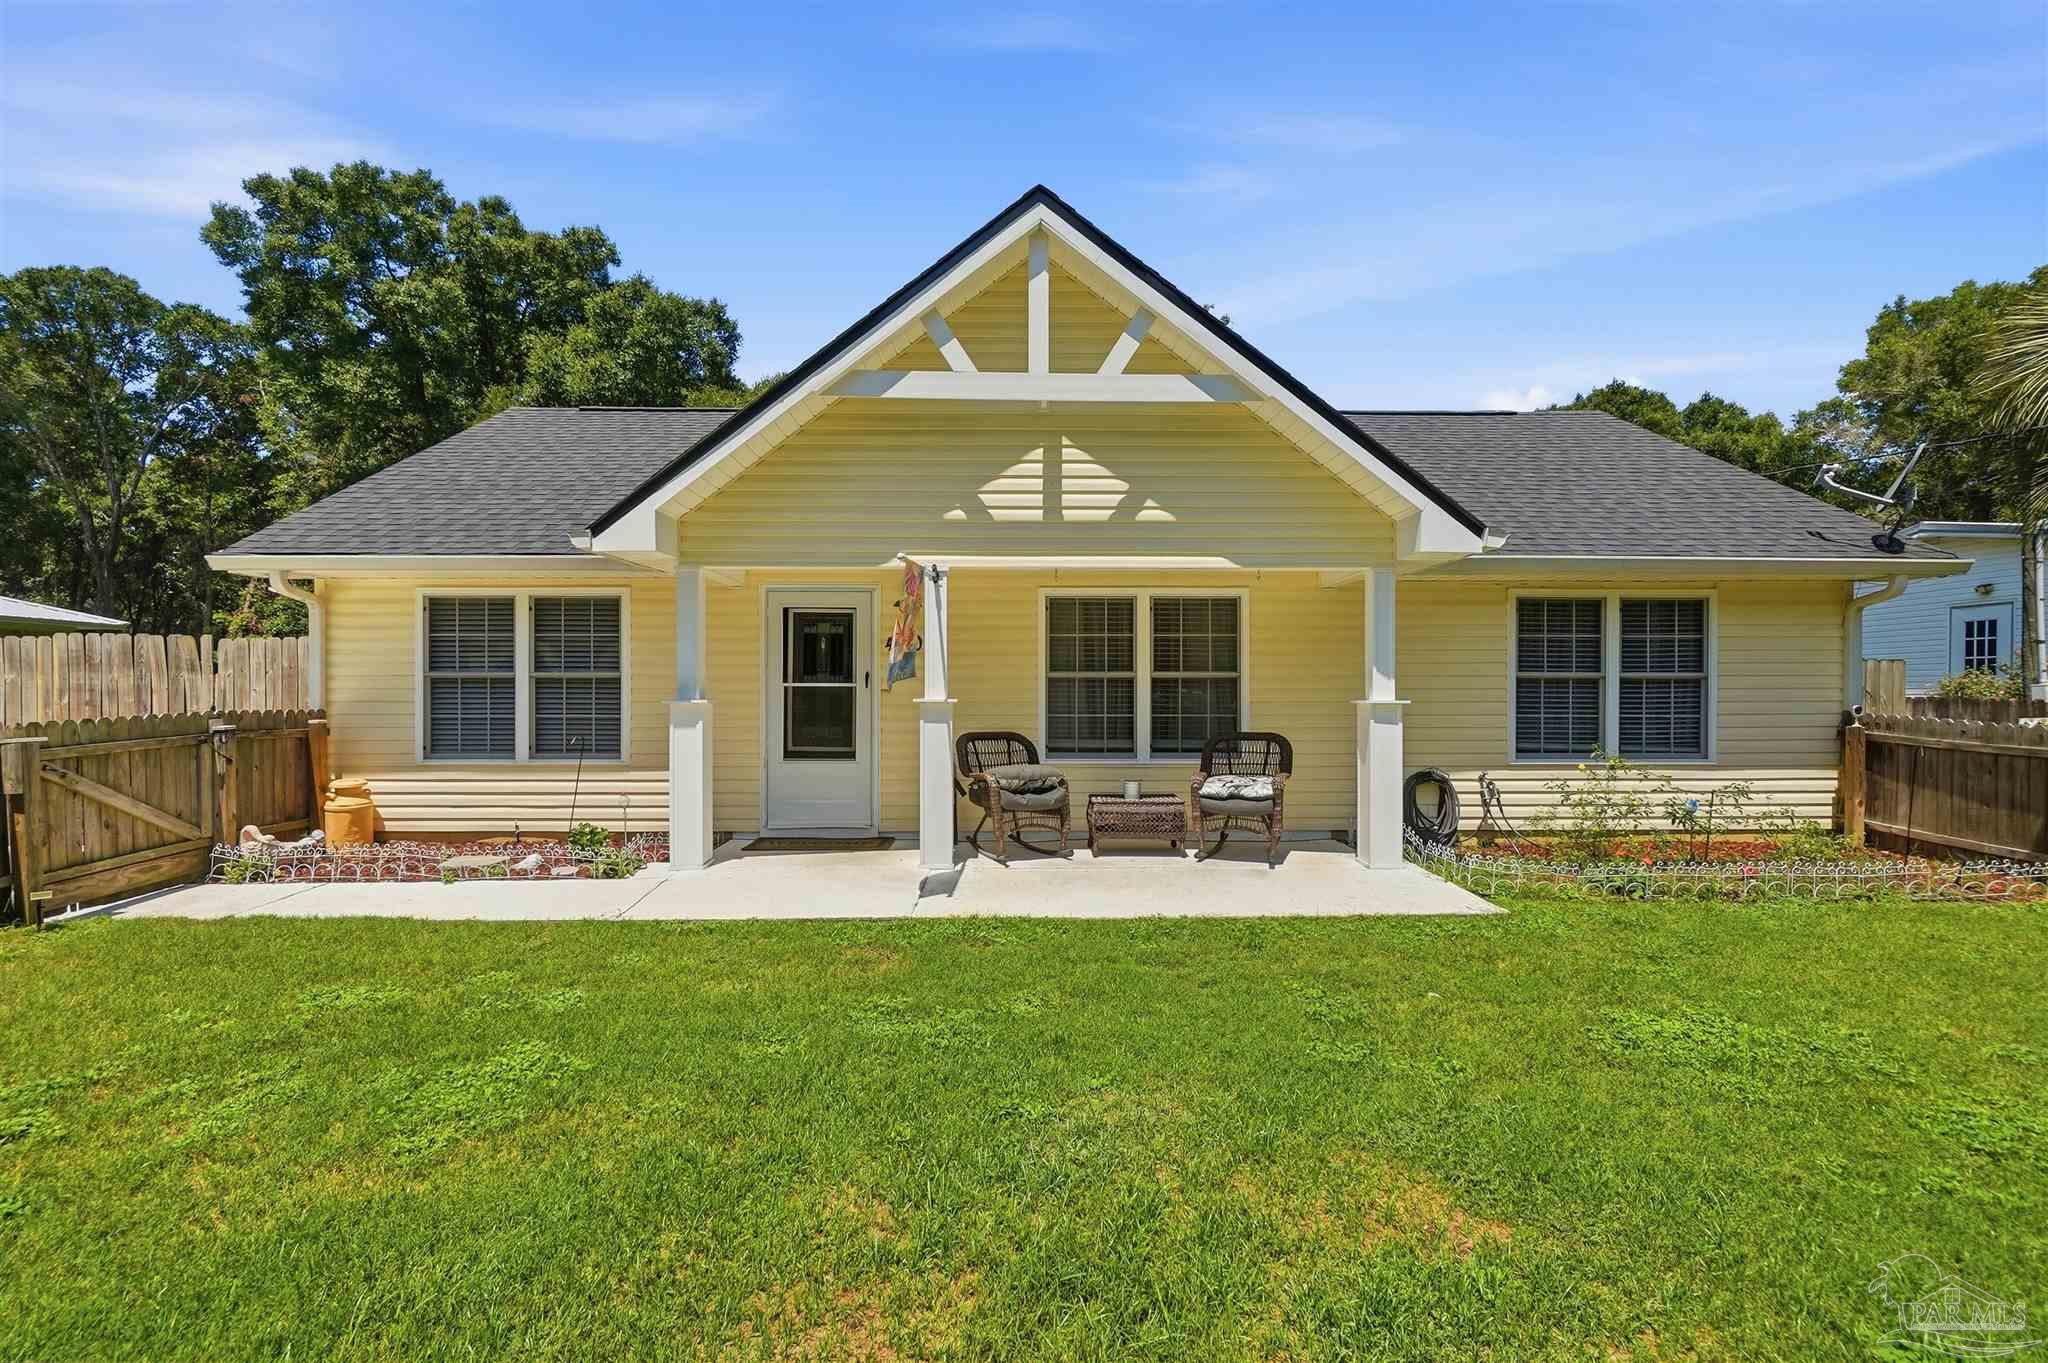
4503 Rice Rd, Milton, FL 32583
None · Santa Rosa County
Key Facts
Description
OPEN HOUSE 7/25 11-1PM. Beautifully updated pool home with NO HOA, offering the perfect blend of comfort, style, and outdoor living! Conveniently located with easy access to I-10, shopping, dining, schools, and everyday amenities, this move-in-ready home is sure to impress. From the oversized driveway and inviting covered front porch to the private backyard retreat, you'll immediately appreciate the pride of ownership throughout. Step inside to a spacious living room with a coat closet that flows effortlessly into the beautifully remodeled eat-in kitchen. This stunning space features quartz countertops, elegant navy lower cabinets paired with crisp white upper cabinets, a farmhouse sink, pantry, stainless steel refrigerator, and a window overlooking the backyard and sparkling semi-above ground pool. The split-bedroom floor plan provides added privacy, with the spacious primary suite tucked away from the secondary bedrooms. The primary retreat showcases a beautiful accent wall and a remodeled ensuite bath featuring double quartz vanities and a tiled walk-in shower. On the opposite side of the home are two additional bedrooms and an updated hall bath with a tub/shower combination. One bedroom is currently used as an office and opens to a bright sunroom, creating a versatile flex space ideal for a family room, playroom, home gym, hobby room, or office. Step outside to your own backyard oasis featuring a covered screened porch with paver flooring and a charming porch swing bed—the perfect place to relax after a long day. Enjoy the sparkling semi-ingroun pool with a solar cover, evenings around the firepit, and the spacious fully fenced backyard. A storage building/workshop offers additional space for tools, hobbies, and lawn equipment. There is a large gate, perfect for storing your RV or boat in the backyard. Major updates include a 2023 roof, updated windows and doors, a 2022 HVAC system with UV light, a 2022 water heater, gutters, and numerous interior improvements.
Property Information
Property Type
Residential
Sub-Type
Single Family Residence
Style
Traditional
Year Built
2006
Living Area
1,144 sq ft
Lot Size
0.27 acres
Days on Market
8
MLS® Listing#
685671
Property Features
Interior
Appliances
Cooling
Heating
Flooring
Pool
Parking
Laundry
Patio
Fencing
Lot Features
Construction
Foundation
Roof
Windows
Utilities
Sewer
Water Source
Rooms
- 11x10First
- Bathroom 1
- Bedroom 110x11First
- Dining Room
- Dining Room
- Kitchen17x12First
- Living Room16x13First
- Master Bedroom12x13First
Schools
- Elementary:
- Bagdad
- Middle:
- R. HOBBS
- High:
- Milton
Financial Details
HOA
None
Parcel Number
161N280000012050000
Directions
Hwy 90, South on Parkmore Plaza Dr, left on Old Bagdad Hwy, Right on Rice Rd. home will be on your right.
Affordability Calculator
$51,980
Estimated monthly payment
$1,383/mo
Principal $207,920 · Est. interest $290,067 over 30 yrs
Neighborhood Market Statistics
How this home compares to active listings in Milton, FL
- $322,670
- Median Listing Price
- 54
- Median Days on Market
- 1,827
- Median Sq Ft
- $181
- Median Price / Sq Ft
- 561
- Active Listings
- This home’s price is 19% below the area median.
- Its price per sq ft is 26% above the area median.
Market statistics compiled from active EXIT Realty® and MLS listings in Milton, FL.
Location

Points of Interest in Milton, FL
Showing the Milton area map.
Nearby Schools
TR Jackson Pre-K Center
School · 1.5 mi away
Bagdad Elementary School
Elementary · 1.8 mi away
Hobbs Middle School
Secondary · 2.1 mi away
Berryhill Administrative Complex
School · 2.1 mi away
Capstone Academy Milton Charter School
Elementary · 2.3 mi away
Milton High School
Secondary · 2.5 mi away
Bennett C Russell Elementary School
Elementary · 2.7 mi away
W. H. Rhodes Elementary School
Elementary · 2.8 mi away
East Milton Elementary School
Elementary · 2.9 mi away
Avalon Middle School
Secondary · 2.9 mi away
Santa Rosa Christian School
Secondary · 3.0 mi away
New Beginnings Preschool
School · 3.1 mi away
Pea Ridge Elementary School
Elementary · 3.1 mi away
King Middle School
Secondary · 3.7 mi away
Santa Rosa Adult School
Secondary · 4.1 mi away
Durham School System
School · 4.1 mi away
Santa Rosa Online
School · 4.2 mi away
Locklin Technical Center
Secondary · 4.2 mi away
Berryhill Elementary School
Elementary · 4.8 mi away
S. S. Dixon Primary School
Elementary · 5.6 mi away
Commute Calculator
Nearby Homes
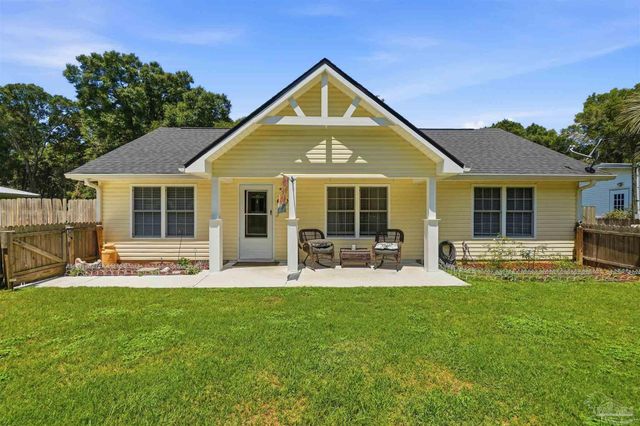
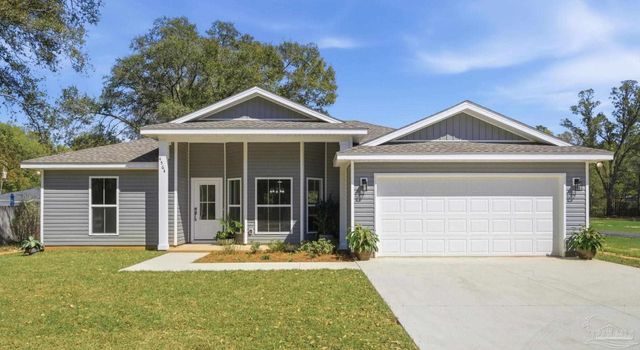
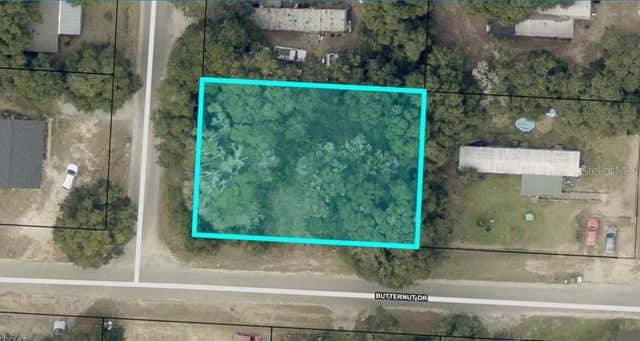


Similar Homes Nearby
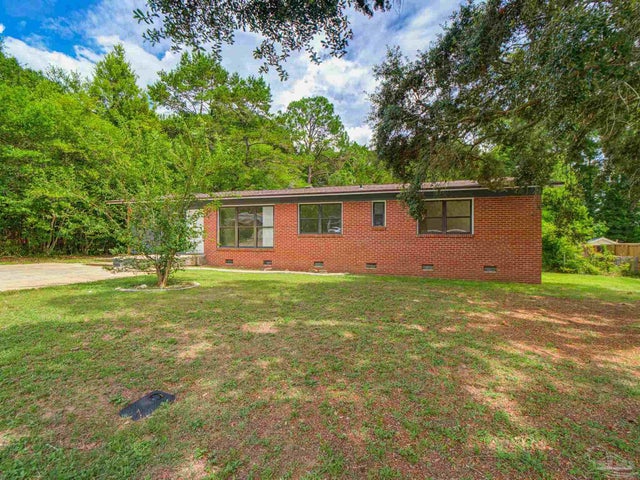


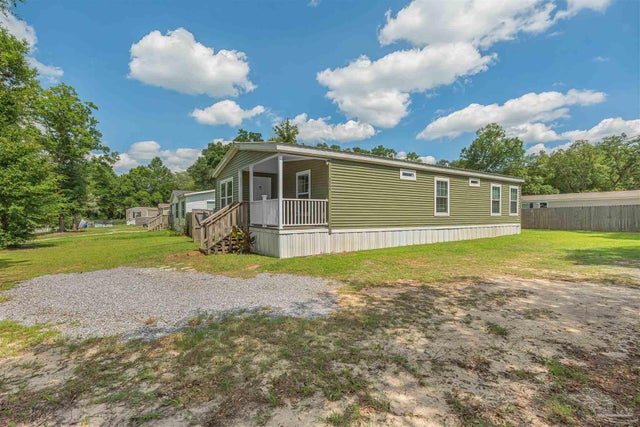


Similar Home Values
Comparable nearby listings and their asking prices.
| Address | Price | Beds | Baths | Sq Ft |
|---|---|---|---|---|
| 6571 Cedar St, Milton, FL | $184,900 | 3 | 2 | 1,711 |
| 6520 Skyline Dr, Milton, FL | $185,000 | 3 | 1 | 1,080 |
| 11547 Bliss Way, Milton, FL | $185,000 | 3 | 2 | 1,248 |
| 5144 Pauline St, Milton, FL | $189,000 | 3 | 2 | 1,274 |
| 6419 Julia Drive, Milton, FL | $189,900 | 2 | 1 | 1,252 |
| 6443 Walnut St, Milton, FL | $190,000 | 3 | 1 | 950 |
Moving Cost Estimate
EXIT Agents in Milton


Listing Courtesy: Coldwell Banker Realty - 8507368050