

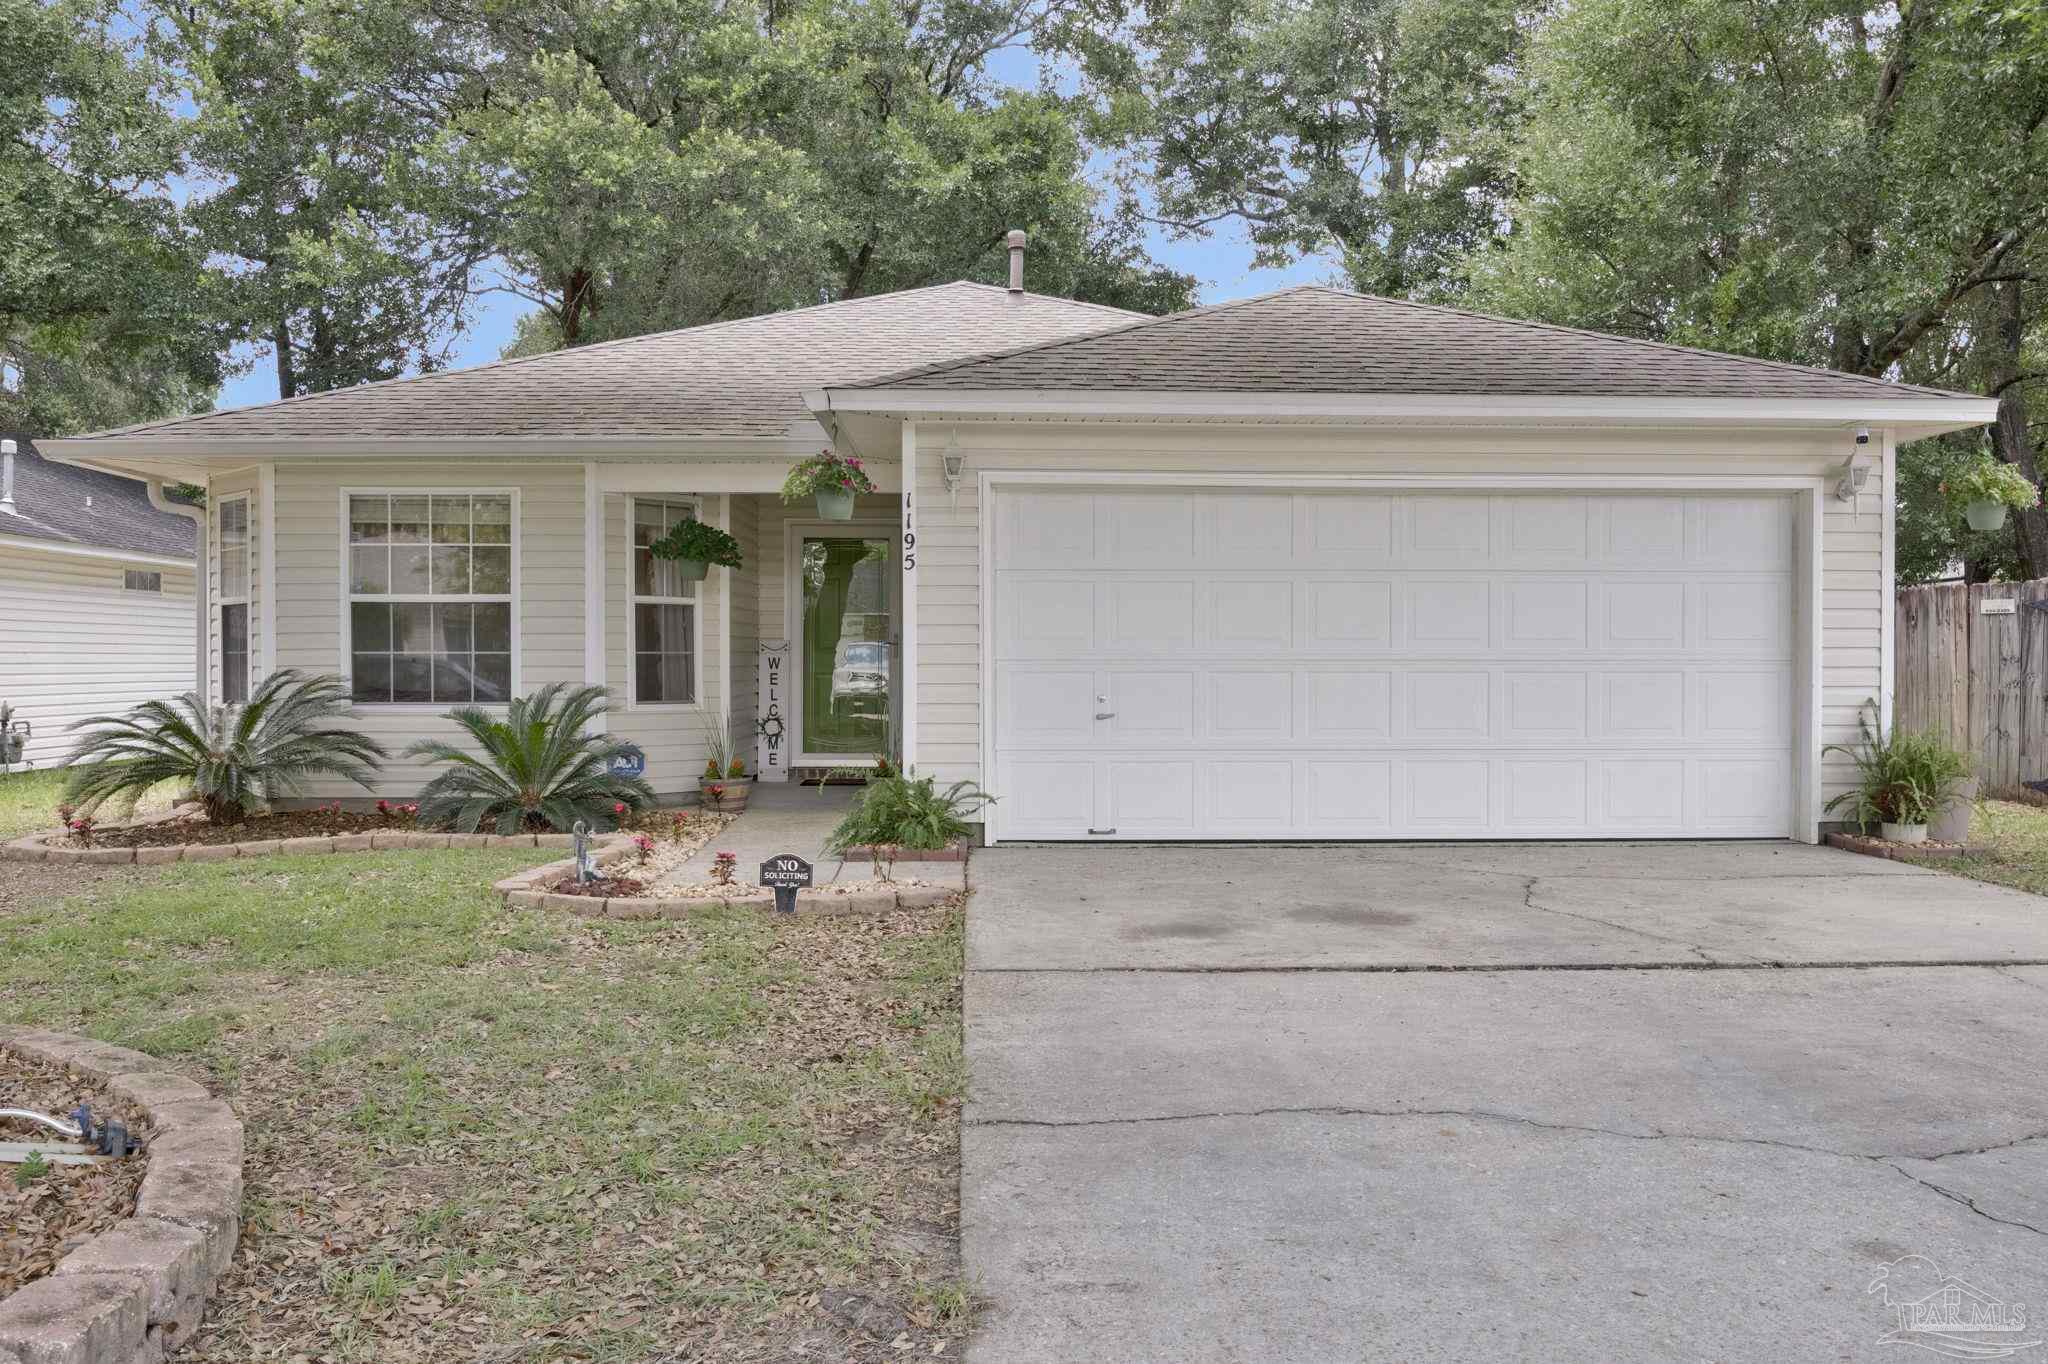
1195 Simpson St, Pensacola, FL 32526
Springdale Forest · Escambia - Fl County
Key Facts
Description
Bright, open, and ready to welcome you home! This 3-bedroom, 2-bath home offers 1,247 square feet with a spacious open layout, split-bedroom floor plan, and plenty of natural light throughout. The living room features a vaulted ceiling that adds to the open, airy feel and flows easily into the kitchen and dining area, creating a comfortable space for everyday living and entertaining. The kitchen offers abundant white cabinetry, plenty of counter space, a center island with additional seating, and convenient access to the laundry room and two-car garage. Just off the kitchen, the dining area opens to the covered back patio for easy indoor-outdoor living. The private primary suite is tucked away from the additional bedrooms and features a spacious bedroom, double vanity, tub/shower combination, and an impressively large walk-in closet. Two additional bedrooms and a second full bath provide plenty of space for family, guests, or a home office. Outside, the privacy-fenced backyard offers mature trees, a covered patio, and plenty of room to relax, entertain, or enjoy time outdoors. Conveniently located with easy access to military bases, downtown Pensacola, beaches, shopping, dining, and everyday necessities, this home has so much to offer. Come see it in person and picture yourself making it your own!
Property Information
Property Type
Residential
Sub-Type
Single Family Residence
Style
Contemporary
Year Built
2002
Living Area
1,247 sq ft
Lot Size
0.11 acres
Garage Spaces
2
Parking Spaces
2
MLS® Listing#
685573
Property Features
Appliances
Cooling
Heating
Flooring
Pool
Construction
Foundation
Roof
Sewer
Water Source
Rooms
- Bathroom 111.75x8.083333333First
- Dining Room
- Dining Room
- Kitchen
- Living Room13x12.416666666First
- Master Bedroom12.333333333x13.583333333First
Schools
- Elementary:
- Longleaf
- Middle:
- BELLVIEW
- High:
- Pine Forest
Financial Details
HOA
None
Parcel Number
391S311102080006
Directions
Mobile Hwy to east on Godwin Lane. Left on Carmin Lane into Springdale Forest. Left on Simpson St. Home will be on the left.
Affordability Calculator
$47,000
Estimated monthly payment
$1,251/mo
Principal $188,000 · Est. interest $262,277 over 30 yrs
Neighborhood Market Statistics
How this home compares to active listings in Pensacola, FL
- $348,505
- Median Listing Price
- 72
- Median Days on Market
- 1,612
- Median Sq Ft
- $201
- Median Price / Sq Ft
- 1,631
- Active Listings
- This home’s price is 33% below the area median.
- Its price per sq ft is 6% below the area median.
Market statistics compiled from active EXIT Realty® and MLS listings in Pensacola, FL.
Location

Points of Interest in Pensacola, FL
Showing the Pensacola area map.
Nearby Schools
Bellview Elementary School
Elementary · 0.7 mi away
Bellview Middle School
Secondary · 0.8 mi away
Pine Forest High School
Secondary · 0.8 mi away
Longleaf Elementary School
Elementary · 0.9 mi away
George Stone Technical College
Secondary School · 1.0 mi away
West Florida High School of Advanced Technology
Secondary · 1.1 mi away
Scholars Academy
School · 1.2 mi away
Marcus Pointe Christian School
School · 2.0 mi away
All About Kids Childrens Center
School · 2.0 mi away
Paradise Academy
School · 2.0 mi away
Amikids
School · 2.1 mi away
Marcus Pointe Christian School
School · 2.5 mi away
Lincoln Park Elementary School
Elementary · 2.6 mi away
Christian Institute of Arts & Sciences
School · 2.6 mi away
Sherwood Elementary School
Elementary · 2.8 mi away
Montclair Elementary School
Elementary · 2.8 mi away
Capstone Academy
School · 3.1 mi away
DT Preparatory Academy
School · 3.2 mi away
Escambia High School
Secondary · 3.3 mi away
West Florida High School/Technical
Secondary · 3.4 mi away
Commute Calculator
Nearby Homes
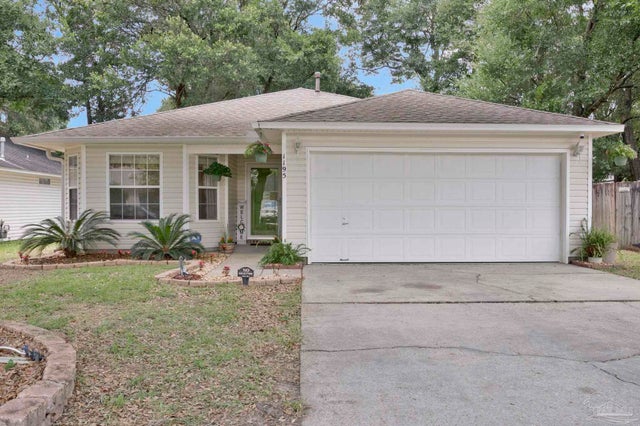


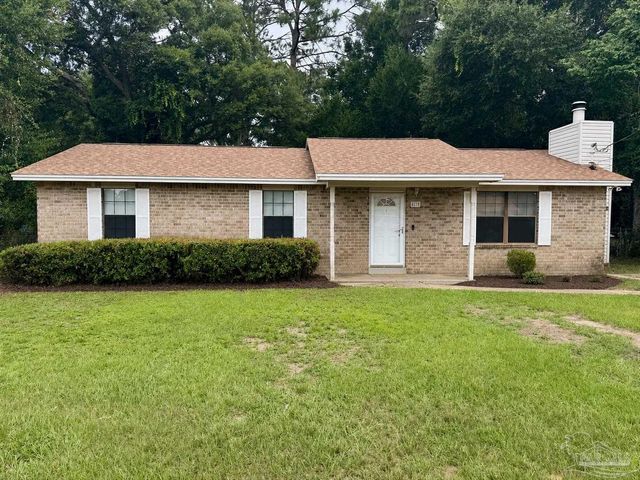
Similar Homes Nearby


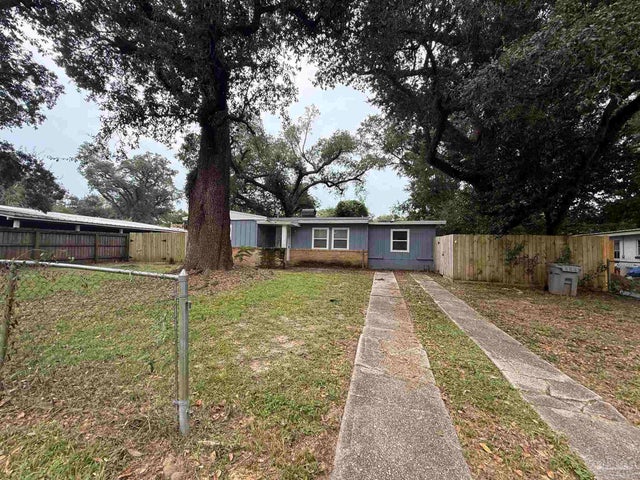
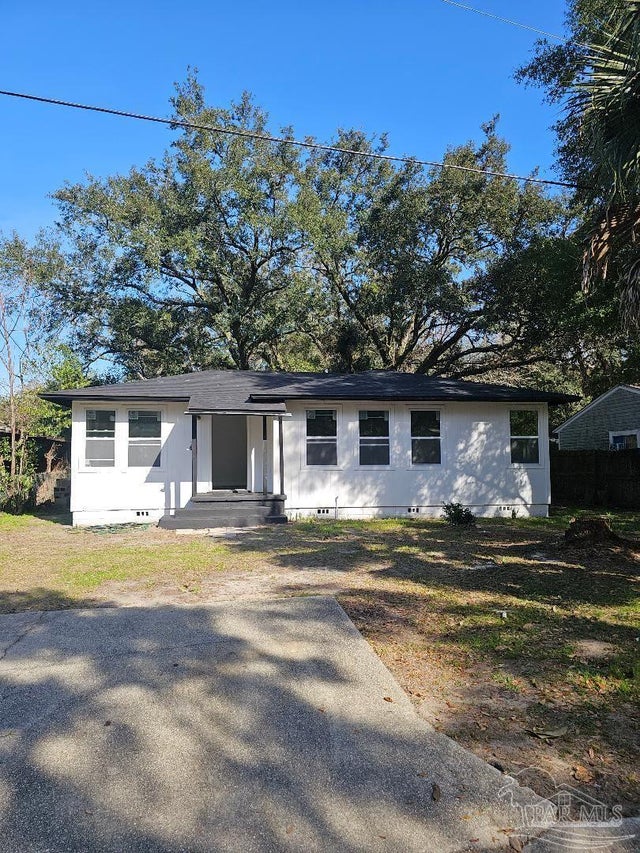
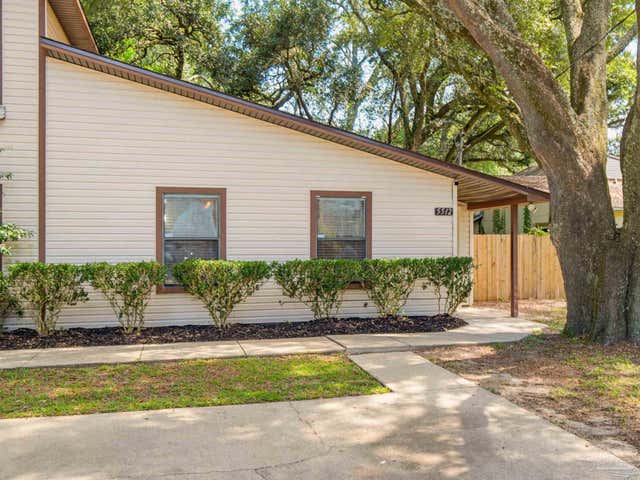
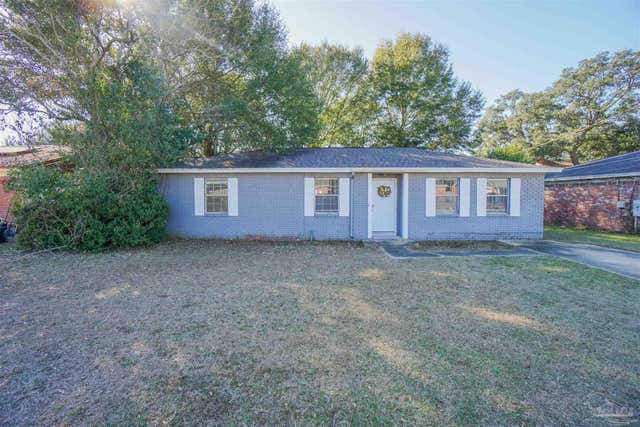
Similar Home Values
Comparable nearby listings and their asking prices.
| Address | Price | Beds | Baths | Sq Ft |
|---|---|---|---|---|
| 815 Woodland Dr, Pensacola, FL | $164,900 | 3 | 2 | 1,320 |
| 6284 Kirsten Dr, Pensacola, FL | $164,900 | 3 | 2 | 1,245 |
| 823 S Madison Dr, Pensacola, FL | $165,000 | 3 | 2 | 1,292 |
| 26 Kennington Dr, Pensacola, FL | $165,000 | 3 | 1 | 928 |
| 5512 Woodsman Ct, Pensacola, FL | $165,000 | 2 | 2 | 1,056 |
| 3259 Fresno Ave, Pensacola, FL | $165,000 | 3 | 2 | 1,192 |
Moving Cost Estimate
EXIT Agents in Pensacola


Listing Courtesy: TEAM SANDY BLANTON REALTY, INC - CELL: 850-776-8537