

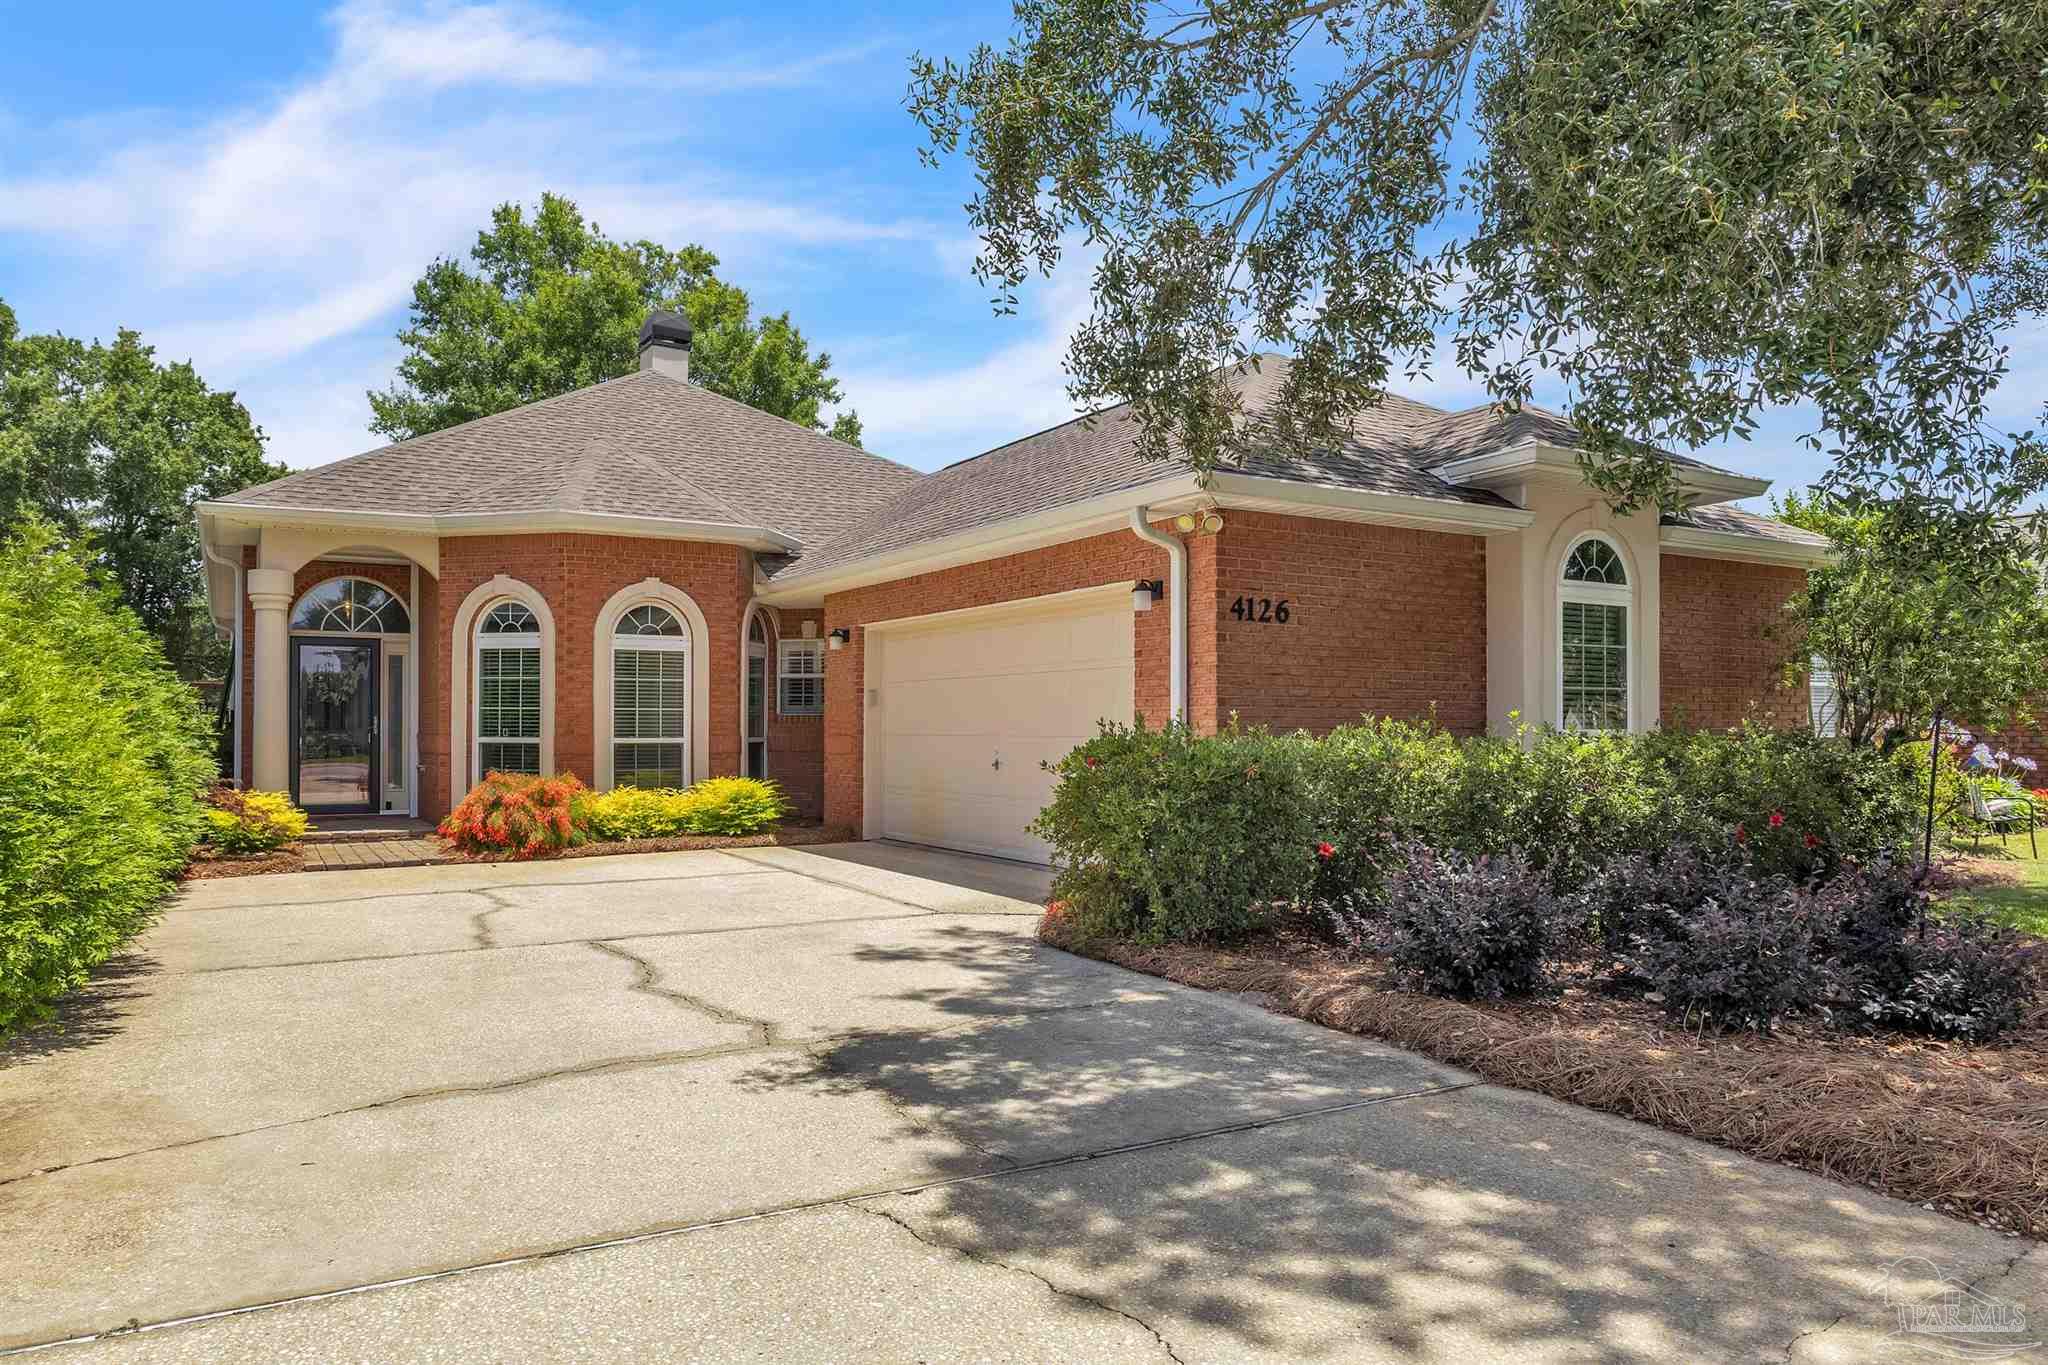
4126 Oak Pointe Dr, Gulf Breeze, FL 32563
Oak Pointe · Santa Rosa County
Key Facts
Description
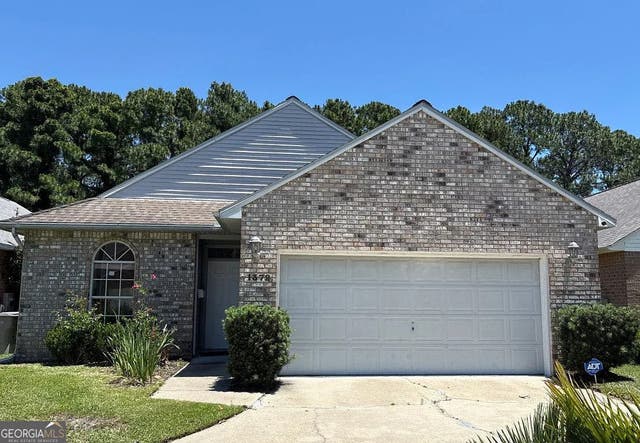
Move-in ready and updated top to bottom — this 3-bedroom, 2-bath brick home plus bonus room, spanning 2,112 square feet, stands apart from other homes. The kitchen has been fully remodeled with quartz countertops, cabinetry, new appliances, and a designer backsplash. That same attention to detail carries through the rest of the house in its numerous upgrades: LVP flooring runs throughout (not a stitch of carpet anywhere), front storm door, new cabinetry in the laundry room, and both bathrooms are completely updated — including an oversized, beautifully tiled walk-in shower in the primary suite and a new tub/tile surround in the guest bath. Out back, a new screened patio with sunshade overlooks a landscaped yard enclosed by an 8-foot, horizontal privacy fence — shielding from development along Highway 98. The mechanical systems are also well maintained: HVAC and ductwork replaced in 2022 with a UV light system to inhibit mold, roof replaced in 2015, and a whole-house gas generator installed in 2023. A transferable termite warranty is already in place. The home sits in flood zone X so flood insurance is not required. This is the one where the work's already done — updated systems, updated finishes, and a backup plan for the next storm. Come see it before it's gone.
Property Information
Property Type
Residential
Sub-Type
Single Family Residence
Style
Traditional
Year Built
1997
Living Area
2,112 sq ft
Lot Size
0.14 acres
Lot Dimensions
50X125
Garage Spaces
2
Parking Spaces
4
Days on Market
8
MLS® Listing#
685521
Property Features
Interior
Appliances
Cooling
Heating
Flooring
Pool
Parking
Laundry
Patio
Fencing
Lot Features
Construction
Foundation
Roof
Windows
Security
Utilities
Rooms
- 10.1x14.6First
- Bathroom 1
- Bedroom 110.11x11.7First
- Dining Room16.1x10.2First
- Dining Room16.1x10.2First
- Kitchen21x14.4First
- Living Room15.11x14.1First
- Master Bedroom13.11x16First
Schools
- Elementary:
- Oriole Beach
- Middle:
- GULF BREEZE
- High:
- Gulf Breeze
Financial Details
HOA
$500 / Annually
Parcel Number
272S28286500B000220
Directions
Hwy 98 to Tiger Point Blvd (red light). Turn on Tiger Point Blvd. Turn left on first street, Oak Pointe Dr, and go ~.25 miles and home will be on the left.
Affordability Calculator
$93,800
Estimated monthly payment
$2,496/mo
Principal $375,200 · Est. interest $523,437 over 30 yrs
Neighborhood Market Statistics
How this home compares to active listings in Gulf Breeze, FL
- $412,360
- Median Listing Price
- 66
- Median Days on Market
- 1,770
- Median Sq Ft
- $228
- Median Price / Sq Ft
- 379
- Active Listings
- This home’s price is 14% above the area median.
- Its price per sq ft is 3% below the area median.
Market statistics compiled from active EXIT Realty® and MLS listings in Gulf Breeze, FL.
Location

Points of Interest in Gulf Breeze, FL
Showing the Gulf Breeze area map.
Nearby Schools
Good Shepherd Lutheran-Gulf Breeze, Fl
School · 0.4 mi away
Soundside Montessori Academy
Elementary · 2.1 mi away
Woodlawn Beach Middle School
Secondary · 2.5 mi away
Oriole Beach Elementary School
Elementary · 2.6 mi away
Pensacola Beach Elementary School
Elementary · 5.3 mi away
East Bay K-8 School
Elementary · 6.4 mi away
St Ann Discovery School
School · 7.1 mi away
West Navarre Intermediate School
Elementary · 7.1 mi away
Gulf Breeze High School
Secondary · 7.3 mi away
Gulf Breeze Middle School
Secondary · 7.3 mi away
Gulf Breeze Elementary School
Elementary · 7.3 mi away
West Navarre Primary School
Elementary · 8.0 mi away
A. K. Suter Elementary School
Elementary · 8.2 mi away
St Paul Catholic School
School · 8.3 mi away
Navarre Montessori Academy
Elementary · 8.6 mi away
East Hill Christian School
School · 9.3 mi away
Jacqueline Harris Prep Academy
School · 9.3 mi away
Montessori School of Pensacola
Elementary · 9.3 mi away
Av Clubbs
School · 9.4 mi away
N. B. Cook Elementary School
Elementary · 9.4 mi away
Commute Calculator
Nearby Homes


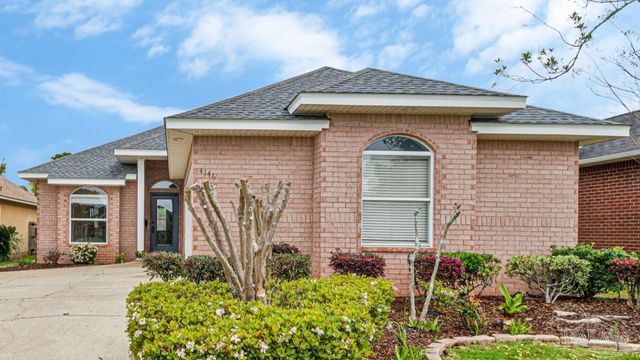
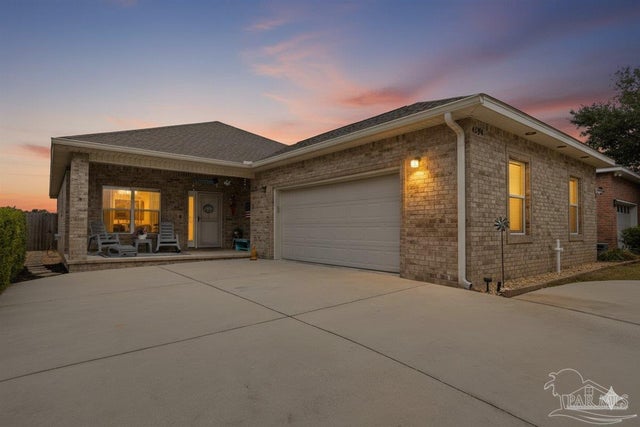
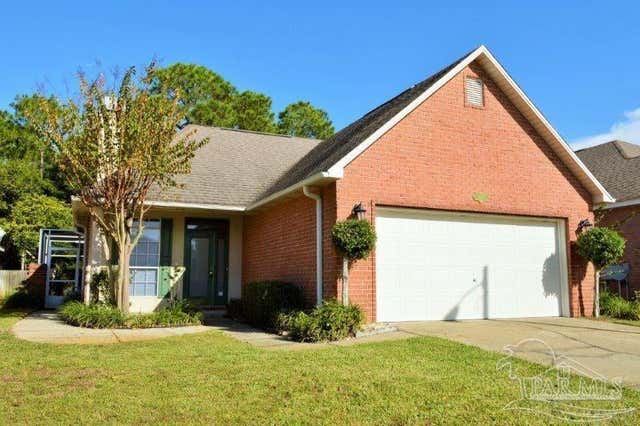
Similar Homes Nearby

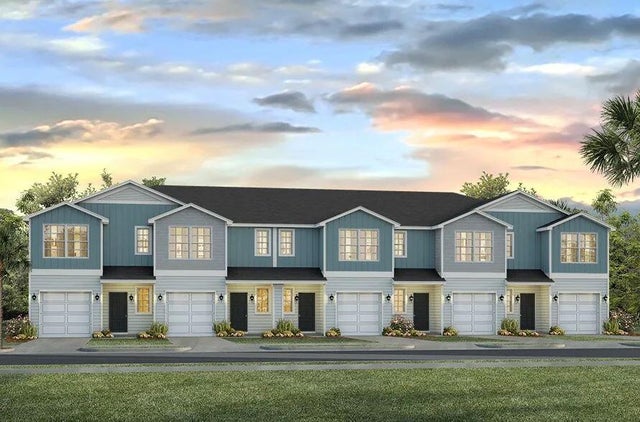

Similar Home Values
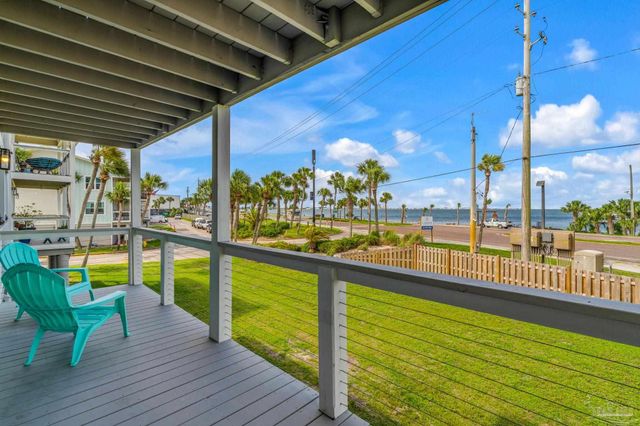
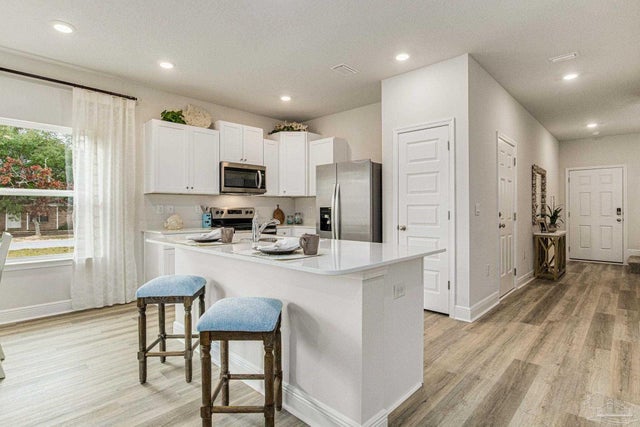
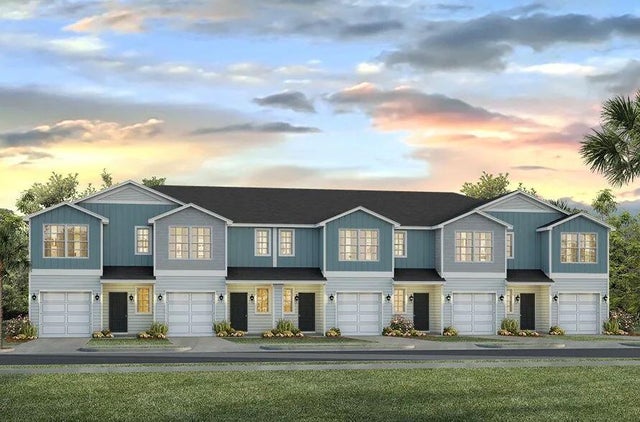
Comparable nearby listings and their asking prices.
| Address | Price | Beds | Baths | Sq Ft |
|---|---|---|---|---|
| 200 Pensacola Beach Rd E-3, Gulf Breeze, FL | $329,000 | 2 | 2 | 998 |
| 4831 Spruce Point Dr, Gulf Breeze, FL | $329,900 | 3 | 3 | 1,449 |
| 4803 Spruce Point Dr, Gulf Breeze, FL | $329,900 | 3 | 3 | 1,449 |
| 4831 Spruce Point Drive, Gulf Breeze, FL | $329,900 | 3 | 3 | 1,449 |
| 4803 Spruce Point Drive, Gulf Breeze, FL | $329,900 | 3 | 3 | 1,449 |
| 4799 Spruce Point Dr, Gulf Breeze, FL | $329,900 | 3 | 3 | 1,449 |
Moving Cost Estimate
EXIT Agents in Gulf Breeze


Listing Courtesy: Levin Rinke Realty - lisaroy0414@gmail.com