

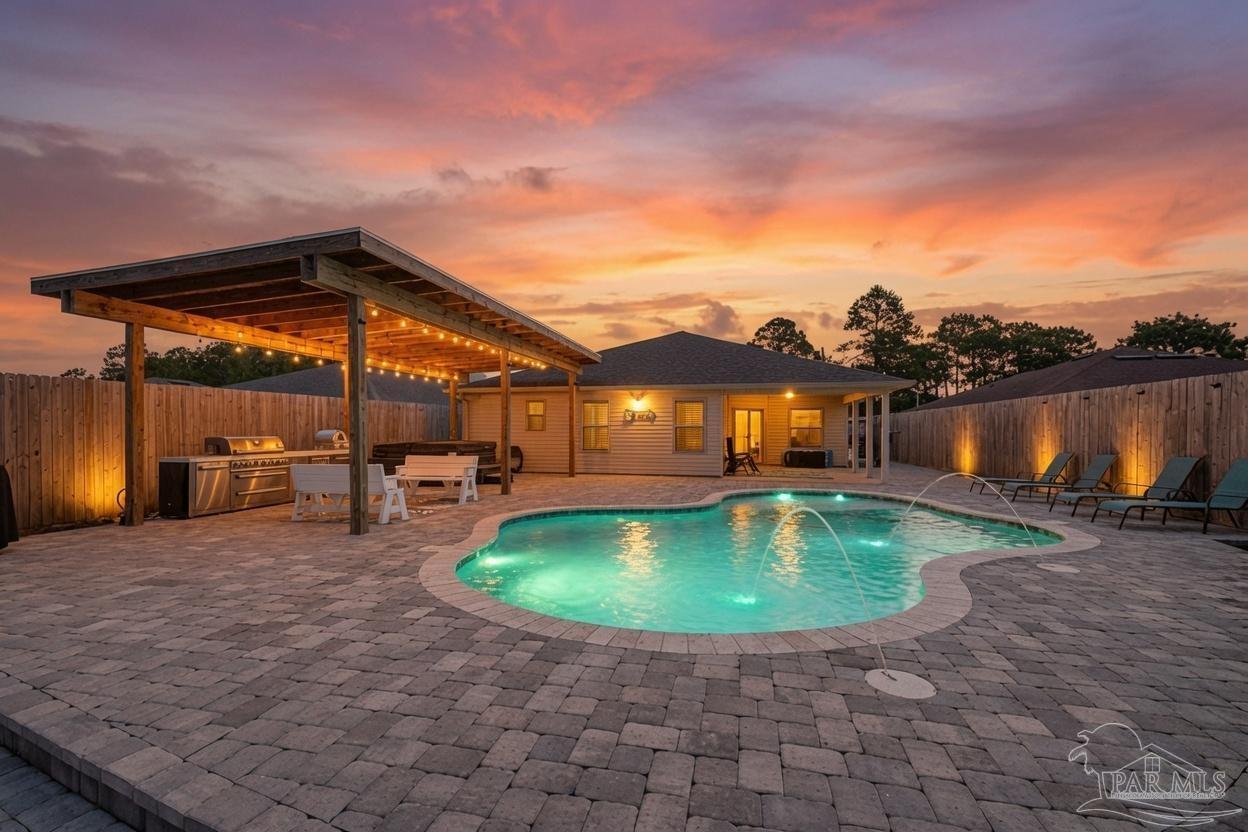
8193 Sierra St, Navarre, FL 32566
Navarre 2nd Addition · Santa Rosa County
Key Facts
Description
Welcome to 8193 Sierra Street in Navarre—an exceptional 4-bedroom, 2-bath home with 2,185 square feet, built in 2015, offering NO HOA, a single owner, and an incredible backyard oasis featuring a heated and chilled Gunite saltwater pool, hot tub, and premium outdoor entertaining space. Designed with an open-concept floor plan, this home is loaded with high-end upgrades throughout. Luxury vinyl plank flooring flows through the entire home, while the kitchen showcases quartz countertops, a glass tile backsplash, updated Samsung stainless steel appliances, and a built-in desk with matching quartz. The spacious primary suite features a beautifully remodeled bath with quartz countertops and a custom walk-in tiled shower with an etched glass privacy door. Step outside to your private resort. The Gunite saltwater pool features a heater, chiller, variable-speed pump, automation system, LED luminaires, and color-changing LED lighting for year-round enjoyment. Unwind in the hot tub, entertain on the massive paver patio beneath the pergola, or cook in the fully equipped outdoor kitchen featuring a built-in black stainless grill, sink, refrigerator, and granite countertops. An 8-foot privacy fence surrounds the backyard, creating the perfect setting for relaxing or entertaining. Additional upgrades include a 2025 HVAC system with UV sterilizers, extended driveway, 240-volt subpanel, gutters, sprinkler system, updated LED lighting throughout, freshly painted interior walls, ceilings and baseboards (2026), and new front yard sod (2026). Meticulously maintained by its original owner, this move-in ready home offers the perfect blend of luxury, comfort, and functionality just minutes from Navarre's beautiful white-sand beaches, shopping, dining, Hurlburt Field, and top-rated schools. If you've been searching for a home with exceptional upgrades and an outdoor living space that's second to none, this is the one.
Property Information
Property Type
Residential
Sub-Type
Single Family Residence
Style
Craftsman
Year Built
2015
Living Area
2,185 sq ft
Lot Size
0.28 acres
Lot Dimensions
60X200
Garage Spaces
2
Parking Spaces
2
Days on Market
4
MLS® Listing#
685493
Property Features
Interior
Exterior
Appliances
Cooling
Heating
Pool
Parking
Laundry
Patio
Fencing
Construction
Foundation
Roof
Windows
Security
Utilities
Sewer
Water Source
Rooms
- 9.11x10.9First
- Bathroom 1
- Bedroom 110.8x12.4First
- Bedroom 213.4x9.8First
- Dining Room12.1x15First
- Dining Room12.1x15First
- Kitchen12.2x18.4First
- Living Room14.11x30.2First
- Master Bedroom13.4x16.9First
- Office11.1x13.4First
Schools
- Elementary:
- Holley Navarre
- Middle:
- HOLLEY NAVARRE
- High:
- Navarre
Financial Details
HOA
None
Parcel Number
172S262750032000091
Directions
Traveling east on Hwy 98 from Gulf Breeze, turn left onto Navarre School Rd. Turn right onto 4th St. Turn left onto Avenida De Sol. In 1 mile, turn right onto Sierra St. 8193 Sierra Street will be on your right.
Affordability Calculator
$119,800
Estimated monthly payment
$3,188/mo
Principal $479,200 · Est. interest $668,527 over 30 yrs
Neighborhood Market Statistics
How this home compares to active listings in Navarre, FL
- $533,333
- Median Listing Price
- 70
- Median Days on Market
- 1,950
- Median Sq Ft
- $251
- Median Price / Sq Ft
- 402
- Active Listings
- This home’s price is 12% above the area median.
- Its price per sq ft is 9% above the area median.
Market statistics compiled from active EXIT Realty® and MLS listings in Navarre, FL.
Location

Points of Interest in Navarre, FL
Showing the Navarre area map.
Nearby Schools
Holley-Navarre Primary School
Elementary · 1.1 mi away
Navarre High School
Secondary · 1.1 mi away
Holley-Navarre Middle School
Secondary · 1.1 mi away
Holley-Navarre Intermediate
Elementary · 1.2 mi away
Duck Duck Kids
School · 1.4 mi away
Navarre Montessori Academy
Elementary · 2.1 mi away
West Navarre Primary School
Elementary · 2.5 mi away
West Navarre Intermediate School
Elementary · 3.3 mi away
East Bay K-8 School
Elementary · 4.3 mi away
Kids Discovery
School · 7.6 mi away
Woodlawn Beach Middle School
Secondary · 7.9 mi away
Florosa Elementary School
Elementary · 9.0 mi away
Good Shepherd Lutheran-Gulf Breeze, Fl
School · 10.0 mi away
Soundside Montessori Academy
Elementary · 12.5 mi away
Okaloosa Academy
School · 12.8 mi away
Oriole Beach Elementary School
Elementary · 13.0 mi away
Mary Esther Elementary School
Elementary · 13.3 mi away
Liza Jackson Preparatory School
Elementary · 13.6 mi away
Fort Walton Beach High School
Secondary · 14.3 mi away
Silver Sands School
School · 14.4 mi away
Commute Calculator
Nearby Homes

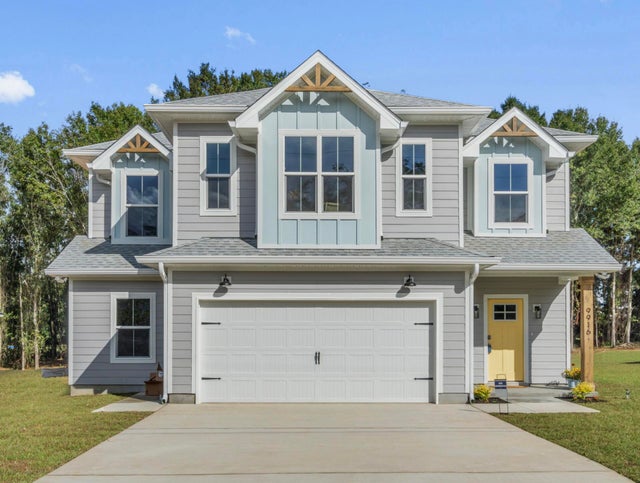
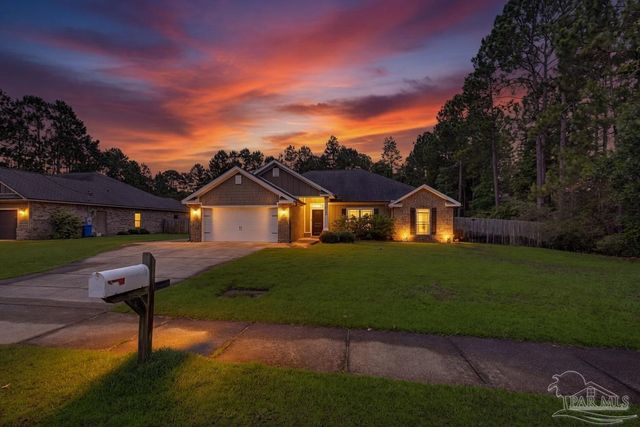

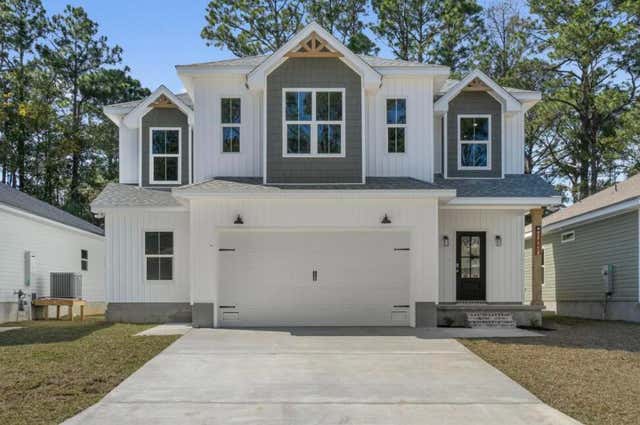

Similar Homes Nearby
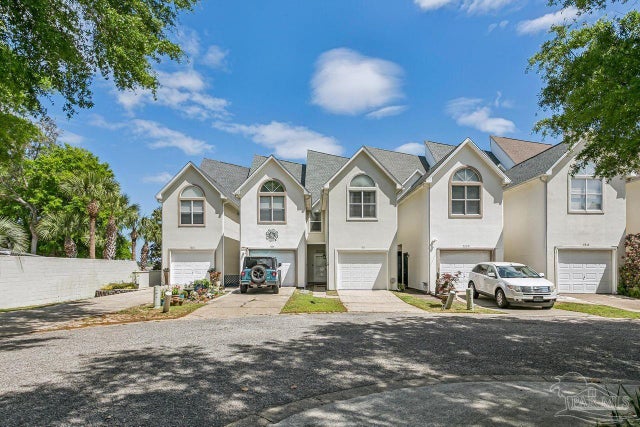
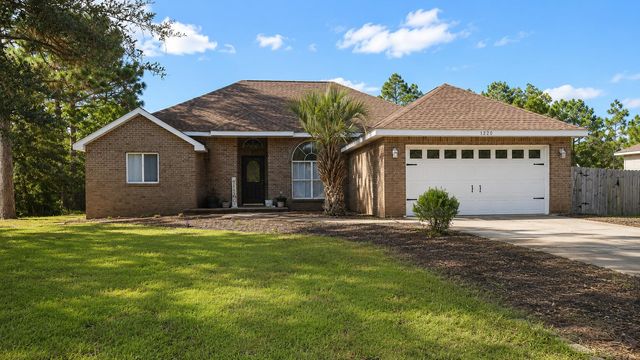
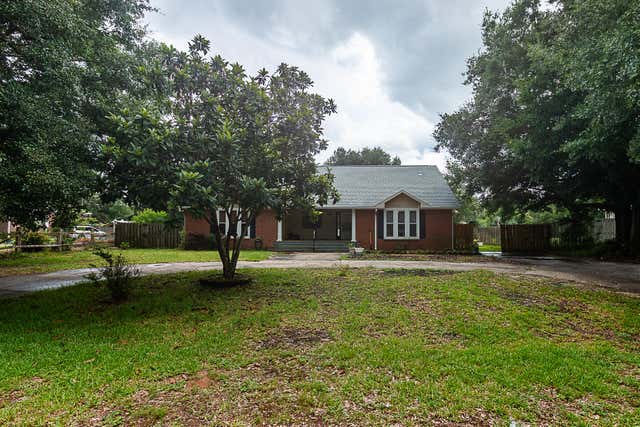
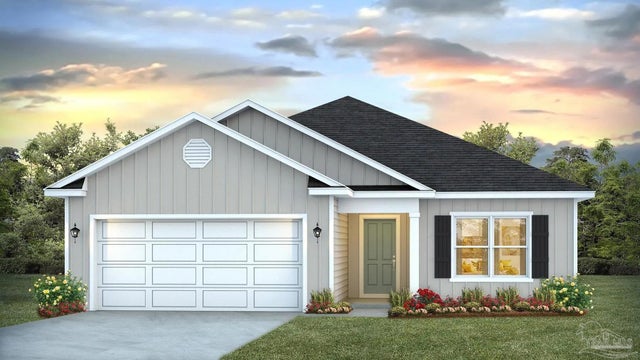

Similar Home Values
Comparable nearby listings and their asking prices.
| Address | Price | Beds | Baths | Sq Ft |
|---|---|---|---|---|
| 7222 Majestic Blvd, Navarre, FL | $419,950 | 3 | 3 | 1,625 |
| 7220 Frankfort Street, Navarre, FL | $420,000 | 3 | 2 | 1,952 |
| 8436 Gulf Blvd 534, Navarre Beach, FL | $420,000 | 3 | 2 | 1,028 |
| 8371 Miranda Street, Navarre, FL | $420,000 | 4 | 2 | 2,104 |
| 2050 Wiregrass St, Navarre, FL | $424,900 | 3 | 2 | 1,580 |
| 2009 Wiregrass Street, Navarre, FL | $424,900 | 3 | 2 | 1,580 |
Moving Cost Estimate
EXIT Agents in Navarre


Listing Courtesy: KELLER WILLIAMS REALTY GULF COAST - 8504715000