

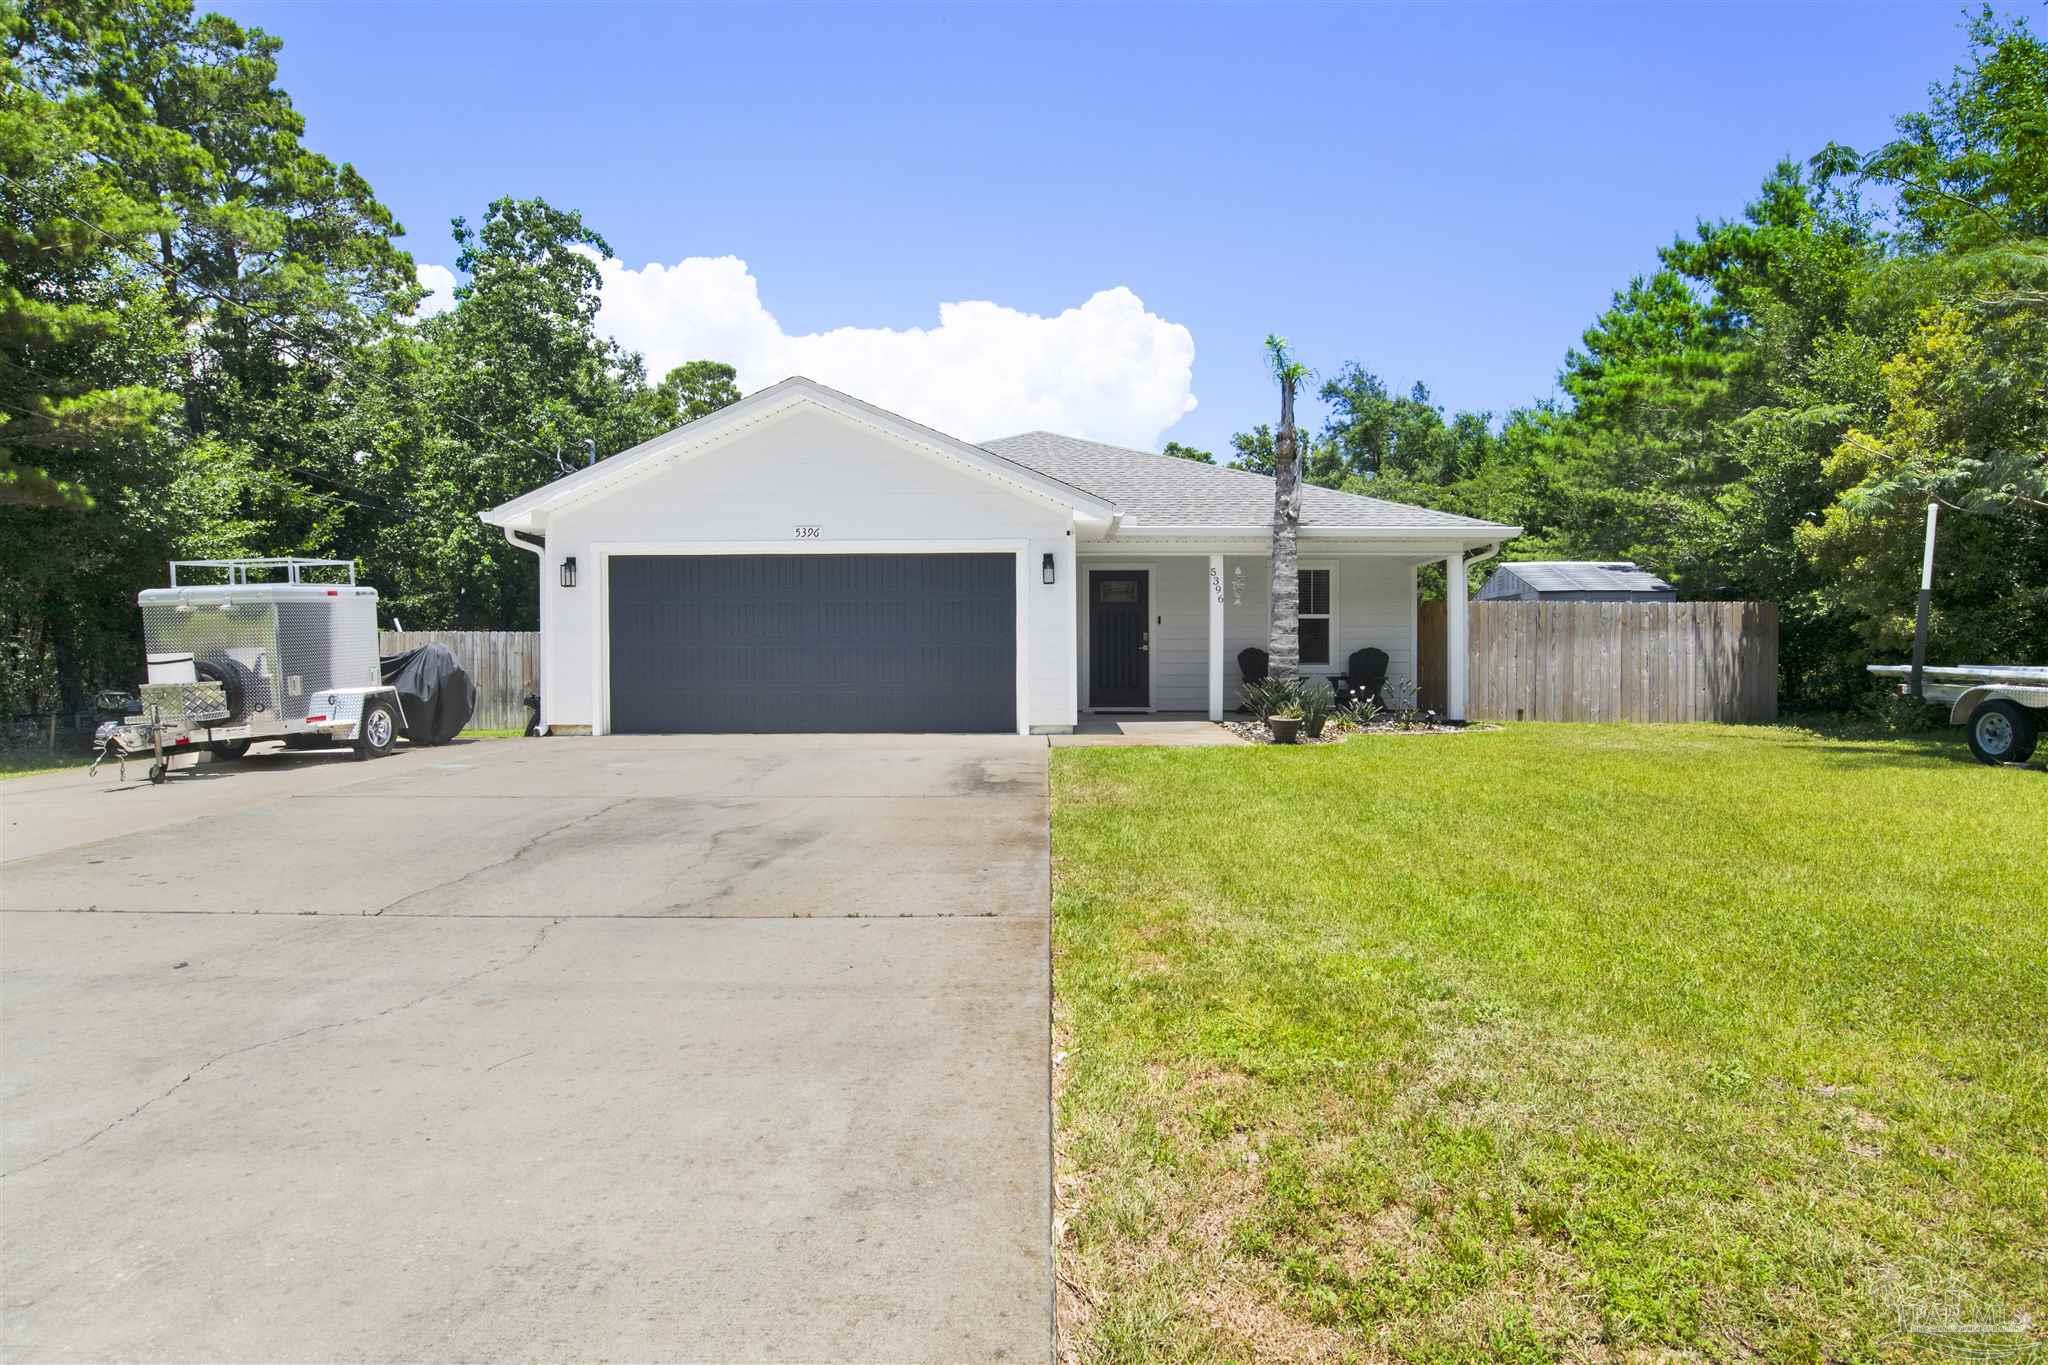
5396 Maverick Ln, Gulf Breeze, FL 32563
Barbarosa Territory · Santa Rosa County
Key Facts
Description
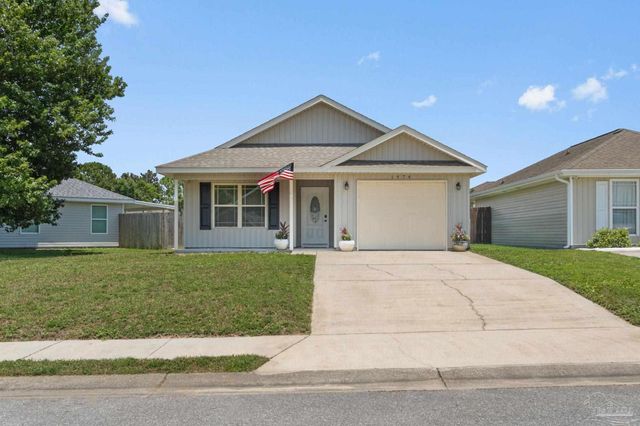
Welcome to this beautifully maintained Craftsman-style home built in 2015, offering just under 1,500 square feet of thoughtfully designed living space on a quarter-acre lot. Featuring a desirable split floor plan, this home combines modern finishes with an incredible backyard made for entertaining. Step inside to an open-concept living room, dining area, and kitchen filled with natural light. The spacious living room features a ceiling fan and flows into the kitchen, where a peninsula offers additional seating. The kitchen boasts granite countertops, white shaker cabinets, GE stainless steel appliances, a garbage disposal, modern lighting, and a dual-fuel double oven with an air fry option. Just off the kitchen is the laundry room with extra storage and direct access to the attached garage. Privately located off the dining area, the primary suite features a tray ceiling, ceiling fan, and spacious layout. The ensuite bath includes a white double vanity with granite countertops, a tiled walk-in shower, and a generous walk-in closet. On the opposite side of the home, two additional bedrooms offer ceiling fans and ample closet space. The guest bath features granite countertops, a white shaker vanity, and a tub/shower combination. Step outside to your backyard oasis featuring an in-ground pool with a vinyl liner, hot tub, privacy fence, fire pit, and two pergolas—one for grilling and one for relaxing. A 10x20 insulated shed with power, HVAC, and finished walls and flooring is perfect for a workshop, home office, hobby space, or extra storage. Additional upgrades include a natural gas whole-home generator, a 6-month-old HVAC system, and a 6-month-old grinder pump for added peace of mind. Enjoy the perfect blend of comfort and outdoor living. Schedule your private showing today!
Property Information
Property Type
Residential
Sub-Type
Single Family Residence
Style
Craftsman
Year Built
2016
Living Area
1,448 sq ft
Lot Size
0.26 acres
Garage Spaces
2
Parking Spaces
2
MLS® Listing#
685264
Property Features
Interior
Exterior
Appliances
Cooling
Heating
Flooring
Pool
Parking
Laundry
Patio
Fencing
Construction
Foundation
Roof
Windows
Security
Utilities
Sewer
Water Source
Rooms
- 12.333333333x11.25First
- Bathroom 16.75x8First
- Bedroom 110.25x10.25First
- Dining Room9.166666666x12.333333333First
- Dining Room9.166666666x12.333333333First
- Kitchen9.583333333x13.75First
- Living Room18x15.583333333First
- Master Bedroom15.666666666x12First
Schools
- Elementary:
- West Navarre
- Middle:
- WOODLAWN BEACH
- High:
- Gulf Breeze
Financial Details
HOA
None
Parcel Number
192S27019000D000030
Directions
East on Gulf Breeze Pkwy to left on E. Bay Blvd to right on Maverick Lane. Home will be on the left.
Affordability Calculator
$85,000
Estimated monthly payment
$2,262/mo
Principal $340,000 · Est. interest $474,330 over 30 yrs
Neighborhood Market Statistics
How this home compares to active listings in Gulf Breeze, FL
- $416,484
- Median Listing Price
- 65
- Median Days on Market
- 1,782
- Median Sq Ft
- $229
- Median Price / Sq Ft
- 381
- Active Listings
- This home’s price is 2% above the area median.
- Its price per sq ft is 28% above the area median.
Market statistics compiled from active EXIT Realty® and MLS listings in Gulf Breeze, FL.
Location

Points of Interest in Gulf Breeze, FL
Showing the Gulf Breeze area map.
Nearby Schools
Woodlawn Beach Middle School
Secondary · 1.1 mi away
Good Shepherd Lutheran-Gulf Breeze, Fl
School · 2.9 mi away
East Bay K-8 School
Elementary · 3.2 mi away
West Navarre Intermediate School
Elementary · 3.9 mi away
West Navarre Primary School
Elementary · 4.8 mi away
Soundside Montessori Academy
Elementary · 5.4 mi away
Navarre Montessori Academy
Elementary · 5.4 mi away
Oriole Beach Elementary School
Elementary · 5.9 mi away
Holley-Navarre Middle School
Secondary · 6.5 mi away
Holley-Navarre Intermediate
Elementary · 6.7 mi away
Holley-Navarre Primary School
Elementary · 6.7 mi away
Duck Duck Kids
School · 7.2 mi away
Navarre High School
Secondary · 8.3 mi away
Pensacola Beach Elementary School
Elementary · 8.3 mi away
St Ann Discovery School
School · 10.3 mi away
Gulf Breeze High School
Secondary · 10.5 mi away
Gulf Breeze Middle School
Secondary · 10.6 mi away
Gulf Breeze Elementary School
Elementary · 10.6 mi away
St Paul Catholic School
School · 11.0 mi away
A. K. Suter Elementary School
Elementary · 11.0 mi away
Commute Calculator
Nearby Homes
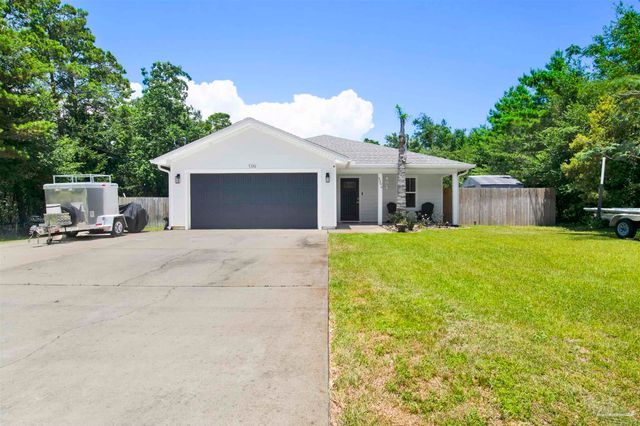


Similar Homes Nearby
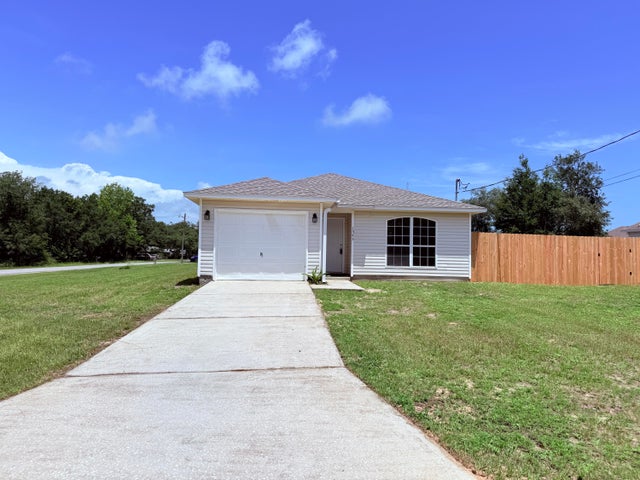
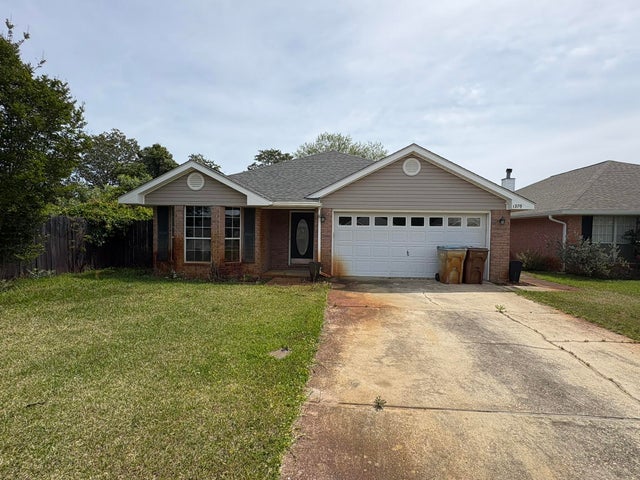

Similar Home Values
Comparable nearby listings and their asking prices.
| Address | Price | Beds | Baths | Sq Ft |
|---|---|---|---|---|
| 1993 Justice Circle, Gulf Breeze, FL | $299,700 | 3 | 2 | 1,410 |
| 1270 Harrison Avenue, Gulf Breeze, FL | $300,000 | 3 | 2 | 1,590 |
| 1974 Crosscreek Circle, Gulf Breeze, FL | $300,000 | 3 | 2 | 1,310 |
| 1974 Crosscreek Cir, Gulf Breeze, FL | $300,000 | 3 | — | 1,310 |
| 2359 Cliff Hollow Cir, Gulf Breeze, FL | $301,900 | 3 | 3 | 1,460 |
| 2371 Cliff Hollow Circle, Gulf Breeze, FL | $301,900 | 3 | 3 | 1,460 |
Moving Cost Estimate
EXIT Agents in Gulf Breeze


Listing Courtesy: KELLER WILLIAMS REALTY GULF COAST - 8504715000