


9778 Harlington St, Cantonment, FL 32533
Bristol Creek · Escambia - Fl County
Key Facts
Description
This 5 bedroom, 3 bath home in Cantonment is beautiful inside and out! The front of the home has beautiful landscaping with lush green grass and flower beds with numerous flowering plants and shrubs. There is a huge, 37ft long front porch that is perfect for relaxing in the shade. Inside the home there is a wide entry way and a split bedroom floorplan. The main living area is open to the kitchen and has cathedral ceilings with plant ledges and a corner gas fireplace. There is a formal dining room as well. The kitchen has granite counters, dark wood cabinets, a tiled backsplash, and stainless and black appliances including a gas stove, side by side refrigerator, built in microwave, and dishwasher. The main bedroom is a nice size and has a sitting area and large walkin closet, and the main bath has a separate tub and shower and double vanities. There is also a fully handicap accessible bedroom and bath with a wheel chair accessible shower and toilet. The other bedrooms are all nice sizes as well with big closets. There is a Titan screened porch on the back of the home as well as a covered outdoor kitchen and hot tub. Plenty of extra concrete patio area added as well. The large, privacy fenced back yard is also nicely landscaped and there is a storage building. The roof was replaced in 2021 and the HVAC is only 6 years old. The home is just minutes from I-10 and convenient to everything. Call today for an appointment to see this wonderful home and you will want to make it your own.
Property Information
Property Type
Residential
Sub-Type
Single Family Residence
Style
Ranch / Traditional
Year Built
2007
Living Area
2,712 sq ft
Lot Size
0.24 acres
Lot Dimensions
75x143
Garage Spaces
2
Parking Spaces
8
Days on Market
23
MLS® Listing#
684993
Property Features
Interior
Exterior
Appliances
Cooling
Heating
Flooring
Pool
Parking
Laundry
Patio
Fencing
Lot Features
Construction
Foundation
Roof
Windows
Security
Utilities
Sewer
Water Source
Rooms
- Bathroom 1
- Bedroom 114x13First
- Bedroom 214x12First
- Bedroom 313x13First
- Dining Room16x11First
- Dining Room
- Dining Room
- Kitchen15x12First
- Living Room22x16First
- Master Bedroom21x13First
Schools
- Elementary:
- Pine Meadow
- Middle:
- BEULAH
- High:
- Tate
Financial Details
HOA
None
Parcel Number
031S311300110002
Directions
From I-10, go north on Hwy 90/9 Mile Rd. Turn left at Popeyes onto Pine Cone Dr. Turn left onto Hwy 297A. Turn left onto S Hwy 97. Turn left onto Harlington St. Follow around the curve, and home will be on your left.
Affordability Calculator
$79,800
Estimated monthly payment
$2,124/mo
Principal $319,200 · Est. interest $445,312 over 30 yrs
Neighborhood Market Statistics
How this home compares to active listings in Cantonment, FL
- $347,945
- Median Listing Price
- 52
- Median Days on Market
- 2,012
- Median Sq Ft
- $186
- Median Price / Sq Ft
- 228
- Active Listings
- This home’s price is 15% above the area median.
- Its price per sq ft is 21% below the area median.
Market statistics compiled from active EXIT Realty® and MLS listings in Cantonment, FL.
Location
- 9778 Harlington St, Cantonment, FL 32533
Points of Interest in Cantonment, FL
Showing the Cantonment area map.
Nearby Schools
Northwest Florida School of Biblical Studies
School · 2.2 mi away
Kingsfield Elementary School
Elementary · 2.4 mi away
Ransom Middle School
Secondary · 2.5 mi away
DT Preparatory Academy
School · 2.9 mi away
James Madison Tate High School
Secondary · 3.0 mi away
Pine Meadow Elementary School
Elementary · 3.0 mi away
Beulah Elementary School
Elementary · 3.1 mi away
Malena's Mini School
School · 3.7 mi away
Escambia Westgate Center
School · 4.0 mi away
R. C. Lipscomb Elementary School
Elementary · 4.1 mi away
L. D. McArthur Elementary School
Elementary · 4.1 mi away
Lincoln Park Elementary School
Elementary · 4.4 mi away
Longleaf Elementary School
Elementary · 4.5 mi away
Pine Forest High School
Secondary · 4.7 mi away
West Florida High School of Advanced Technology
Secondary · 4.7 mi away
George Stone Technical College
Secondary School · 4.8 mi away
Ensley Elementary School
Elementary · 5.5 mi away
Jim Allen Elementary School
Elementary · 5.5 mi away
Bellview Elementary School
Elementary · 5.6 mi away
Bellview Middle School
Secondary · 5.8 mi away
Commute Calculator
Nearby Homes


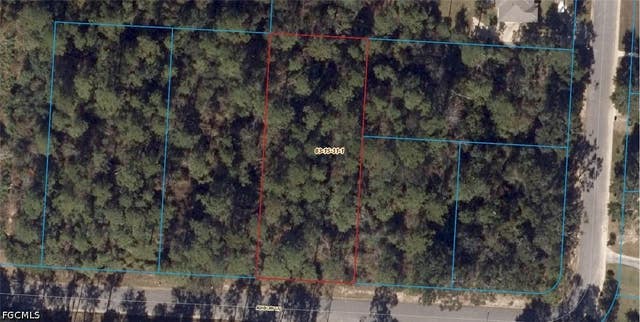
Similar Homes Nearby
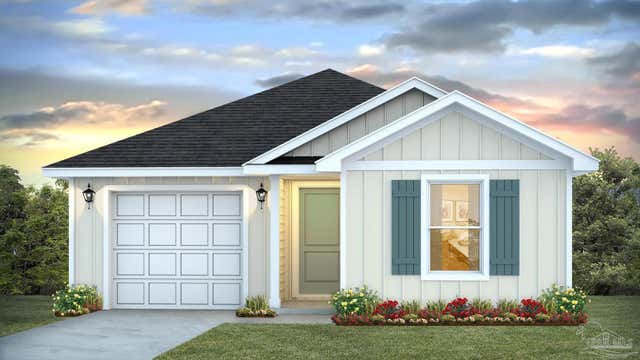

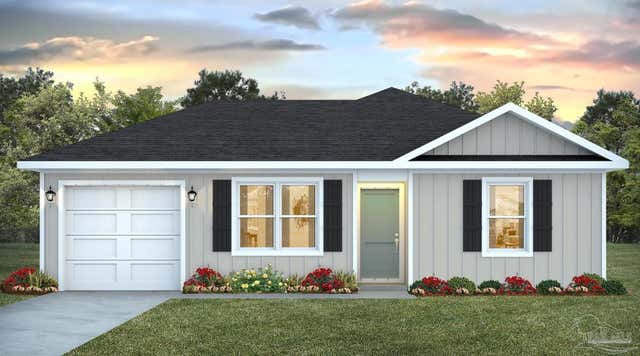
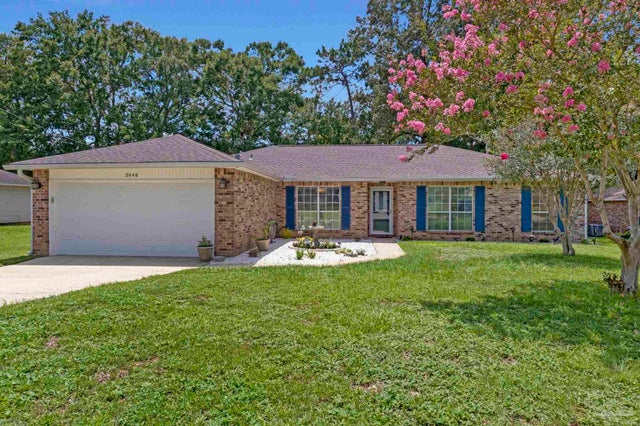

Similar Home Values
Comparable nearby listings and their asking prices.
| Address | Price | Beds | Baths | Sq Ft |
|---|---|---|---|---|
| 2186 Sandhill St, Cantonment, FL | $279,900 | 4 | 2 | 1,504 |
| 2038 Limpkin St, Cantonment, FL | $289,900 | 4 | 2 | 1,791 |
| 1504 Paisley Dr LOT 2A, Cantonment, FL | $289,990 | 4 | 2 | 1,732 |
| 2989 Ironweed Cir, Cantonment, FL | $294,900 | 4 | 2 | 1,439 |
| 2040 Winners Cir, Cantonment, FL | $299,000 | 4 | — | 1,901 |
| 1525 Paisley Dr LOT 7B, Cantonment, FL | $299,990 | 4 | 2 | 1,810 |
Moving Cost Estimate
EXIT Agents in Cantonment


Listing Courtesy: ISLAND VIEW REALTY - 8509392366