

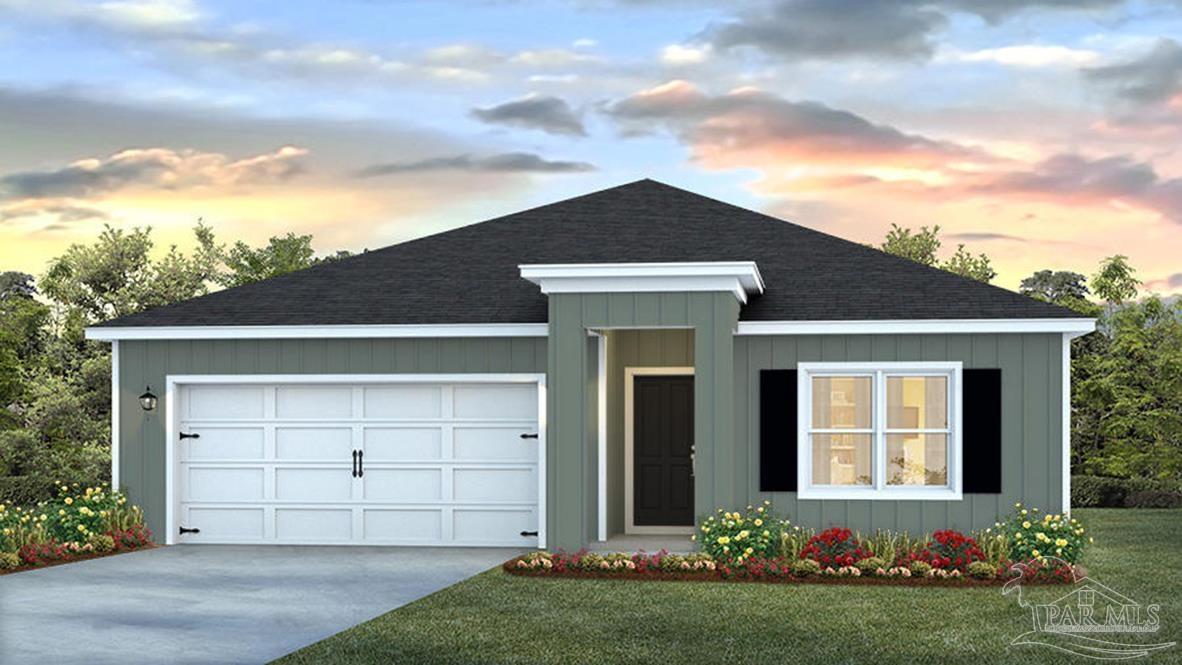
2046 Limpkin St, Cantonment, FL 32533
Sanctuary · Escambia - Fl County
Key Facts
Description
Welcome to Sanctuary! The Cali Plan is a stunning 4 bedroom, 2 bathroom home with a two-car garage. The kitchen boasts beautiful countertops, an undermount sink, sleek stainless-steel appliances, a generous island bar for additional seating, and a corner pantry. The dining area provides a view of the kitchen and offers seamless access to the back porch. The primary bedroom includes a sizable walk-in closet and an adjoining bathroom that showcases a double vanity, a spacious shower, and a linen closet. Bedrooms two and three are situated at the front of the home, each featuring walk-in closets and sharing a well-appointed full guest bathroom in the hallway. Bedroom four, which also includes a walk-in closet, is conveniently located near the laundry room, and could serve as an excellent office space. Additionally, this home features a serene covered back porch and a generous yard, making it an ideal setting for entertaining. The interior of this home is adorned with beautiful LVP flooring throughout, complemented by cozy carpeting in the bedrooms. This home includes a Home is Connected smart home technology package which allows you to control your home with your smart device while near or away. Future residents will enjoy exceptional community amenities including a sparkling pool, relaxing cabana, and a grilling area. Schedule your tour today!
Property Information
Property Type
Residential
Sub-Type
Single Family Residence
Style
Craftsman
Year Built
2026
Living Area
1,791 sq ft
Lot Size
0.14 acres
Garage Spaces
2
Parking Spaces
2
MLS® Listing#
684867
Property Features
Interior
Appliances
Cooling
Heating
Flooring
Pool
Parking
Laundry
Patio
Lot Features
Construction
Foundation
Roof
Windows
Security
Community
Sewer
Water Source
Rooms
- Bathroom 1
- Dining Room7.666666666x11First
- Dining Room7.666666666x11First
- Kitchen
- Living Room14.916666666x15.666666666First
- Master Bedroom12x15First
Schools
- Elementary:
- Jim Allen
- Middle:
- RANSOM
- High:
- Pine Forest
Financial Details
HOA
$506 / Annually
Parcel Number
352N312104015005
Directions
From I-10,Take US-29 North to Hwy 95A N in Cantonment. Take a slight right onto Hwy 95A N, Turn left onto Coweta Rd, Community will be on the right.
Affordability Calculator
$62,180
Estimated monthly payment
$1,655/mo
Principal $248,720 · Est. interest $346,987 over 30 yrs
Neighborhood Market Statistics
How this home compares to active listings in Cantonment, FL
- $347,945
- Median Listing Price
- 52
- Median Days on Market
- 2,012
- Median Sq Ft
- $186
- Median Price / Sq Ft
- 228
- Active Listings
- This home’s price is 11% below the area median.
- Its price per sq ft is 7% below the area median.
Market statistics compiled from active EXIT Realty® and MLS listings in Cantonment, FL.
Location

Points of Interest in Cantonment, FL
Showing the Cantonment area map.
Nearby Schools
Jim Allen Elementary School
Elementary · 1.4 mi away
Kingsfield Elementary School
Elementary · 4.6 mi away
Ransom Middle School
Secondary · 4.6 mi away
James Madison Tate High School
Secondary · 4.9 mi away
Molino Park K-5 School
School · 5.0 mi away
R. C. Lipscomb Elementary School
Elementary · 6.9 mi away
Molino Park Elementary
Elementary · 7.1 mi away
L. D. McArthur Elementary School
Elementary · 7.1 mi away
Escambia Westgate Center
School · 7.2 mi away
Pine Meadow Elementary School
Elementary · 7.3 mi away
Northwest Florida School of Biblical Studies
School · 7.6 mi away
Malena's Mini School
School · 8.3 mi away
DT Preparatory Academy
School · 8.7 mi away
Lead Academy
School · 8.9 mi away
Thomas L Sims Middle School
Secondary · 9.0 mi away
SS Dixon Intermediate Ptso
Elementary · 9.1 mi away
Uwf Writing Lab
School · 9.3 mi away
Pensacola Bible Institute
School · 9.6 mi away
Ensley Elementary School
Elementary · 9.8 mi away
Victory Performing Arts Academy
School · 9.8 mi away
Commute Calculator
Nearby Homes



Similar Homes Nearby
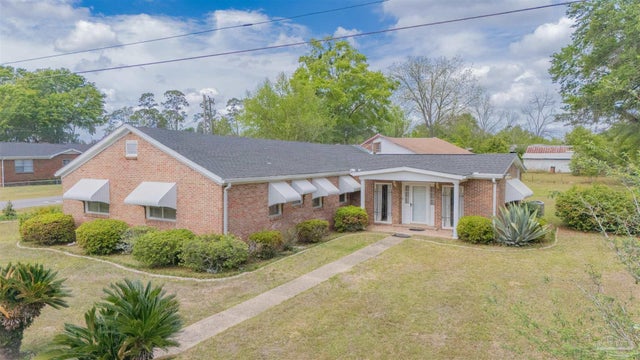
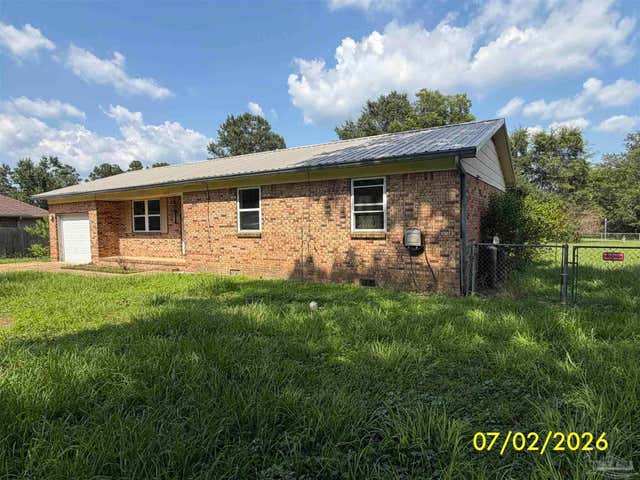
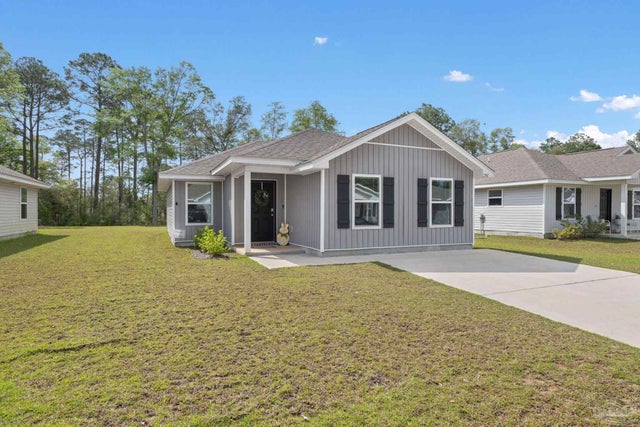
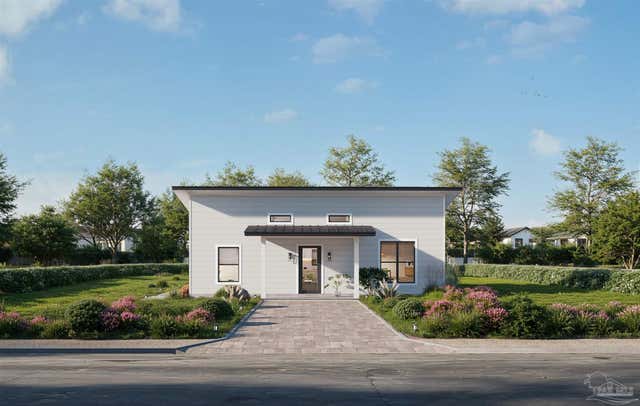
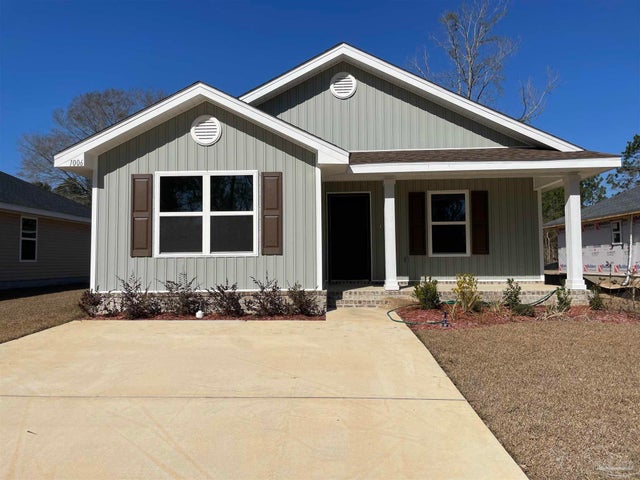
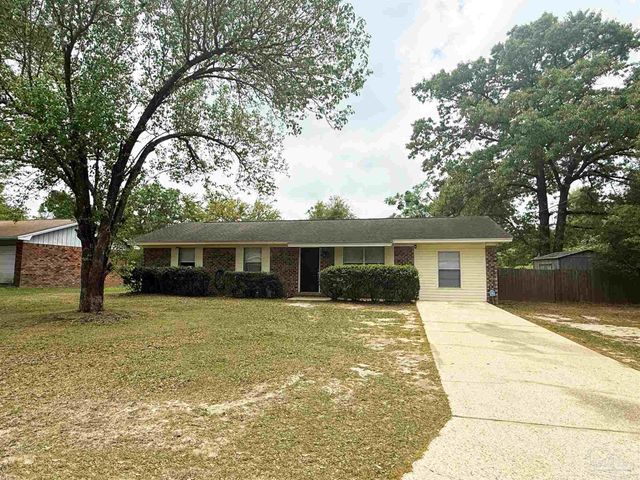
Similar Home Values
Comparable nearby listings and their asking prices.
| Address | Price | Beds | Baths | Sq Ft |
|---|---|---|---|---|
| 302 Wegner Ave, Cantonment, FL | $220,000 | 3 | 2 | 2,029 |
| 2272 Argle Rd, Cantonment, FL | $227,000 | 3 | — | 1,164 |
| 2545 Sutton Place Dr, Cantonment, FL | $235,000 | 3 | 1 | 1,077 |
| 440 Western Pines Rd, Cantonment, FL | $239,900 | 3 | 2 | 1,001 |
| 1006 Brimwood Cir 26A, Cantonment, FL | $249,115 | 3 | 2 | 1,454 |
| 309 Forest Hills Dr, Cantonment, FL | $249,500 | 4 | 2 | 1,350 |
Moving Cost Estimate
EXIT Agents in Cantonment


Listing Courtesy: D R Horton Realty of NW Florida, LLC - CELL: 850-377-2101