

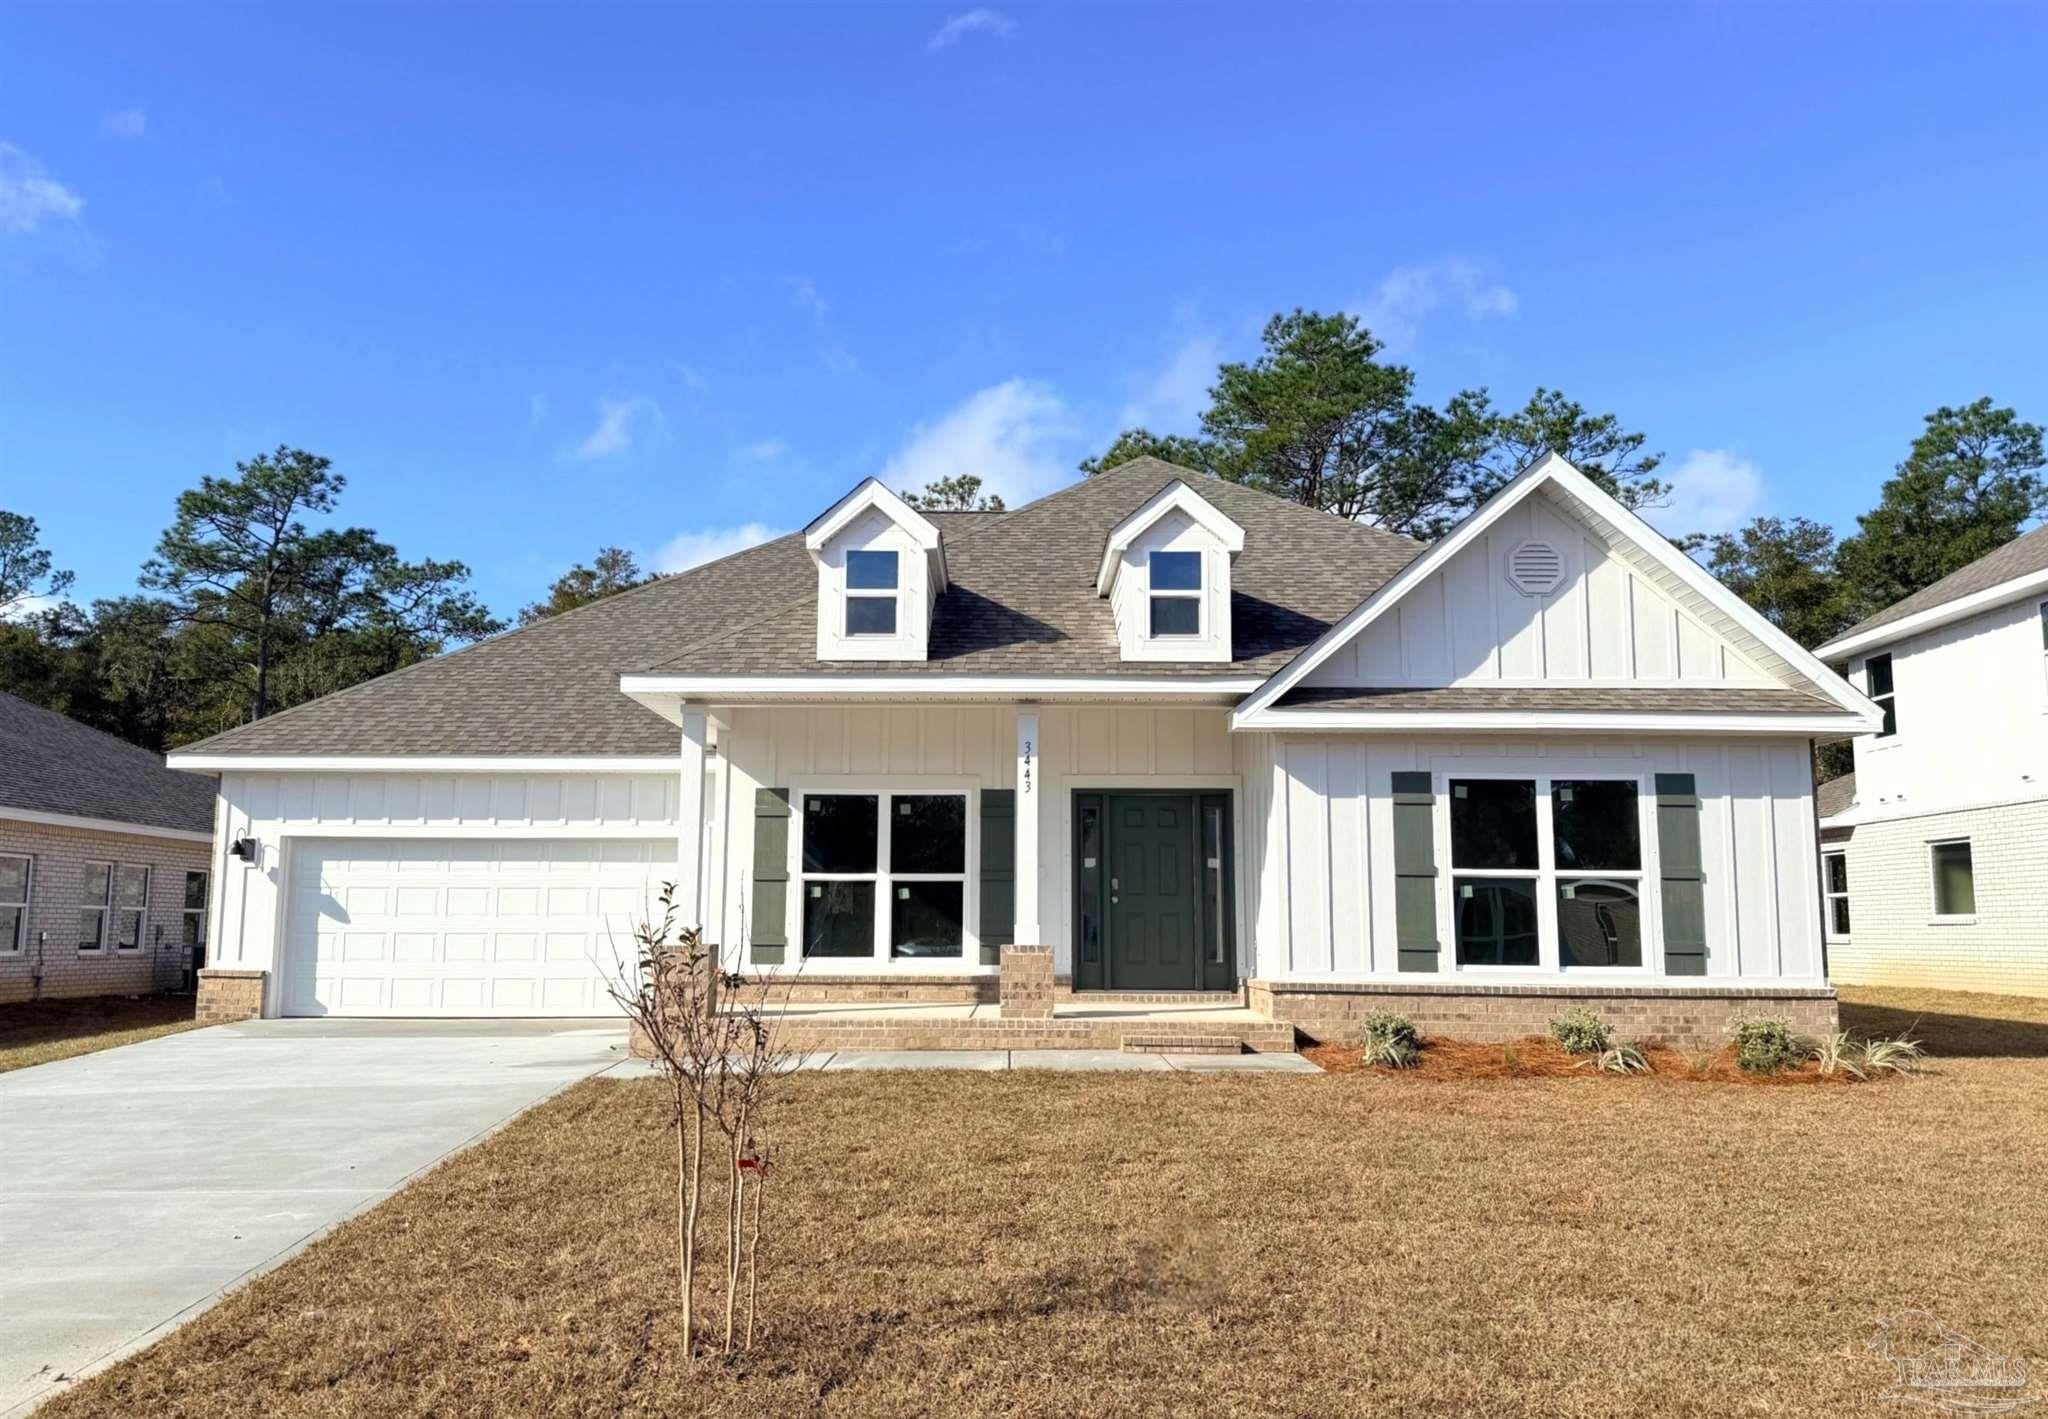
4800 Eider Rd, Pace, FL 32571
Lakes Of Woodbine · Santa Rosa County
Key Facts
Description
Welcome to Lakes of Woodbine, a beautifully planned new home community in Pace! The McKenzie plan showcases an impressive 3,113 sq. ft. design that includes 5 spacious bedrooms and 3 luxurious bathrooms. Upon entering, you are greeted by a formal dining room and a flexible space that can easily serve as a home office or study. The family room flows effortlessly into the kitchen and breakfast nook, granting you quick access to the covered back patio—a cozy spot for enjoying your morning coffee while taking in the beautiful sunrise. The kitchen offers elegant shaker cabinets, a central island, modern stainless-steel appliances, stunning quartz countertops, and resilient engineered vinyl plank flooring that extends throughout the common areas and bathrooms. Bedroom 1, conveniently located off the family room, offers a generous bathroom and a walk-in closet for your convenience. Situated in a quiet, family-friendly neighborhood, Lakes of Woodbine offers easy access to local schools, UWF, NAS Whiting Field, shopping, dining, and medical care.
Property Information
Property Type
Residential
Sub-Type
Single Family Residence
Style
Craftsman
Year Built
2026
Living Area
3,113 sq ft
Lot Size
0.21 acres
Garage Spaces
2
Parking Spaces
2
Days on Market
9
MLS® Listing#
684762
Property Features
Interior
Appliances
Cooling
Heating
Flooring
Pool
Parking
Patio
Construction
Foundation
Roof
Windows
Security
Community
Utilities
Sewer
Water Source
Rooms
- 13.166666666x15.75First
- Bathroom 1
- Dining Room
- Dining Room
- Kitchen12.166666666x12First
- Living Room21.5x16.333333333First
Schools
- Elementary:
- Dixon
- Middle:
- SIMS
- High:
- Pace
Financial Details
HOA
$555 / Annually
Parcel Number
071N29214200B000420
Directions
Take FL-291 N, US-90 E and Woodbine Rd to Pintail Blvd in Pace.
Affordability Calculator
$105,980
Estimated monthly payment
$2,820/mo
Principal $423,920 · Est. interest $591,406 over 30 yrs
Neighborhood Market Statistics
How this home compares to active listings in Pace, FL
- $370,946
- Median Listing Price
- 53
- Median Days on Market
- 1,953
- Median Sq Ft
- $185
- Median Price / Sq Ft
- 275
- Active Listings
- This home’s price is 43% above the area median.
- Its price per sq ft is 8% below the area median.
Market statistics compiled from active EXIT Realty® and MLS listings in Pace, FL.
Similar Homes Nearby
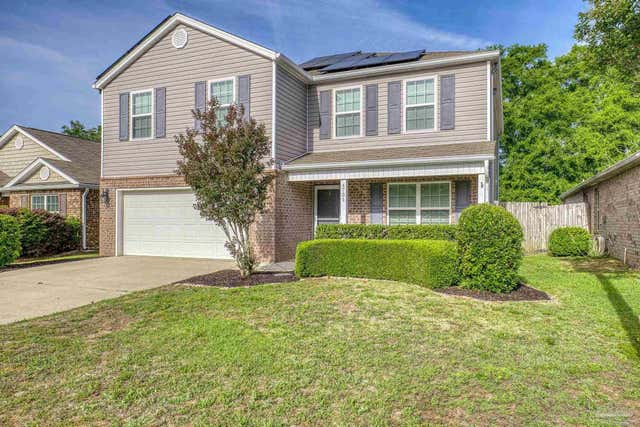


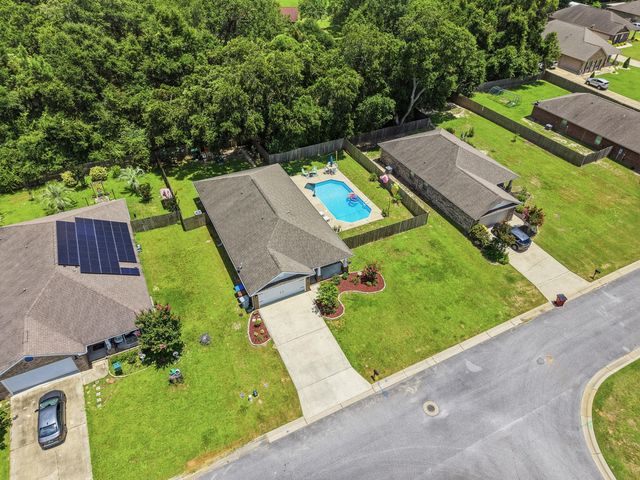
Similar Home Values
Comparable nearby listings and their asking prices.
| Address | Price | Beds | Baths | Sq Ft |
|---|---|---|---|---|
| 4731 Apple Field Way, Pace, FL | $374,900 | 4 | 3 | 2,309 |
| 4647 Winterdale Dr, Pace, FL | $374,900 | 4 | 3 | 2,708 |
| 5992 Serrate St, Pace, FL | $374,990 | 4 | — | 2,294 |
| 3197 Harrier Rd, Pace, FL | $378,900 | 4 | 3 | 2,212 |
| 6294 Ladera Trl, Pace, FL | $379,900 | 4 | 4 | 2,478 |
| 5976 Milan Drive, Pace, FL | $380,000 | 4 | 2 | 1,737 |
Moving Cost Estimate
Listing Courtesy: D R Horton Realty of NW Florida, LLC - CELL: 850-377-2101