

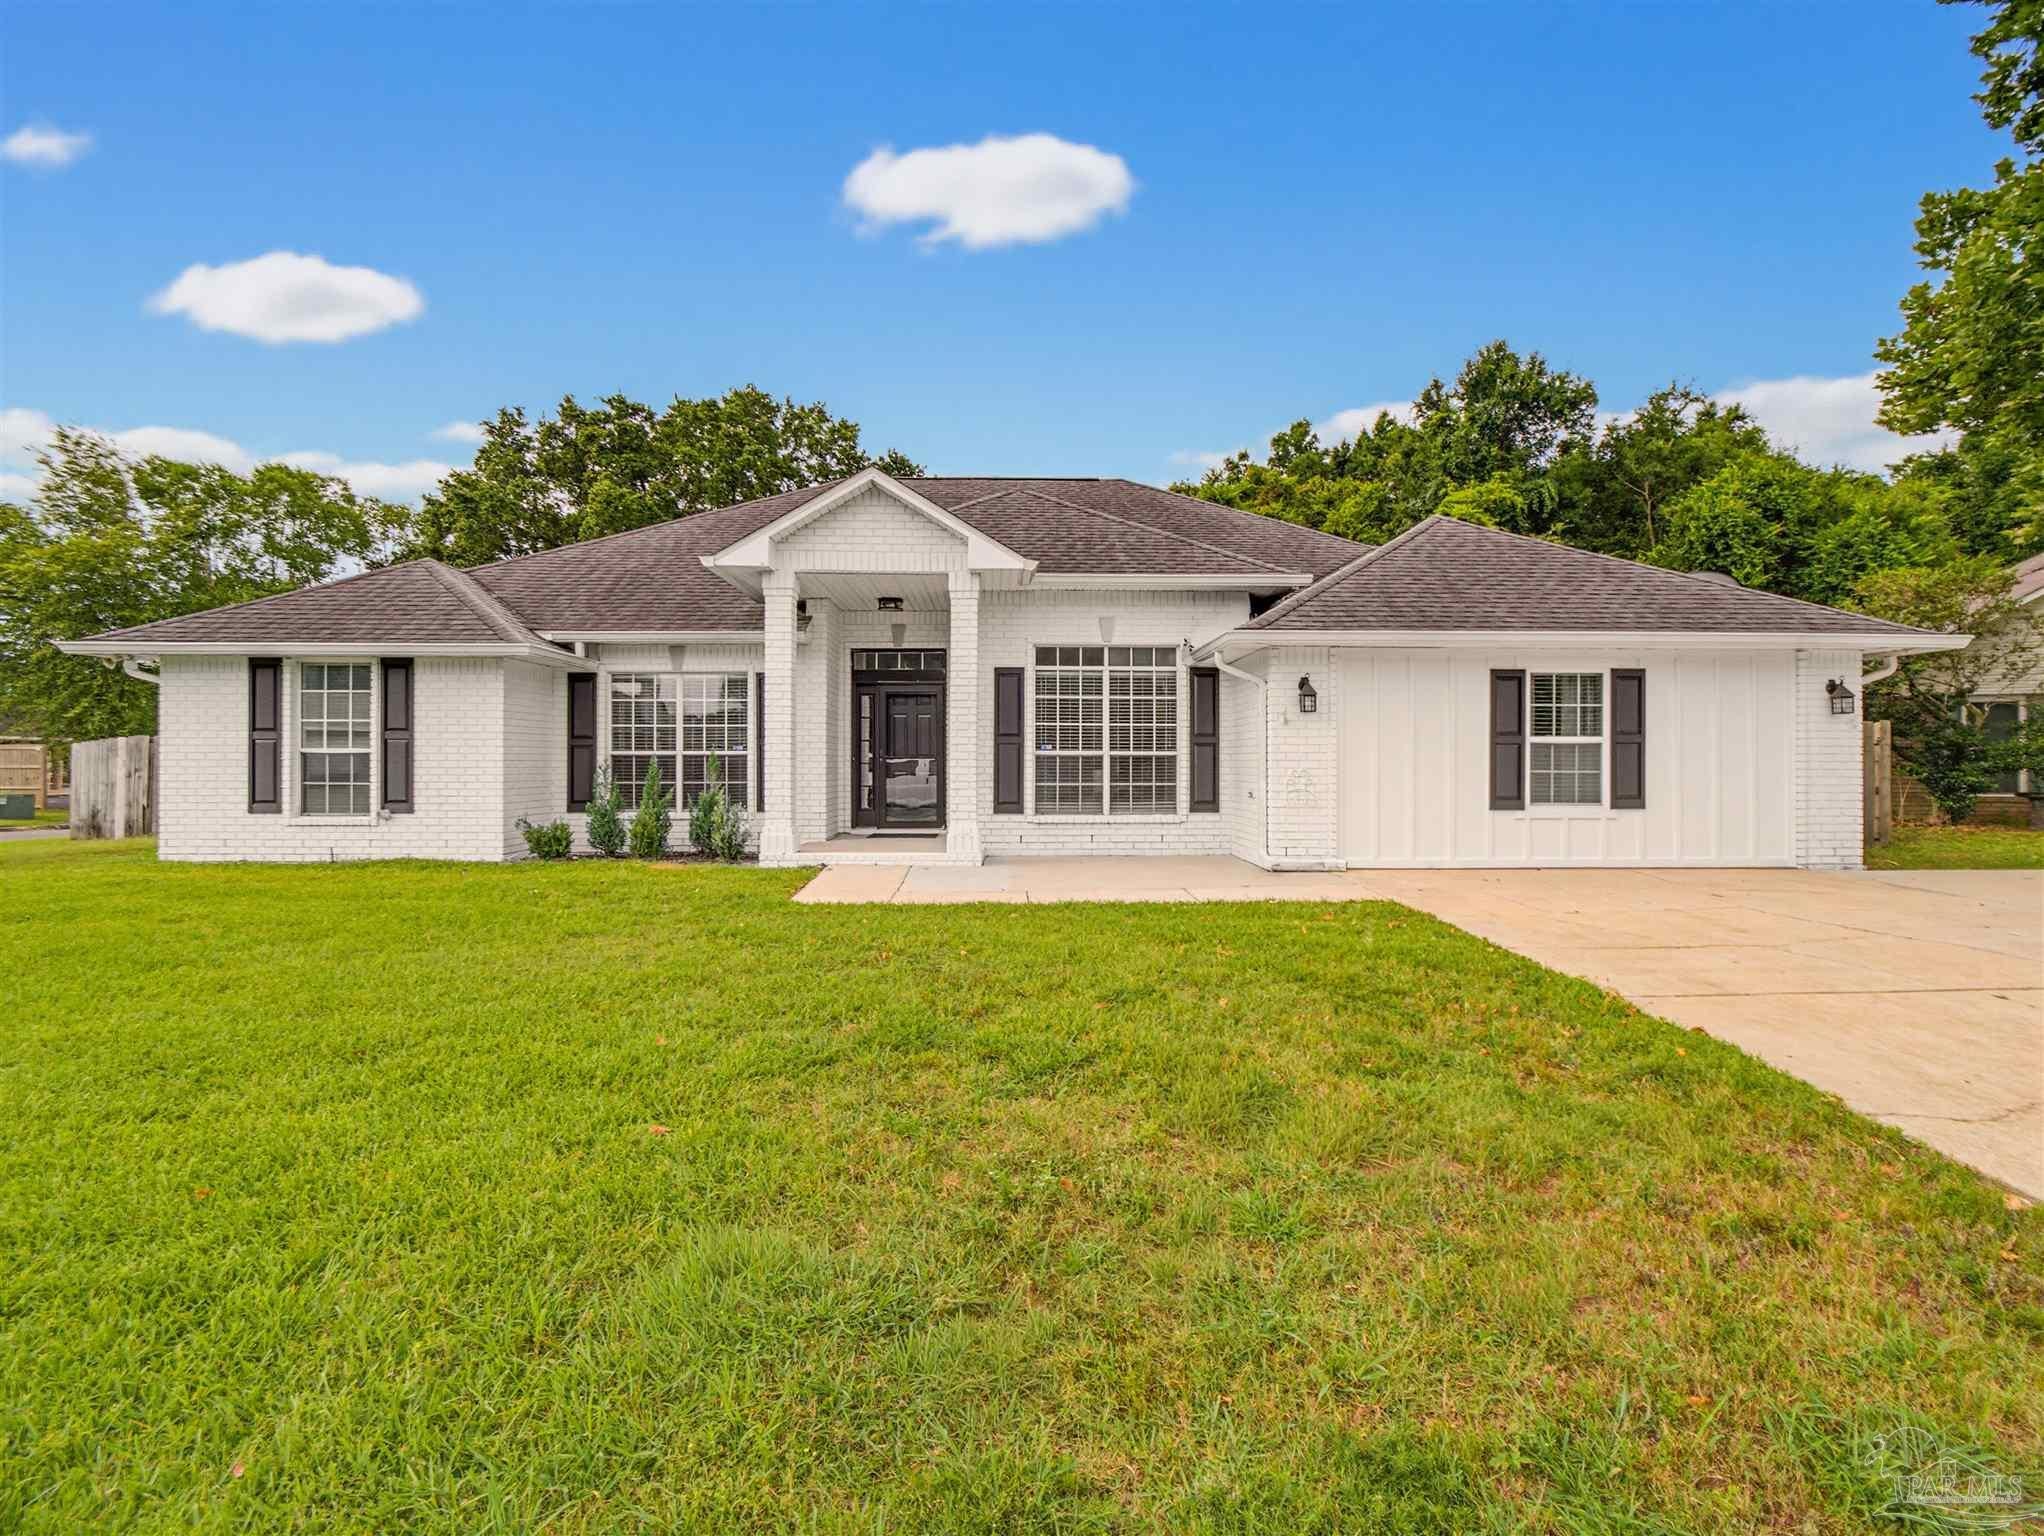
4647 Winterdale Dr, Pace, FL 32571
Summerdale · Santa Rosa County
Key Facts
Description
Located in the heart of Pace, this well-maintained all-brick home sits on a spacious corner lot and offers the perfect combination of comfort, functionality, and thoughtful updates. Surrounded by mature landscaping and situated on approximately .23 acres, the property provides plenty of room to enjoy both indoor and outdoor living. Step inside to discover a bright and inviting interior featuring a blend of tile and luxury vinyl plank flooring, creating a durable and cohesive feel throughout the home. The vaulted ceiling and wood-burning fireplace anchor the main living area, adding warmth and character while creating the perfect space for everyday living and entertaining. Just off the foyer, a dedicated office provides an ideal work-from-home setup, while the formal dining room offers a welcoming space for family gatherings and special occasions. The well-designed floor plan flows comfortably into the kitchen and living areas, creating a layout that is both functional and inviting. The spacious primary suite serves as a private retreat, highlighted by a beautifully customized tile shower and updated vanity. Two additional bathrooms have also been thoughtfully refreshed with updated vanities and tile tub surrounds, offering a clean and timeless aesthetic throughout the home. All carpeting was replaced in 2020, adding to the home's move-in-ready appeal. Outdoor living is equally impressive, featuring a fully fenced backyard, covered rear porch, full irrigation system, gutters, and a 12' x 18' storage shed for additional storage and versatility. The approximately 400-square-foot garage is equipped with its own mini-split system, creating the perfect climate-controlled space for a workshop, home gym, hobby area, or additional storage. Major updates provide peace of mind, including a 2019 roof, a new hot water heater installed in 2025, and all-new LED light fixtures throughout the home. Need a garage? The conversion back to a two car garage would not be expensive!!!
Property Information
Property Type
Residential
Sub-Type
Single Family Residence
Style
Traditional
Year Built
2000
Living Area
2,708 sq ft
Lot Size
0.23 acres
Days on Market
20
MLS® Listing#
684521
Property Features
Interior
Appliances
Cooling
Heating
Flooring
Fireplace
Pool
Parking
Laundry
Fencing
Lot Features
Construction
Foundation
Roof
Security
Utilities
Sewer
Water Source
Rooms
- Bathroom 1
- Dining Room14x11First
- Dining Room14x11First
- Kitchen13x27First
- Living Room17x18First
Schools
- Elementary:
- Pea Ridge
- Middle:
- AVALON
- High:
- Pace
Financial Details
HOA
None
Parcel Number
101N29527800A00
Directions
TAKE HWY 90 TO SUMMERDALE. HOUSE WILL BE ON THE CORNER ON SUMMERDALE AND WINTERDALE
Affordability Calculator
$74,980
Estimated monthly payment
$1,995/mo
Principal $299,920 · Est. interest $418,415 over 30 yrs
Neighborhood Market Statistics
How this home compares to active listings in Pace, FL
- $369,333
- Median Listing Price
- 53
- Median Days on Market
- 1,952
- Median Sq Ft
- $185
- Median Price / Sq Ft
- 276
- Active Listings
- This home’s price is 2% above the area median.
- Its price per sq ft is 25% below the area median.
Market statistics compiled from active EXIT Realty® and MLS listings in Pace, FL.
Location

Getting Around
Points of Interest in Pace, FL
Showing the Pace area map.
Nearby Schools
S. S. Dixon Primary School
Elementary · 1.0 mi away
Pace High School
Secondary · 1.1 mi away
New Beginnings Preschool
School · 1.5 mi away
Pea Ridge Elementary School
Elementary · 1.5 mi away
Thomas L Sims Middle School
Secondary · 2.8 mi away
SS Dixon Intermediate Ptso
Elementary · 2.8 mi away
Victory Performing Arts Academy
School · 3.0 mi away
Lead Academy Classical School
School · 3.0 mi away
Berryhill Elementary School
Elementary · 3.1 mi away
Avalon Middle School
Secondary · 3.4 mi away
Bennett C Russell Elementary School
Elementary · 3.4 mi away
Santa Rosa Online
School · 3.7 mi away
Locklin Technical Center
Secondary · 3.7 mi away
Santa Rosa Adult School
Secondary · 3.7 mi away
Hobbs Middle School
Secondary · 4.6 mi away
Santa Rosa Christian School
Secondary · 5.3 mi away
TR Jackson Pre-K Center
School · 5.7 mi away
W. H. Rhodes Elementary School
Elementary · 5.8 mi away
Milton High School
Secondary · 5.8 mi away
Capstone Academy Milton Charter School
Elementary · 5.8 mi away
Commute Calculator
Nearby Homes

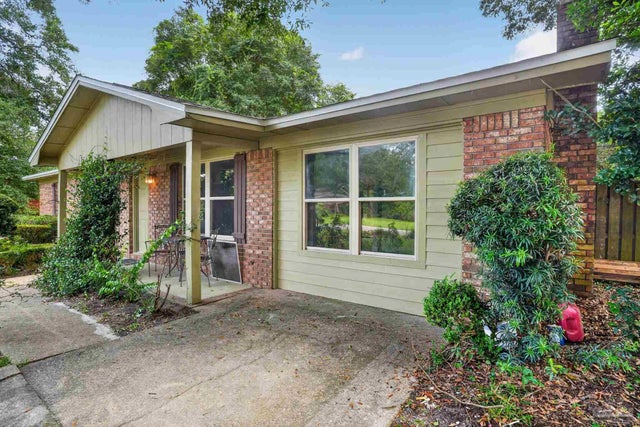


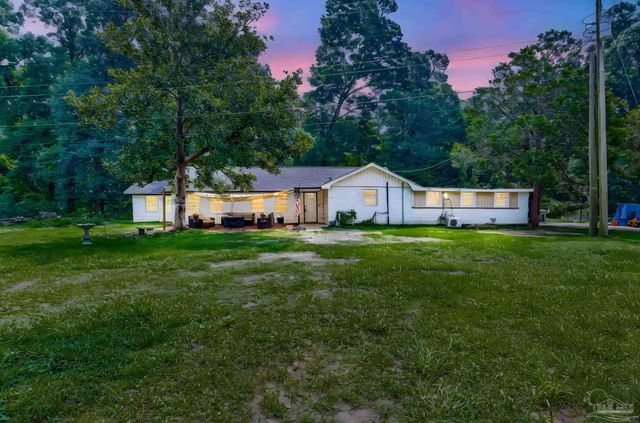
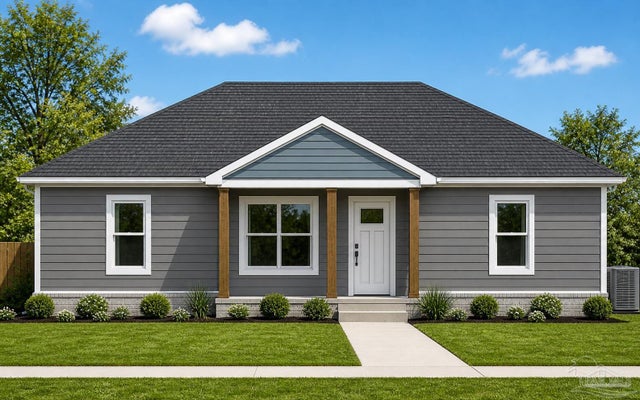
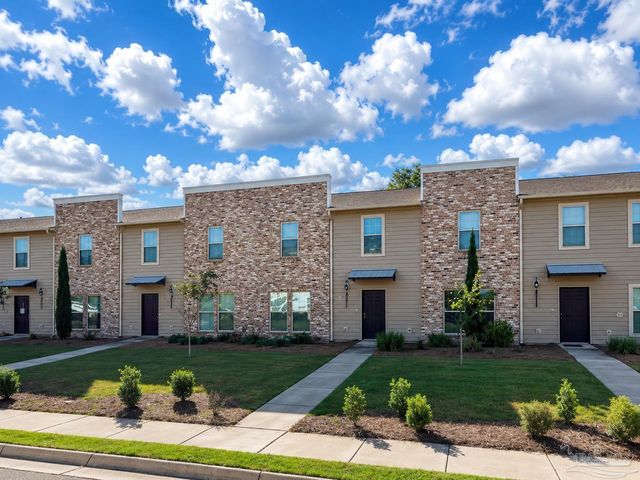
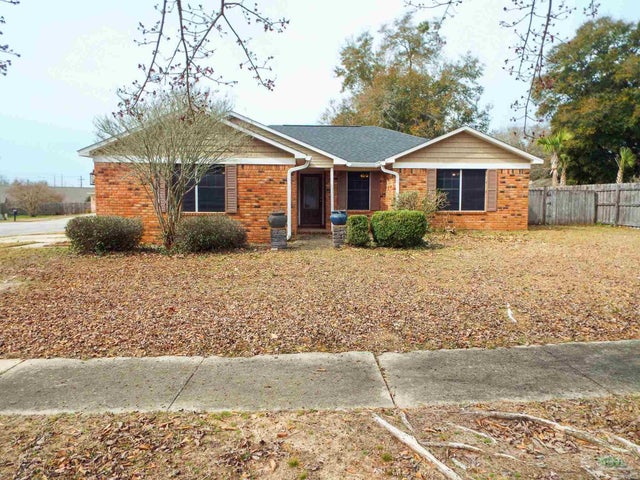
Similar Homes Nearby
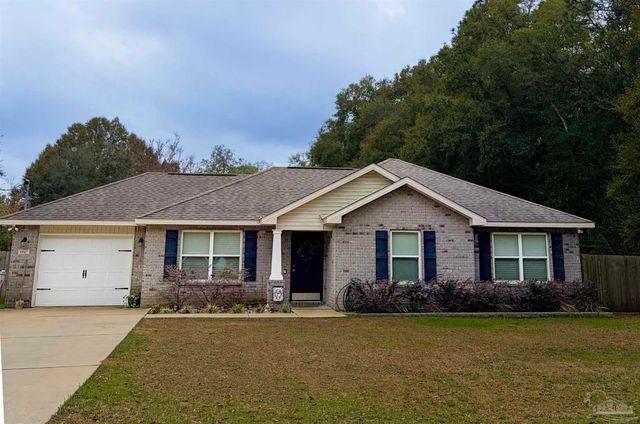

Similar Home Values
Comparable nearby listings and their asking prices.
| Address | Price | Beds | Baths | Sq Ft |
|---|---|---|---|---|
| 4112 Charles Cir, Pace, FL | $264,895 | 3 | 2 | 1,243 |
| 4551 Tenpence Cir, Pace, FL | $264,900 | 3 | 3 | 1,553 |
| 4145 Woodfin Cir, Pace, FL | $265,000 | 3 | 2 | 1,121 |
| 4371 Village Oak Ln, Pace, FL | $269,000 | 3 | 3 | 1,600 |
| 4315 Bayou Ridge Dr, Pace, FL | $269,000 | 3 | 2 | 1,902 |
| 4545 Hwy 90, Pace, FL | $269,900 | 5 | 2 | 1,652 |
Moving Cost Estimate
EXIT Agents in Pace


Listing Courtesy: Better Homes And Gardens Real Estate Main Street Properties - 8509124123