

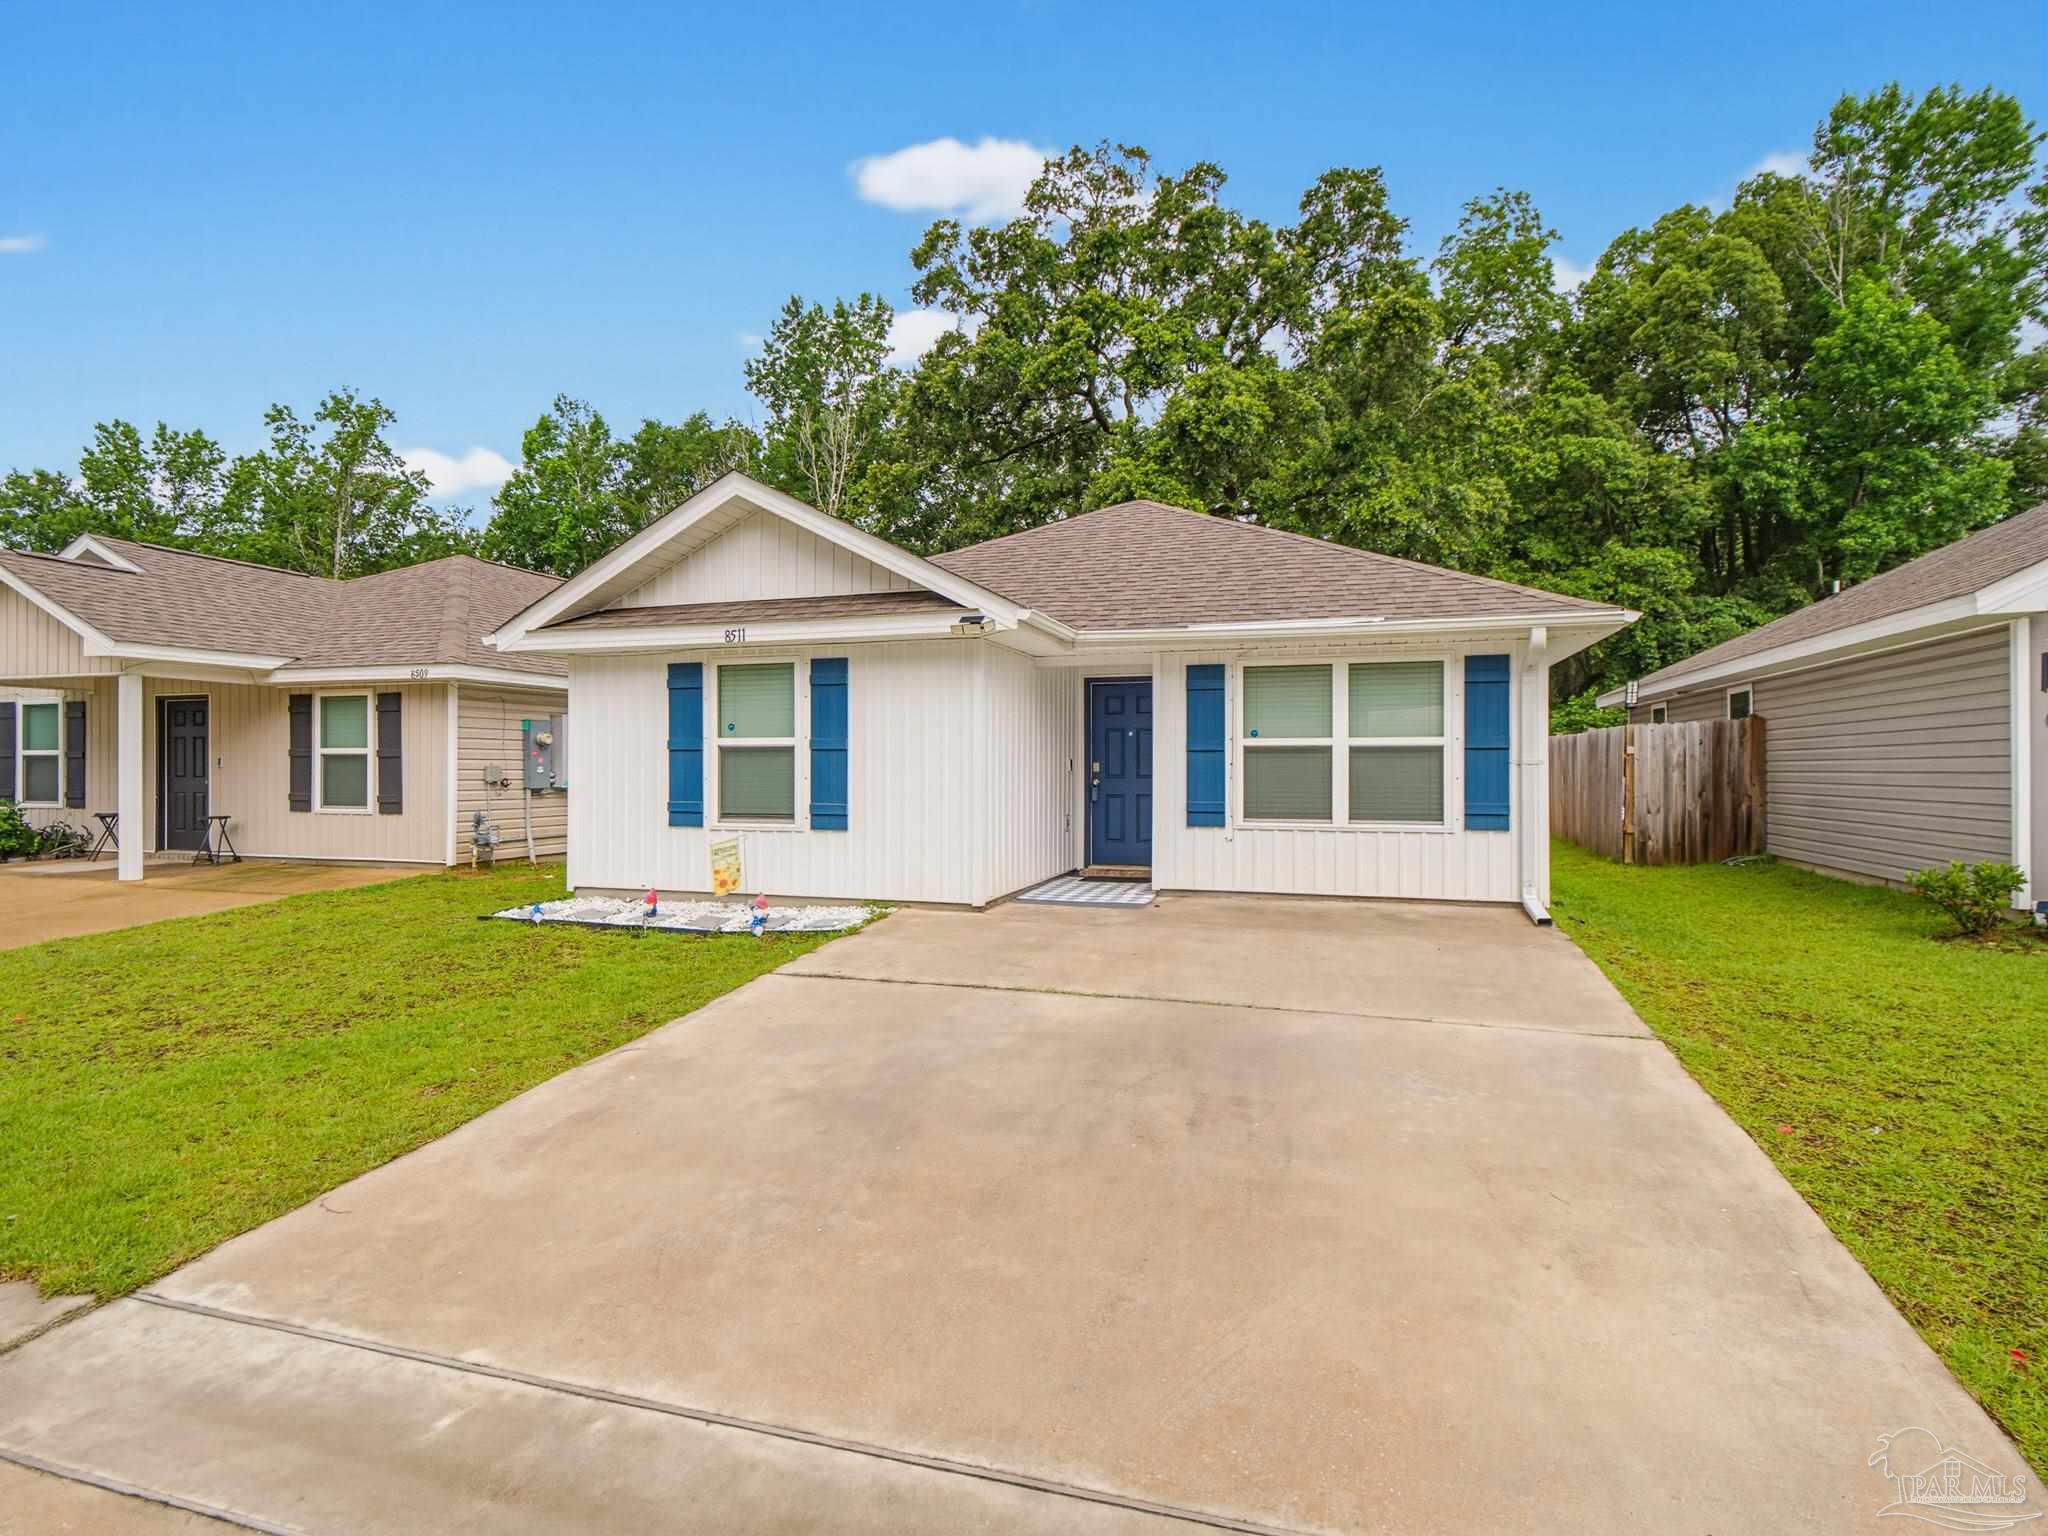
8511 Doris Ave, Pensacola, FL 32534
Cottages On Doris · Escambia - Fl County
Key Facts
Description
Why wait for new construction when you can move right into this beautifully maintained 2024-built, move-in ready 4-bedroom, 2-bath home? Freshly repainted and loaded with modern features, this like-new home offers the perfect blend of style, comfort, and convenience. The bright open-concept floor plan seamlessly connects the spacious kitchen, dining, and living areas, creating an ideal space for entertaining, family gatherings, or relaxing at home. Smart home technology adds everyday convenience, while the home's newer construction means the roof, HVAC, appliances, and major systems are all just two years old. Location is a standout! With quick interstate access, commuting is effortless. You'll be just 30 minutes from NAS Pensacola, 14 minutes from Downtown Pensacola, and less than 30 minutes from Pensacola Beach, putting shopping, dining, entertainment, and the Gulf Coast's world-famous white-sand beaches within easy reach. For added peace of mind, the home includes a transferable 10-year builder warranty. Combining newer construction, modern finishes, an unbeatable location, and exceptional value, this home checks all the boxes. Don't miss your opportunity to own this turnkey Pensacola-area gem—schedule your private showing today!
Property Information
Property Type
Residential
Sub-Type
Single Family Residence
Style
Craftsman
Year Built
2024
Living Area
1,439 sq ft
Lot Size
0.14 acres
Days on Market
23
MLS® Listing#
684735
Property Features
Interior
Exterior
Appliances
Cooling
Heating
Flooring
Pool
Laundry
Patio
Construction
Foundation
Roof
Windows
Security
Utilities
Sewer
Water Source
Rooms
- 9.916666666x9.75First
- Bathroom 1
- Bedroom 19.916666666x10.166666666First
- Dining Room
- Dining Room
- Kitchen
- Living Room13.333333333x11.333333333First
- Master Bedroom12.166666666x11.25First
Schools
- Elementary:
- Lincoln Park
- Middle:
- BEULAH
- High:
- Pine Forest
Financial Details
HOA
None
Parcel Number
111S301901006065
Directions
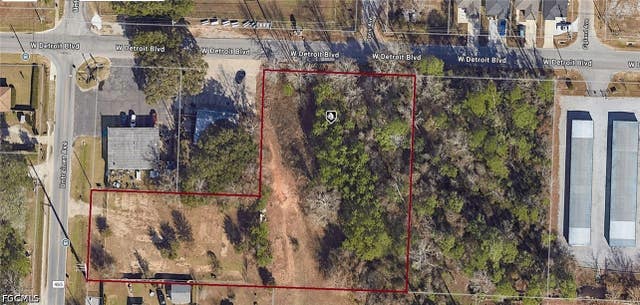
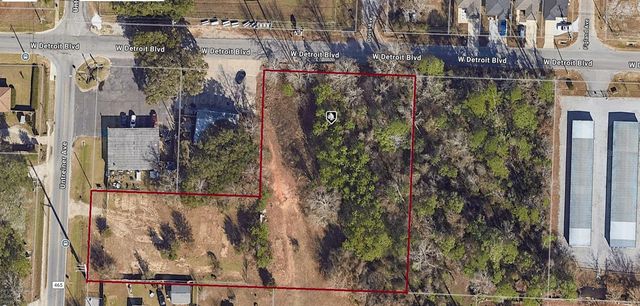
For best results use GPS - Take US-29 North toward Cantonment. Turn left onto West Detroit Blvd and cottages on Doris will be ahead on right
Affordability Calculator
$55,000
Estimated monthly payment
$1,464/mo
Principal $220,000 · Est. interest $306,920 over 30 yrs
Neighborhood Market Statistics
How this home compares to active listings in Pensacola, FL
- $348,168
- Median Listing Price
- 73
- Median Days on Market
- 1,611
- Median Sq Ft
- $201
- Median Price / Sq Ft
- 1,630
- Active Listings
- This home’s price is 21% below the area median.
- Its price per sq ft is 5% below the area median.
Market statistics compiled from active EXIT Realty® and MLS listings in Pensacola, FL.
Location

Getting Around
Points of Interest in Pensacola, FL
Showing the Pensacola area map.
Nearby Schools
Malena's Mini School
School · 0.8 mi away
Lincoln Park Elementary School
Elementary · 0.9 mi away
DT Preparatory Academy
School · 1.0 mi away
Pine Meadow Elementary School
Elementary · 1.6 mi away
Ensley Elementary School
Elementary · 1.7 mi away
Northwest Florida School of Biblical Studies
School · 1.7 mi away
Escambia Westgate Center
School · 2.1 mi away
L. D. McArthur Elementary School
Elementary · 2.3 mi away
West Florida High School/Technical
Secondary · 2.3 mi away
West Florida High School of Advanced Technology
Secondary · 2.4 mi away
Pensacola Bible Institute
School · 2.4 mi away
George Stone Technical College
Secondary School · 2.4 mi away
R. C. Lipscomb Elementary School
Elementary · 2.5 mi away
Longleaf Elementary School
Elementary · 2.5 mi away
Pine Forest High School
Secondary · 2.6 mi away
Marcus Pointe Christian School
School · 3.0 mi away
All About Kids Childrens Center
School · 3.0 mi away
Pensacola Junior Academy
Elementary · 3.3 mi away
Marcus Pointe Christian School
School · 3.5 mi away
Brown Barge Middle School
Secondary · 3.5 mi away
Commute Calculator
Nearby Homes


Similar Homes Nearby

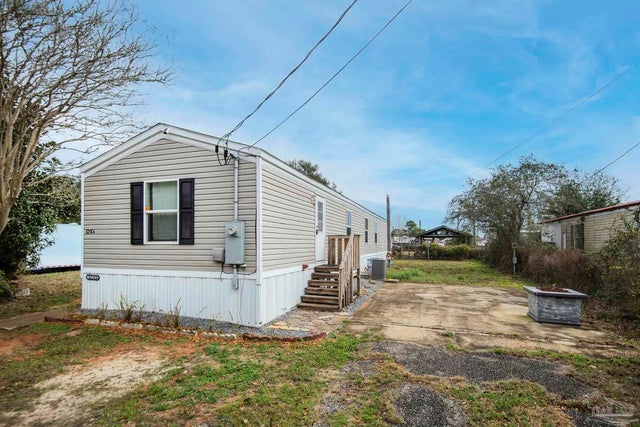
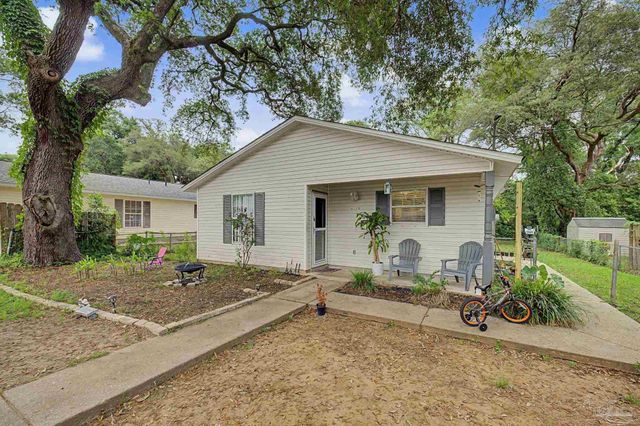

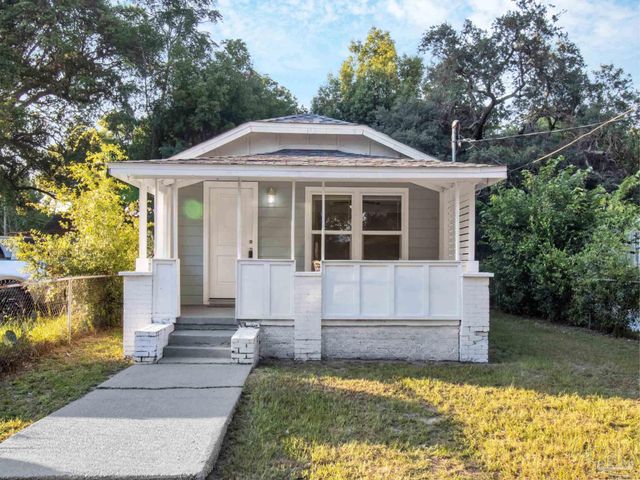

Similar Home Values
Comparable nearby listings and their asking prices.
| Address | Price | Beds | Baths | Sq Ft |
|---|---|---|---|---|
| 7154 Dogwood Ter Dr, Pensacola, FL | $195,000 | 3 | 2 | 1,246 |
| 5218 Plateau Rd, Pensacola, FL | $195,000 | 3 | 2 | 1,200 |
| 6150 Denver Ave, Pensacola, FL | $195,000 | 4 | 2 | 1,196 |
| 12253 Ailanthus Ct, Pensacola, FL | $195,500 | 3 | 2 | 1,845 |
| 18 Washington St, Pensacola, FL | $197,500 | 9 | 1 | 1,336 |
| 8320 Binkley St, Pensacola, FL | $198,500 | 3 | 1 | 1,006 |
Moving Cost Estimate
EXIT Agents in Pensacola


Listing Courtesy: Bill Sheffield Realty