

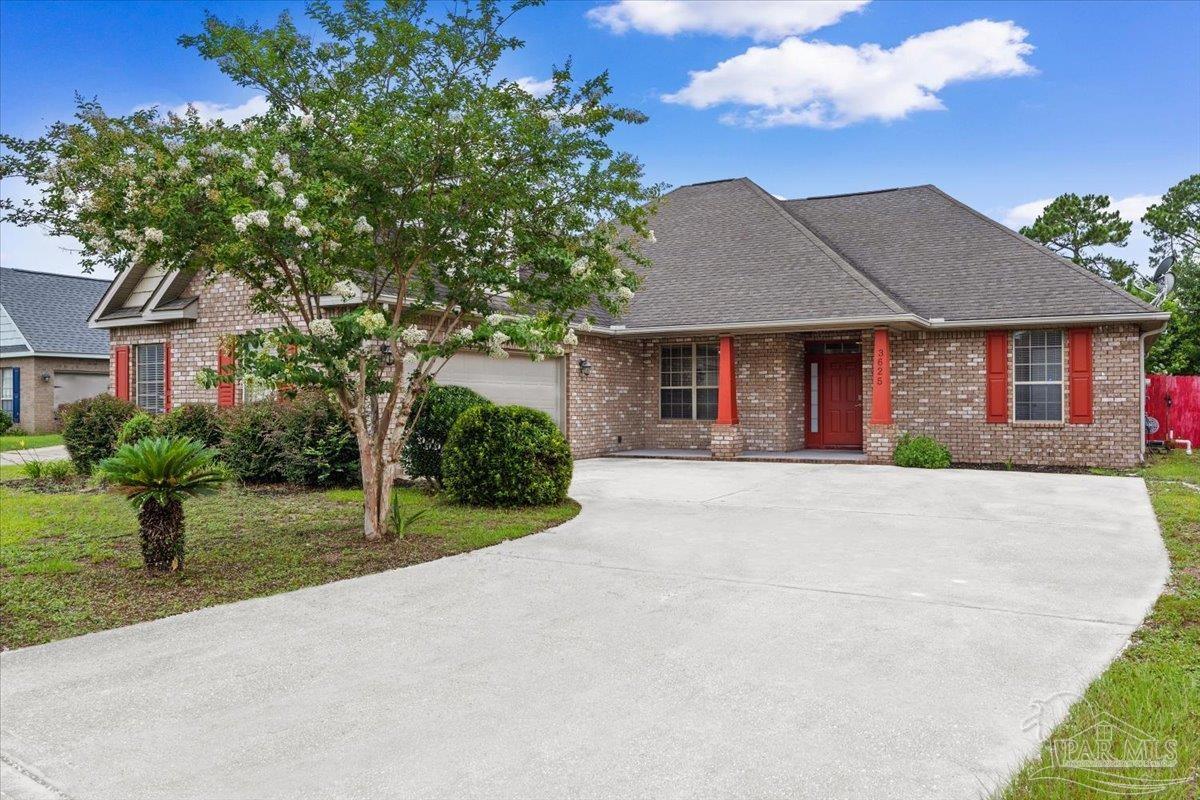
3625 Pearl Ct, Navarre, FL 32566
Treasure Isle Estates · Santa Rosa County
Key Facts
Description
CONTEMPORARY CRAFTSMAN WITH FLEXIBLE LIVING SPACES AND ROOM TO GROW. Welcome home to this thoughtfully designed Contemporary Craftsman featuring a desirable split-bedroom floor plan and an open-concept layout perfect for modern living. The spacious living room flows seamlessly into the well-appointed kitchen, creating an inviting space for entertaining family and friends. Just off the foyer, the formal dining room offers exceptional versatility. Complete with French doors at both entrances, this space can easily serve as a private home office, playroom, homeschool area, or formal dining space to fit your lifestyle. Tucked away on one side of the home are two generously sized guest bedrooms with large closets and a full bathroom, providing comfort and privacy for family members or visitors. The private primary suite offers a relaxing retreat and features recently updated carpeting, trey ceiling, and a walk-in closet in the primary bath. Conveniently located off the two-car garage, the oversized laundry room provides abundant storage and functionality. Upstairs, the finished room over the garage (FROG) serves as an ideal fourth bedroom, bonus room, media room, or home gym. Recent updates include fresh interior paint and new carpet in the primary suite and one secondary bedroom. With solid bones, a highly functional floor plan, and plenty of opportunity to add your personal style, this home presents an excellent opportunity to create the space you've always envisioned.
Property Information
Property Type
Residential
Sub-Type
Single Family Residence
Style
Craftsman
Year Built
2009
Living Area
2,504 sq ft
Lot Size
0.47 acres
Lot Dimensions
70 x 282
Garage Spaces
2
Parking Spaces
2
Days on Market
1
MLS® Listing#
684704
Property Features
Interior
Appliances
Cooling
Heating
Flooring
Pool
Laundry
Patio
Fencing
Lot Features
Construction
Foundation
Roof
Windows
Sewer
Water Source
Rooms
- 11x12First
- Bathroom 1
- Bedroom 111x13First
- Bedroom 217x16Second
- Dining Room15x14First
- Dining Room15x14First
- Kitchen11x9First
- Living Room25x23First
- Master Bedroom12x23First
Schools
- Elementary:
- Holley Navarre
- Middle:
- HOLLEY NAVARRE
- High:
- Navarre
Financial Details
HOA
None
Parcel Number
381S27546500C000060
Directions
From FL-87 turn onto Gordon Evans Rd. Turn left onto Pearl Ct and 3625 Pearl Ct will be on your right in approximately 450ft.
Affordability Calculator
$90,000
Estimated monthly payment
$2,395/mo
Principal $360,000 · Est. interest $502,232 over 30 yrs
Neighborhood Market Statistics
How this home compares to active listings in Navarre, FL
- $528,244
- Median Listing Price
- 69
- Median Days on Market
- 1,945
- Median Sq Ft
- $249
- Median Price / Sq Ft
- 404
- Active Listings
- This home’s price is 15% below the area median.
- Its price per sq ft is 28% below the area median.
Market statistics compiled from active EXIT Realty® and MLS listings in Navarre, FL.
Location

Points of Interest in Navarre, FL
Showing the Navarre area map.
Nearby Schools
East Bay K-8 School
Elementary · 3.0 mi away
West Navarre Intermediate School
Elementary · 4.2 mi away
West Navarre Primary School
Elementary · 4.2 mi away
Navarre Montessori Academy
Elementary · 4.6 mi away
Holley-Navarre Middle School
Secondary · 4.7 mi away
Holley-Navarre Primary School
Elementary · 4.7 mi away
Holley-Navarre Intermediate
Elementary · 4.8 mi away
Navarre High School
Secondary · 4.8 mi away
Duck Duck Kids
School · 5.3 mi away
Woodlawn Beach Middle School
Secondary · 7.1 mi away
Good Shepherd Lutheran-Gulf Breeze, Fl
School · 8.7 mi away
Kids Discovery
School · 11.0 mi away
Bagdad Elementary School
Elementary · 11.0 mi away
Soundside Montessori Academy
Elementary · 11.0 mi away
Oriole Beach Elementary School
Elementary · 11.5 mi away
East Milton Elementary School
Elementary · 12.1 mi away
Florosa Elementary School
Elementary · 12.3 mi away
TR Jackson Pre-K Center
School · 12.4 mi away
Bennett C Russell Elementary School
Elementary · 12.4 mi away
Avalon Middle School
Secondary · 12.5 mi away
Commute Calculator
Nearby Homes

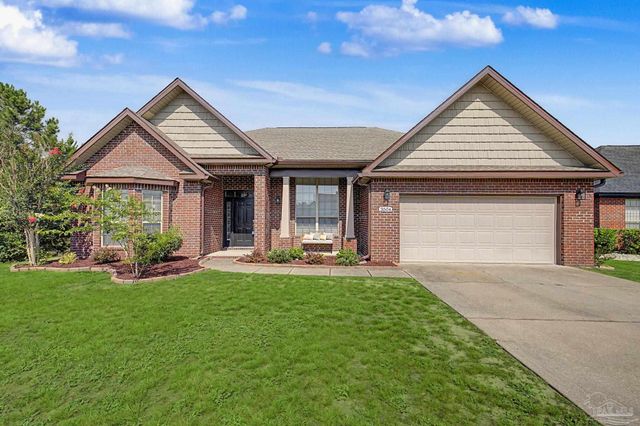
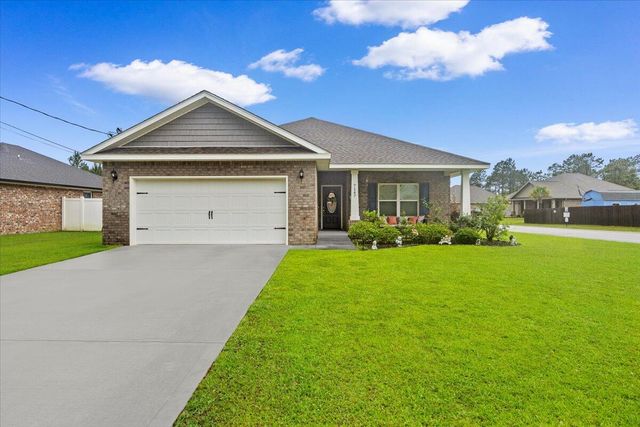
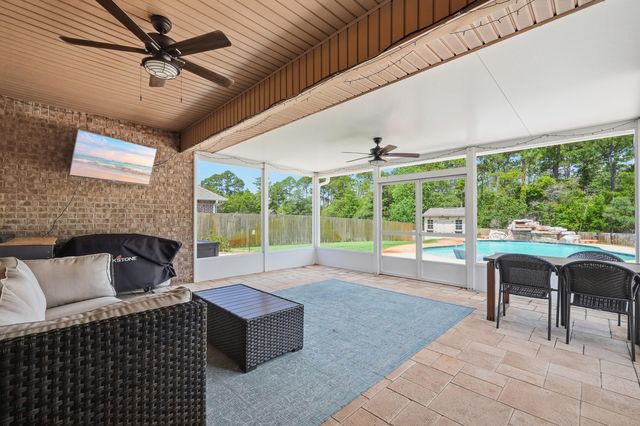
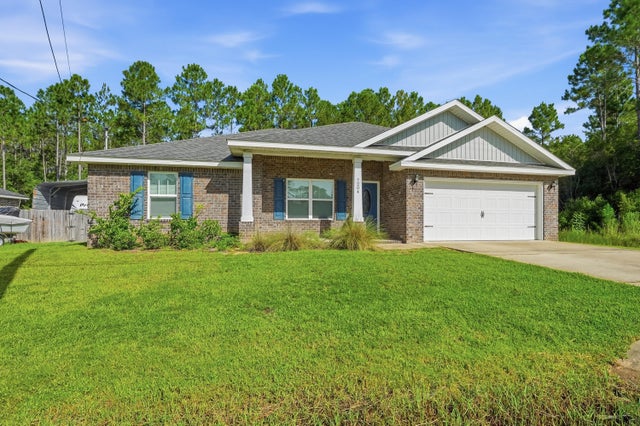
Similar Homes Nearby
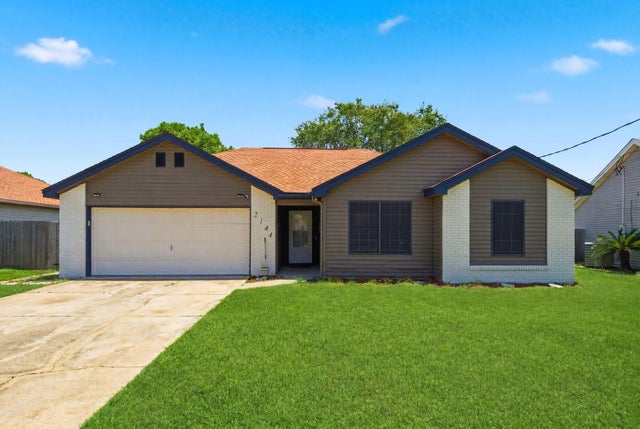


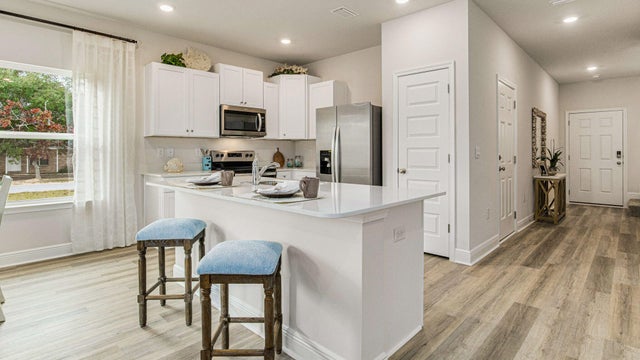
Similar Home Values
Comparable nearby listings and their asking prices.
| Address | Price | Beds | Baths | Sq Ft |
|---|---|---|---|---|
| 2144 Estate Circle, Navarre, FL | $315,000 | 3 | 2 | 1,083 |
| 2248 Kerra Ln, Navarre, FL | $315,000 | 3 | — | 1,209 |
| 2248 Kerra Lane, Navarre, FL | $315,000 | 3 | 2 | 1,209 |
| 8566 Midtown Ct, Navarre, FL | $319,900 | 3 | 3 | 1,449 |
| 8538 Midtown Court, Navarre, FL | $319,900 | 3 | 3 | 1,449 |
| 8566 Midtown Court, Navarre, FL | $319,900 | 3 | 3 | 1,449 |
Moving Cost Estimate
EXIT Agents in Navarre


Listing Courtesy: Southern Ventures - 8508633242