

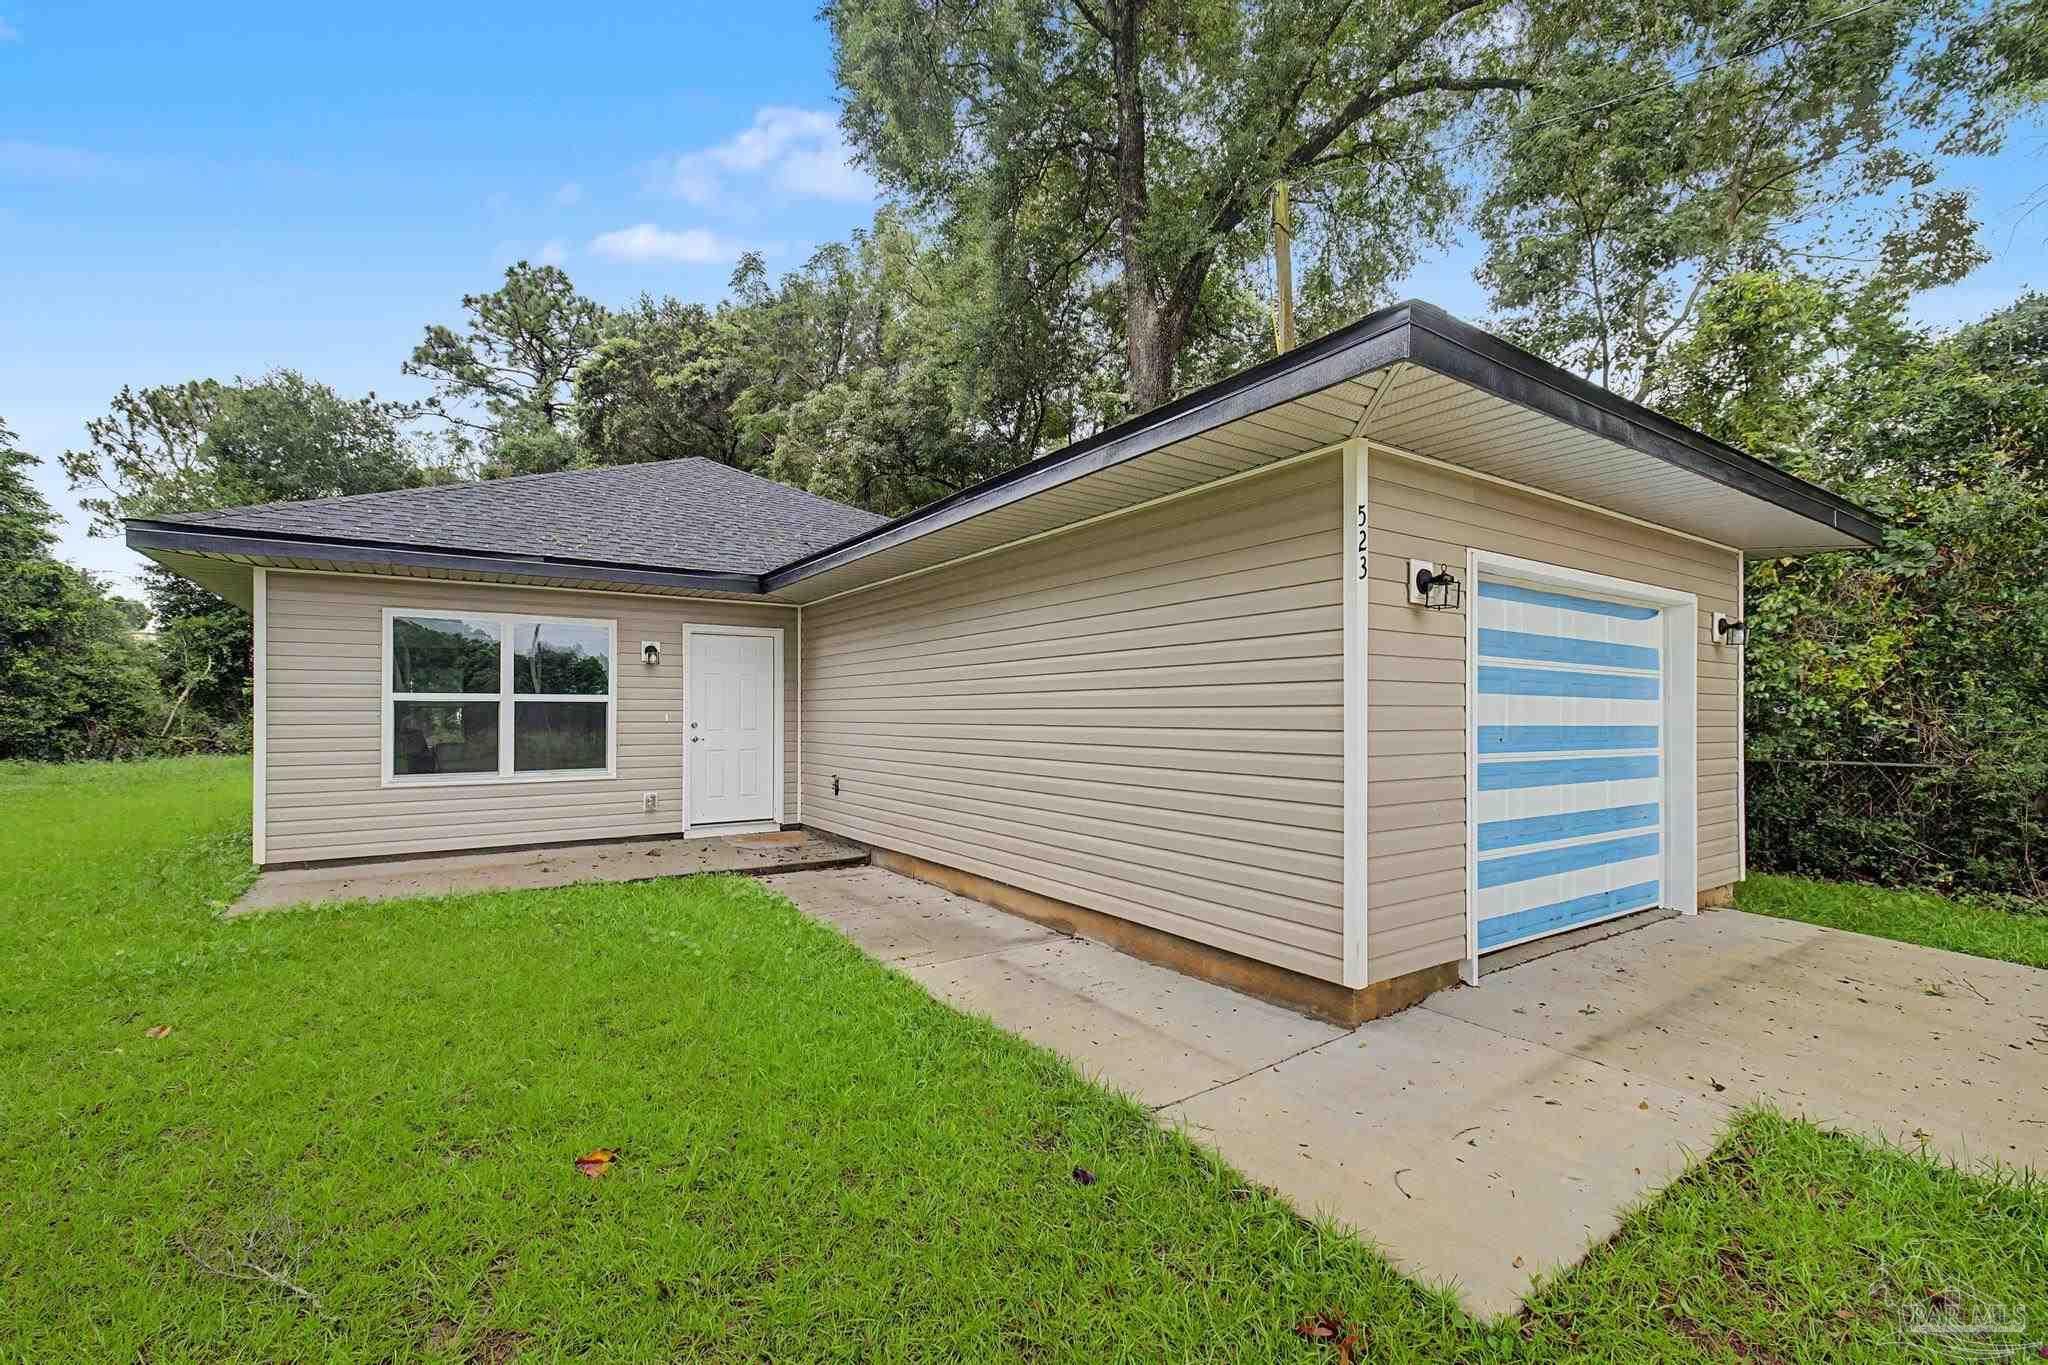
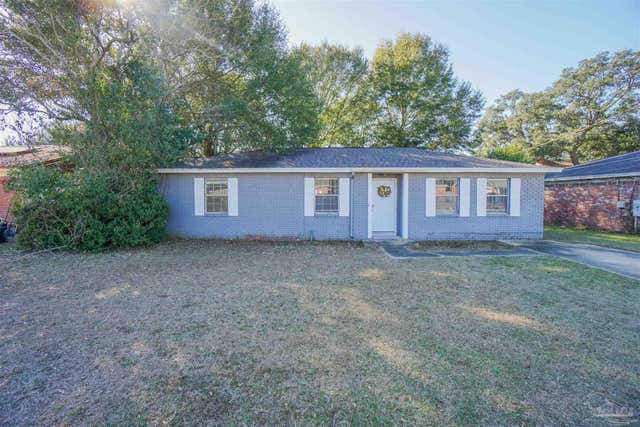
523 Bayliss Ct, Pensacola, FL 32505
Brentwood Park · Escambia - Fl County
Key Facts
Description
Built in 2025, this beautifully crafted new construction home offers the perfect combination of modern design, functional living, and everyday comfort. Situated on a .15-acre lot, the home features 1,593 square feet of thoughtfully planned living space with 3 bedrooms and 2 full bathrooms. From the moment you step inside, you'll be greeted by an inviting open-concept floor plan enhanced by light, contemporary finishes and abundant natural light. The spacious living and dining areas flow effortlessly together, creating an ideal setting for entertaining guests, spending time with family, or simply enjoying daily life. At the heart of the home, the stylish kitchen is designed to impress with crisp white cabinetry, generous counter space, and a large center island that serves as both a gathering spot and functional workspace. Overlooking the main living areas, the kitchen keeps everyone connected while offering a bright and modern aesthetic. The private bedroom layout has been carefully designed to maximize comfort and flexibility, making it well-suited for families, guests, or those needing dedicated office space. The well-appointed bathrooms feature modern finishes that complement the home's clean and timeless design. With the peace of mind that comes with brand-new construction, this move-in-ready home delivers the ideal blend of style, convenience, and low-maintenance living.
Property Information
Property Type
Residential
Sub-Type
Single Family Residence
Style
Traditional
Year Built
2025
Living Area
1,593 sq ft
Lot Size
0.17 acres
Parking Spaces
1
Days on Market
20
MLS® Listing#
684605
Property Features
Interior
Appliances
Cooling
Heating
Pool
Parking
Construction
Foundation
Roof
Sewer
Rooms
- 10.5x10.166666666First
- Bathroom 15.5x10.166666666First
- Bathroom 27.916666666x5.083333333First
- Bedroom 111.5x14.333333333First
- Dining Room19.25x5.833333333First
- Dining Room19.25x5.833333333First
- Kitchen19.25x8.833333333First
- Living Room13.916666666x14.666666666First
- Master Bedroom14.333333333x12.833333333First
Schools
- Elementary:
- Brentwood
- Middle:
- WORKMAN
- High:
- Pensacola
Financial Details
HOA
None
Parcel Number
461S302001010053
Directions
Head northwest on Pensacola Blvd toward Van Pelt Ln 62 ft Turn left at the 1st cross street onto Van Pelt Ln 0.5 mi Turn left onto North W Street 1.0 mi Turn right onto Bayliss Ct Destination will be on the left
Affordability Calculator
$46,000
Estimated monthly payment
$1,224/mo
Principal $184,000 · Est. interest $256,696 over 30 yrs
Neighborhood Market Statistics
How this home compares to active listings in Pensacola, FL
- $348,168
- Median Listing Price
- 73
- Median Days on Market
- 1,611
- Median Sq Ft
- $201
- Median Price / Sq Ft
- 1,630
- Active Listings
- This home’s price is 34% below the area median.
- Its price per sq ft is 28% below the area median.
Market statistics compiled from active EXIT Realty® and MLS listings in Pensacola, FL.
Location

Points of Interest in Pensacola, FL
Showing the Pensacola area map.
Nearby Schools
Montclair Elementary School
Elementary · 0.4 mi away
Faith Christian Academy
School · 0.7 mi away
Brentwood Elementary School
Elementary · 0.9 mi away
Pensacola Christian Academy
School · 1.1 mi away
C. A. Weis Elementary School
Elementary · 1.2 mi away
Paradise Academy
School · 1.2 mi away
Escambia Juvenile Detention
Secondary · 1.3 mi away
Pensacola Catholic High School
Secondary · 1.3 mi away
Marcus Pointe Christian School
School · 1.3 mi away
Escambia Sheriff Dept
Secondary · 1.4 mi away
McMillian Learning Center
School · 1.6 mi away
Oakcrest Elementary School
Elementary · 1.7 mi away
Mullenix Chapel
School · 1.8 mi away
Marcus Pointe Christian School
School · 1.8 mi away
All About Kids Childrens Center
School · 1.8 mi away
Escambia School Dist. Jail Prog.
Secondary · 1.9 mi away
Escambia County School District J E Hall Center
School · 1.9 mi away
Escambia Christian School
Elementary · 1.9 mi away
Escambia County School District, Internal Auditing
School · 2.0 mi away
Brown Barge Middle School
Secondary · 2.0 mi away
Commute Calculator
Nearby Homes


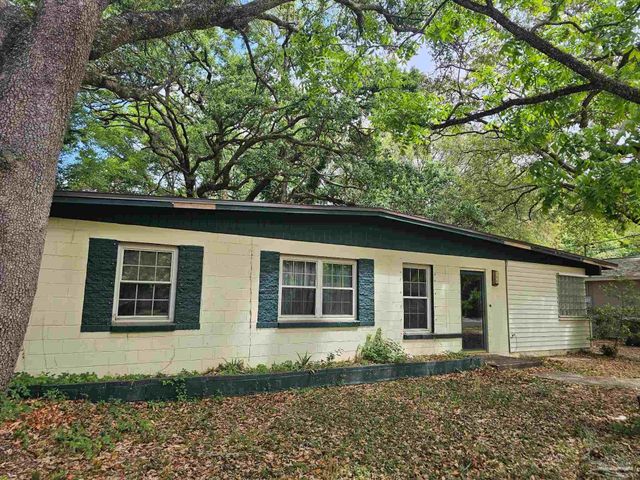
Similar Homes Nearby
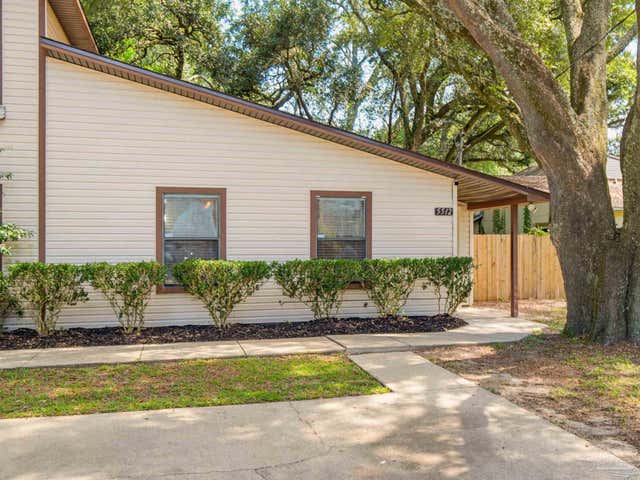


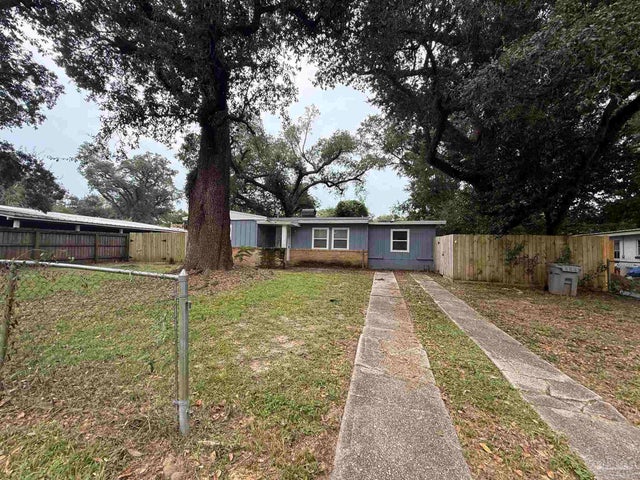
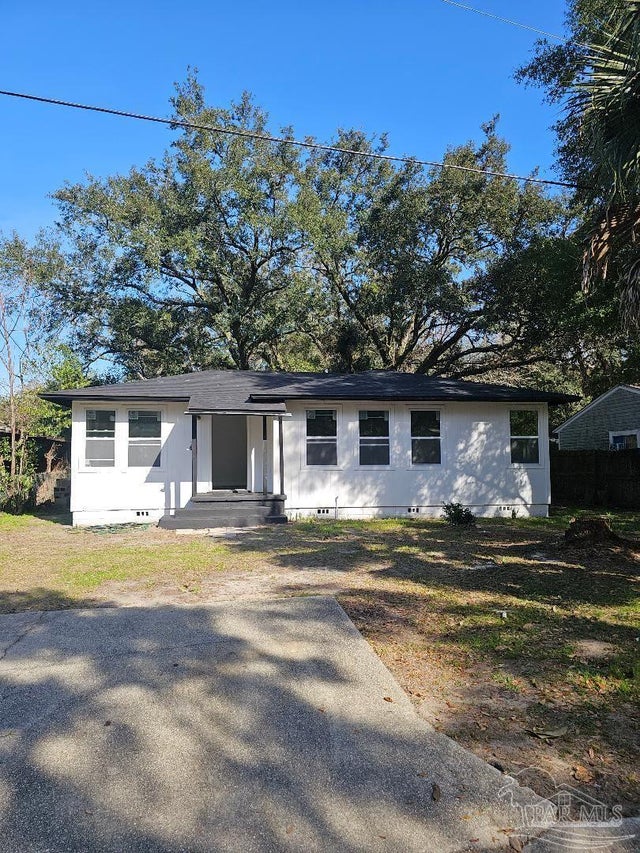
Similar Home Values
Comparable nearby listings and their asking prices.
| Address | Price | Beds | Baths | Sq Ft |
|---|---|---|---|---|
| 5512 Woodsman Ct, Pensacola, FL | $163,500 | 2 | 2 | 1,056 |
| 815 Woodland Dr, Pensacola, FL | $164,900 | 3 | 2 | 1,320 |
| 6284 Kirsten Dr, Pensacola, FL | $164,900 | 3 | 2 | 1,245 |
| 823 S Madison Dr, Pensacola, FL | $165,000 | 3 | 2 | 1,292 |
| 26 Kennington Dr, Pensacola, FL | $165,000 | 3 | 1 | 928 |
| 3259 Fresno Ave, Pensacola, FL | $165,000 | 3 | 2 | 1,192 |
Moving Cost Estimate
EXIT Agents in Pensacola


Listing Courtesy: KELLER WILLIAMS REALTY GULF COAST - 8504715000