

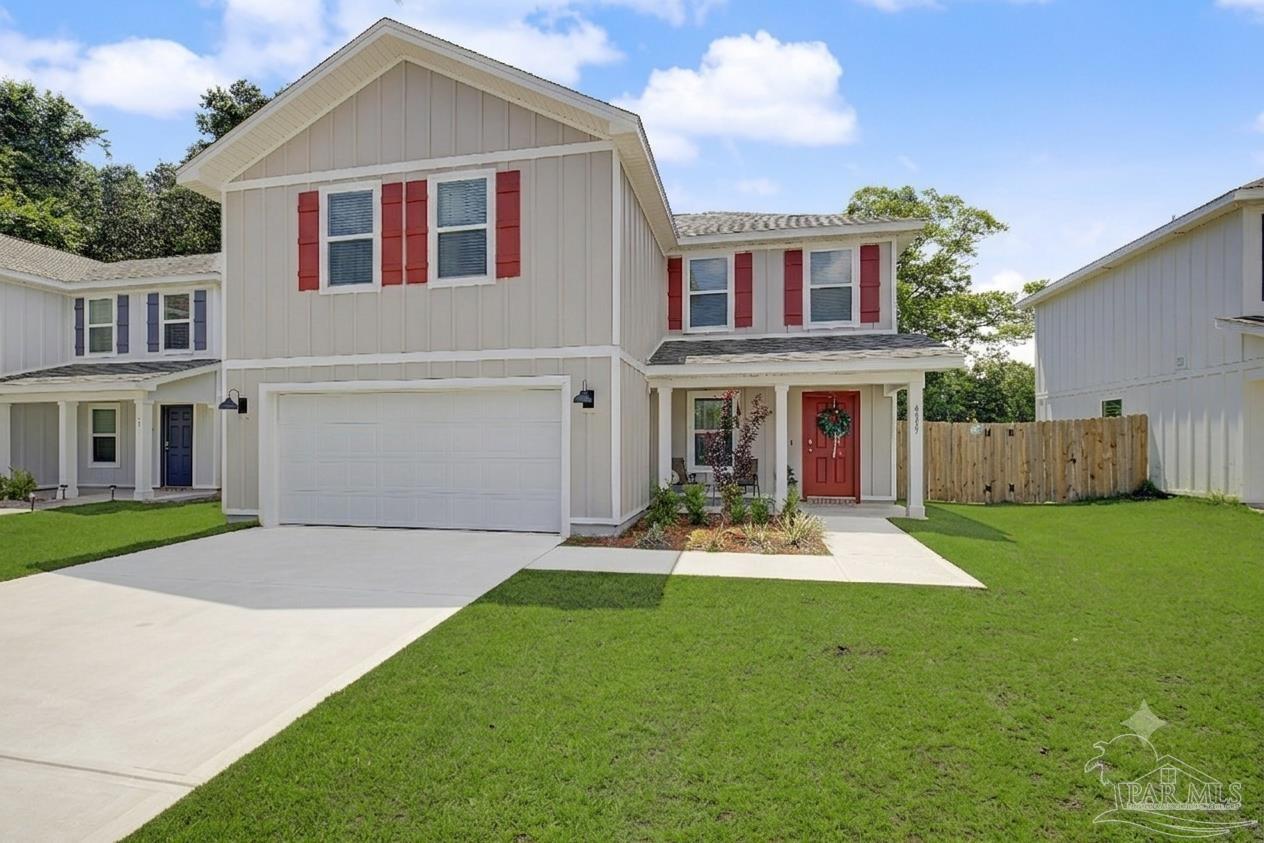
4915 Valor Ct, Pace, FL 32571
Pandion Place · Santa Rosa County
Key Facts
Description
PRICE REDUCED! THE SELLER IS MOTIVATED! ***OPEN HOUSE SUNDAY 7/19 FROM 2-4 PM*** Step inside this pristine, like-new 4 Bedroom/2.5 Bathroom home, nestled in a quiet cul-de-sac, and feel instantly at home! As you cross the threshold of the "Arden" floorplan in Pandion Place, you are greeted by an expansive, light-filled foyer featuring soaring high ceilings, recessed lighting, and low-maintenance luxury vinyl flooring that flows effortlessly through the main living spaces. Walk further in to discover the heart of the home: a magnificent open-concept living and dining area designed for seamless entertaining. The chef-inspired kitchen overlooks the great room, showcasing gleaming quartz countertops, under-mount sinks, sleek stainless steel appliances, and a massive center island with a breakfast bar perfect for casual morning coffee. Just off the dining area, a door leads out to your private open back patio—an ideal spot for weekend grilling. Head upstairs to find the ultimate second-floor sanctuary. The spacious primary suite is a true retreat, boasting an oversized walk-in closet, a large standing shower, and complete with a double quartz vanity. Three additional generous bedrooms offer plenty of space for family, guests, or a home office. Blending modern tech with peace of mind, this home features an integrated smart home features, energy-efficient double-pane windows, and hurricane storm covers. With top-rated schools and a short drive to NAS Whiting Field, UWF, and the Emerald Coast beaches, this like-new gem is ready for you to just unpack and enjoy! Call today for your private tour!
Property Information
Property Type
Residential
Sub-Type
Single Family Residence
Style
Craftsman
Year Built
2024
Living Area
1,932 sq ft
Lot Size
0.11 acres
Garage Spaces
2
Parking Spaces
2
Days on Market
20
MLS® Listing#
684499
Property Features
Interior
Appliances
Cooling
Heating
Flooring
Pool
Parking
Laundry
Patio
Fencing
Construction
Foundation
Roof
Windows
Security
Utilities
Sewer
Water Source
Rooms
- 10.166666666x14.166666666Second
- Bathroom 1
- Bedroom 19.916666666x14.083333333Second
- Bedroom 29.666666666x14.083333333
- Dining Room6.916666666x14.166666666First
- Dining Room6.916666666x14.166666666First
- Kitchen9.583333333x14.166666666First
- Living Room18.333333333x14.166666666First
- Master Bedroom13.833333333x14.166666666Second
Schools
- Elementary:
- Pea Ridge
- Middle:
- AVALON
- High:
- Pace
Financial Details
HOA
$230 / Annually
Parcel Number
101N293019000000100
Directions
Traveling on HWY 90 take E Spencer Field Road. Turn onto S Spencer Field Rd and the community will be ahead.
Affordability Calculator
$66,200
Estimated monthly payment
$1,762/mo
Principal $264,800 · Est. interest $369,420 over 30 yrs
Neighborhood Market Statistics
How this home compares to active listings in Pace, FL
- $369,333
- Median Listing Price
- 53
- Median Days on Market
- 1,952
- Median Sq Ft
- $185
- Median Price / Sq Ft
- 274
- Active Listings
- This home’s price is 10% below the area median.
- Its price per sq ft is 7% below the area median.
Market statistics compiled from active EXIT Realty® and MLS listings in Pace, FL.
Location
- 4915 Valor Ct, Pace, FL 32571
Points of Interest in Pace, FL
Showing the Pace area map.
Nearby Schools
Pace High School
Secondary · 0.6 mi away
S. S. Dixon Primary School
Elementary · 1.0 mi away
Pea Ridge Elementary School
Elementary · 2.0 mi away
Thomas L Sims Middle School
Secondary · 2.0 mi away
SS Dixon Intermediate Ptso
Elementary · 2.0 mi away
New Beginnings Preschool
School · 2.0 mi away
Victory Performing Arts Academy
School · 2.2 mi away
Lead Academy Classical School
School · 2.3 mi away
Berryhill Elementary School
Elementary · 2.7 mi away
Santa Rosa Online
School · 3.5 mi away
Locklin Technical Center
Secondary · 3.5 mi away
Santa Rosa Adult School
Secondary · 3.5 mi away
Avalon Middle School
Secondary · 4.1 mi away
Bennett C Russell Elementary School
Elementary · 4.2 mi away
Hobbs Middle School
Secondary · 4.8 mi away
Santa Rosa Christian School
Secondary · 5.4 mi away
Lead Academy
School · 5.7 mi away
W. H. Rhodes Elementary School
Elementary · 5.9 mi away
TR Jackson Pre-K Center
School · 6.0 mi away
Milton High School
Secondary · 6.0 mi away
Commute Calculator
Nearby Homes


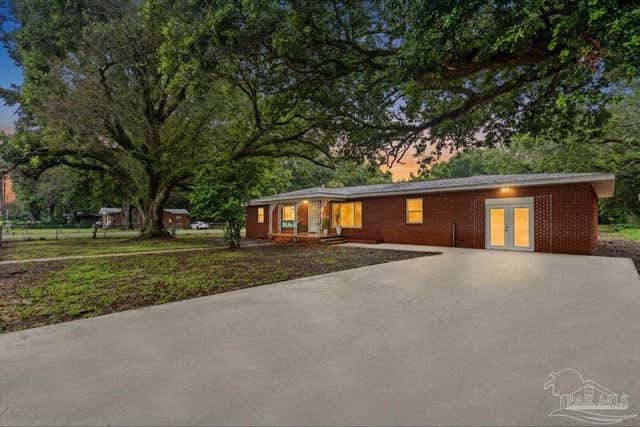

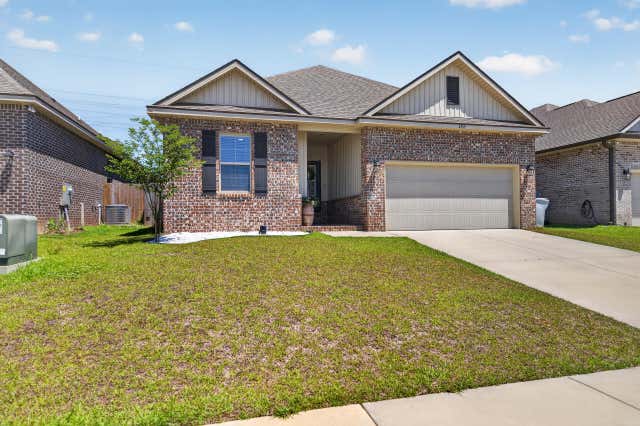
Similar Homes Nearby


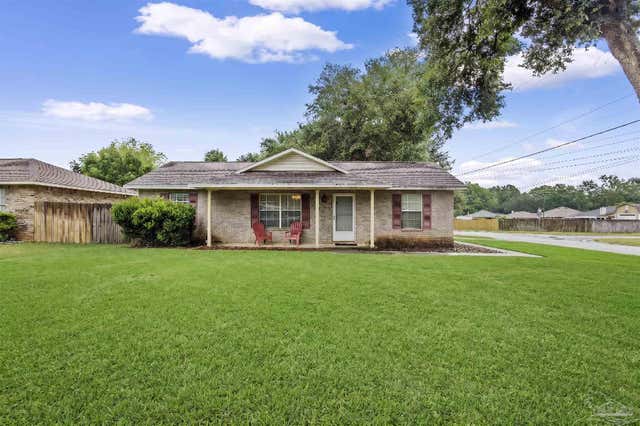
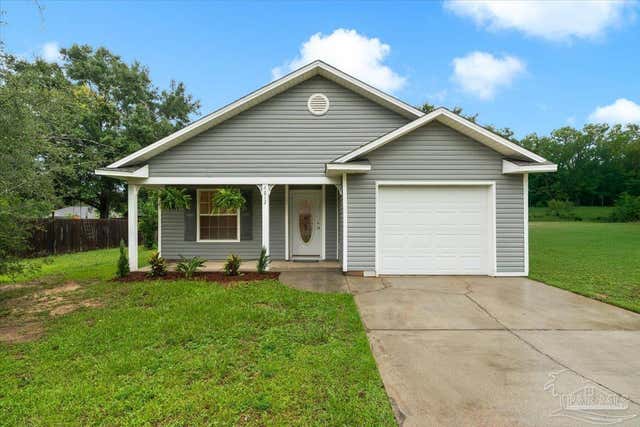
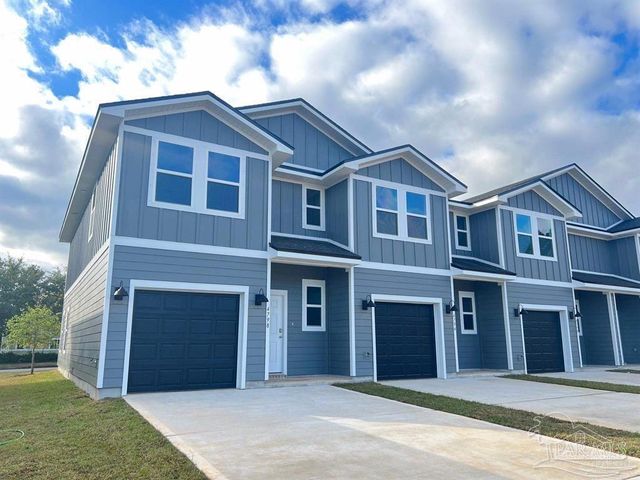
Similar Home Values
Comparable nearby listings and their asking prices.
| Address | Price | Beds | Baths | Sq Ft |
|---|---|---|---|---|
| 4512 Cara St, Pace, FL | $234,900 | 3 | 3 | 1,537 |
| 4350 Pine Villa Circle, Pace, FL | $235,000 | 3 | 2 | 1,580 |
| 4620 Garllum Dr, Pace, FL | $239,000 | 4 | 2 | 1,500 |
| 4997 Mayo Cir, Pace, FL | $239,000 | 3 | 2 | 1,367 |
| 4812 Fairoaks Dr, Pace, FL | $239,900 | 3 | 2 | 1,262 |
| 4516 Cara St, Pace, FL | $239,900 | 3 | 3 | 1,537 |
Moving Cost Estimate
EXIT Agents in Pace


Listing Courtesy: KELLER WILLIAMS REALTY GULF COAST - 8504715000