

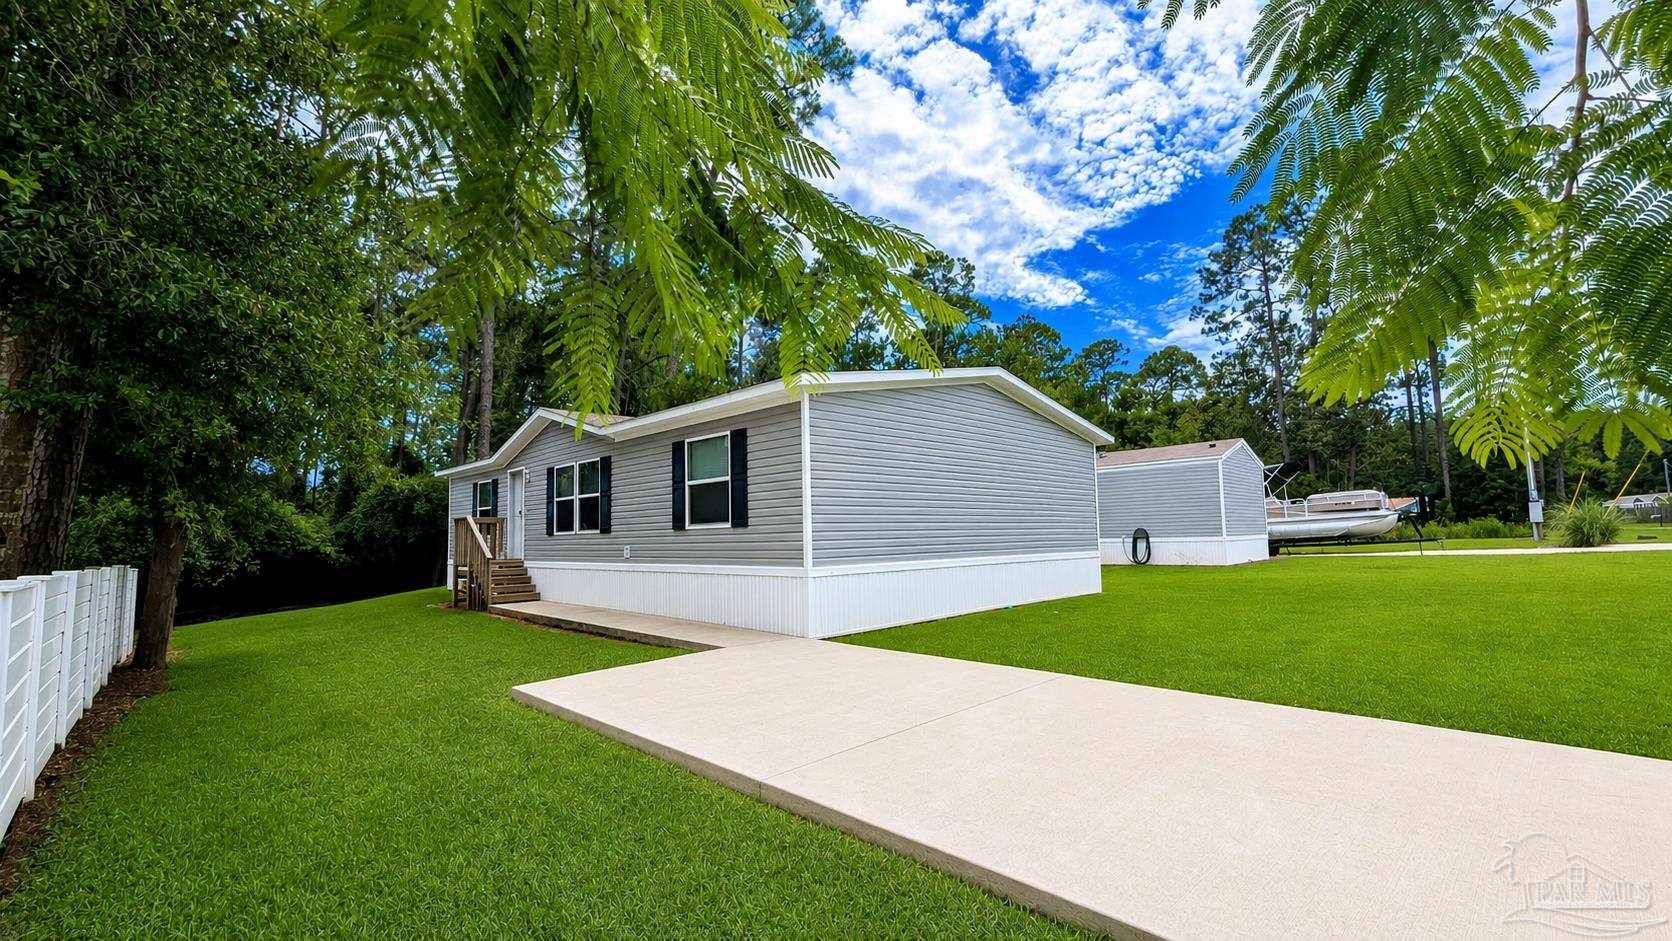
1393 Ridgewood Dr, Lillian, AL 36549
Spanish Cove · Baldwin County
Key Facts
Description
TURNKEY COASTAL CHARM – MOVE-IN READY & FULLY FURNISHED! Welcome to this beautifully updated 3-bedroom, 2-bath manufactured home located in the charming Spanish Cove community! Featuring numerous recent improvements, including new cabinetry, gorgeous granite countertops, luxury vinyl plank flooring, an updated bathroom, and fresh interior paint, this home is ready for you to enjoy from day one. Even better, it conveys fully furnished, making your transition to coastal living effortless! The open-concept layout offers a bright and inviting atmosphere, with a spacious living area that flows seamlessly into the beautifully renovated kitchen. Designed for both everyday living and entertaining, the kitchen boasts abundant cabinet space, sleek granite surfaces, and a large center island great for meal prep, casual dining, or gatherings. The generous primary suite provides a comfortable retreat with an ensuite bath featuring a walk-in shower and a spacious walk-in closet. The additional roomy bedrooms offers plenty of comfortable space for everyone. Beyond the home, Spanish Cove delivers an exceptional lifestyle. This golf cart-friendly waterfront community offers an impressive array of amenities, including 24-hour security, a seasonal heated pool overlooking Perdido Bay, a clubhouse, fishing pier, private beach area, playground, tennis courts, and pickleball courts. Ideally situated just minutes from a public boat launch, local shopping, dining, entertainment, and the beautiful sugar-white beaches of the Gulf Coast, this property combines convenience with the relaxed charm of coastal living. Whether you're searching for a primary residence, a vacation getaway, this furnished and updated home is ready to welcome you home! Don't miss out, CALL TODAY and schedule your tour and discover everything this coastal gem has to offer! Buyer to verify all information during due diligence.
Property Information
Property Type
Residential
Sub-Type
Manufactured Home
Year Built
2022
Living Area
1,344 sq ft
Lot Size
0.15 acres
Lot Dimensions
60x106
Days on Market
37
MLS® Listing#
684133
Property Features
Appliances
Cooling
Heating
Flooring
Pool
Parking
Laundry
Construction
Foundation
Roof
Community
Sewer
Water Source
Rooms
- 9.9x12.7First
- Bathroom 1
- Bedroom 19x12.7First
- Dining Room8.2x8First
- Dining Room8.2x8First
- Kitchen9x8.5First
- Living Room19.9x12.7First
- Master Bedroom12.7x13.9First
Schools
- Elementary:
- Local School In County
- Middle:
- LOCAL SCHOOL IN COUNTY
- High:
- Local School In County
Financial Details
HOA
$888 / Annually
Parcel Number
5208257018043.000
Directions
From the Lillian bridge head south on CR 99. 1.5 miles take a right on Caney Loop. 200 ft take a left on Ridgewood. Property will be on the left.
Affordability Calculator
$47,000
Estimated monthly payment
$1,251/mo
Principal $188,000 · Est. interest $262,277 over 30 yrs
Neighborhood Market Statistics
How this home compares to active listings in Lillian, AL
- $295,455
- Median Listing Price
- 89
- Median Days on Market
- 1,600
- Median Sq Ft
- $189
- Median Price / Sq Ft
- 92
- Active Listings
- This home’s price is 20% below the area median.
- Its price per sq ft is 7% below the area median.
Market statistics compiled from active EXIT Realty® and MLS listings in Lillian, AL.
Location

Points of Interest in Lillian, AL
Showing the Lillian area map.
Nearby Schools
Shepherd of the Bay Lutheran Church, LCMS, Lillian, Alabama
School · 1.6 mi away
Carden Christian Academy
School · 4.2 mi away
Hellen Caro Elementary School
Elementary · 4.6 mi away
Jim C. Bailey Middle School
Secondary · 4.7 mi away
Blue Angels Elementary School
Elementary · 6.2 mi away
Elberta Elementary School
Elementary · 7.4 mi away
Pleasant Grove Elementary School
Elementary · 7.5 mi away
Elberta Middle School
Secondary · 8.3 mi away
Good Shepherd Lutheran School
School · 8.3 mi away
St Benedict School
School · 8.3 mi away
Orange Beach Elementary School
Elementary · 8.7 mi away
Amikids
School · 9.5 mi away
Little Flower Catholic Church
School · 9.9 mi away
Beulah Elementary School
Elementary · 10.0 mi away
Escambia High School
Secondary · 10.0 mi away
Myrtle Grove Elementary School
Elementary · 10.1 mi away
Escambia Boys' Base
Secondary · 10.2 mi away
Navy Point Elementary School
Elementary · 10.3 mi away
Christian Institute of Arts & Sciences
School · 10.4 mi away
Bellview Middle School
Secondary · 10.6 mi away
Commute Calculator
Nearby Homes


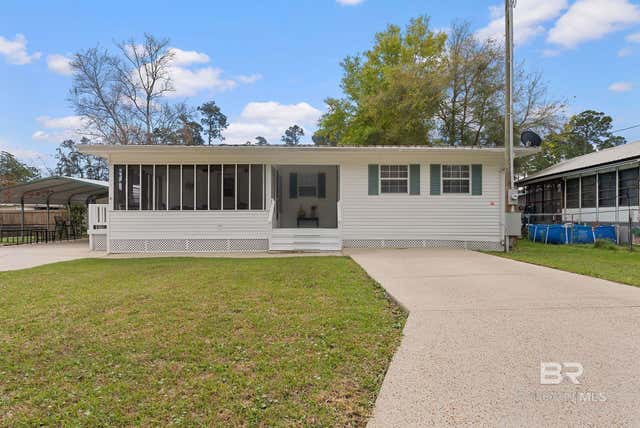
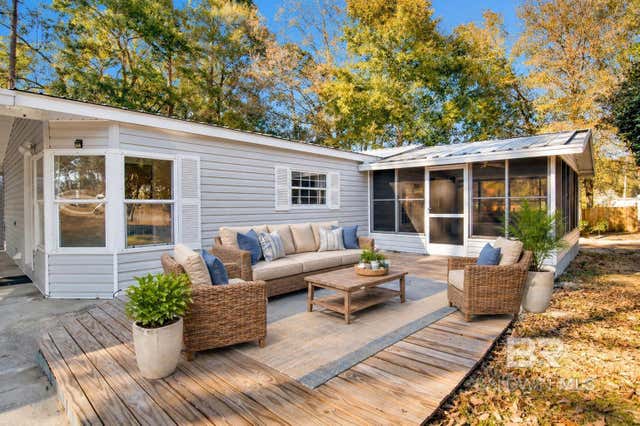
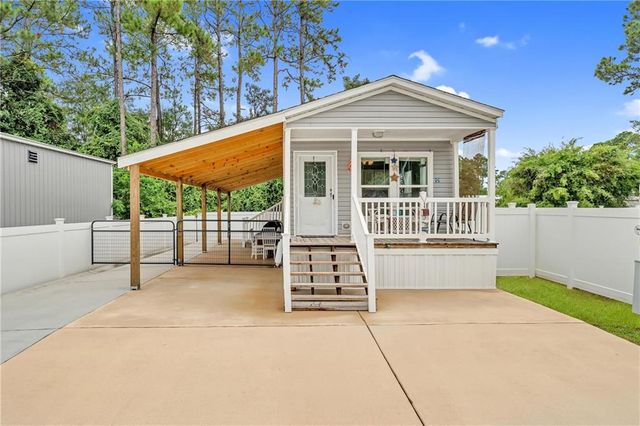
Similar Homes Nearby
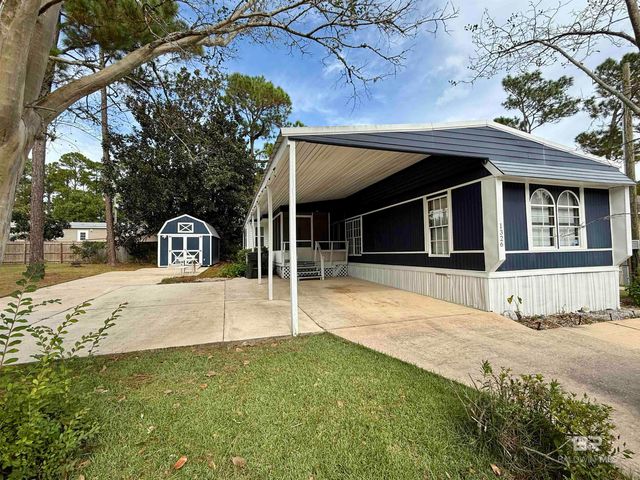
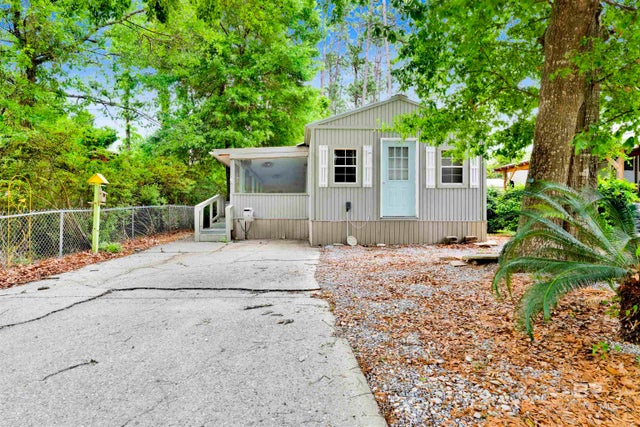
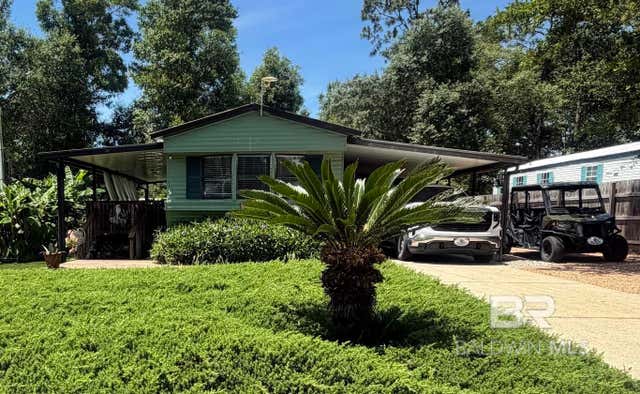
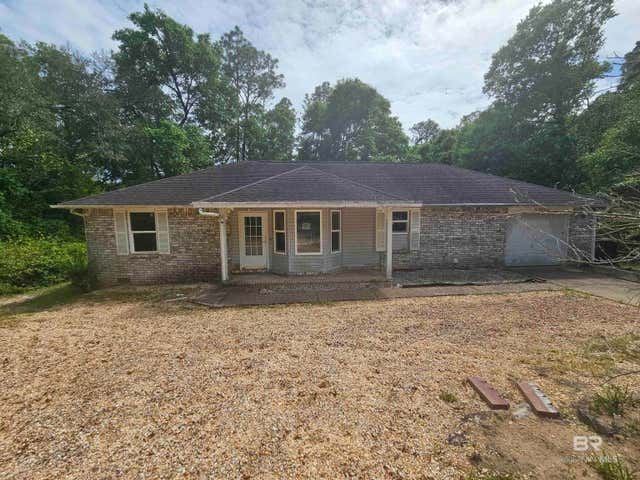

Similar Home Values
Comparable nearby listings and their asking prices.
| Address | Price | Beds | Baths | Sq Ft |
|---|---|---|---|---|
| 1326 Ridgewood Drive, Lillian, AL | $169,900 | 2 | 2 | 1,200 |
| 516 Elberta Loop, Lillian, AL | $174,900 | 3 | 3 | 810 |
| 1620 Del Rey Drive, Lillian, AL | $179,000 | 2 | 2 | 980 |
| 2700 Pine Ridge Drive, Lillian, AL | $180,000 | 3 | 2 | 1,414 |
| 721 Buena Vista Drive, Lillian, AL | $200,000 | 2 | 2 | 1,200 |
| 1524 Valencia Drive, Lillian, AL | $200,000 | 2 | 2 | 1,296 |
Moving Cost Estimate
EXIT Agents in Lillian


Listing Courtesy: Coldwell Banker Coastal Realty - 2519485200