

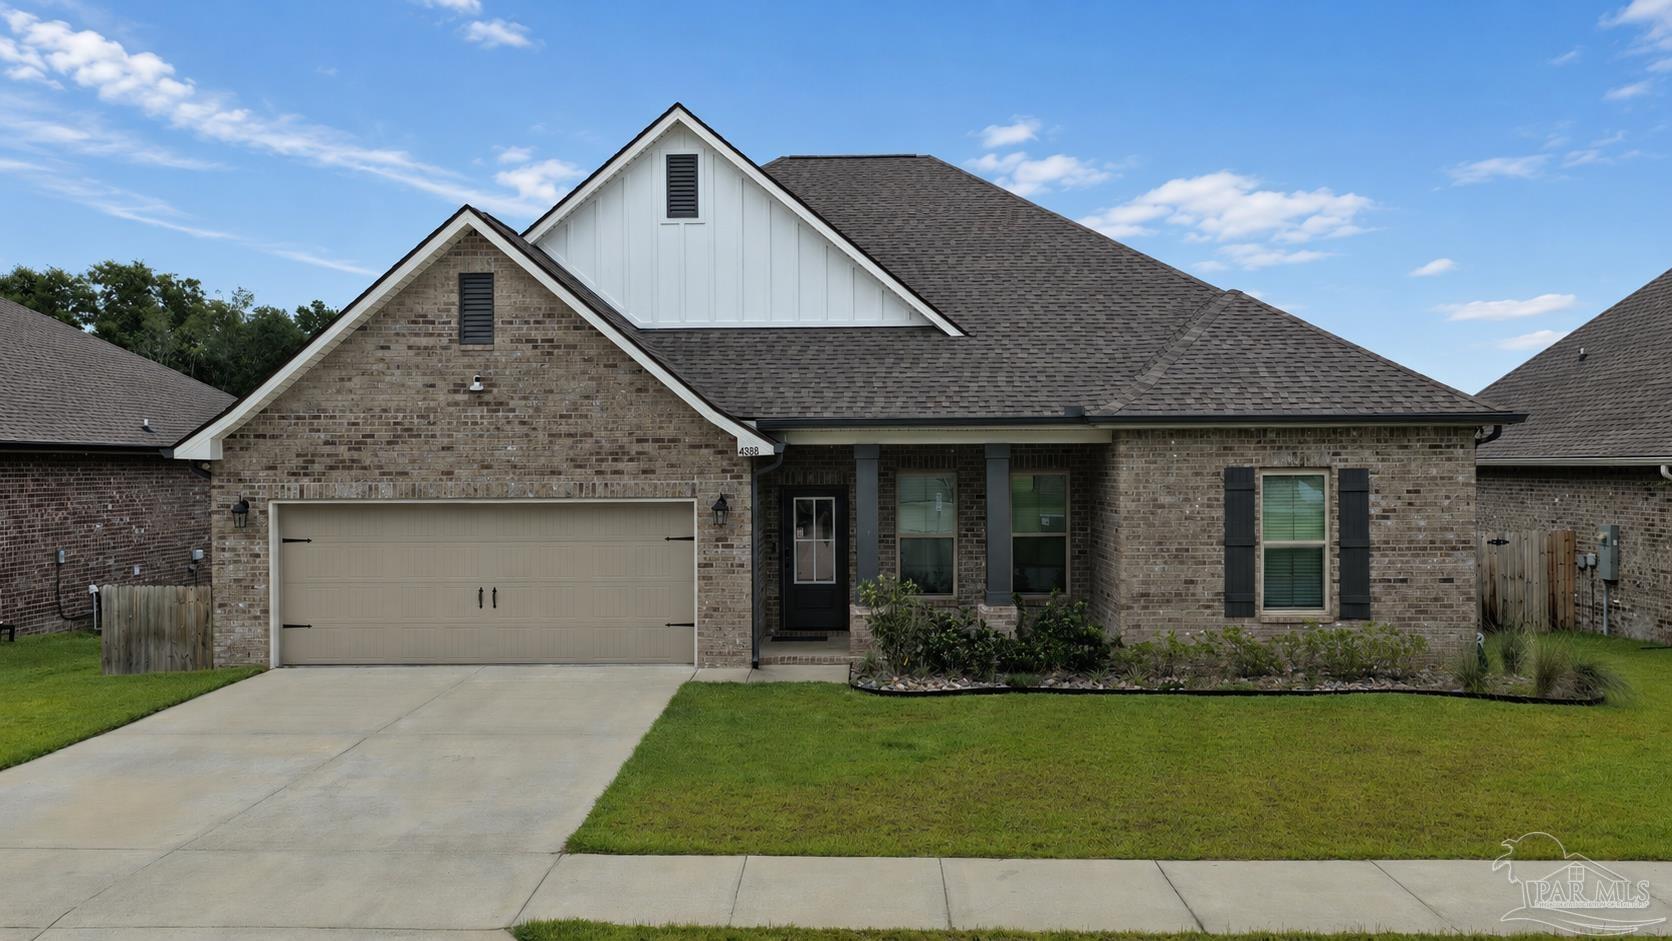
4888 Brigenza St, Pace, FL 32571
Sentinel Ridge · Santa Rosa County
Key Facts
Description
**OPEN HOUSE: July 18 & 19 fro m3p-5p** PRICE IMPROVEMENT! Built just two years ago, this energy-efficient home offers the benefits of newer construction along with several completed upgrades, including a privacy fence, gutters, and a full alarm system with cameras, motion detection, glass-break sensors, and water leak detection. The floor plan features a large front foyer, 11-foot ceilings with crown molding in the main living area, and a spacious kitchen with an island, quartz countertops, tile backsplash, and stainless steel appliances. The split-bedroom layout provides privacy for the primary suite, which includes a large bathroom with a separate shower and soaking tub, along with an 8' x 9' walk-in closet. On the opposite side of the home are three additional bedrooms and a dual-vanity bathroom. Two of the secondary bedrooms feature oversized closets. Storage is a standout feature throughout the home, with multiple closets and storage areas. Outside, the backyard is fully fenced and includes a 20' x 10' covered patio, providing space for outdoor seating, dining, or entertaining. Located just off the Pea Ridge Connector between Pace and Milton, the home offers convenient access to shopping, schools, healthcare, and employment centers. The Pea Ridge emergency care facility at Highway 90 is approximately 5 minutes away. Downtown Milton and Pace are about 10 minutes away, and you are 30 minutes from Pensacola. Call today to schedule a private showing.
Property Information
Property Type
Residential
Sub-Type
Single Family Residence
Style
Traditional
Year Built
2024
Living Area
2,314 sq ft
Lot Size
0.21 acres
Lot Dimensions
70X130
Garage Spaces
2
Parking Spaces
2
Days on Market
25
MLS® Listing#
684039
Property Features
Interior
Appliances
Cooling
Heating
Flooring
Pool
Laundry
Lot Features
Construction
Foundation
Roof
Windows
Sewer
Water Source
Rooms
- 12.916666666x11.166666666First
- Bathroom 110.333333333x6.083333333First
- Bedroom 110.5x10.75First
- Bedroom 29.333333333x12.416666666First
- Dining Room12x13First
- Dining Room
- Kitchen13.166666666x26.75First
- Living Room20x21First
- Master Bedroom16.416666666x14.166666666First
Schools
- Elementary:
- Pea Ridge
- Middle:
- AVALON
- High:
- Pace
Financial Details
HOA
$430 / Annually
Parcel Number
121N29493300C000160
Directions
Going North, from Pensacola, on Hwy 90, turn left (west) onto the Pea Ridge Connector. Go to the roundabout and take the second exit (right) onto Esterbrooke Blvd. In 500 ft, go left onto Brigenza St, home is 5th on the left.
Affordability Calculator
$82,000
Estimated monthly payment
$2,182/mo
Principal $328,000 · Est. interest $457,589 over 30 yrs
Neighborhood Market Statistics
How this home compares to active listings in Pace, FL
- $370,946
- Median Listing Price
- 53
- Median Days on Market
- 1,953
- Median Sq Ft
- $185
- Median Price / Sq Ft
- 275
- Active Listings
- This home’s price is 11% above the area median.
- Its price per sq ft is 4% below the area median.
Market statistics compiled from active EXIT Realty® and MLS listings in Pace, FL.
Location

Points of Interest in Pace, FL
Showing the Pace area map.
Nearby Schools
Pea Ridge Elementary School
Elementary · 0.5 mi away
New Beginnings Preschool
School · 0.7 mi away
Santa Rosa Adult School
Secondary · 2.4 mi away
Berryhill Elementary School
Elementary · 2.5 mi away
Santa Rosa Online
School · 2.5 mi away
Locklin Technical Center
Secondary · 2.5 mi away
Hobbs Middle School
Secondary · 2.6 mi away
Pace High School
Secondary · 2.9 mi away
Bennett C Russell Elementary School
Elementary · 2.9 mi away
Avalon Middle School
Secondary · 2.9 mi away
S. S. Dixon Primary School
Elementary · 3.0 mi away
Santa Rosa Christian School
Secondary · 3.4 mi away
Lead Academy Classical School
School · 3.6 mi away
TR Jackson Pre-K Center
School · 3.7 mi away
Victory Performing Arts Academy
School · 3.7 mi away
W. H. Rhodes Elementary School
Elementary · 3.8 mi away
Milton High School
Secondary · 3.8 mi away
Capstone Academy Milton Charter School
Elementary · 3.9 mi away
Berryhill Administrative Complex
School · 3.9 mi away
SS Dixon Intermediate Ptso
Elementary · 4.0 mi away
Commute Calculator
Nearby Homes


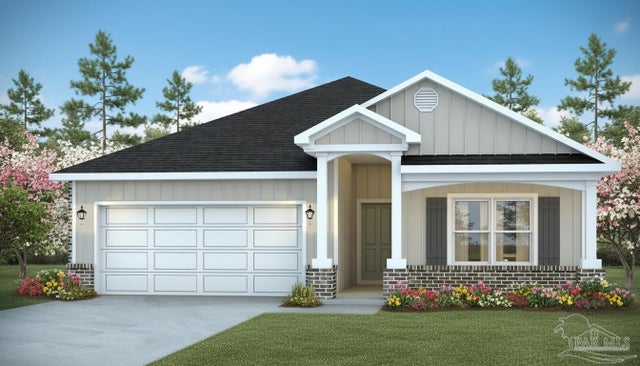

Similar Homes Nearby
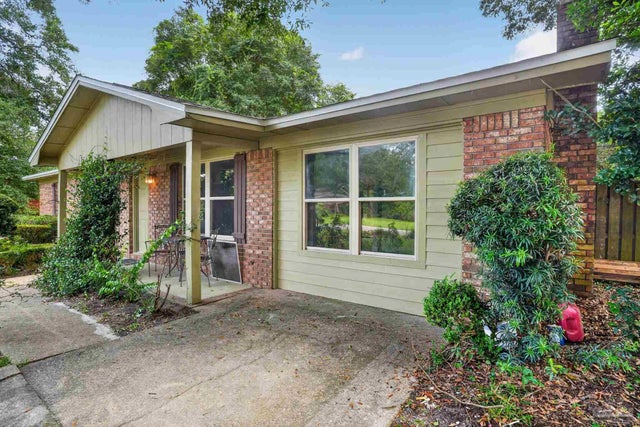

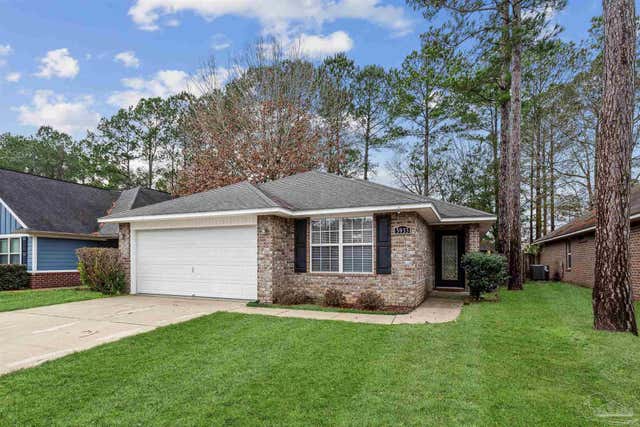

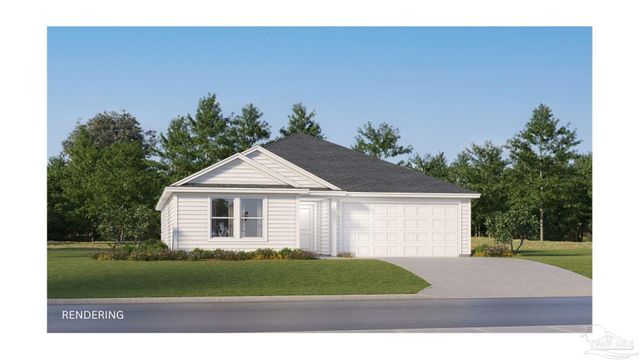
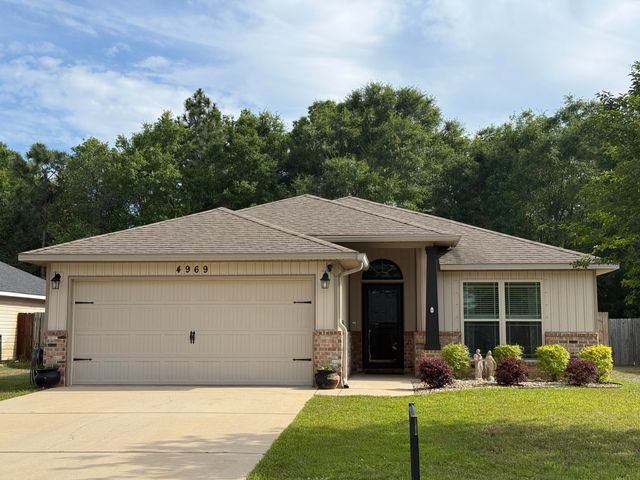
Similar Home Values
Comparable nearby listings and their asking prices.
| Address | Price | Beds | Baths | Sq Ft |
|---|---|---|---|---|
| 4681 Pine Ln, Pace, FL | $289,900 | 3 | — | 1,485 |
| 4411 Pace Ln, Pace, FL | $289,900 | 3 | 2 | 2,854 |
| 5933 Dunridge Dr, Pace, FL | $290,000 | 3 | 2 | 1,657 |
| 5149 Peach Dr, Pace, FL | $290,000 | 3 | 2 | 1,735 |
| 6501 Buckthorn Cir, Pace, FL | $290,990 | 4 | — | 1,732 |
| 4969 Wabash Pine Court, Pace, FL | $294,900 | 3 | 2 | 1,309 |
Moving Cost Estimate
EXIT Agents in Pace


Listing Courtesy: Coldwell Banker Realty - OFC: 850-432-5300