

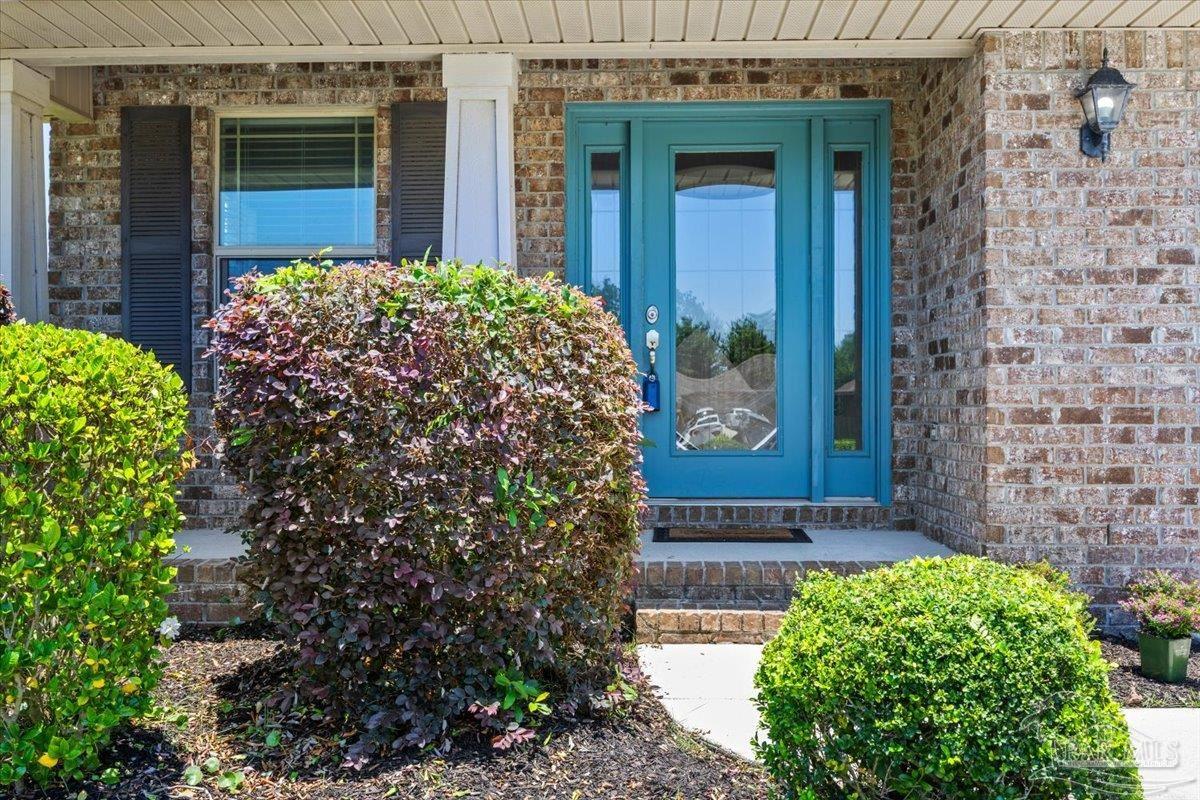
3024 Enclave Ct, Gulf Breeze, FL 32563
Village At Grand Ridge · Santa Rosa County
Key Facts
Description
Come discover this beautifully refreshed 4-bedroom, 3-bath home designed for comfortable living and effortless entertaining. The spacious main living area flows seamlessly into the breakfast nook and well-appointed kitchen, creating the perfect gathering space for family dinners, holiday celebrations, and everyday moments together. Home chefs will appreciate the generous workspace and convenient walk-in pantry. The first floor also features a versatile bedroom and full bath, ideal for a home office, guest suite, or multigenerational living. Freshly painted throughout, this move-in-ready home offers a bright, welcoming atmosphere from the moment you step inside. Upstairs, you'll find a spacious primary suite with soaring ceilings, a large ensuite bath, and a walk-in closet. Two additional bedrooms provide plenty of space for family members, while the versatile multipurpose room offers endless possibilities as a playroom, game room, media room, homeschool area, or family retreat. A conveniently located upstairs laundry room adds everyday convenience. Whether you're hosting gatherings, accommodating a growing family, or simply looking for room to spread out, this thoughtfully designed home offers the space and flexibility to fit your lifestyle. Additional features include fabric-shield hurricane shutters, energy-efficient Low-E vinyl windows, a lawn pump, and a sprinkler system for easy outdoor maintenance. With its family-friendly layout, thoughtful upgrades, and fresh updates, this home is ready to welcome its next owners!
Property Information
Property Type
Residential
Sub-Type
Single Family Residence
Style
Craftsman
Year Built
2014
Living Area
2,238 sq ft
Lot Size
0.14 acres
Garage Spaces
2
Parking Spaces
2
Days on Market
30
MLS® Listing#
683802
Property Features
Interior
Appliances
Cooling
Heating
Flooring
Pool
Parking
Laundry
Fencing
Lot Features
Construction
Foundation
Roof
Windows
Sewer
Water Source
Rooms
- Bathroom 1
- Dining Room19.75x17.166666666First
- Dining Room19.75x17.166666666First
- Kitchen
- Living Room15x16First
- Master Bedroom15.666666666x13.416666666Second
Schools
- Elementary:
- Oriole Beach
- Middle:
- GULF BREEZE
- High:
- Gulf Breeze
Financial Details
HOA
None
Parcel Number
302S285583000000090
Directions
From HWY 98 turn south at Grand Ridge Subdivision. 1st left, home is on the left.
Affordability Calculator
$86,000
Estimated monthly payment
$2,289/mo
Principal $344,000 · Est. interest $479,911 over 30 yrs
Neighborhood Market Statistics
How this home compares to active listings in Gulf Breeze, FL
- $412,222
- Median Listing Price
- 66
- Median Days on Market
- 1,770
- Median Sq Ft
- $229
- Median Price / Sq Ft
- 381
- Active Listings
- This home’s price is 4% above the area median.
- Its price per sq ft is 16% below the area median.
Market statistics compiled from active EXIT Realty® and MLS listings in Gulf Breeze, FL.
Location

Points of Interest in Gulf Breeze, FL
Showing the Gulf Breeze area map.
Nearby Schools
Oriole Beach Elementary School
Elementary · 0.3 mi away
Soundside Montessori Academy
Elementary · 0.3 mi away
Good Shepherd Lutheran-Gulf Breeze, Fl
School · 2.8 mi away
Pensacola Beach Elementary School
Elementary · 3.6 mi away
St Ann Discovery School
School · 4.7 mi away
Woodlawn Beach Middle School
Secondary · 4.9 mi away
Gulf Breeze High School
Secondary · 5.0 mi away
Gulf Breeze Middle School
Secondary · 5.0 mi away
Gulf Breeze Elementary School
Elementary · 5.0 mi away
A. K. Suter Elementary School
Elementary · 6.2 mi away
St Paul Catholic School
School · 6.5 mi away
East Hill Christian School
School · 7.2 mi away
Montessori School of Pensacola
Elementary · 7.2 mi away
Seville Montessori School
Elementary · 7.2 mi away
Av Clubbs
School · 7.3 mi away
Jacqueline Harris Prep Academy
School · 7.3 mi away
Lighthouse Academic Institute
School · 7.3 mi away
N. B. Cook Elementary School
Elementary · 7.4 mi away
Pensacola School of Liberal Arts
School · 7.7 mi away
Episcopal Day School
Secondary · 7.8 mi away
Commute Calculator
Nearby Homes

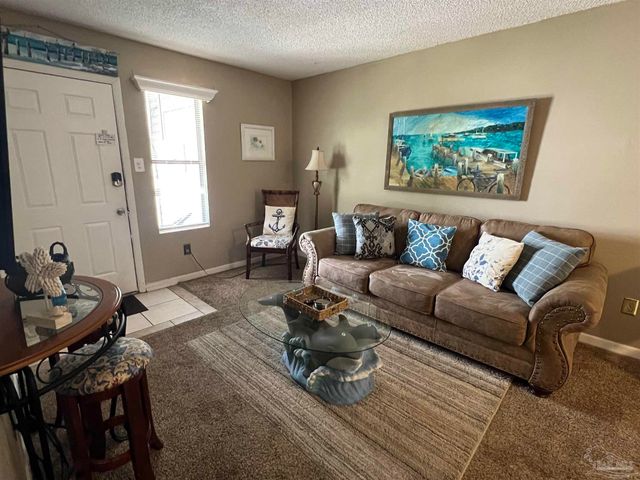


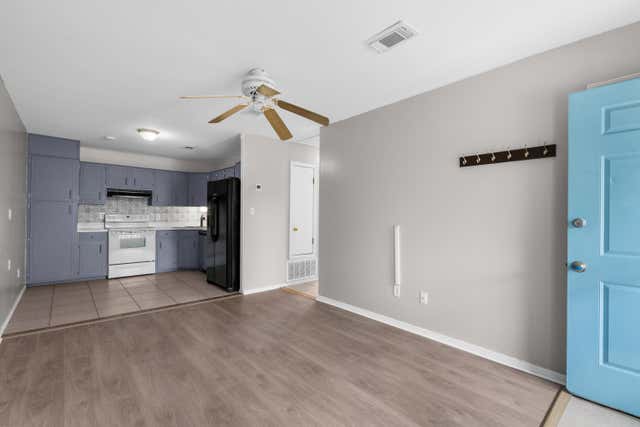
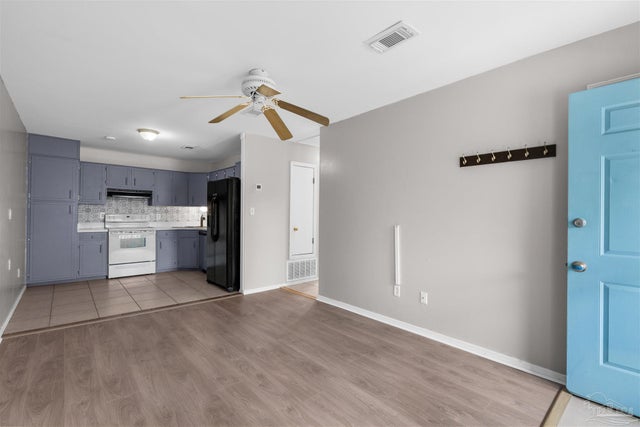
Similar Homes Nearby


Similar Home Values
Comparable nearby listings and their asking prices.
| Address | Price | Beds | Baths | Sq Ft |
|---|---|---|---|---|
| 2359 Cliff Hollow Cir, Gulf Breeze, FL | $301,900 | 3 | 3 | 1,460 |
| 2371 Cliff Hollow Circle, Gulf Breeze, FL | $301,900 | 3 | 3 | 1,460 |
| 2367 Cliff Hollow Circle, Gulf Breeze, FL | $301,900 | 3 | 3 | 1,460 |
| 2359 Cliff Hollow Circle, Gulf Breeze, FL | $301,900 | 3 | 3 | 1,460 |
| 2362 Cliff Hollow Circle, Gulf Breeze, FL | $301,900 | 3 | 3 | 1,460 |
| 2374 Cliff Hollow Circle, Gulf Breeze, FL | $301,900 | 3 | 3 | 1,460 |
Moving Cost Estimate
EXIT Agents in Gulf Breeze


Listing Courtesy: Levin Rinke Realty - kjurkowichrealtor@gmail.com