

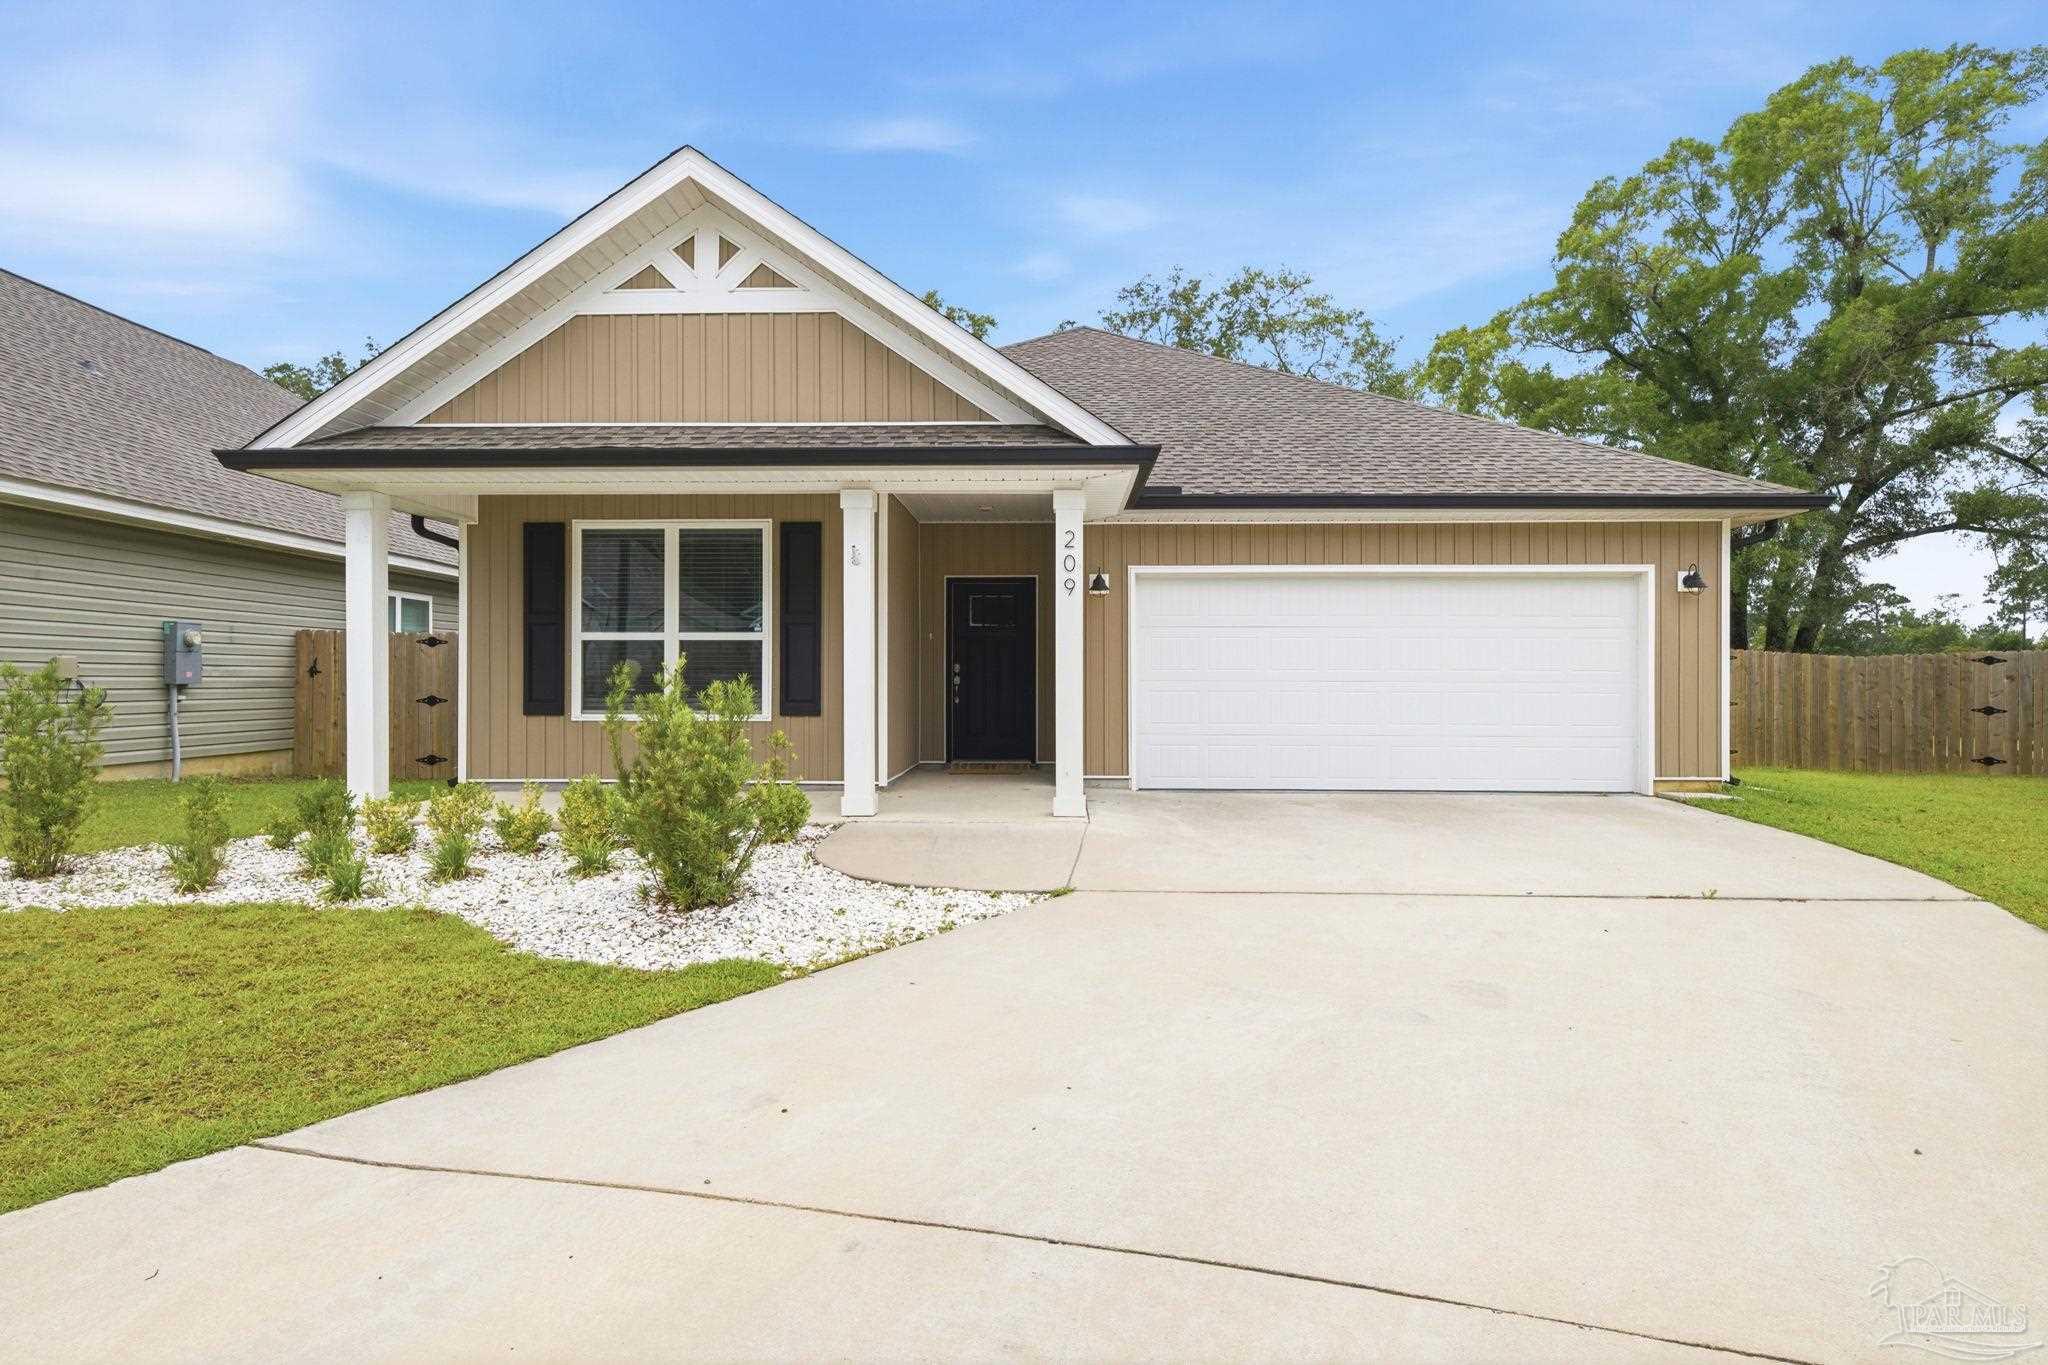
209 Camellia Dr, Cantonment, FL 32533
Mahogany Woods · Escambia - Fl County
Key Facts
Description
Built in 2023, this 4 bedroom, 2 bathroom home offers thoughtfully designed living space; plus valuable upgrades already completed for you including: a privacy fence, backyard deck, refrigerator, blinds, gutters, and an epoxy coated garage floor. Assumable 4.99% VA loan for qualified buyers! Located in a cul de sac, the open concept floor plan features a spacious living room, dining area, and kitchen. The kitchen is designed to be functional and inviting with a large corner pantry and ample counter space. An oversized island is the centerpiece of the kitchen and includes a built in under mount stainless steel farmhouse sink, dishwasher, and garbage disposal. Tucked off of the kitchen the spacious primary suite offers a double vanity, garden tub, separate shower, water closet, and walk-in closet. One of the home's most convenient features is the direct connection between the primary closet and laundry room. Three additional bedrooms are situated at the front of the home and feature luxury vinyl plank flooring and generous closet space. Additional storage includes a hallway closet and linen closet in the guest bathroom. Step outside to enjoy the backyard deck and privacy fenced yard. With modern construction, a functional floor plan, abundant storage, and upgrades already in place, this move-in-ready home offers exceptional value and convenience.
Property Information
Property Type
Residential
Sub-Type
Single Family Residence
Style
Traditional
Year Built
2023
Living Area
1,815 sq ft
Lot Size
0.18 acres
Garage Spaces
2
Parking Spaces
2
Days on Market
35
MLS® Listing#
683761
Property Features
Interior
Exterior
Appliances
Cooling
Heating
Flooring
Pool
Parking
Laundry
Patio
Fencing
Lot Features
Construction
Foundation
Roof
Windows
Security
Utilities
Sewer
Water Source
Rooms
- 12x9First
- Bathroom 1
- Bedroom 110x11First
- Bedroom 210x11First
- Dining Room
- Dining Room
- Kitchen
- Master Bedroom12x15First
Schools
- Elementary:
- Pine Meadow
- Middle:
- RANSOM
- High:
- Tate
Financial Details
HOA
$263 / Annually
Parcel Number
371N311205000021
Directions
Heading North on Pine Forest Road, turn left (West) onto W Roberts road and follow road around the sharp corner and you will see Mahogany Woods on the right. Home is in cul de sac.
Affordability Calculator
$65,800
Estimated monthly payment
$1,751/mo
Principal $263,200 · Est. interest $367,187 over 30 yrs
Neighborhood Market Statistics
How this home compares to active listings in Cantonment, FL
- $347,945
- Median Listing Price
- 52
- Median Days on Market
- 2,012
- Median Sq Ft
- $186
- Median Price / Sq Ft
- 228
- Active Listings
- This home’s price is 5% below the area median.
- Its price per sq ft is 3% below the area median.
Market statistics compiled from active EXIT Realty® and MLS listings in Cantonment, FL.
Location
- 209 Camellia Dr, Cantonment, FL 32533
Points of Interest in Cantonment, FL
Showing the Cantonment area map.
Nearby Schools
James Madison Tate High School
Secondary · 1.4 mi away
Kingsfield Elementary School
Elementary · 1.7 mi away
Ransom Middle School
Secondary · 1.8 mi away
Northwest Florida School of Biblical Studies
School · 2.1 mi away
Pine Meadow Elementary School
Elementary · 2.4 mi away
R. C. Lipscomb Elementary School
Elementary · 3.0 mi away
Escambia Westgate Center
School · 3.1 mi away
L. D. McArthur Elementary School
Elementary · 3.1 mi away
DT Preparatory Academy
School · 3.2 mi away
Malena's Mini School
School · 3.4 mi away
Jim Allen Elementary School
Elementary · 4.3 mi away
Lincoln Park Elementary School
Elementary · 4.6 mi away
Beulah Elementary School
Elementary · 4.6 mi away
Ensley Elementary School
Elementary · 5.2 mi away
Longleaf Elementary School
Elementary · 5.3 mi away
West Florida High School of Advanced Technology
Secondary · 5.4 mi away
Pine Forest High School
Secondary · 5.4 mi away
George Stone Technical College
Secondary School · 5.5 mi away
Pensacola Bible Institute
School · 5.5 mi away
West Florida High School/Technical
Secondary · 6.1 mi away
Commute Calculator
Nearby Homes
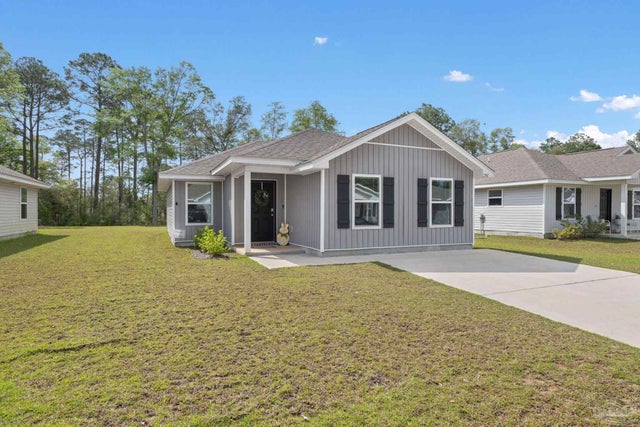
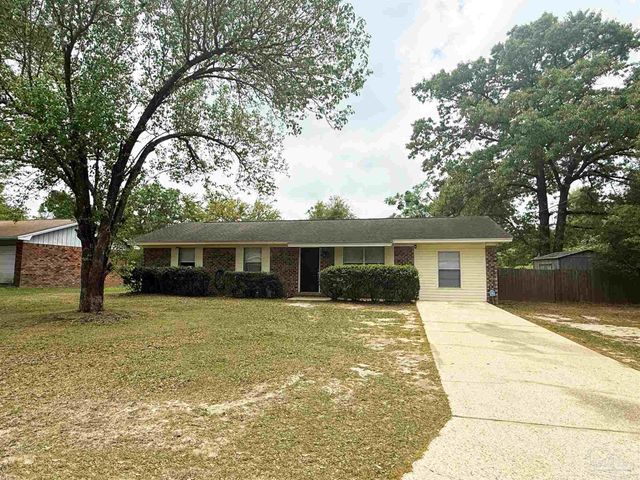
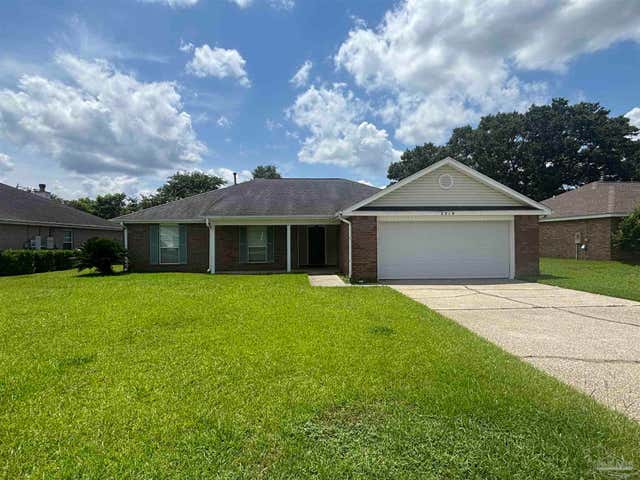

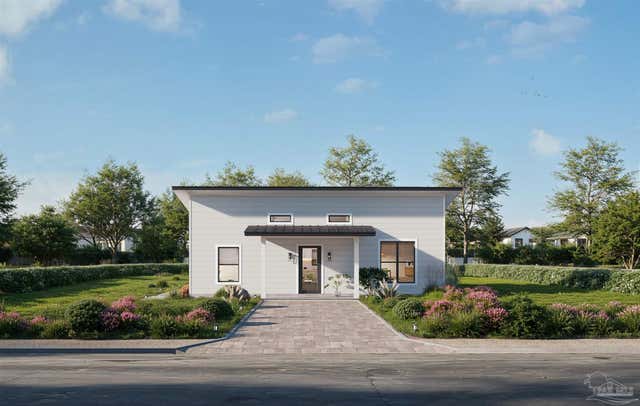
Similar Homes Nearby
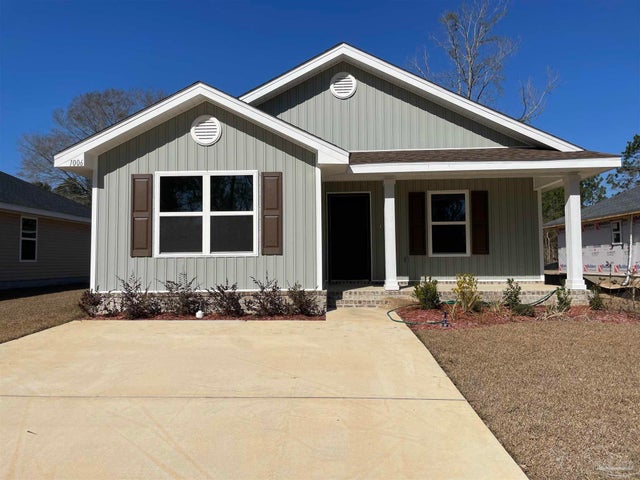


Similar Home Values
Comparable nearby listings and their asking prices.
| Address | Price | Beds | Baths | Sq Ft |
|---|---|---|---|---|
| 2545 Sutton Place Dr, Cantonment, FL | $235,000 | 3 | 1 | 1,077 |
| 440 Western Pines Rd, Cantonment, FL | $239,900 | 3 | 2 | 1,001 |
| 1006 Brimwood Cir 26A, Cantonment, FL | $249,115 | 3 | 2 | 1,454 |
| 309 Forest Hills Dr, Cantonment, FL | $249,500 | 4 | 2 | 1,350 |
| 2330 Brookwood Pl, Cantonment, FL | $250,000 | 3 | 2 | 1,740 |
| 1985 Tate Rd, Cantonment, FL | $250,000 | 3 | 1 | 1,468 |
Moving Cost Estimate
EXIT Agents in Cantonment


Listing Courtesy: Levin Rinke Realty - lauren.monforton@levinrinkerealty.com