

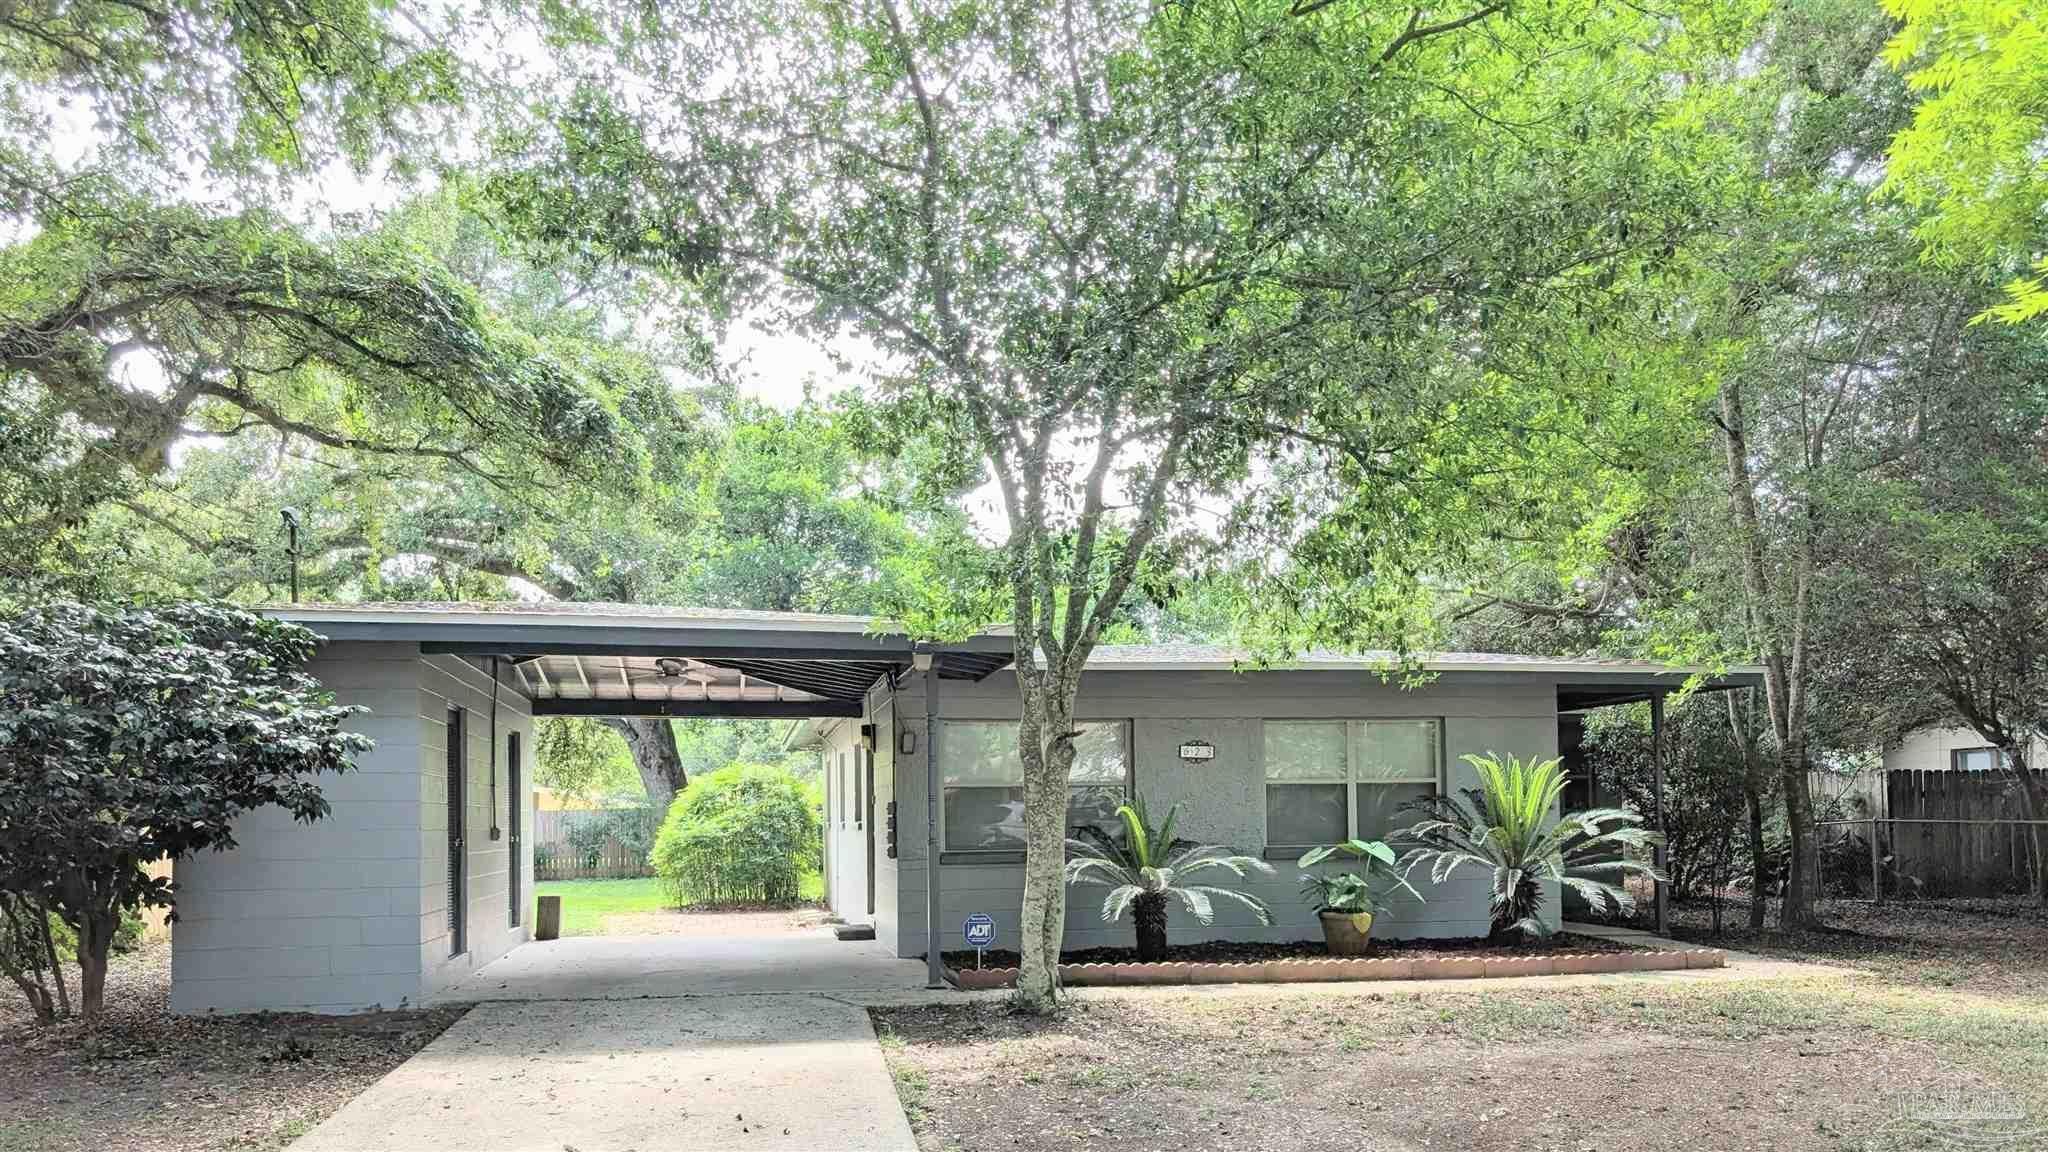
623 Edgecliff Dr, Pensacola, FL 32506
Fairfax Manor · Escambia - Fl County
Key Facts
Description
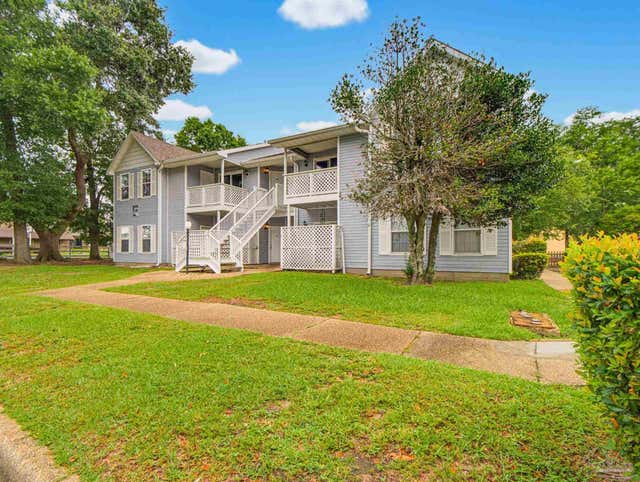
Charming and completely updated 3-bedroom, 2-bath cottage-style home offering comfort, style, and affordability. This move-in-ready residence features brand-new appliances and beautiful terrazzo flooring throughout the kitchen, dining area, bathrooms, and bedrooms. The spacious living room showcases attractive wood plank flooring, creating a warm and inviting atmosphere. Freshly painted throughout in a soft, neutral off-white palette, the home offers a bright and modern feel. Outside, you'll find a large, fenced backyard shaded by mature oak trees, providing plenty of space for entertaining, gardening, pets, or family gatherings. With its extensive updates, classic cottage charm, and affordable value, this property is an exceptional opportunity for first-time homebuyers, downsizers, or investors seeking a turnkey home. Features Include: 3 Bedrooms | 2 Bathrooms Completely updated interior New appliances Terrazzo flooring in kitchen, dining room, bathrooms, and bedrooms. Wood plank flooring in living room, Fresh neutral paint, throughout, Large fenced yard, Mature oak trees, Move-in ready Affordable homeownership opportunity "Updated, affordable, and move-in ready—this charming cottage offers modern comfort, timeless appeal, and a spacious yard beneath beautiful mature oaks."
Property Information
Property Type
Residential
Sub-Type
Single Family Residence
Style
Traditional
Year Built
1959
Living Area
1,116 sq ft
Lot Size
0.23 acres
Lot Dimensions
70 x 136 x 85 x 123
Parking Spaces
1
Days on Market
25
MLS® Listing#
683518
Property Features
Interior
Appliances
Cooling
Heating
Flooring
Pool
Parking
Fencing
Lot Features
Construction
Foundation
Roof
Windows
Sewer
Water Source
Rooms
- 12x11First
- Bathroom 1
- Bedroom 112x9First
- Dining Room
- Dining Room
- Kitchen18x8First
- Living Room12x20First
- Master Bedroom16x11First
Schools
- Elementary:
- West Pensacola
- Middle:
- WARRINGTON
- High:
- Escambia
Financial Details
HOA
None
Parcel Number
352S308000130001
Directions
From New Warrington turn left West Jackson approximately 3/4 of mile turn right on Edgecliff Drive. Drive all the way down (block) house on left. (or) South on Fairfield to West on Jackson to Edgecliff
Affordability Calculator
$39,980
Estimated monthly payment
$1,064/mo
Principal $159,920 · Est. interest $223,103 over 30 yrs
Neighborhood Market Statistics
How this home compares to active listings in Pensacola, FL
- $348,168
- Median Listing Price
- 73
- Median Days on Market
- 1,611
- Median Sq Ft
- $201
- Median Price / Sq Ft
- 1,630
- Active Listings
- This home’s price is 43% below the area median.
- Its price per sq ft is 11% below the area median.
Market statistics compiled from active EXIT Realty® and MLS listings in Pensacola, FL.
Location

Points of Interest in Pensacola, FL
Showing the Pensacola area map.
Nearby Schools
West Pensacola Elementary School
Elementary · 0.3 mi away
Myrtle Grove Elementary School
Elementary · 0.6 mi away
Little Flower Catholic Church
School · 0.8 mi away
Capstone Academy
School · 0.9 mi away
Escambia High School
Secondary · 0.9 mi away
Escambia Boys' Base
Secondary · 1.0 mi away
Sherwood Elementary School
Elementary · 1.2 mi away
Warrington Middle School
Secondary · 1.3 mi away
Christian Institute of Arts & Sciences
School · 1.3 mi away
SL Jones Christian Academy
School · 1.4 mi away
Oakcrest Elementary School
Elementary · 1.9 mi away
Escambia Christian School
Elementary · 2.0 mi away
Warrington Elementary School
Elementary · 2.0 mi away
Judy Andrews Second Chance Center
School · 2.0 mi away
Navy Point Elementary School
Elementary · 2.1 mi away
Redeemer Lutheran School
Elementary · 2.4 mi away
Pensacola Catholic High School
Secondary · 2.5 mi away
The House of Prayers Learning Center
School · 2.6 mi away
Global Learning Academy
School · 2.6 mi away
Amikids
School · 2.7 mi away
Commute Calculator
Nearby Homes


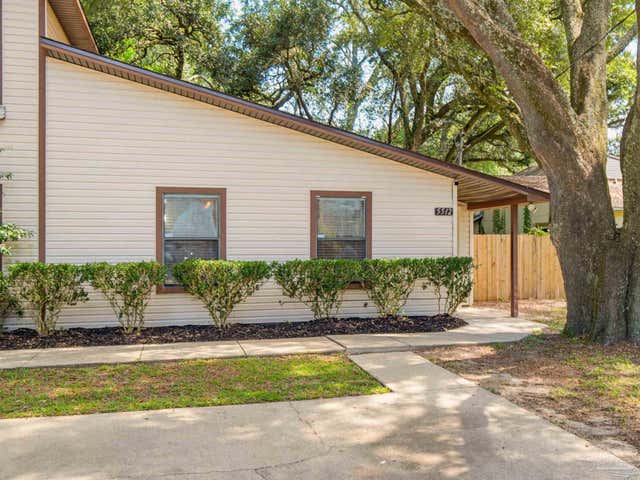
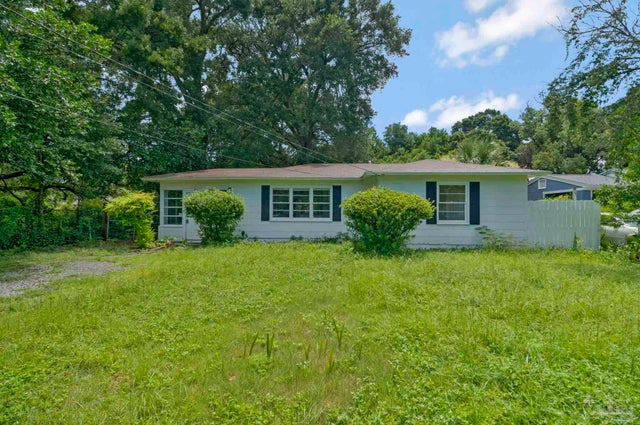


Similar Homes Nearby


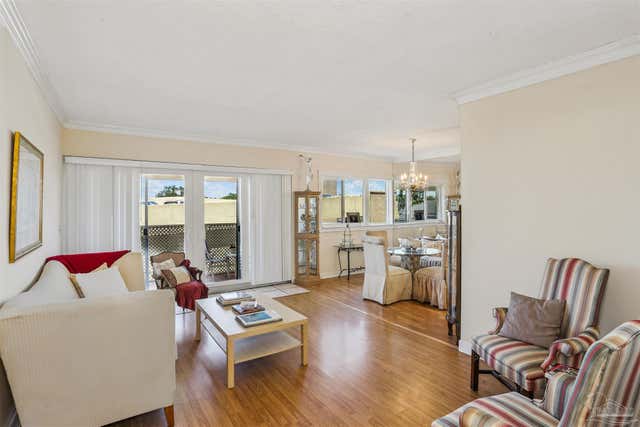

Similar Home Values
Comparable nearby listings and their asking prices.
| Address | Price | Beds | Baths | Sq Ft |
|---|---|---|---|---|
| 3300 W Lee St, Pensacola, FL | $139,990 | 3 | 2 | 1,296 |
| 107 W Madison Dr, Pensacola, FL | $140,000 | 3 | 1 | 1,077 |
| 825 Bayshore Dr 302, Pensacola, FL | $140,000 | 2 | 2 | 1,150 |
| 601 E Burgess Rd E-3, Pensacola, FL | $140,000 | 2 | 2 | 870 |
| 510 Forest Park Dr, Pensacola, FL | $140,000 | 2 | — | 1,074 |
| 10 Archer Ave, Pensacola, FL | $144,900 | 3 | 1 | 1,200 |
Moving Cost Estimate
EXIT Agents in Pensacola


Listing Courtesy: KEY CONCEPTS REALTY, INC - 8504925462