

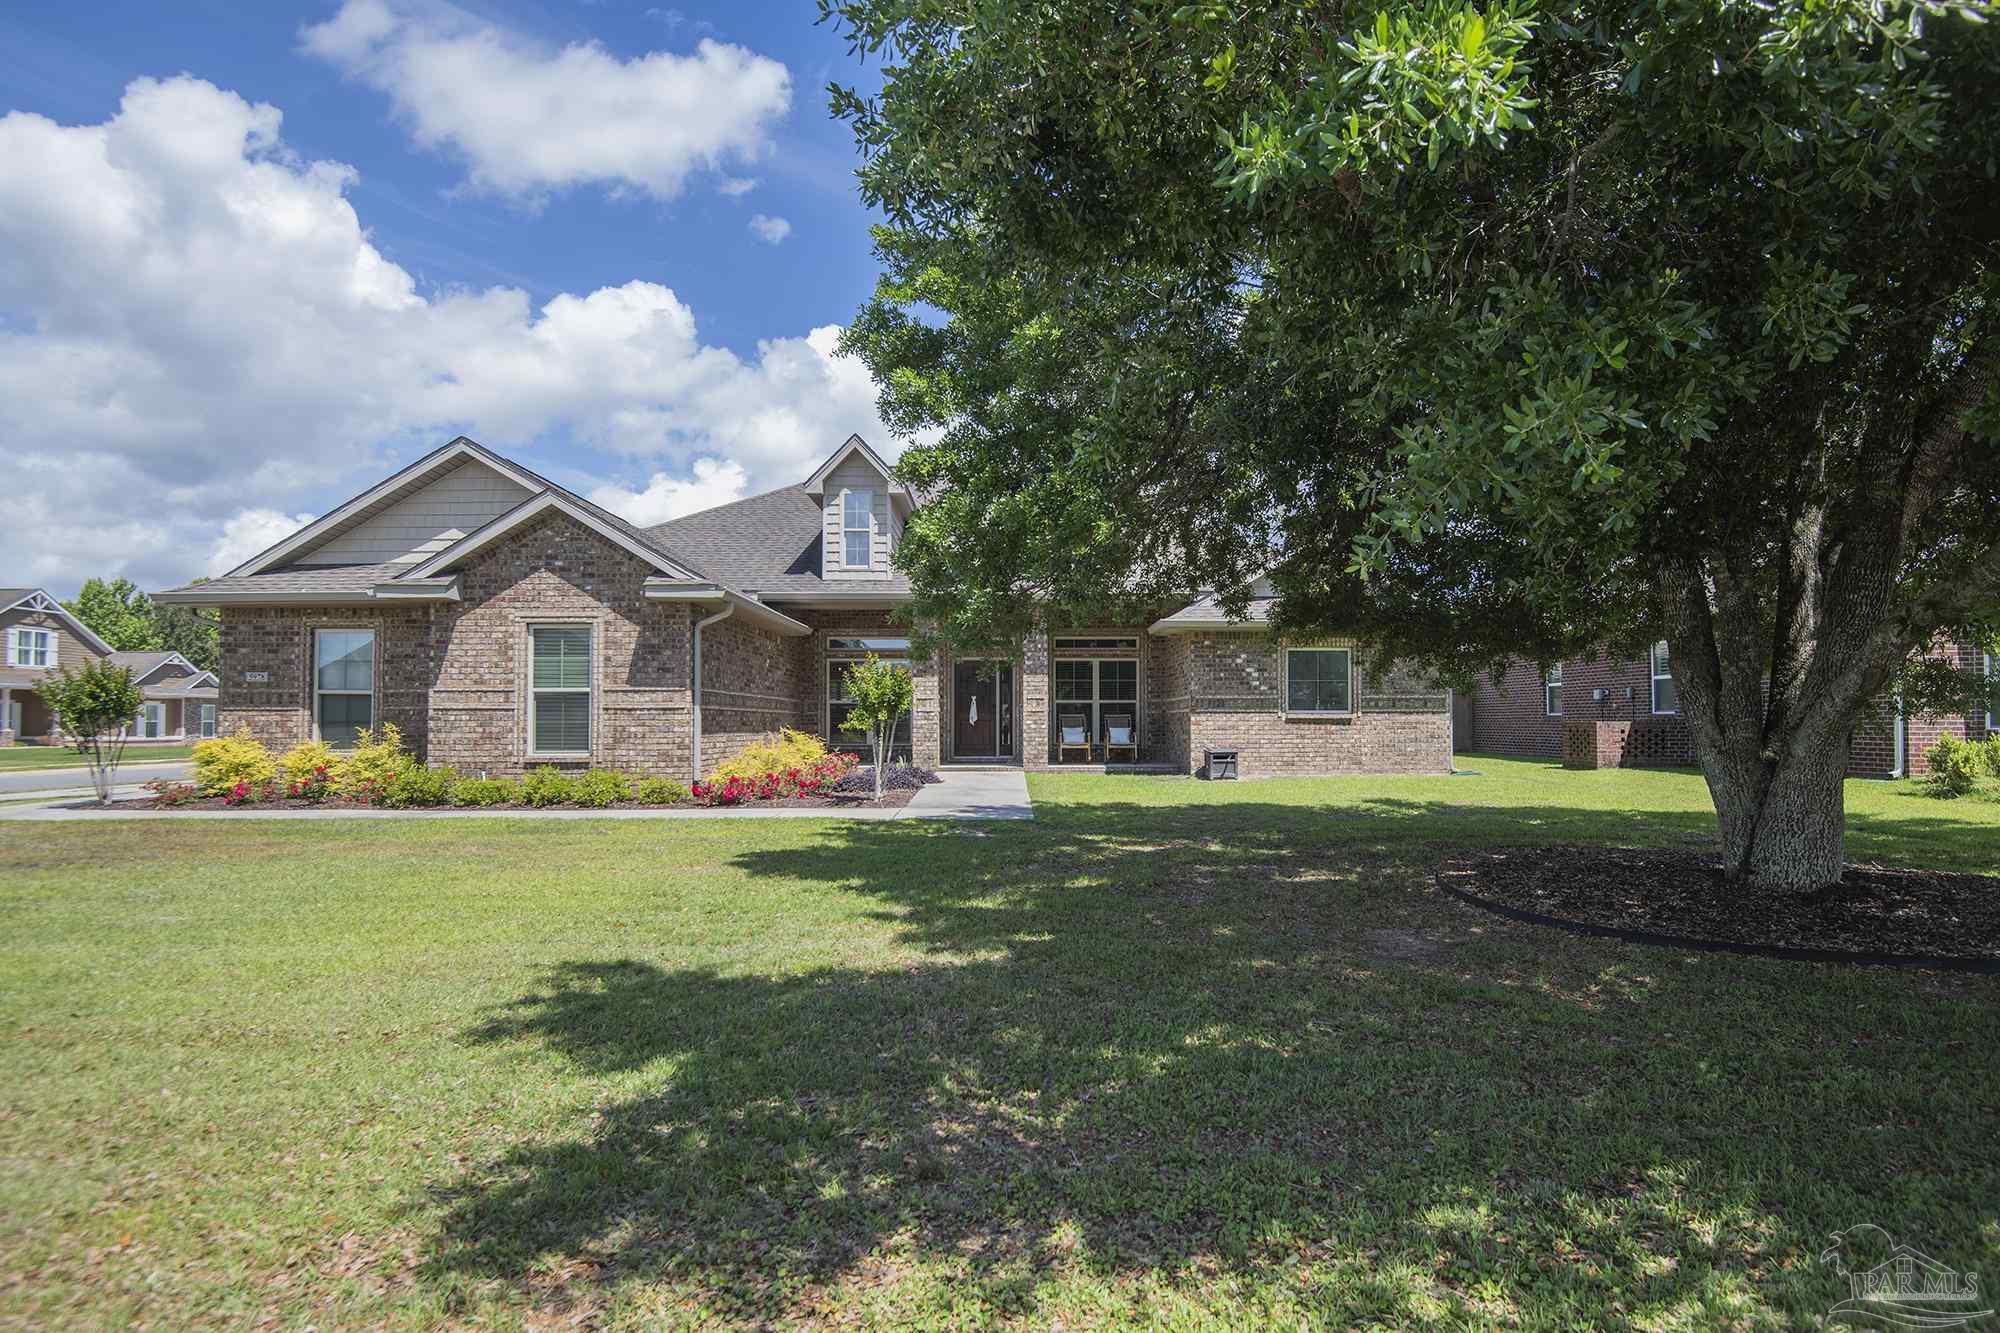
5978 W Cambridge Way, Pace, FL 32571
Abernathy · Santa Rosa County
Key Facts
Description
Custom-built all-brick home on a corner lot in Abernathy subdivision featuring a desirable split floor plan, side-entry garage, and spacious backyard. The foyer opens to a formal dining room and a private office with French doors. The great room offers 11-12 foot ceilings, crown molding, and a gas fireplace with stacked stone surround. The kitchen includes granite countertops, abundant cabinetry with soft-close drawers, a large breakfast bar, breakfast nook, and stainless-steel appliances. The primary suite features a trey ceiling, two walk-in closets, double granite vanities, garden tub, separate tile shower, and private water closet. A secondary bedroom includes a private bath with direct access to the covered lanai, while two additional bedrooms share a full hall bath. Additional features include ceramic wood-look tile flooring in the main living areas, double-hung windows, crown molding, French doors with built-in blinds, hurricane fabric shields, sprinkler system, termite bond, and professional landscaping. Enjoy both a covered front porch and a large covered rear lanai overlooking the backyard. Conveniently located near Benny Russell Park, Pace High School, walking trails, shopping, and everyday amenities.
Property Information
Property Type
Residential
Sub-Type
Single Family Residence
Style
Craftsman
Year Built
2017
Living Area
2,405 sq ft
Lot Size
0.31 acres
Lot Dimensions
94 x 143 x 93 x 156
Garage Spaces
2
Parking Spaces
2
Days on Market
43
MLS® Listing#
683493
Property Features
Interior
Appliances
Cooling
Heating
Flooring
Pool
Parking
Laundry
Patio
Fencing
Lot Features
Construction
Foundation
Roof
Windows
Security
Community
Utilities
Sewer
Rooms
- 11.4x11.8First
- Bathroom 1
- Bedroom 112.6x13.4First
- Bedroom 212x13.4First
- Dining Room10.1x11.8First
- Dining Room10.1x11.8First
- Kitchen10x13.2First
- Master Bedroom14.2x14.8First
- Office9.1x11.4First
Schools
- Elementary:
- Dixon
- Middle:
- SIMS
- High:
- Pace
Financial Details
HOA
$275 / Annually
Parcel Number
282N29000100F000210
Directions
BERRYHILL TO KING GEORGE PARKWAY, TO ABERNATHY ENTRANCE. LEFT ON ABERNATHY DRIVE, RIGHT ON DUNDEE CROSSING DR. AND THEN RIGHT ON WEST CAMBRIDGE WAY. PROPERTY IS ON THE RIGHT.
Affordability Calculator
$95,000
Estimated monthly payment
$2,528/mo
Principal $380,000 · Est. interest $530,134 over 30 yrs
Neighborhood Market Statistics
How this home compares to active listings in Pace, FL
- $369,333
- Median Listing Price
- 53
- Median Days on Market
- 1,952
- Median Sq Ft
- $185
- Median Price / Sq Ft
- 276
- Active Listings
- This home’s price is 29% above the area median.
- Its price per sq ft is 7% above the area median.
Market statistics compiled from active EXIT Realty® and MLS listings in Pace, FL.
Location

Points of Interest in Pace, FL
Showing the Pace area map.
Nearby Schools
Lead Academy Classical School
School · 0.4 mi away
Victory Performing Arts Academy
School · 0.5 mi away
SS Dixon Intermediate Ptso
Elementary · 1.4 mi away
Thomas L Sims Middle School
Secondary · 1.6 mi away
Berryhill Elementary School
Elementary · 2.0 mi away
Pace High School
Secondary · 2.8 mi away
Santa Rosa Online
School · 3.1 mi away
Locklin Technical Center
Secondary · 3.1 mi away
Santa Rosa Adult School
Secondary · 3.1 mi away
Lead Academy
School · 3.2 mi away
S. S. Dixon Primary School
Elementary · 3.5 mi away
Pea Ridge Elementary School
Elementary · 3.9 mi away
New Beginnings Preschool
School · 4.1 mi away
Hobbs Middle School
Secondary · 5.4 mi away
Santa Rosa Christian School
Secondary · 5.5 mi away
Durham School System
School · 6.1 mi away
W. H. Rhodes Elementary School
Elementary · 6.2 mi away
King Middle School
Secondary · 6.3 mi away
Milton High School
Secondary · 6.5 mi away
Avalon Middle School
Secondary · 6.5 mi away
Commute Calculator
Nearby Homes
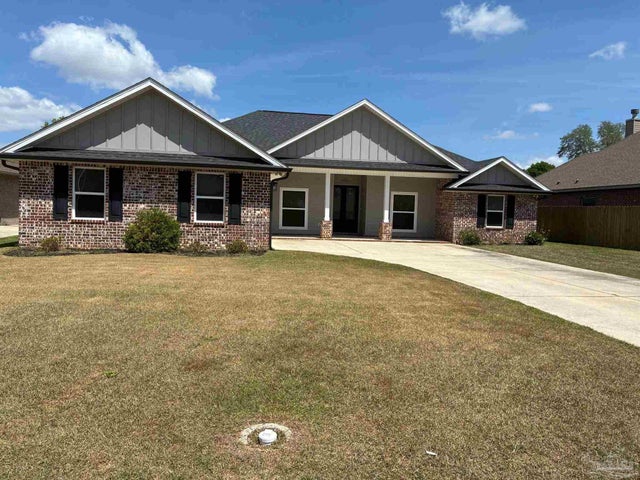


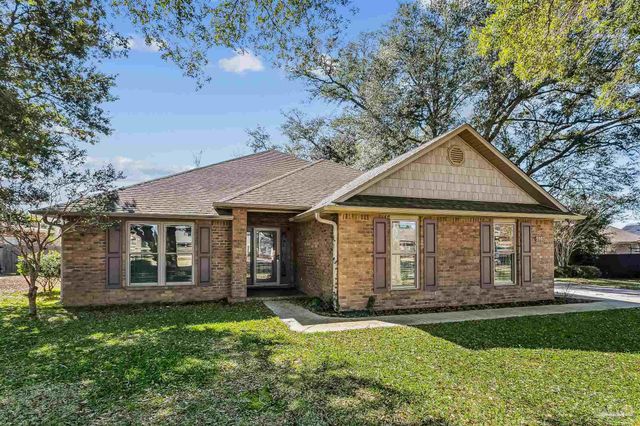
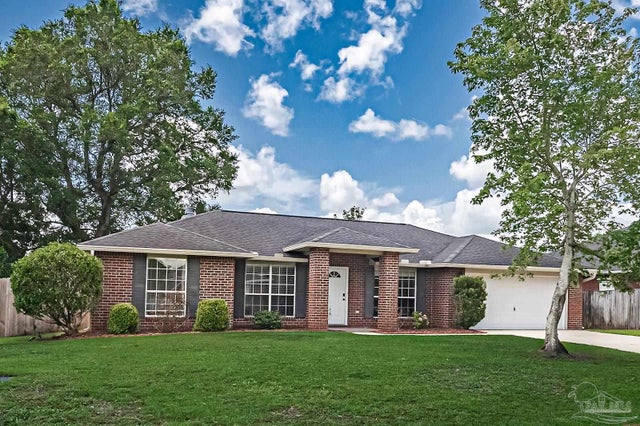
Similar Homes Nearby
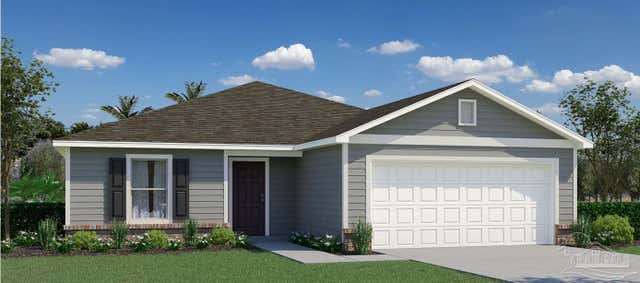

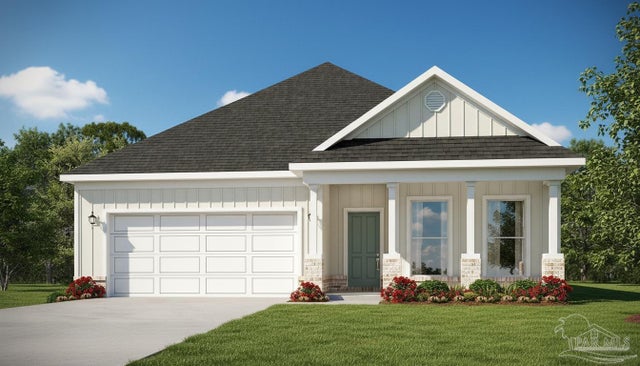
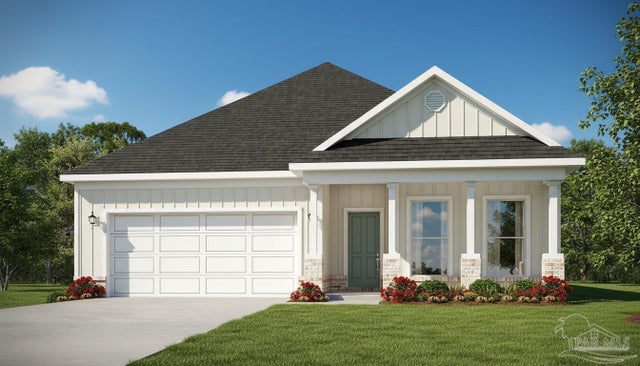


Similar Home Values
Comparable nearby listings and their asking prices.
| Address | Price | Beds | Baths | Sq Ft |
|---|---|---|---|---|
| 3577 Bay Magnolia Way, Pace, FL | $333,990 | 4 | 2 | 1,805 |
| 5295 Adeline Cir 15-E (LOT #), Pace, FL | $334,185 | 3 | 2 | 1,624 |
| 3218 Harrier Rd, Pace, FL | $335,900 | 3 | — | 1,697 |
| 3221 Harrier Rd, Pace, FL | $335,900 | 3 | 2 | 1,697 |
| 3202 Harrier Rd, Pace, FL | $335,900 | 3 | 2 | 1,697 |
| 4708 Dean Dr, Pace, FL | $336,000 | 3 | 2 | 1,944 |
Moving Cost Estimate
EXIT Agents in Pace


Listing Courtesy: HomeSmart Sunshine Realty - 8503320222