

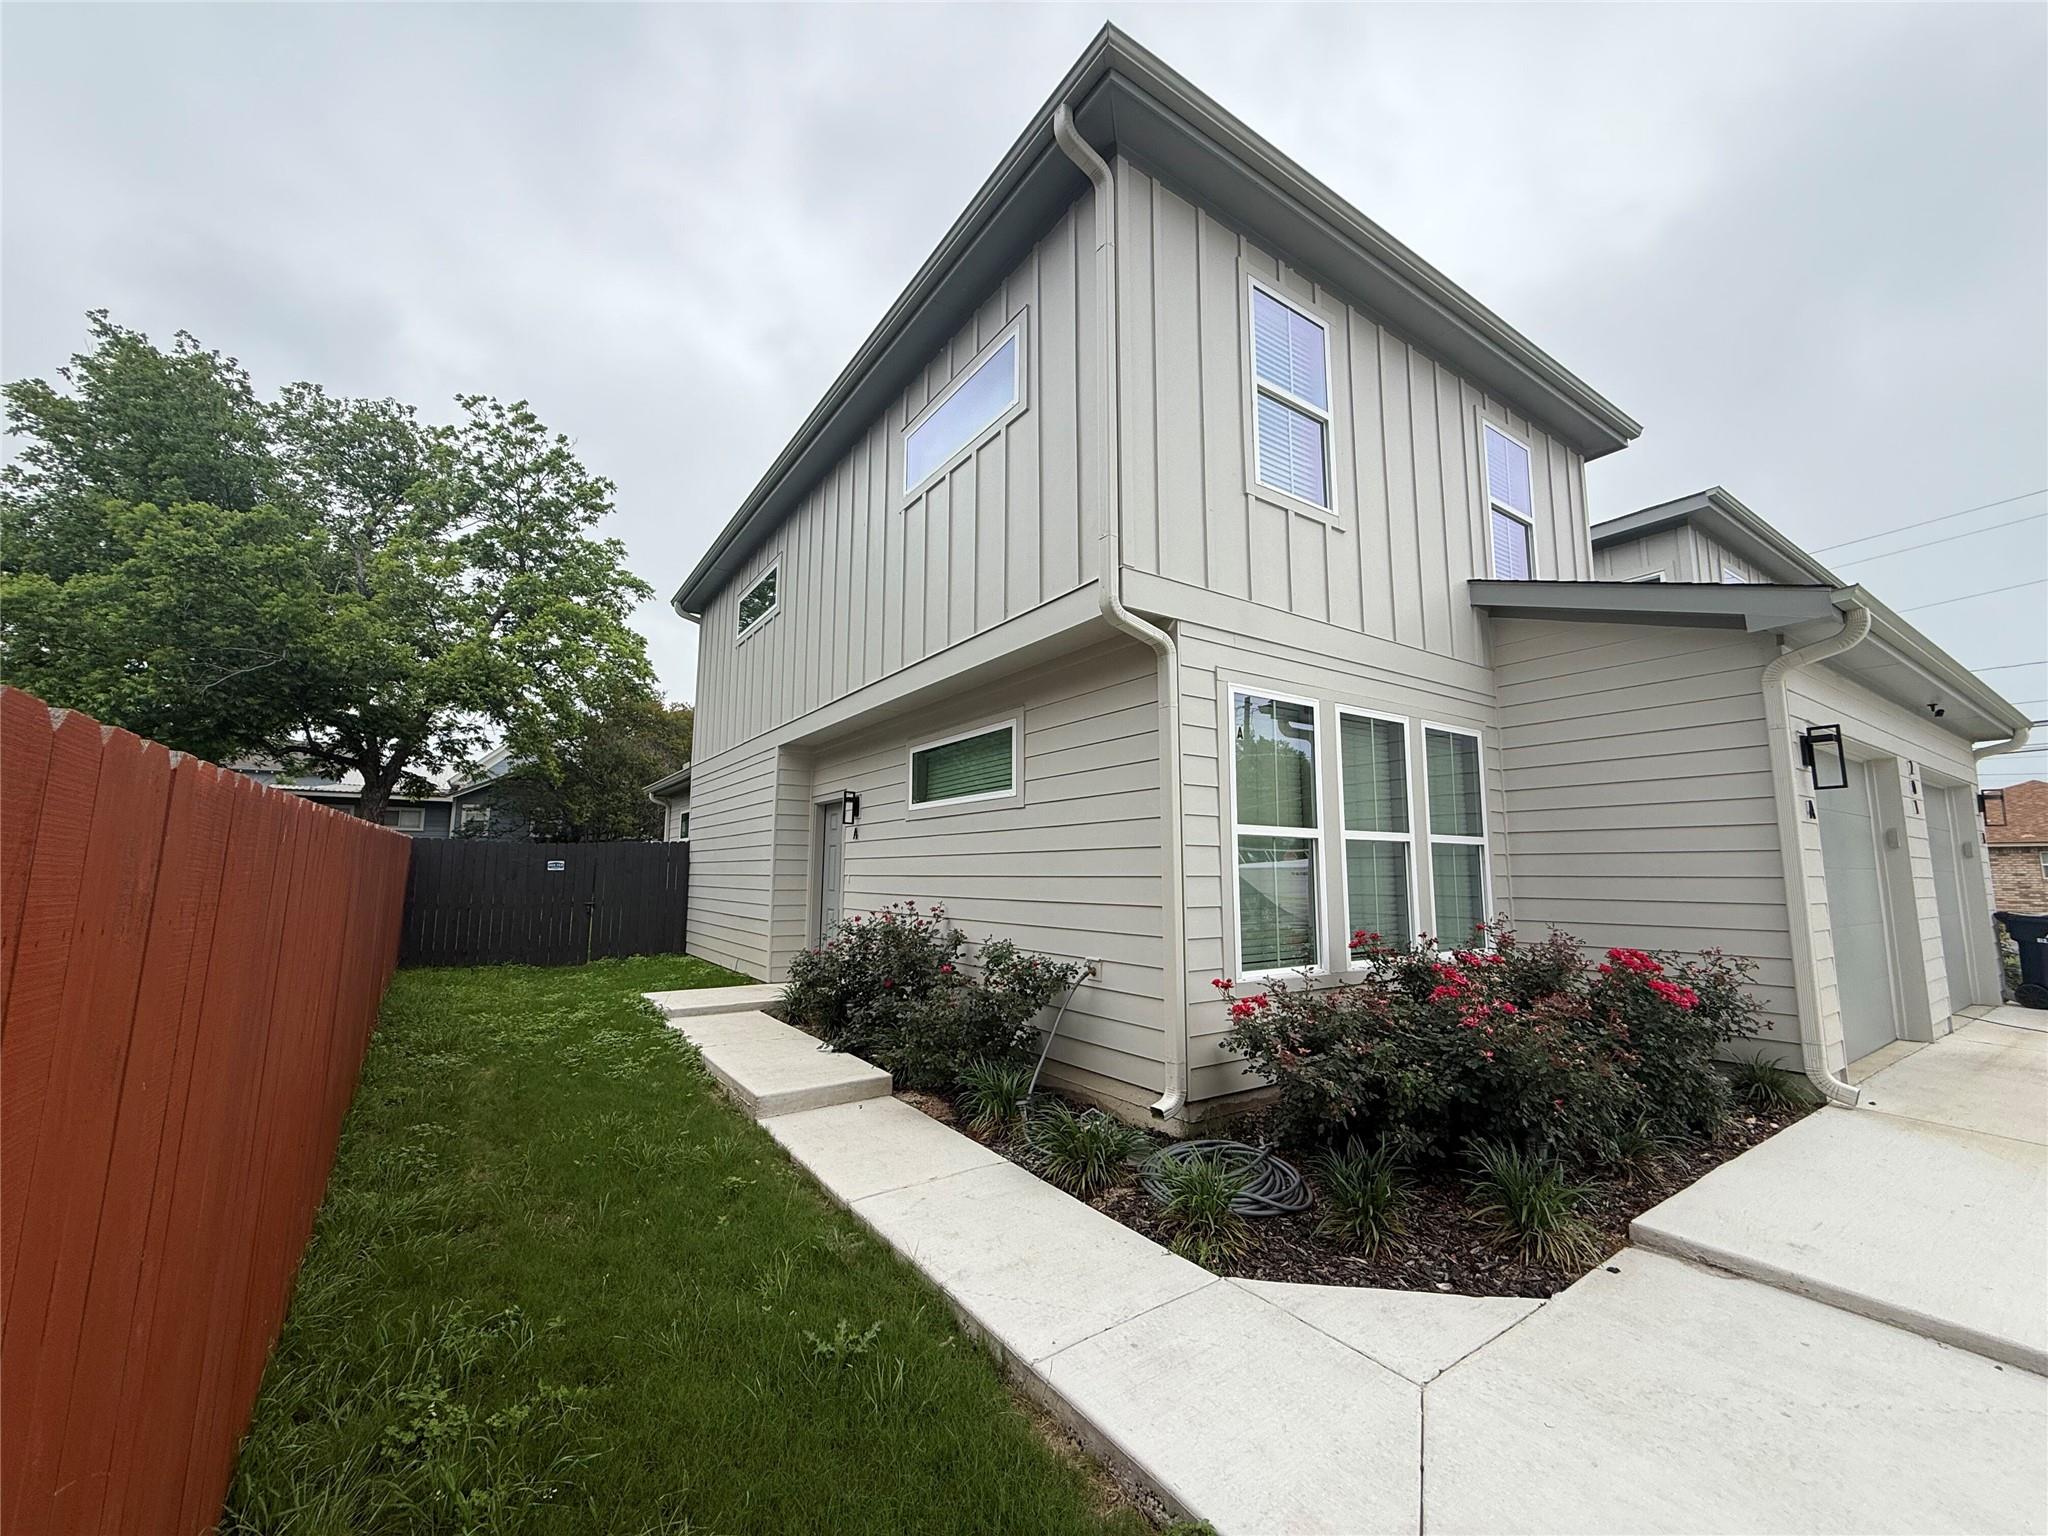
105 Kerr ST A, Burnet, TX 78611
Peter Kerr Addn · Burnet County
Key Facts
Description
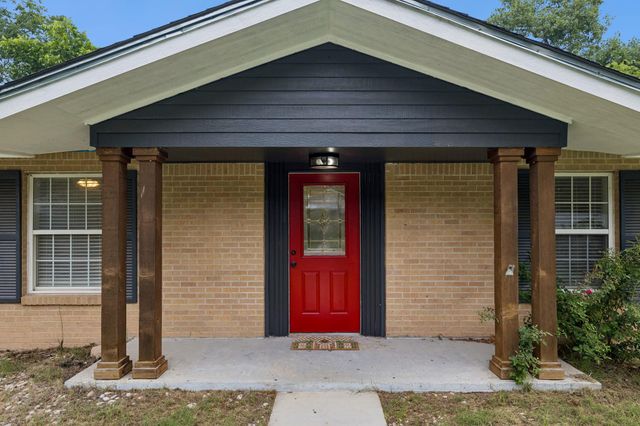
*OWNER FINANCING* Brand new home with elevated interior finishes. At 1,620 sqft, this home stands out among new builds in Burnet for its exceptional value. Features include 2x6 exterior walls, full OSB wrap (not thin cardboard type T-Ply), modern exterior design, a large kitchen island with black leathered granite and ample cabinets, spacious walk-in pantry, built-in dining seating with shiplap accent walls, stained concrete floors, and a main-level master suite. Appliances like fridge, washer, dryer, and blinds are included, along with Wi-Fi-enabled garage door opener, epoxy garage floors, 50-gallon water heater, water softener, and built-in desk area. All of this is included—where else can you find a home this size with so many custom features at this price in Burnet? *Photos are from recently completed identical Unit* $10k Minimum Down Payment 6.49% Rate - $4950 closing cost fee - payments approx $2,250 per month - Lower rates available with $25k or more on down payment
Property Information
Property Type
Residential
Sub-Type
Condominium
Style
1st Floor Entry / End Unit
Year Built
2026
Living Area
1,620 sq ft
Lot Size
0.25 acres
Garage Spaces
1
Parking Spaces
5
Ownership
Fee-Simple
Days on Market
4
MLS® Listing#
6826421
Property Features
Interior
Exterior
Appliances
Cooling
Heating
Flooring
Pool
Parking
Laundry
Patio
Fencing
Lot Features
Construction
Foundation
Roof
Windows
Other Structures
Community
Utilities
Sewer
Water Source
Schools
- Elementary:
- Shady Grove
- Middle:
- Burnet (Burnet ISD)
- High:
- Burnet
Financial Details
HOA
$75 / Monthly
105 Kerr Condo Association
Annual Taxes
$4,100
Tax year 2026
Assessed Value
$34,258
Parcel Number
126706
Directions
HWY 281 North - Right on Kerr - Home is 2 Blocks east of 281 on the right
Affordability Calculator
$56,999
Estimated monthly payment
$1,517/mo
Principal $227,996 · Est. interest $318,075 over 30 yrs
Neighborhood Market Statistics
How this home compares to active listings in Burnet, TX
- $457,576
- Median Listing Price
- 88
- Median Days on Market
- 1,874
- Median Sq Ft
- $250
- Median Price / Sq Ft
- 220
- Active Listings
- This home’s price is 38% below the area median.
- Its price per sq ft is 30% below the area median.
Market statistics compiled from active EXIT Realty® and MLS listings in Burnet, TX.
Location

Points of Interest in Burnet, TX
Showing the Burnet area map.
Nearby Schools
Burnet Consolidated Independent School District
School · 0.1 mi away
Bcisd Parent Resource Center
School · 0.1 mi away
Quest High School
Secondary · 0.2 mi away
R J Richey Elementary School
Elementary · 0.6 mi away
Burnet Middle School
Secondary · 0.7 mi away
Shady Grove Elementary
Elementary · 0.9 mi away
33rd & 424th Judicial District Intermediate Sanction Facility
School · 1.0 mi away
Burnet High School
Secondary · 1.1 mi away
Bertram Elementary
Elementary · 10.6 mi away
Colt Elementary School
Elementary · 11.4 mi away
Tierra Vista Montessori School
Elementary · 11.9 mi away
Marble Falls Isd
School · 11.9 mi away
Marble Falls High School
Secondary · 12.5 mi away
Faith Academy of Marble Falls
School · 12.6 mi away
Marble Falls Middle School
Secondary · 12.7 mi away
St. Peter's Lutheran School
School · 12.8 mi away
Marble Falls Elementary School
Elementary · 12.8 mi away
First Baptist Christian School
School · 12.9 mi away
Highland Lakes Head Start
School · 13.6 mi away
First Baptist Elementary School of Marble Falls
Elementary · 14.5 mi away
Commute Calculator
Nearby Homes
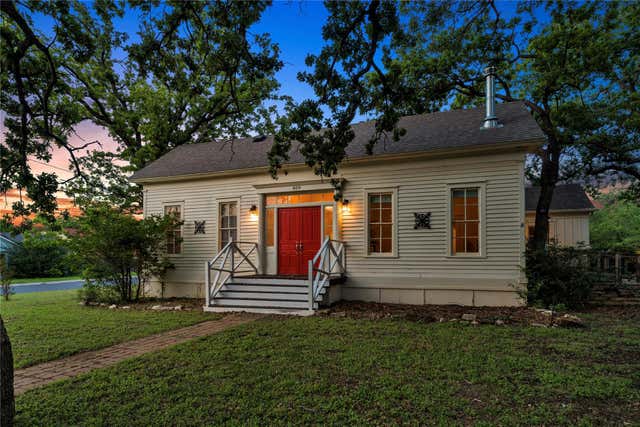

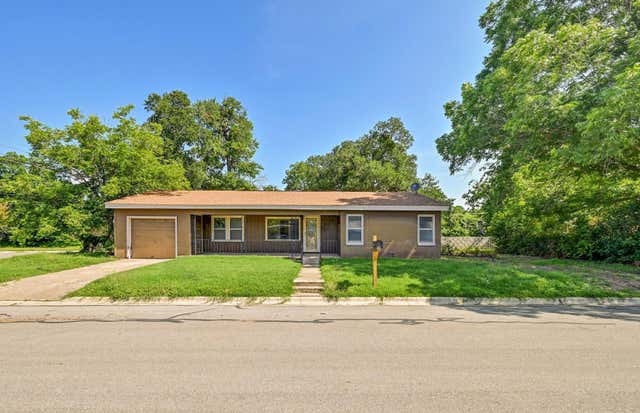
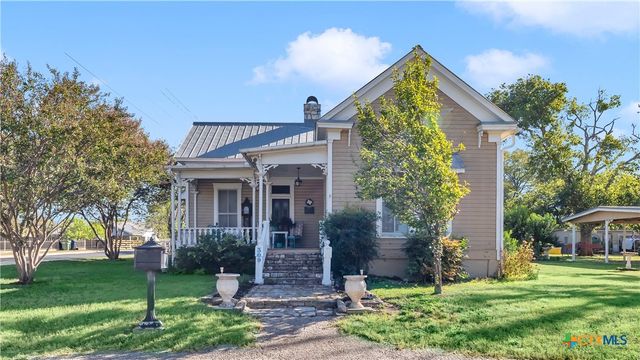
Similar Homes Nearby
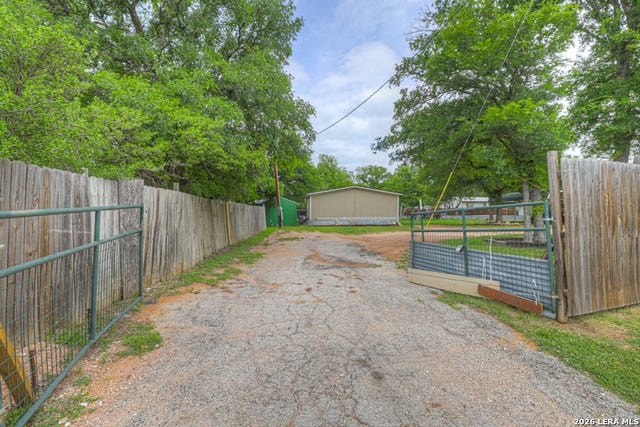
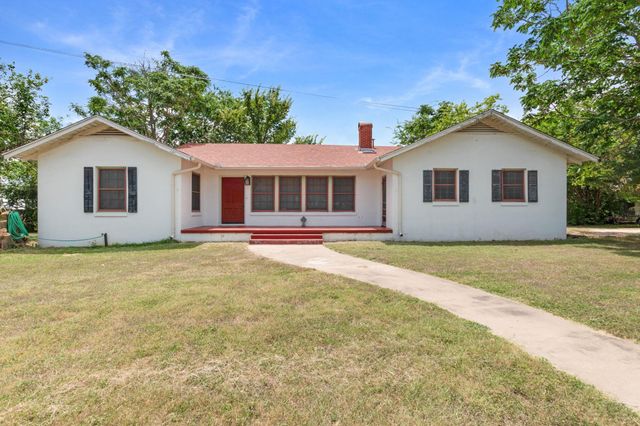

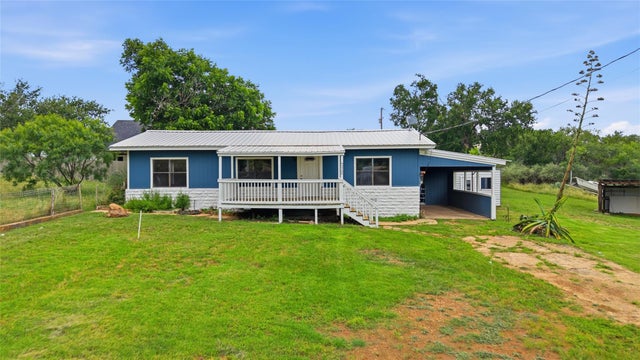
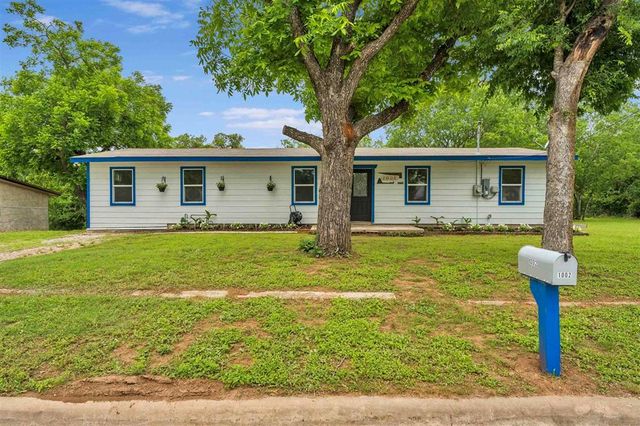
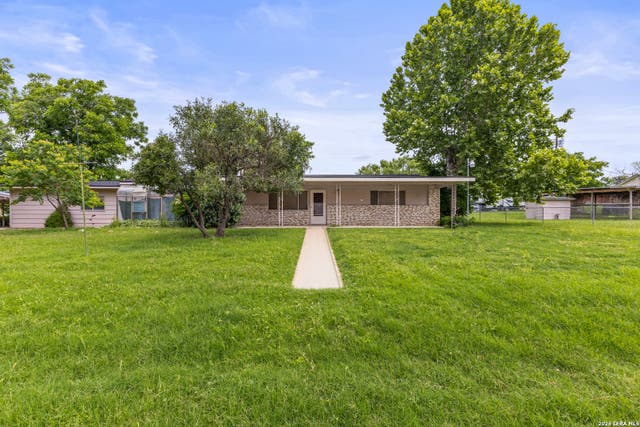
Similar Home Values
Comparable nearby listings and their asking prices.
| Address | Price | Beds | Baths | Sq Ft |
|---|---|---|---|---|
| 108 Whitetail, Burnet, TX | $229,900 | 3 | 2 | 1,456 |
| 900 N Main ST, Burnet, TX | $239,000 | 3 | 2 | 1,572 |
| 304 Mildred ST, Burnet, TX | $240,000 | 3 | 1 | 1,053 |
| 6212 Fm 690, Burnet, TX | $245,000 | 2 | 1 | 1,088 |
| 1002 S Pierce ST, Burnet, TX | $249,000 | 4 | 2 | 1,312 |
| 212 BLUEBONNET ST, Burnet, TX | $250,000 | 3 | 2 | 1,600 |
Moving Cost Estimate
EXIT Agents in Burnet


Listing Courtesy: AustinRealEstate.com - (512) 344-6000
Last Updated: 2026-07-02